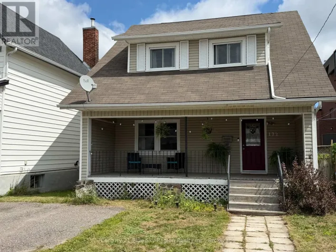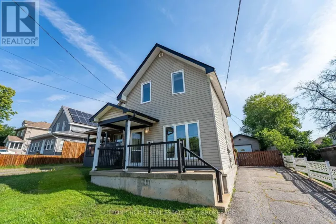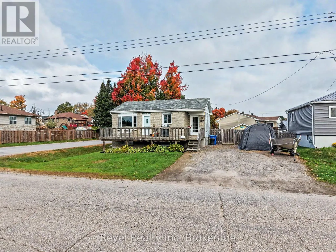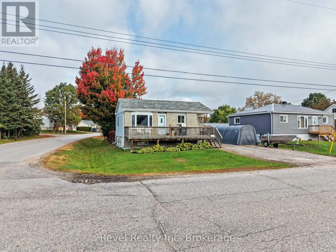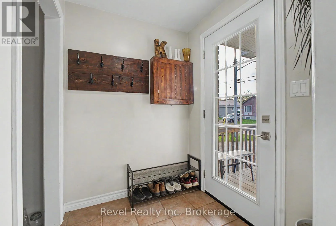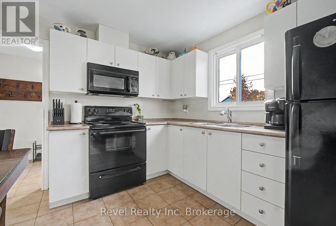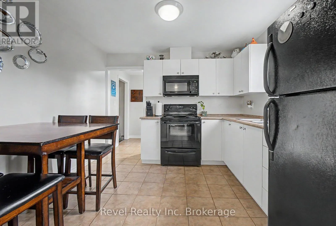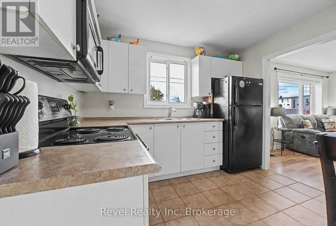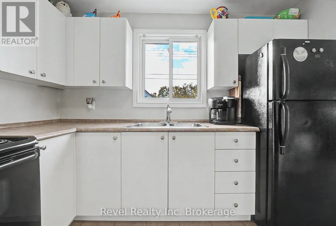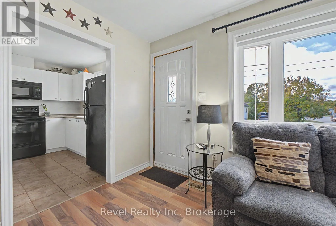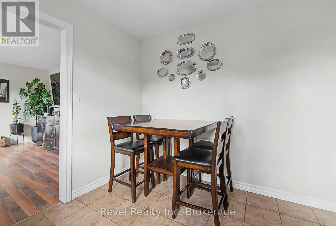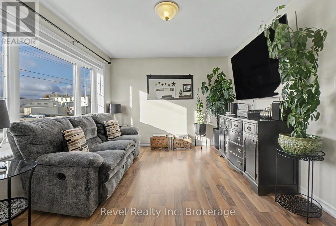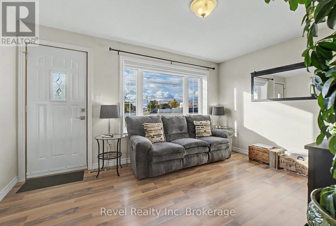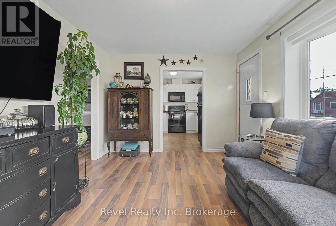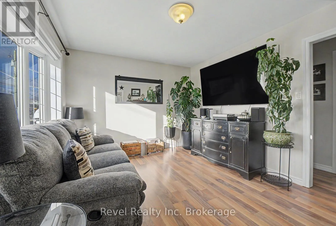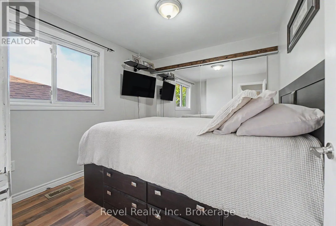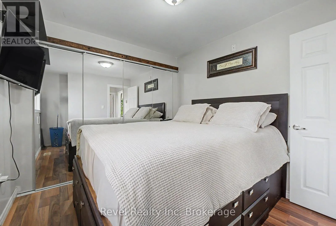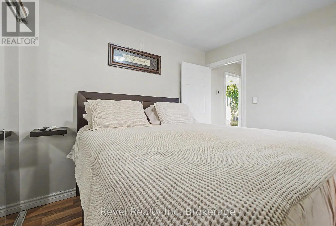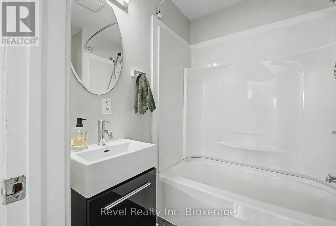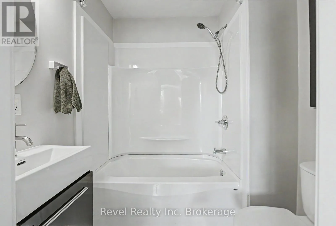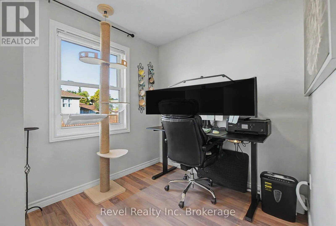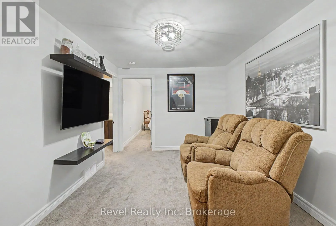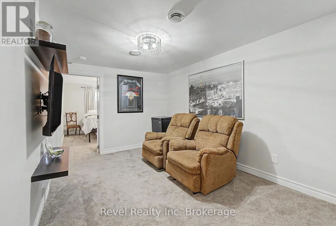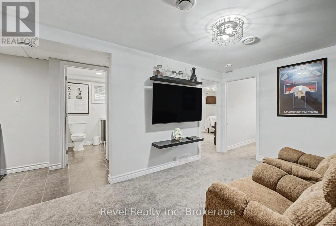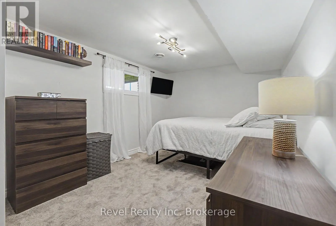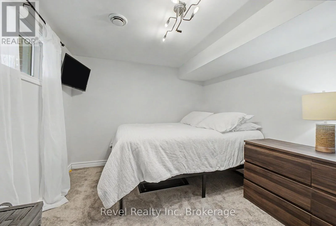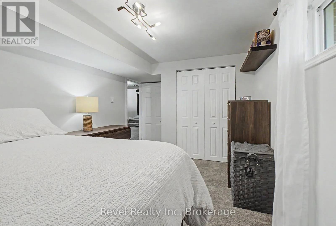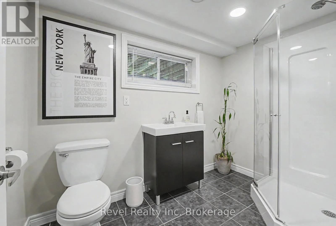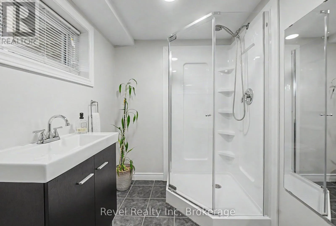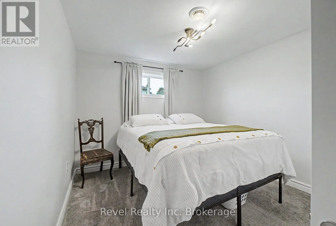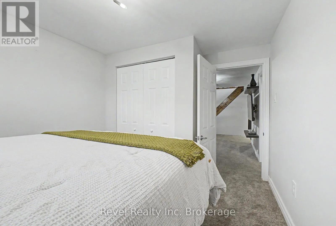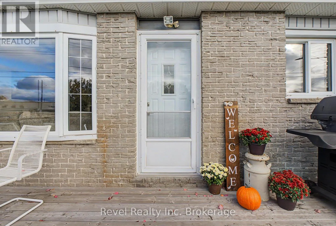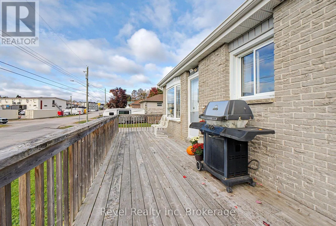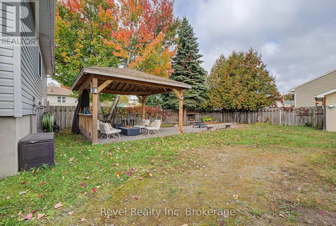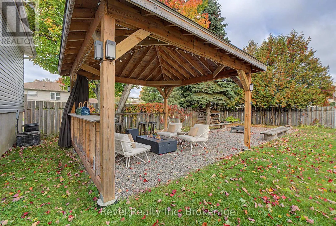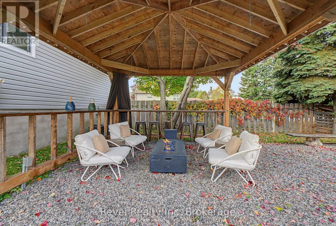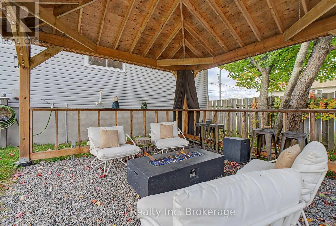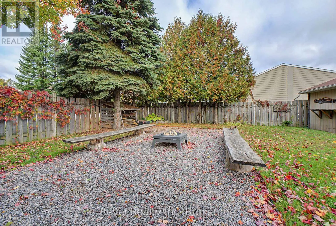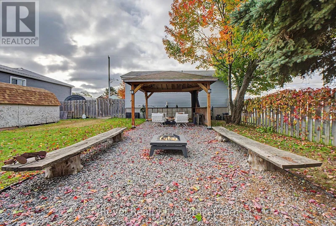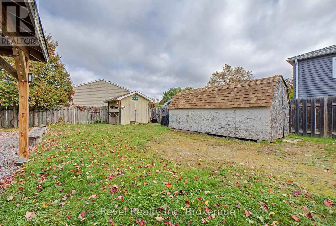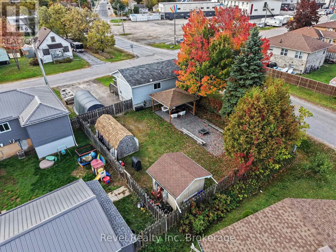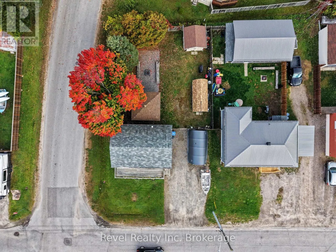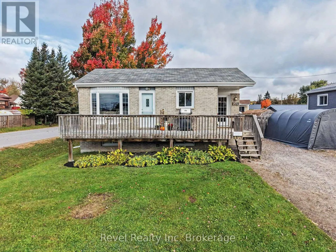
Cross Streets: Delaware & Douglas. ** Directions: Landsdowne to Delaware. Welcome to 204 Delaware Avenue, a warm and inviting home with thoughtful updates and plenty of space to settle in and enjoy. The main living areas offer a comfortable setting for everyday life, while updated bathrooms and improved insulation add to the home's overall comfort and functionality. A standout feature is the fully renovated basement, offering valuable additional living space that can easily adapt to your needs. Create a cozy family room, home office, playroom, fitness area, or guest space - the possibilities are there to make it work for your lifestyle. Outside, the fully fenced backyard offers privacy and a wonderful place to enjoy the warmer months. The gazebo creates a natural gathering spot for morning coffee, entertaining friends, or relaxing on a summer evening. Two sheds provide excellent additional storage, including one that is insulated and powered, making it ideal for a workshop, hobby space, or year-round storage. Whether you're enjoying the yard with the kids, hosting a barbecue, working on a project, or simply looking for a quiet place to unwind, this property offers spaces to suit a variety of lifestyles. With its welcoming interior, meaningful updates, finished lower level, and versatile outdoor spaces, 204 Delaware Avenue offers a comfortable home with the added benefit of a pre-inspection already completed - giving buyers valuable insight and confidence from the start. (id:27476)