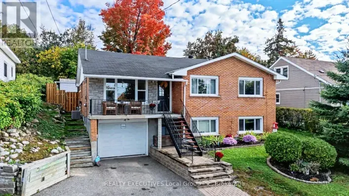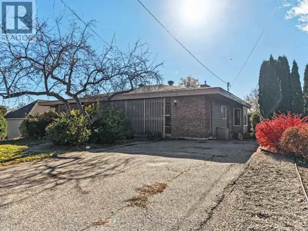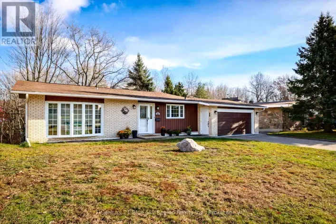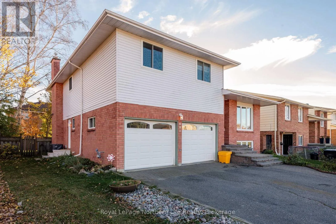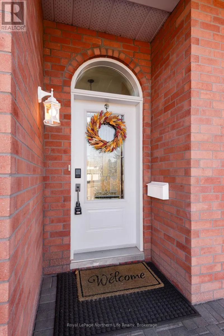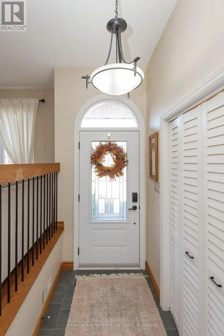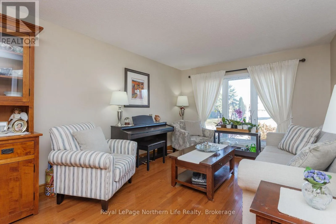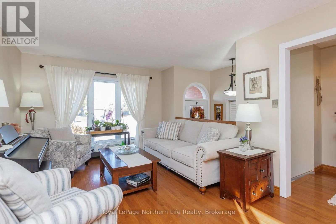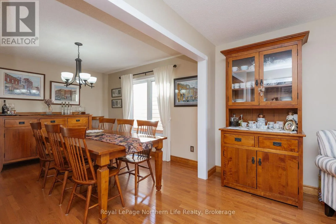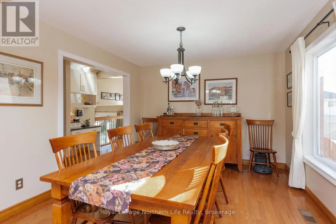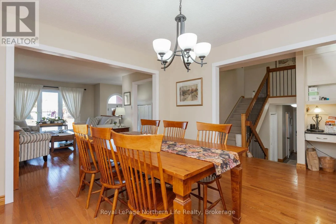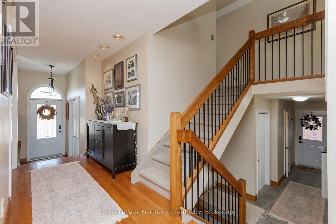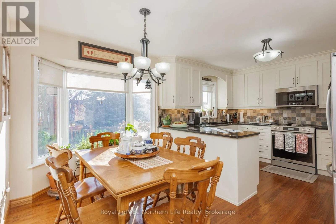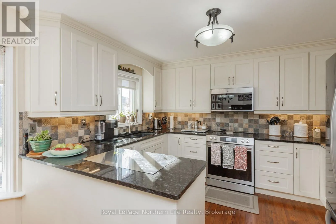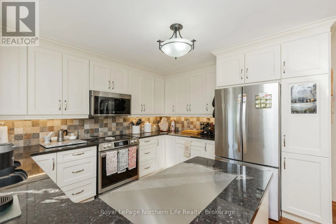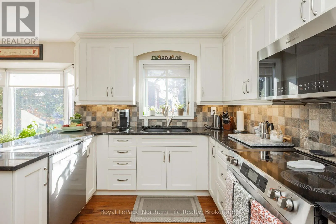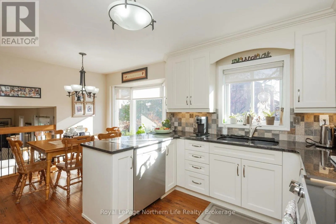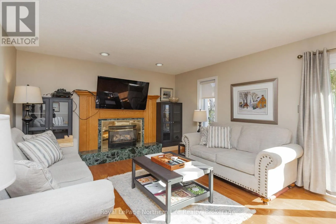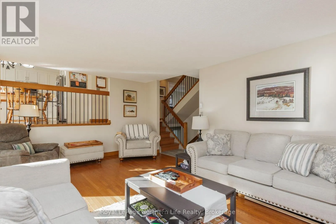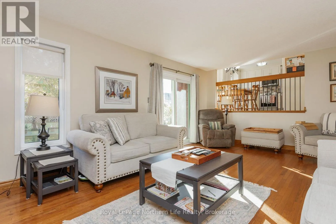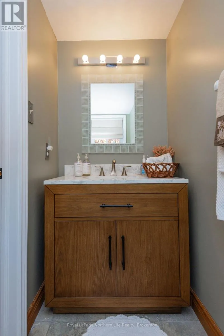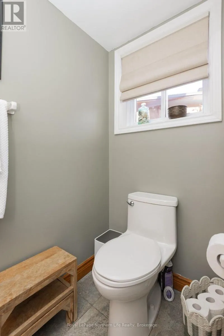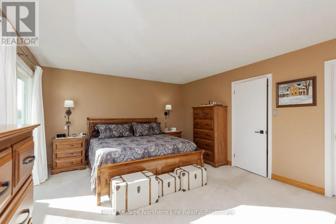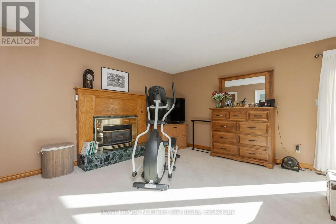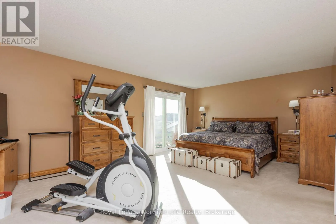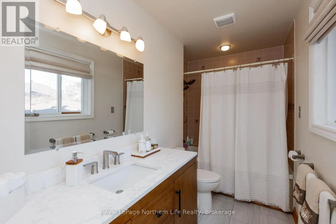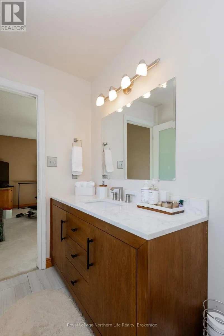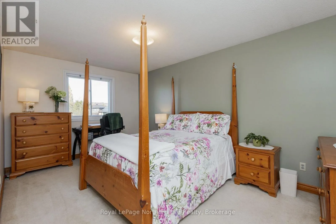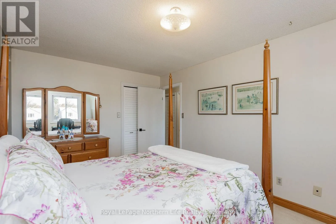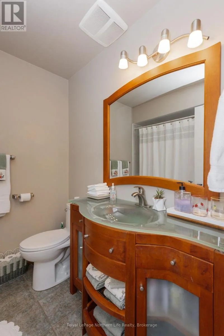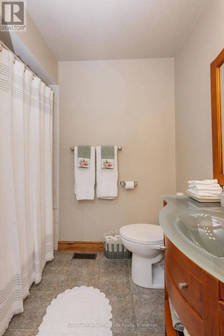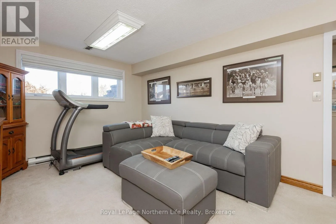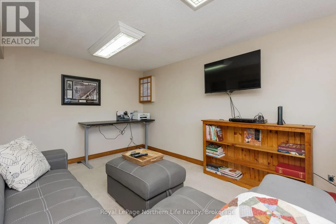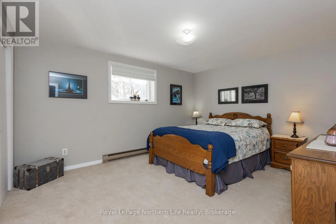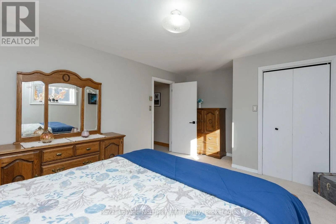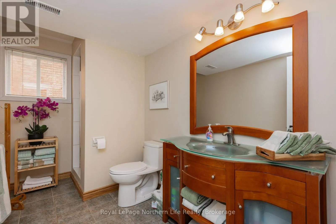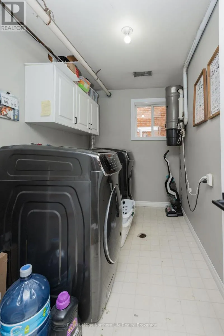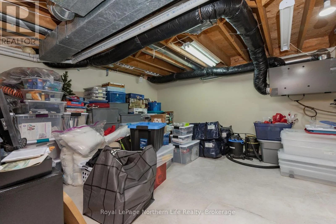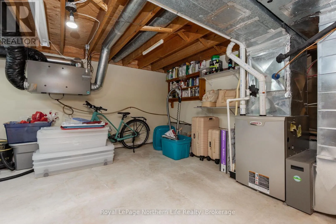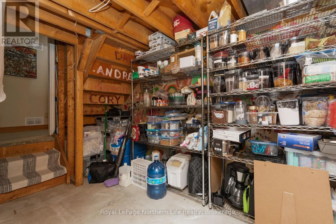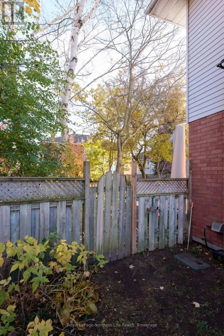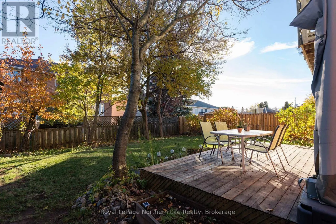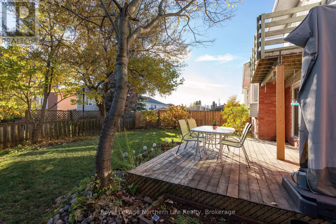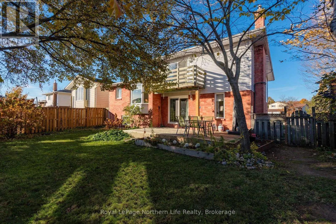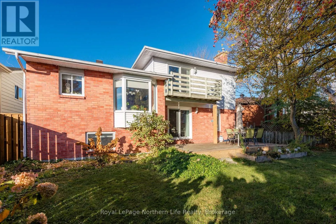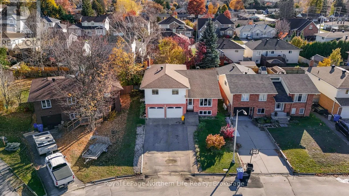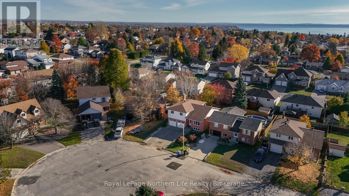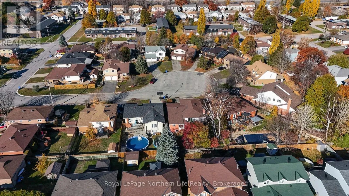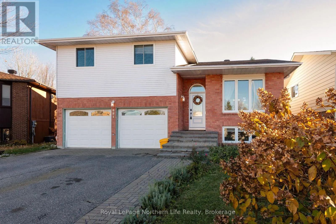
Cross Streets: Maplewood and Burns. ** Directions: Algonquin to Norwood, right on Burns, right on Maplewood Ave to SOP. Welcome to this spacious and well-maintained 5-level sidesplit, tucked away on a beautiful cul-de-sac in the heart of North Bay's desirable Pinewood neighbourhood. Offering 3+1 bedrooms and 4 bathrooms, this home has been thoughtfully updated over the years and provides plenty of room for the whole family. The main floor features a bright and generous living and dining room combination with hardwood floors, along with an updated kitchen featuring stone countertops and a lovely eat-in area with a bay window that fills the space with natural light.The primary bedroom offers its own private retreat, complete with a walk-in closet, ensuite bathroom, cozy gas fireplace and patio doors leading to a deck. Two additional generously sized bedrooms and a 4-piece bathroom complete this level.The lower level has a family room, a great space to relax and includes a convenient 2-piece bathroom, along with direct access to the backyard and garage. Step outside to enjoy the private, fully fenced backyard, offering a wonderful space for relaxing, entertaining or simply enjoying some time outdoors. Need more space? The next level offers an additional recreation room, fourth bedroom and 3-piece bathroom and laundry, making it ideal for guests, teenagers or extended family. The lowest level provides an impressive amount of storage space, something every homeowner can appreciate! With forced-air gas heating, central air conditioning and numerous updates over the years, this home offers comfort, space and a practical layout for everyday living. This is a wonderful opportunity to enjoy a home with room to grow! (id:27476)