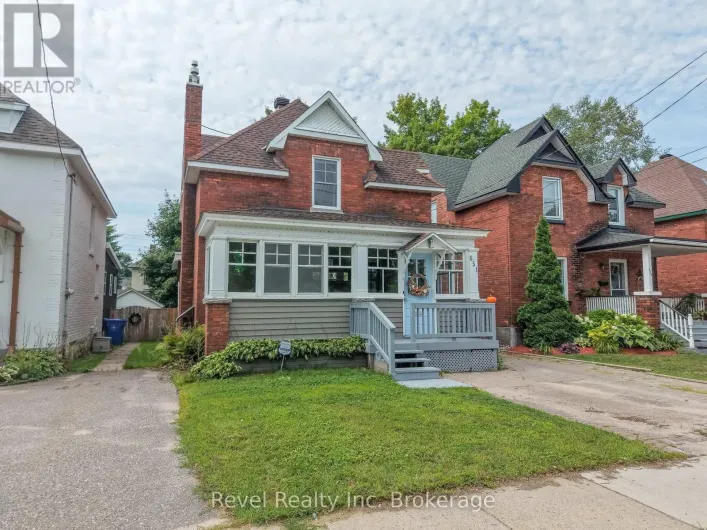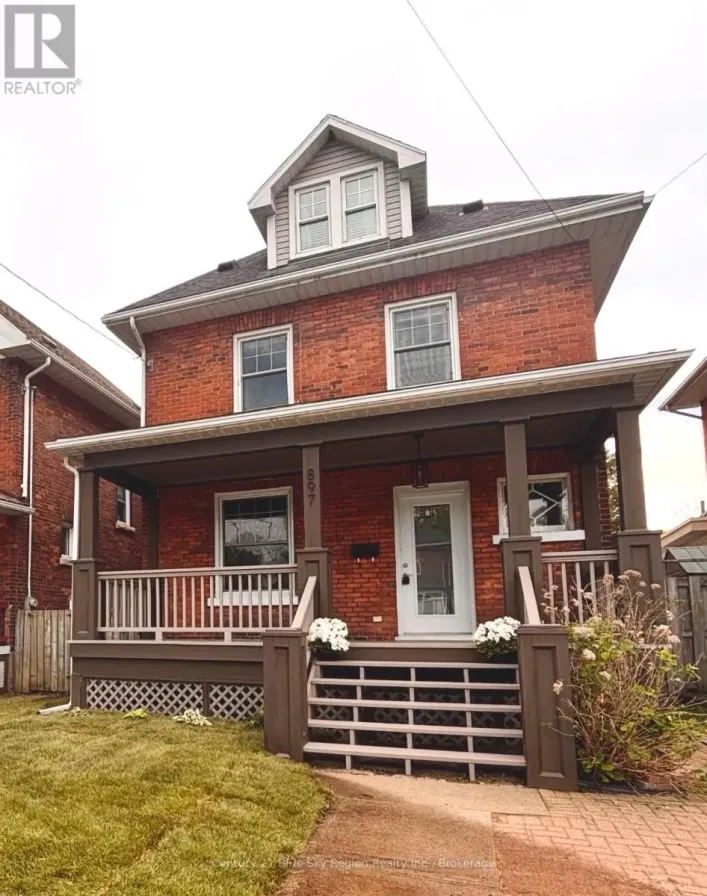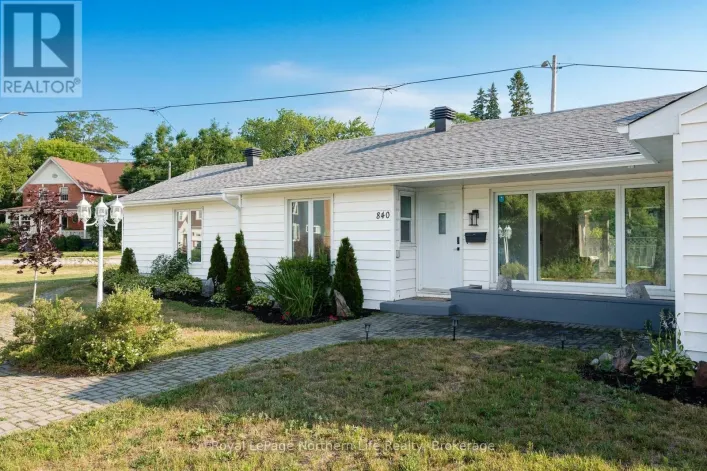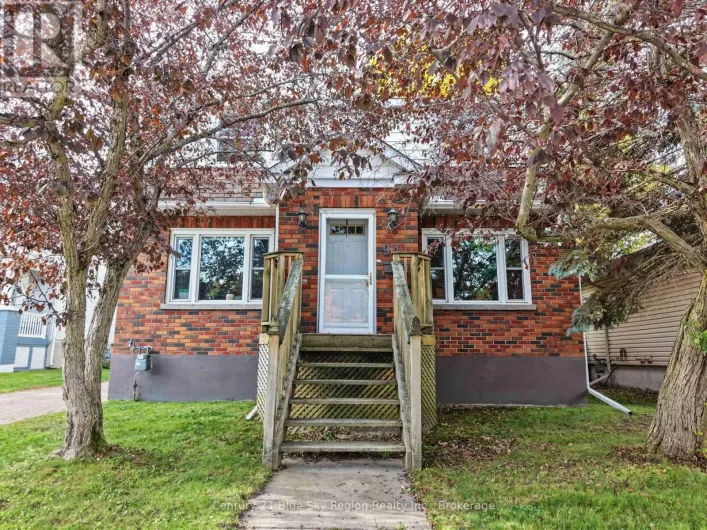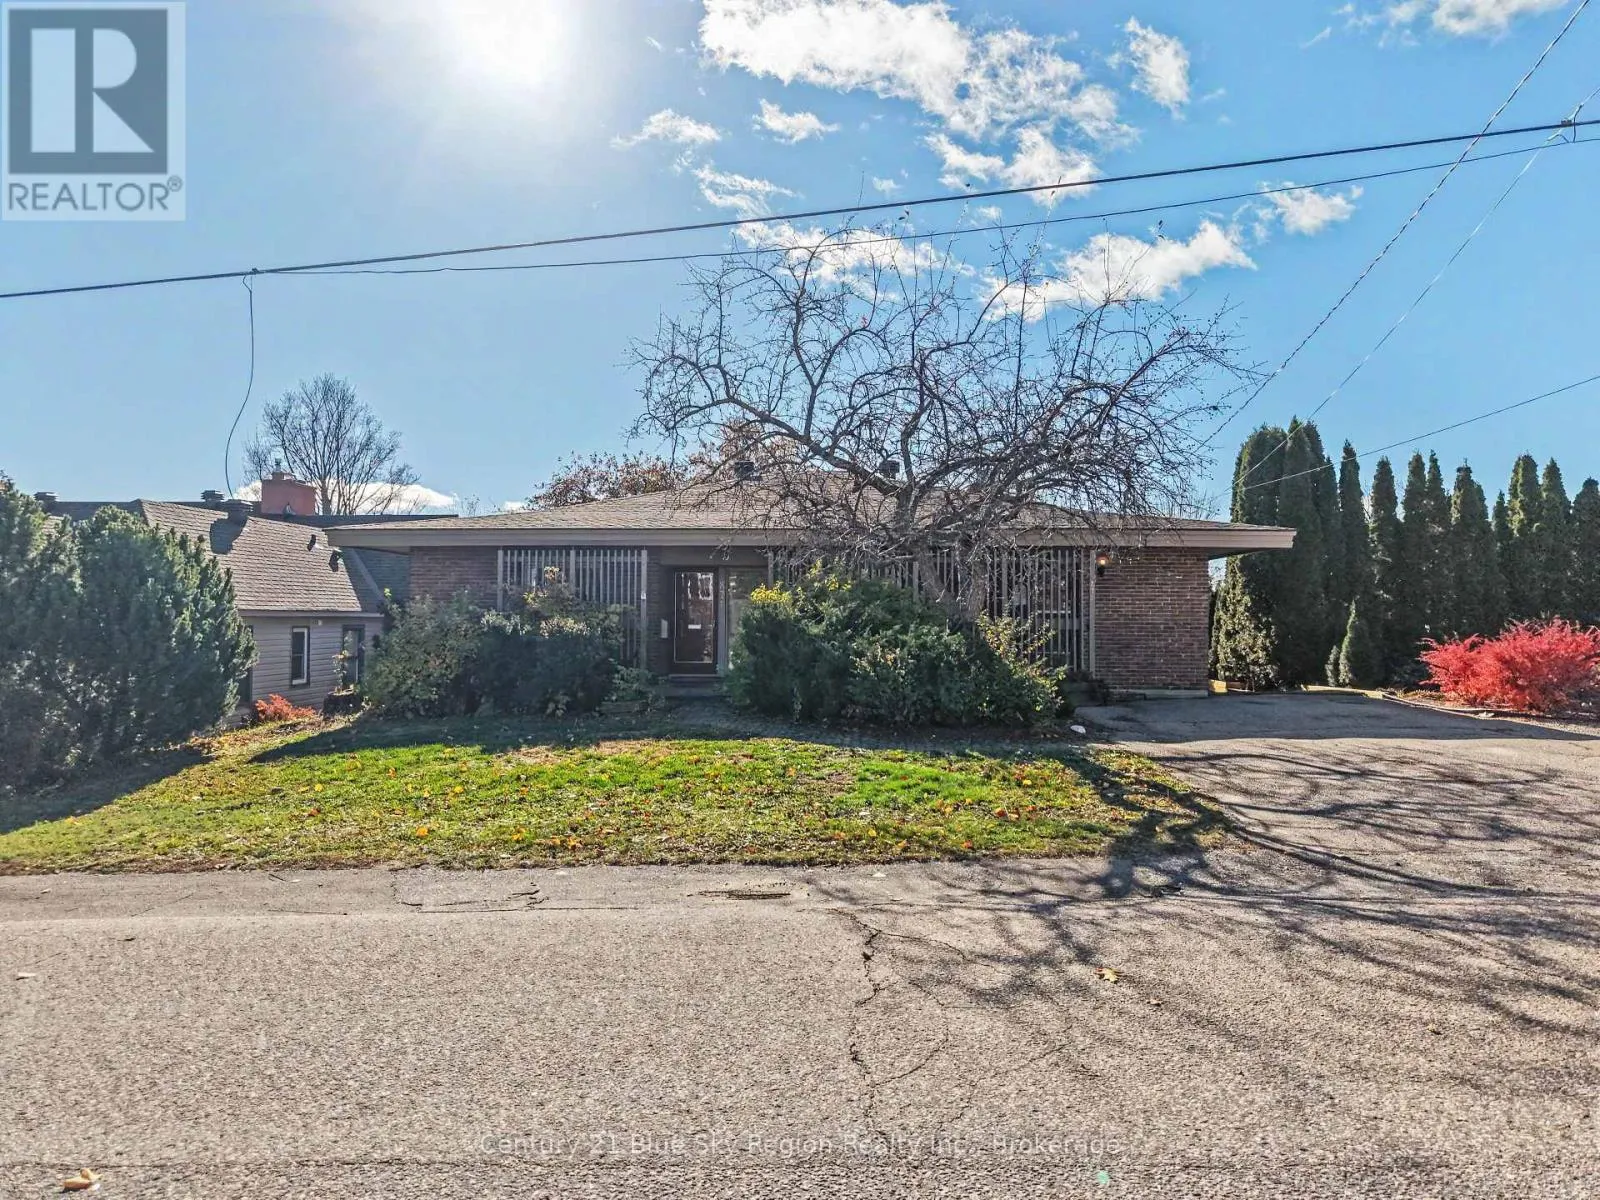
871 Bourke Street, North Bay, Ontario P1B 3K5

Listed for:
$659,900
5 beds
3 baths
Listed 12 days ago
House for rent: 871 Bourke Street, North Bay, Ontario P1B 3K5

View all 50 photos

About

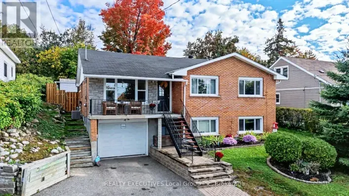
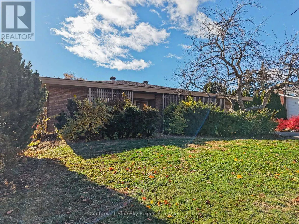
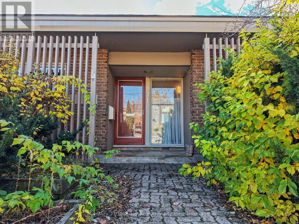
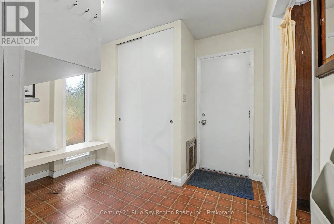
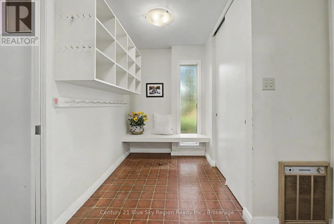
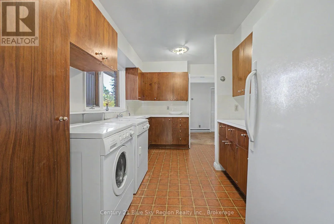
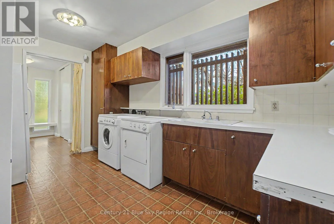
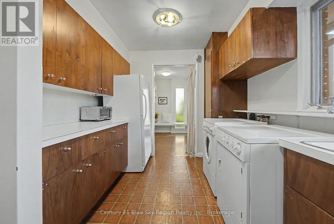
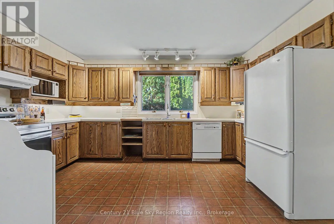
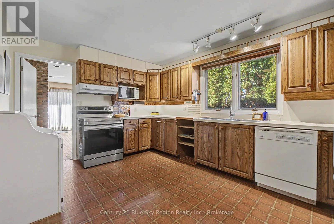
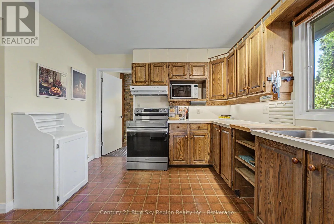
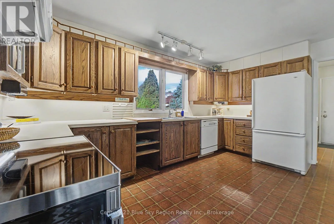
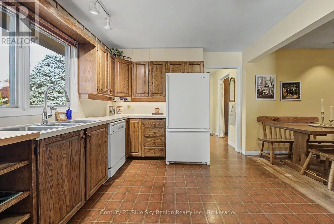
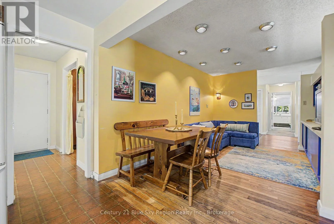
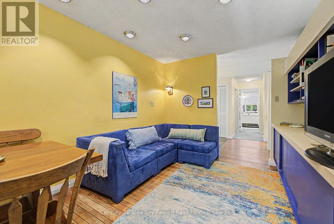
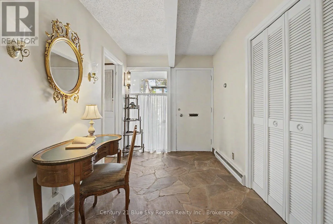
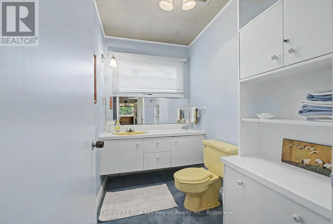
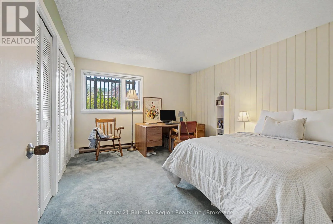
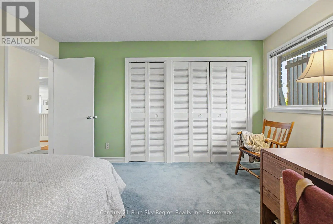
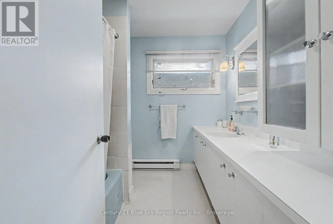
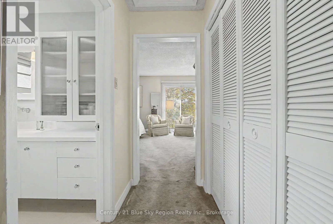
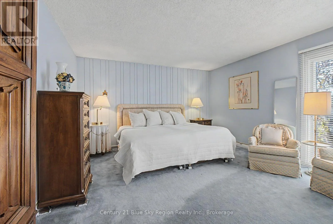
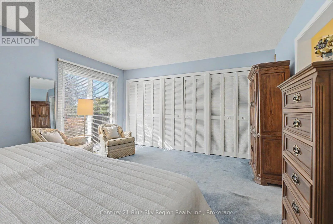
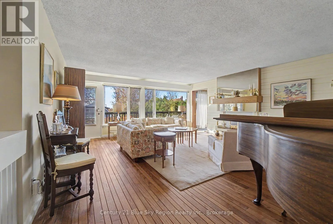
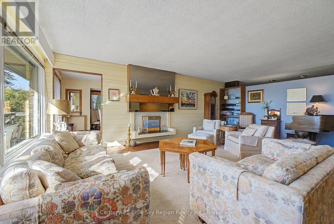
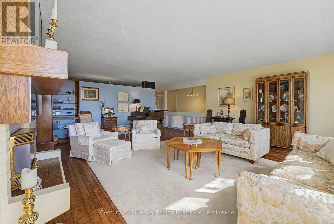
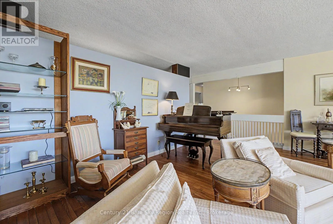
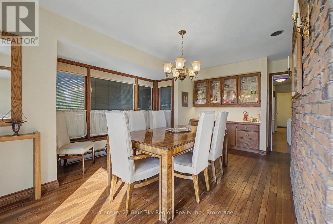
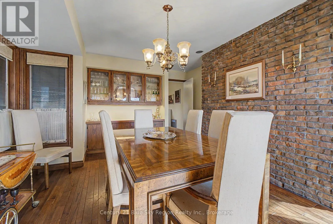
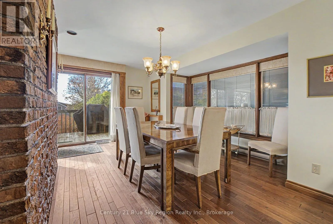
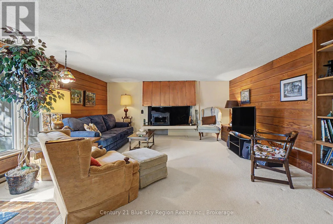
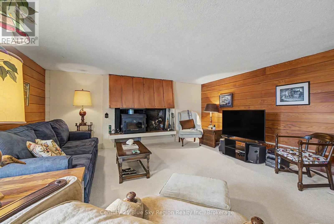
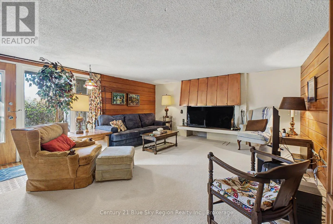
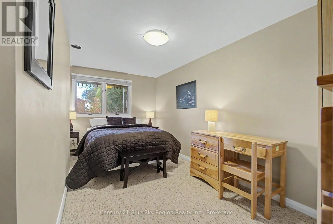
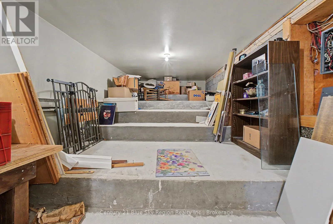
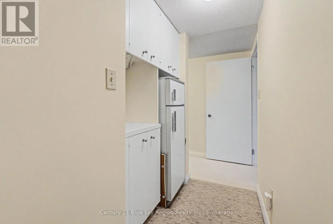
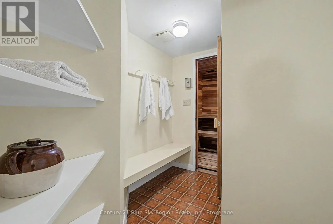
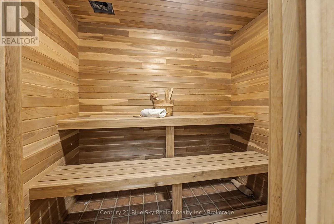
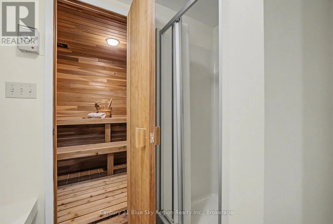
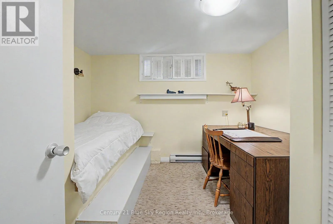
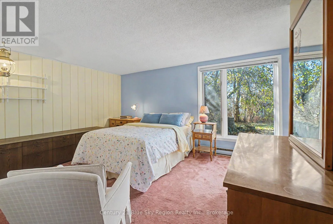
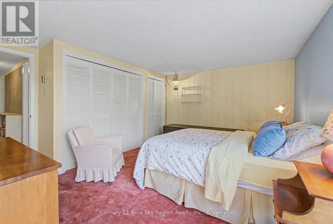
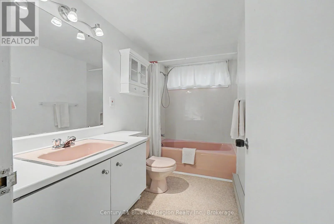
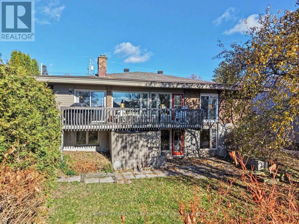
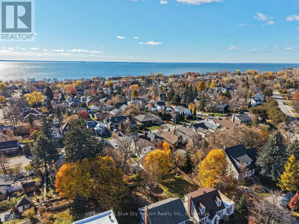
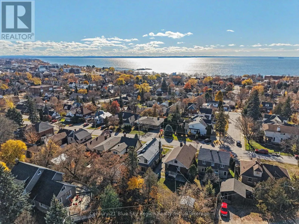
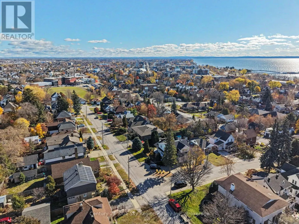
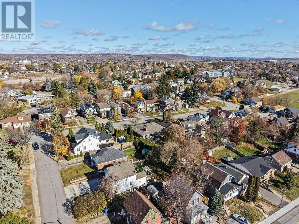
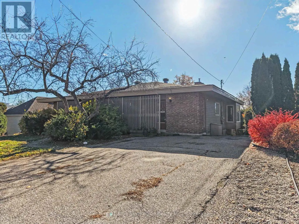
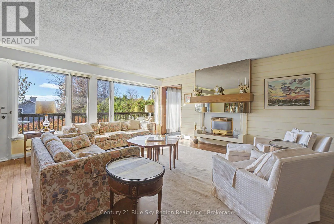
Cross Streets: Bell and Bourke. ** Directions: Jane St to Durril to Bourke. Distinctive architecture meets spacious living at 871 Bourke Street in North Bay's west end. This architecturally designed mid-century modern bungalow offers 2,051 square feet on the main floor, with generous living spaces and a layout suited to both everyday comfort and entertaining. A large kitchen connects to the formal dining room, while the expansive living room features a gas fireplace and overlooks the private backyard. A second main-floor living area provides additional space to relax and unwind. Main-floor laundry adds convenience, and two bedrooms, including the primary bedroom complete with it's own four-piece ensuite.The 1,333-square-foot walkout basement extends the living space with three additional bedrooms, a cozy recreation room, a four-piece bathroom and an indoor sauna-your own spot to recharge. Ample storage throughout the lower level keeps everything organized. With five bedrooms, multiple gathering spaces and distinctive mid-century character, this west-end bungalow offers an exceptional opportunity to make a truly unique home your own. (id:27476)

Property Highlights

MLS® Number
X14138502
Type
Single Family
Community Name
West End
Ownership Type
Freehold
Land Size
61 x 107.5 FT
Parking Space Total
2

Building

Building Type
House
Storeys
1.00
Square Footage
2000 - 2500 sqft
Bathrooms Total
3
Bedrooms Above Ground
5
Bedrooms Total
5
Amenities
Fireplace(s)
Exterior Finish
Wood, Brick
Fireplace Present
Yes
Basement Type
Full
Basement Features
Walk out
Building Heating Type
Baseboard heaters
Heating Fuel
Electric, Natural gas
Building Cooling Type
None

Utilities

Water
Municipal water
Utility Sewer
Sanitary sewer

Room Layout

Recreational, Games room
Basement
5.34 m x 4.84 m
Other
Basement
2.436 m x 2.13 m
Utility room
Basement
6.371 m x 2.814 m
Bedroom 3
Basement
4.112 m x 3.326 m
Bedroom 4
Basement
4.769 m x 2.757 m
Bedroom 5
Basement
3.189 m x 2.95 m
Laundry room
Main level
4.214 m x 2.612 m
Sitting room
Main level
4.373 m x 3.087 m
Kitchen
Main level
4.553 m x 3.157 m
Dining room
Main level
5.459 m x 4.076 m
Living room
Main level
6.585 m x 5.39 m
Primary Bedroom
Main level
4.629 m x 4.116 m
Bedroom 2
Main level
4.084 m x 3.492 m

Location

Learn more about this property
Listing provided by:
Century 21 Blue Sky Region Realty Inc., Brokerage
MLS® number:
X14138502
Agent:
Ryan Humble
*Indicates required field
Name is required
Email is required
Please enter a valid phone number (e.g., 416-111-1111).

Community Spotlight: Homes For sale in Your Neighborhood