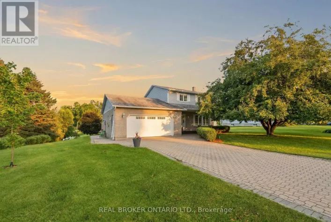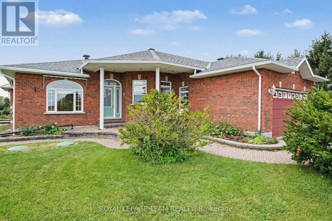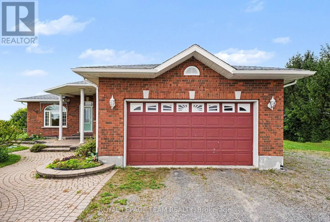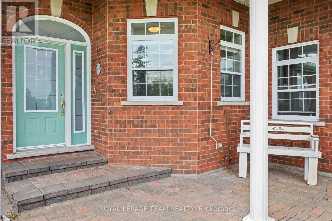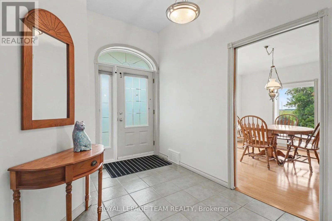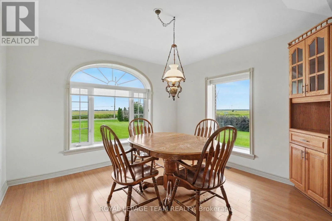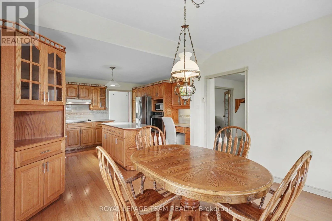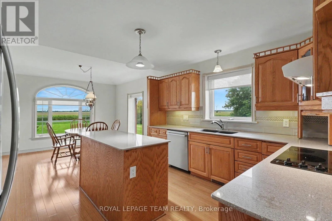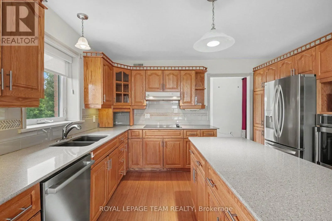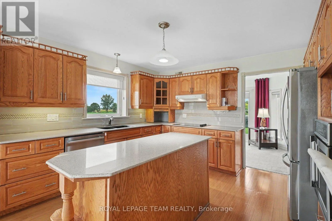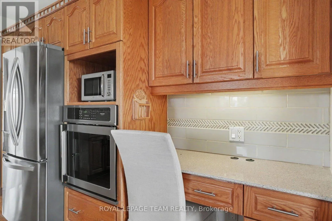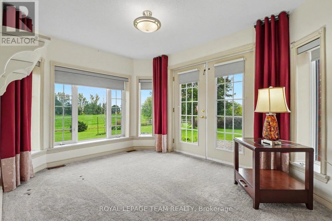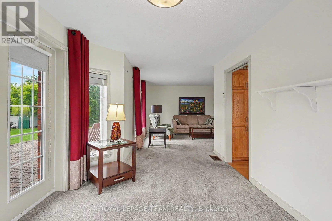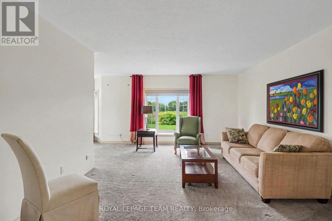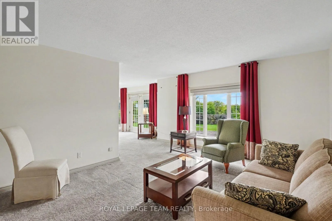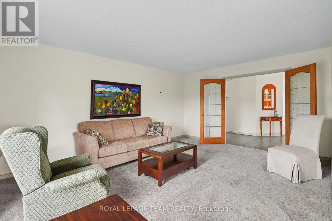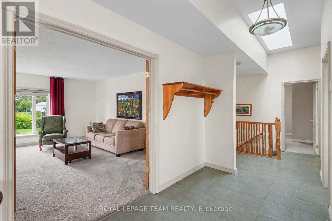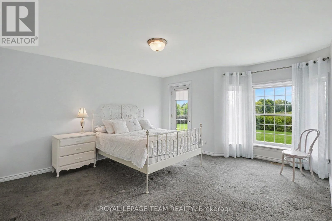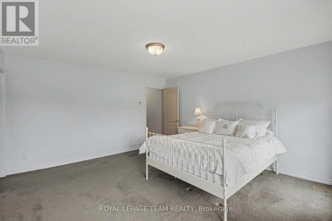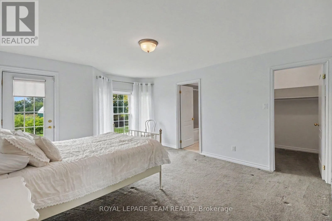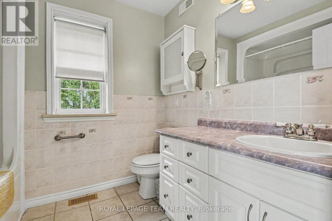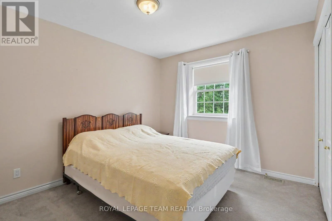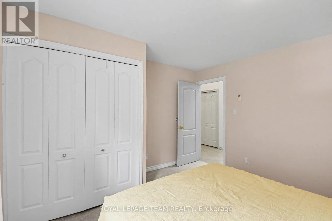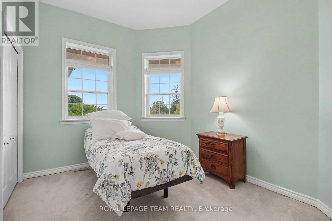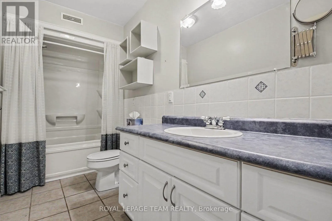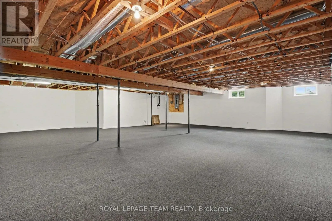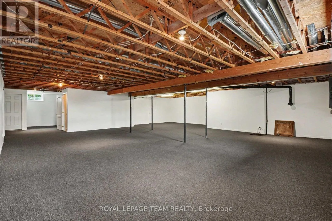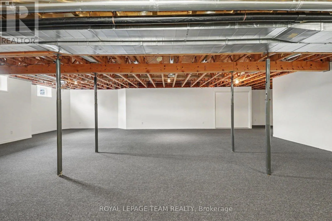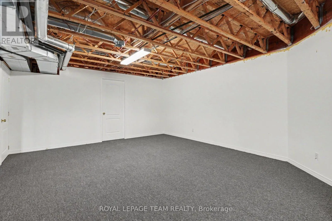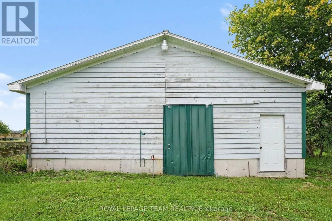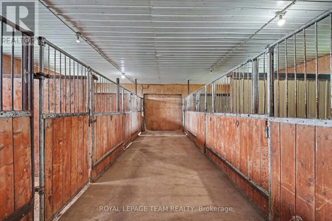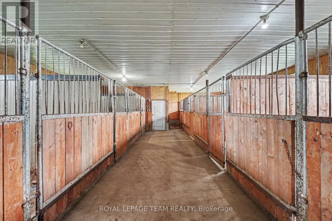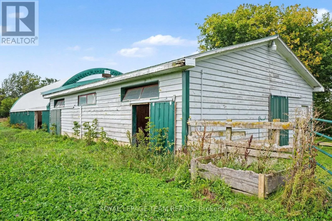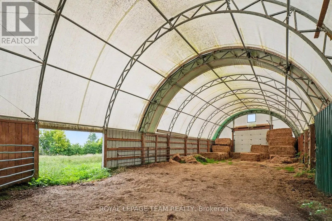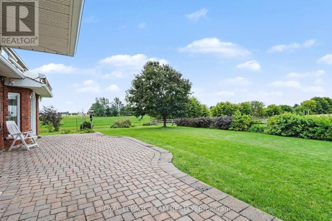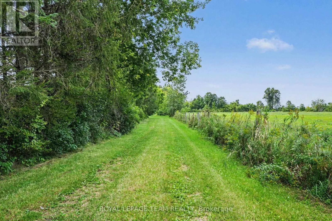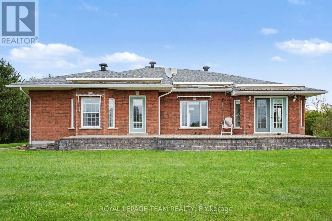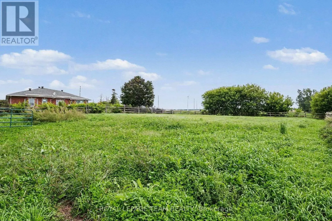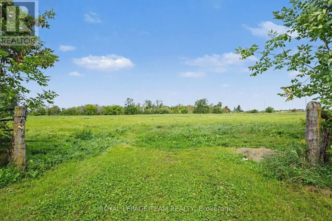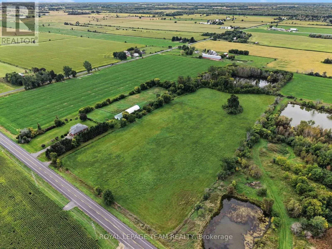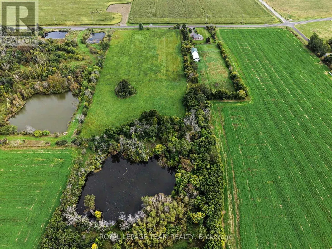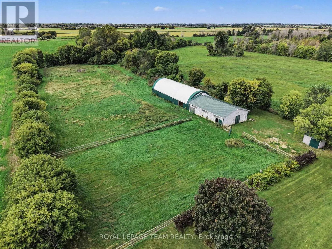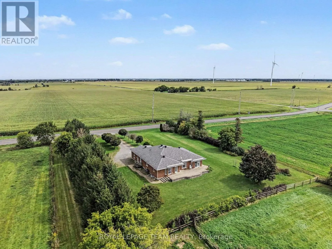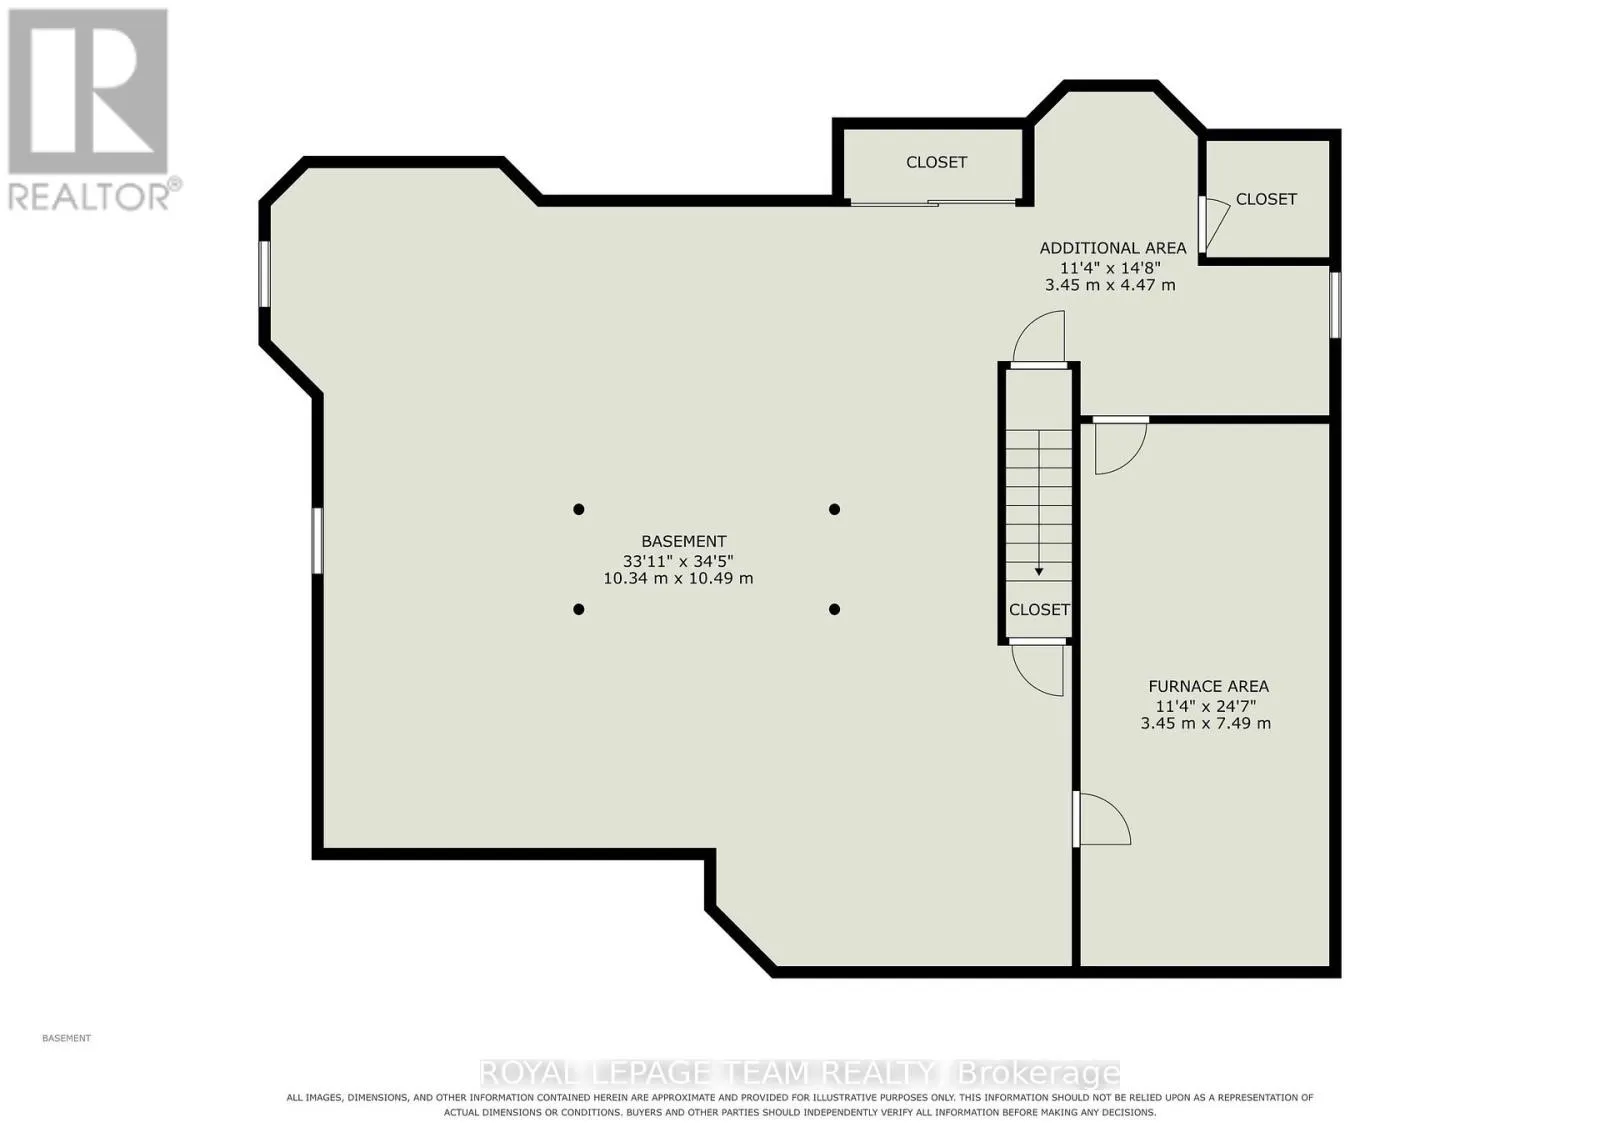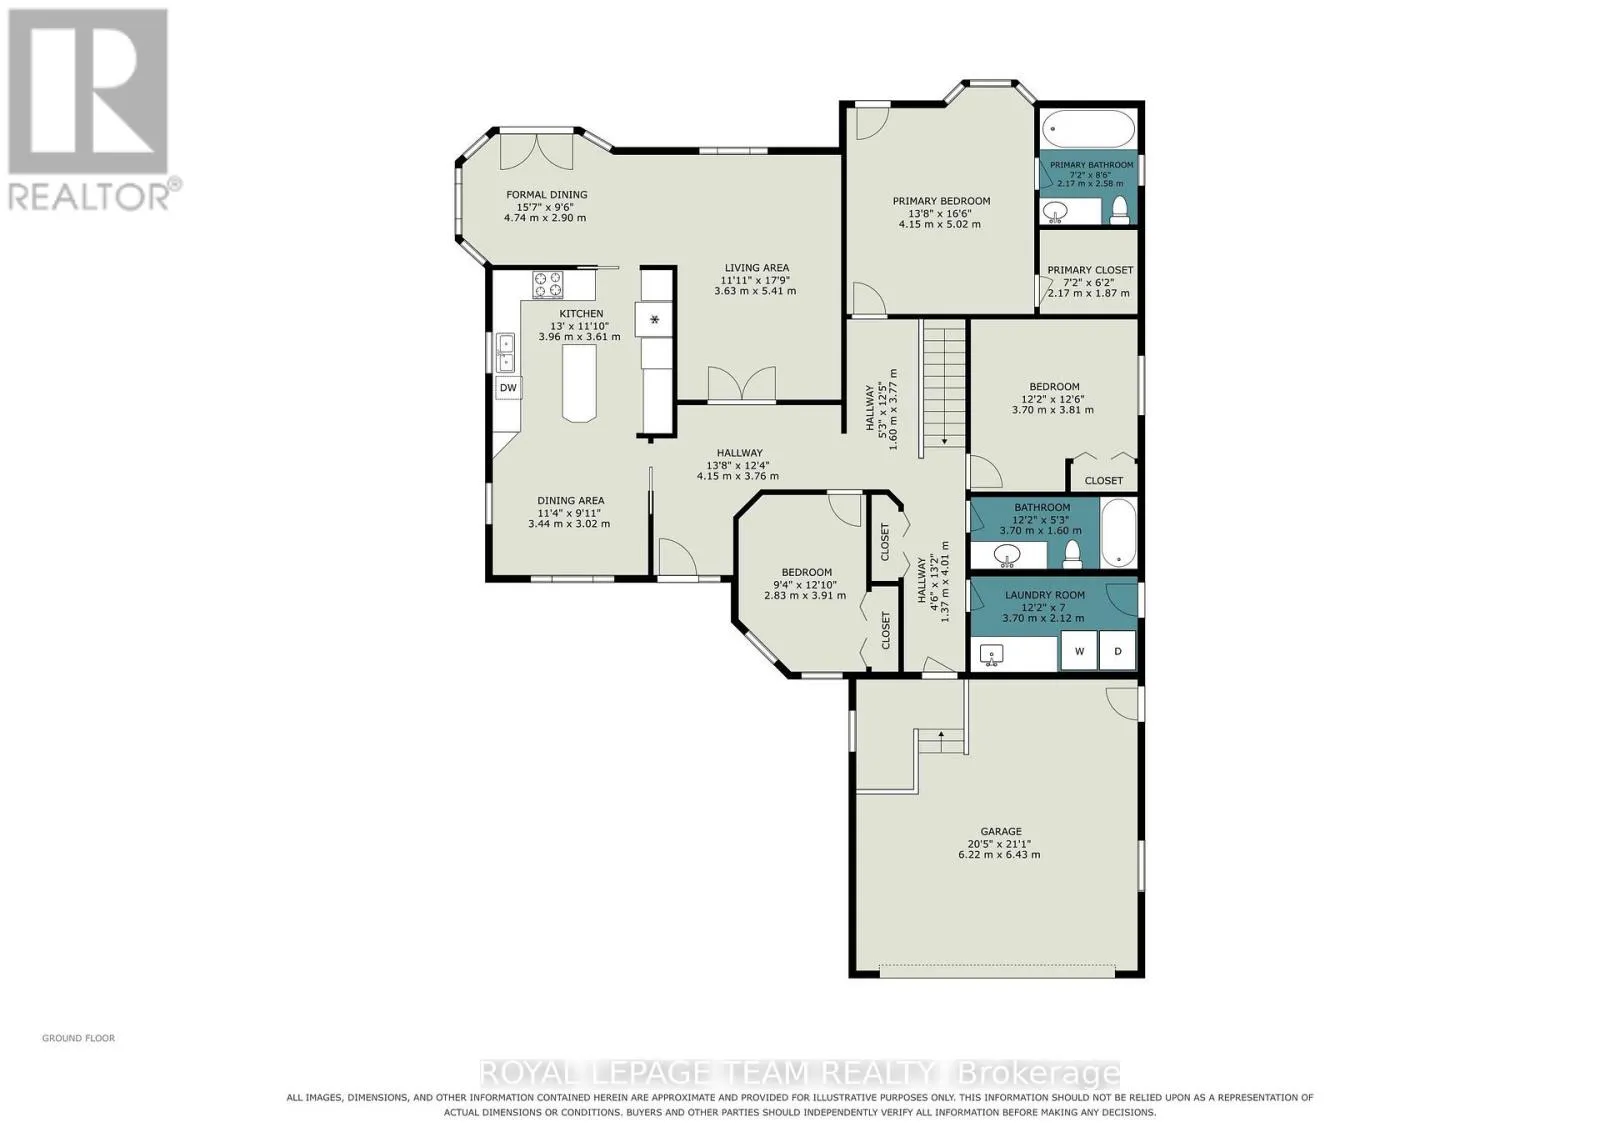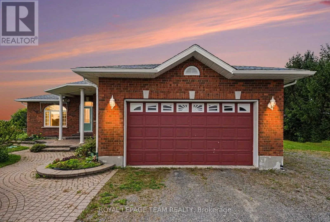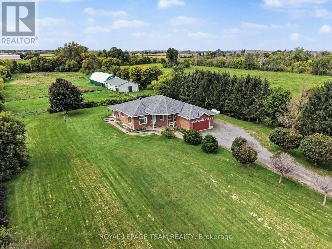
Cross Streets: County Road 16 & Irish Headline. ** Directions: County road 1 to South Mountain. Turn into town on Main st. Follow for 5 km and turn right onto County road 16. Stunning! There's a lot to love with this 2002 built 3 bedroom 2 bathroom home a two car attached garage sitting comfortably on almost 16 acres of country paradise! Whether you are looking for an equestrian property, hobby farm or just a family home, this is the one for you. Drive up the tree-lined laneway to the all brick bungalow. Catch a glance of the picturesque views surrounding the home, as it sits high and dry. The home welcomes you with a spacious foyer with tall ceilings and tile flooring. The kitchen has bamboo flooring, oak cabinets with plenty of storage, and updated countertops and appliances. Off the kitchen is a sitting room with beautiful views of the back yard, plus a spacious living room that is bright with tons of natural light. The primary bedroom has room for all your furniture, a walk-in closet, 4 piece ensuite bathroom and access to the backyard. There are two more sizeable bedrooms as well as a full main bathroom on the main level. You'll love the cozy radiant floor heat throughout the main level. The basement is the perfect spot for hobbies, storage, or a kid's hangout! Head outside to see the barn with 7 stalls, ready for horses or small animals, and leads out to the coverall towards the fenced paddocks, one of which used to be a sand ring. But that is not all! Walk along the 10 acre field to discover your own personal quarry at the back end of the property, which offers endless potential for those who love the outdoors. It truly is a one of a kind property! (id:27476)