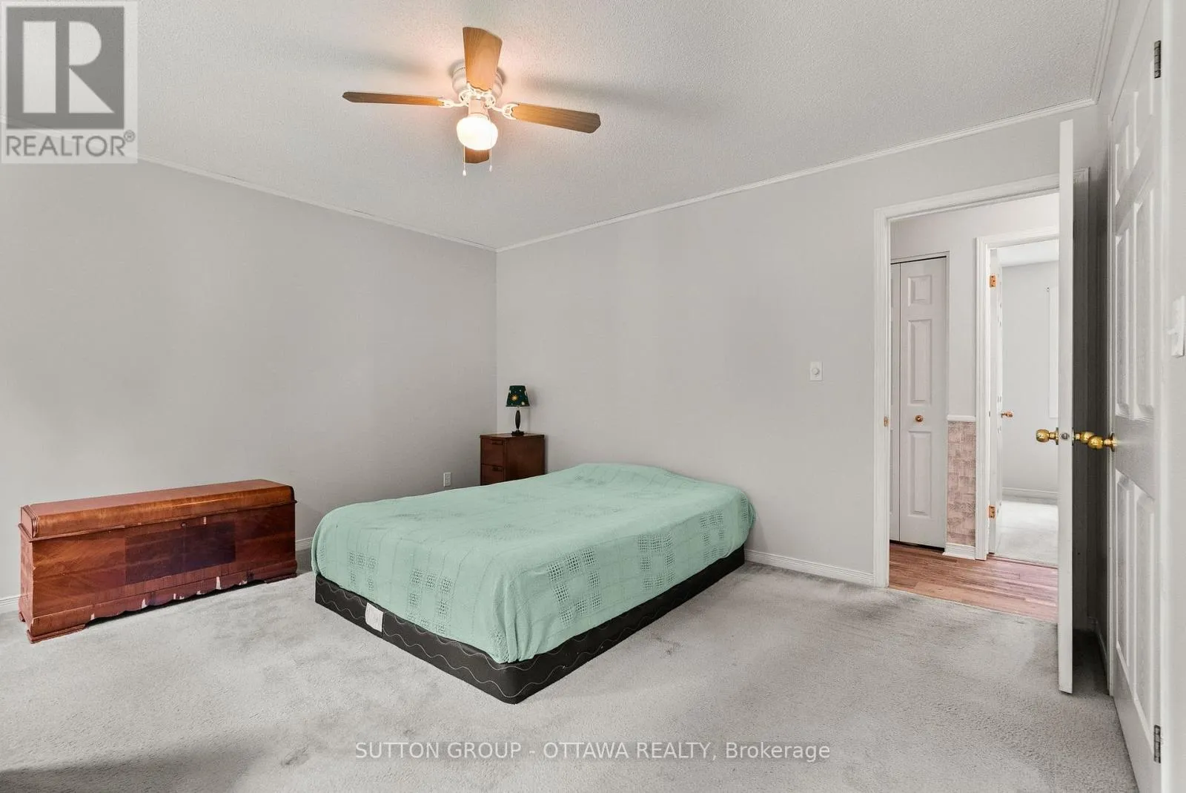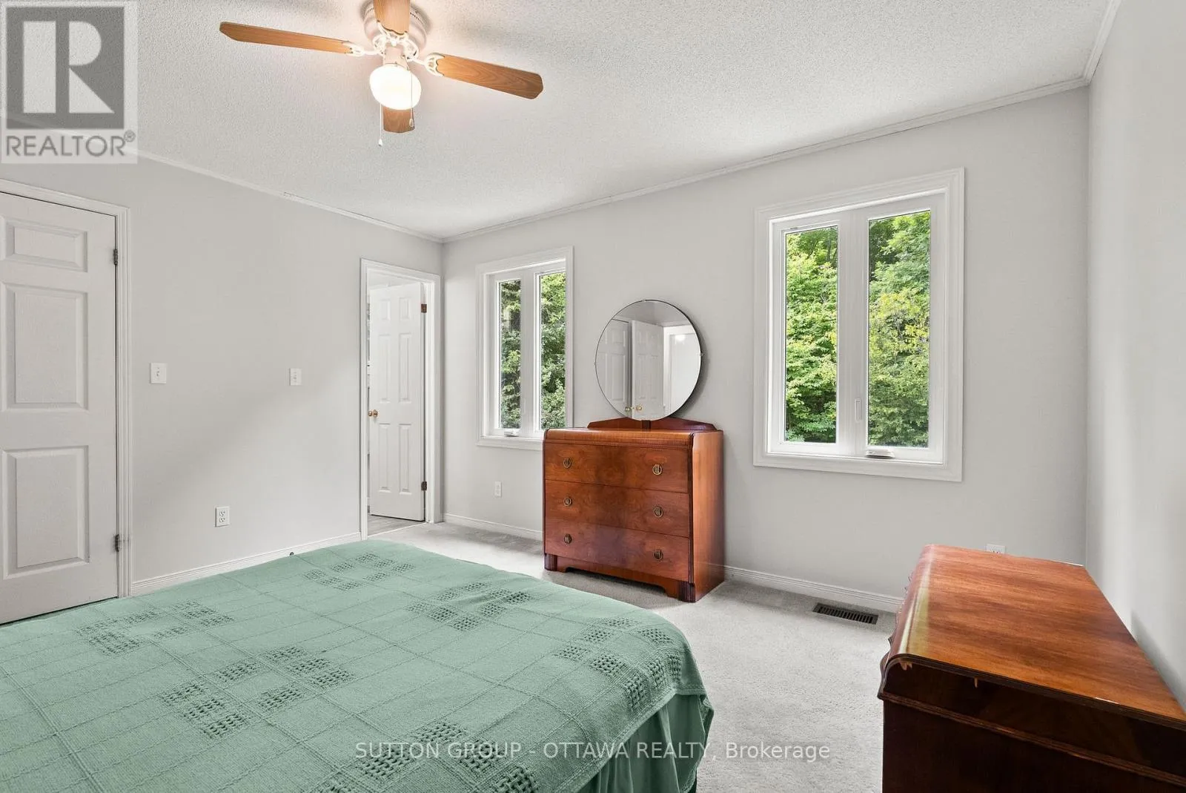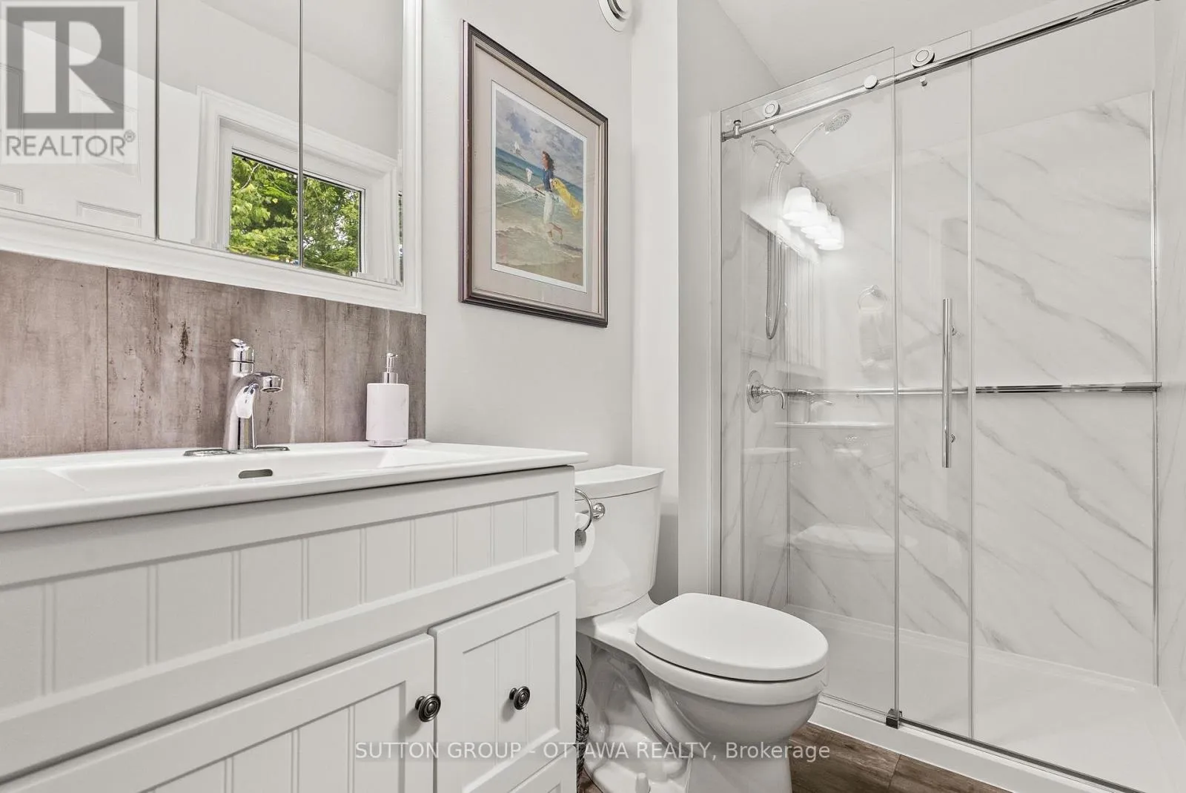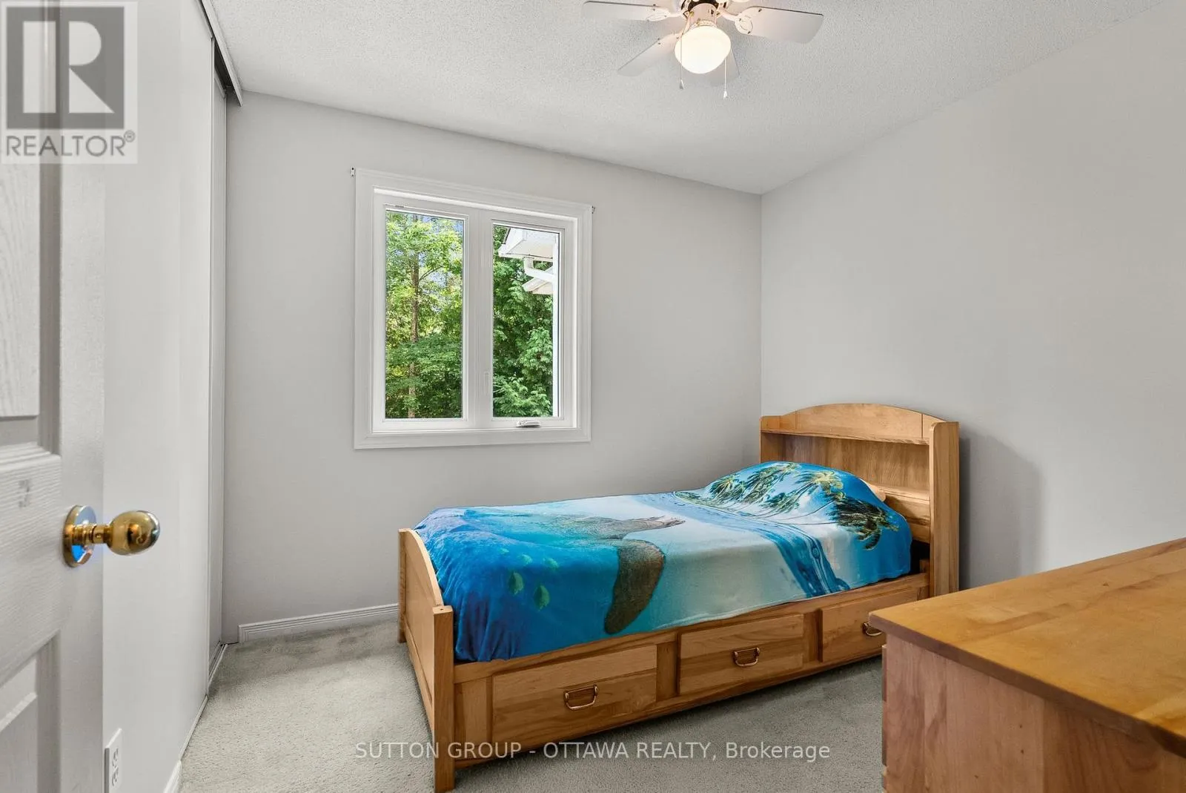
365 Haskins Road, North Grenville, Ontario K0G 1N0

Listed for:
$624,900
3 beds
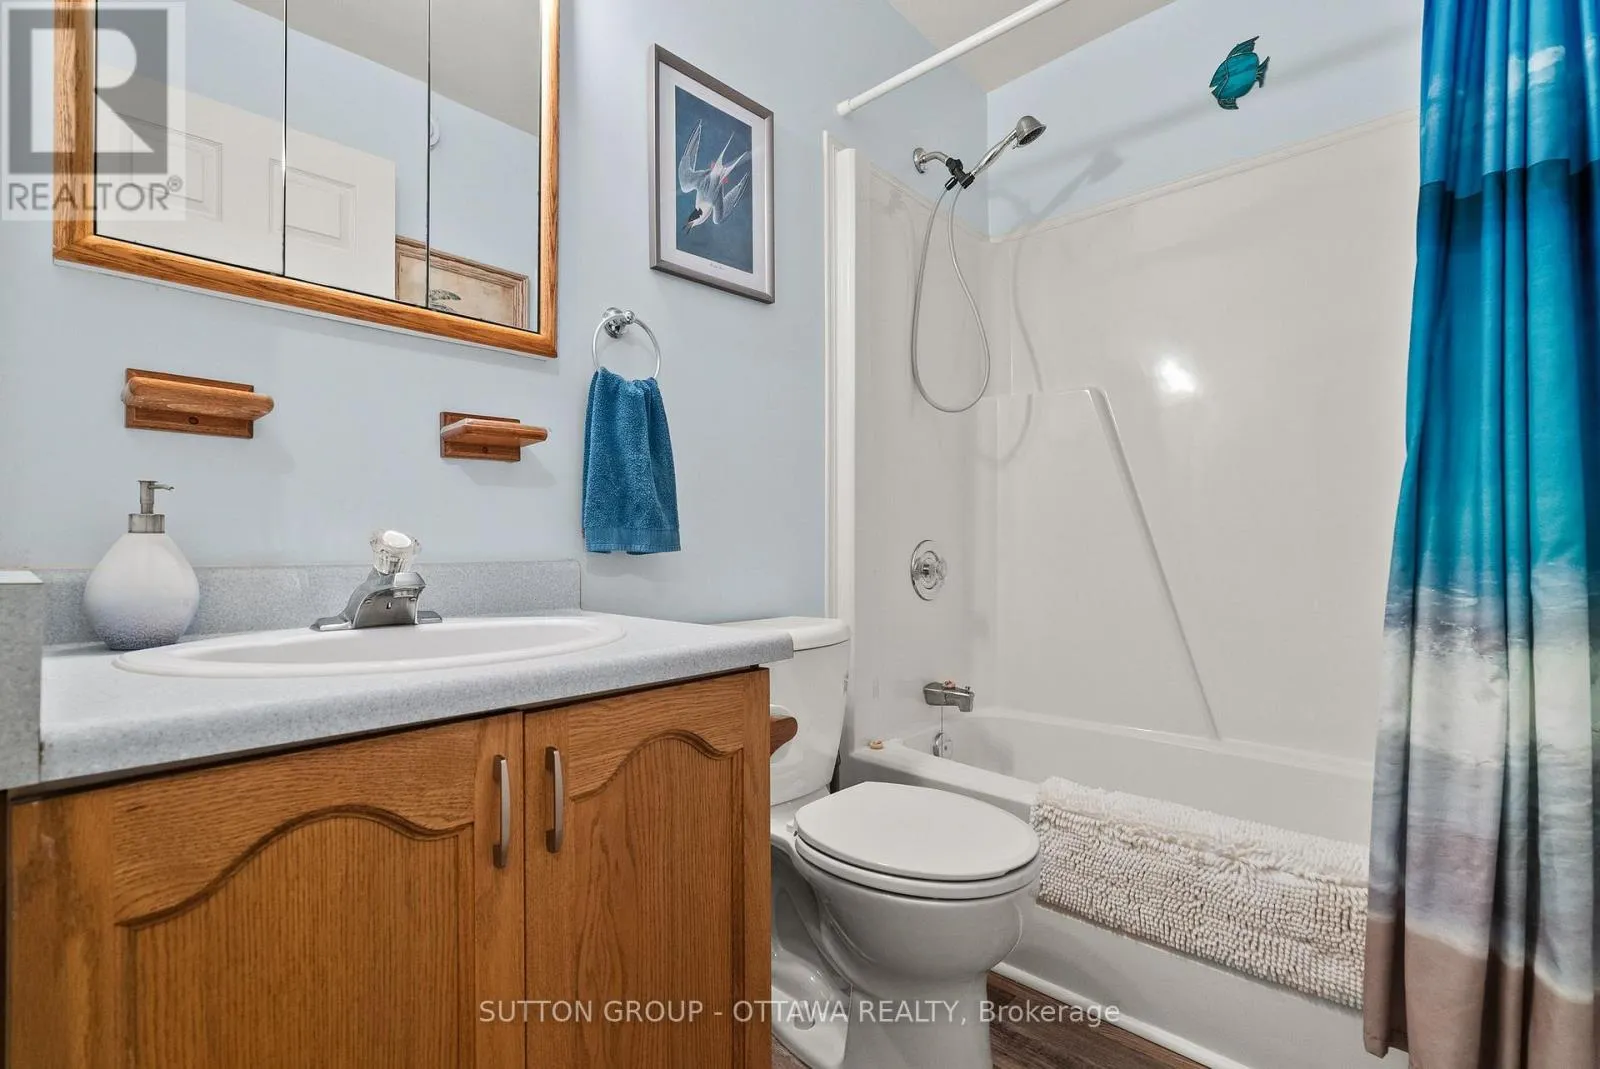
2 baths
Listed 3 days ago
House for rent: 365 Haskins Road, North Grenville, Ontario K0G 1N0

View all 29 photos

About

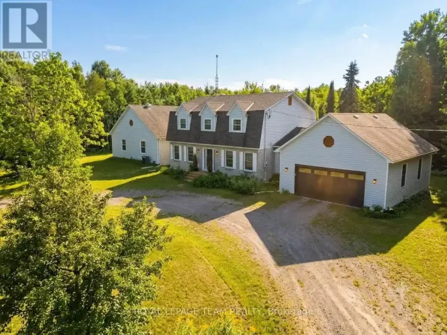
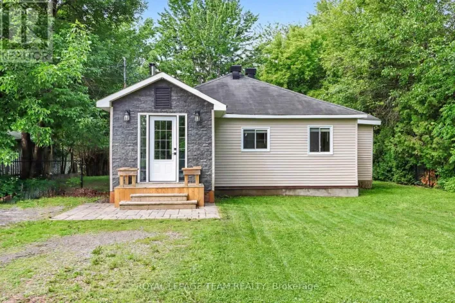
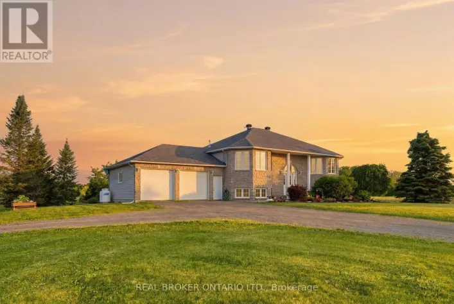
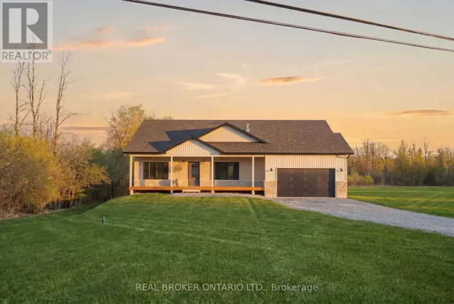
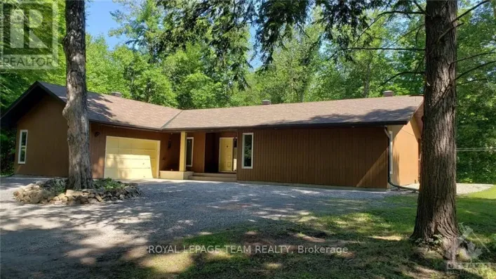
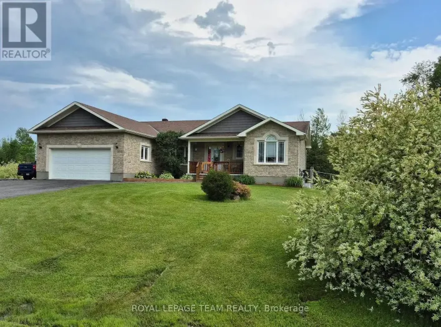
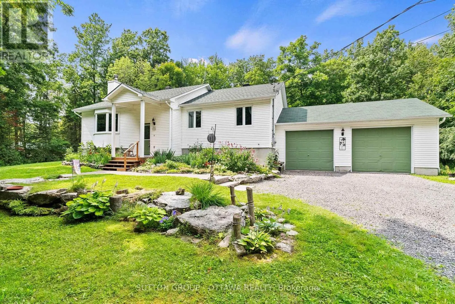
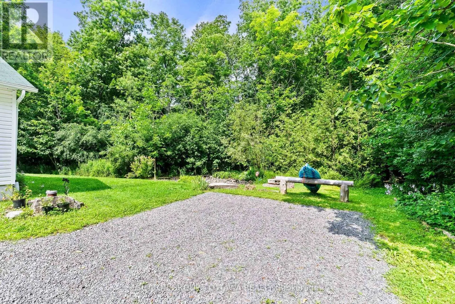
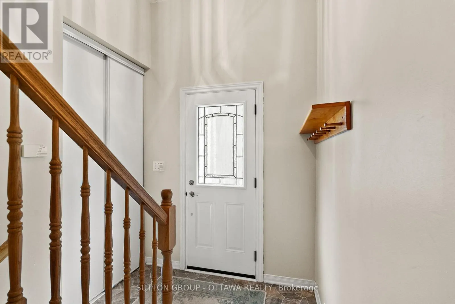
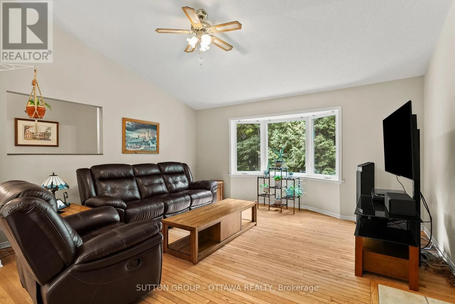
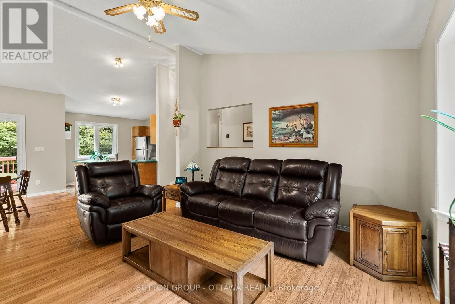
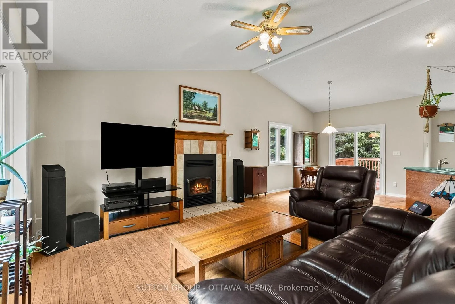
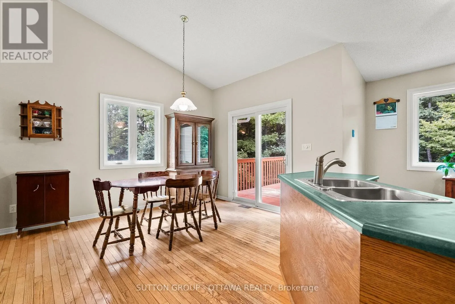
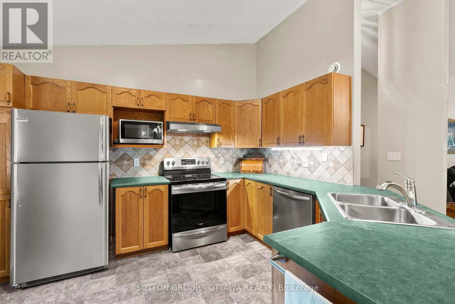
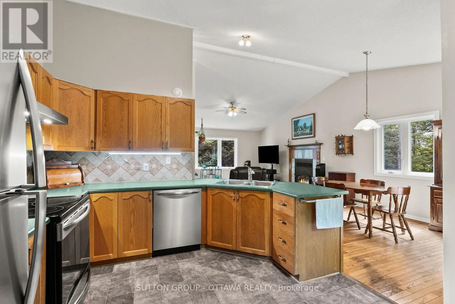
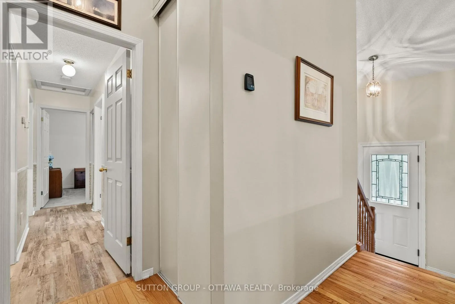
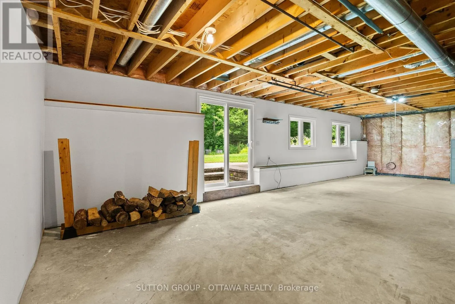
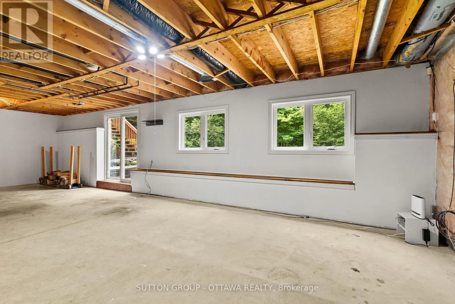
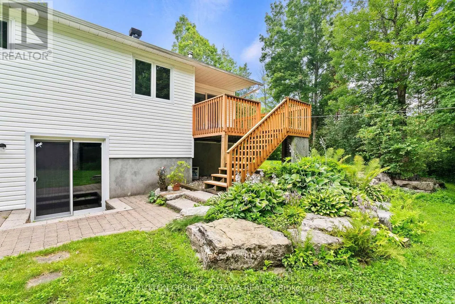
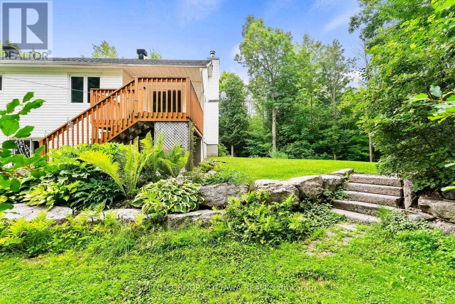
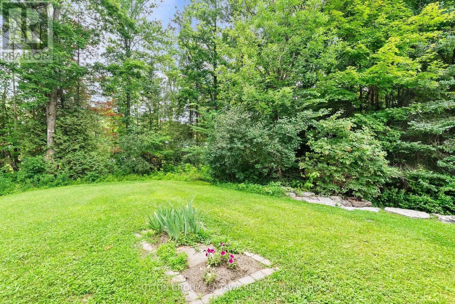
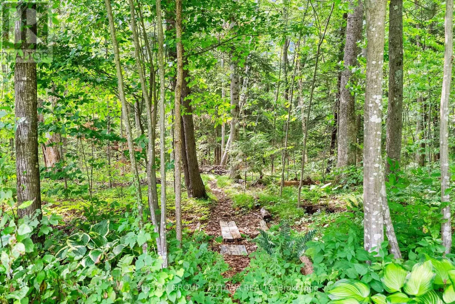
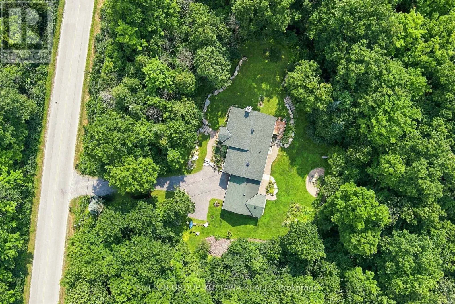
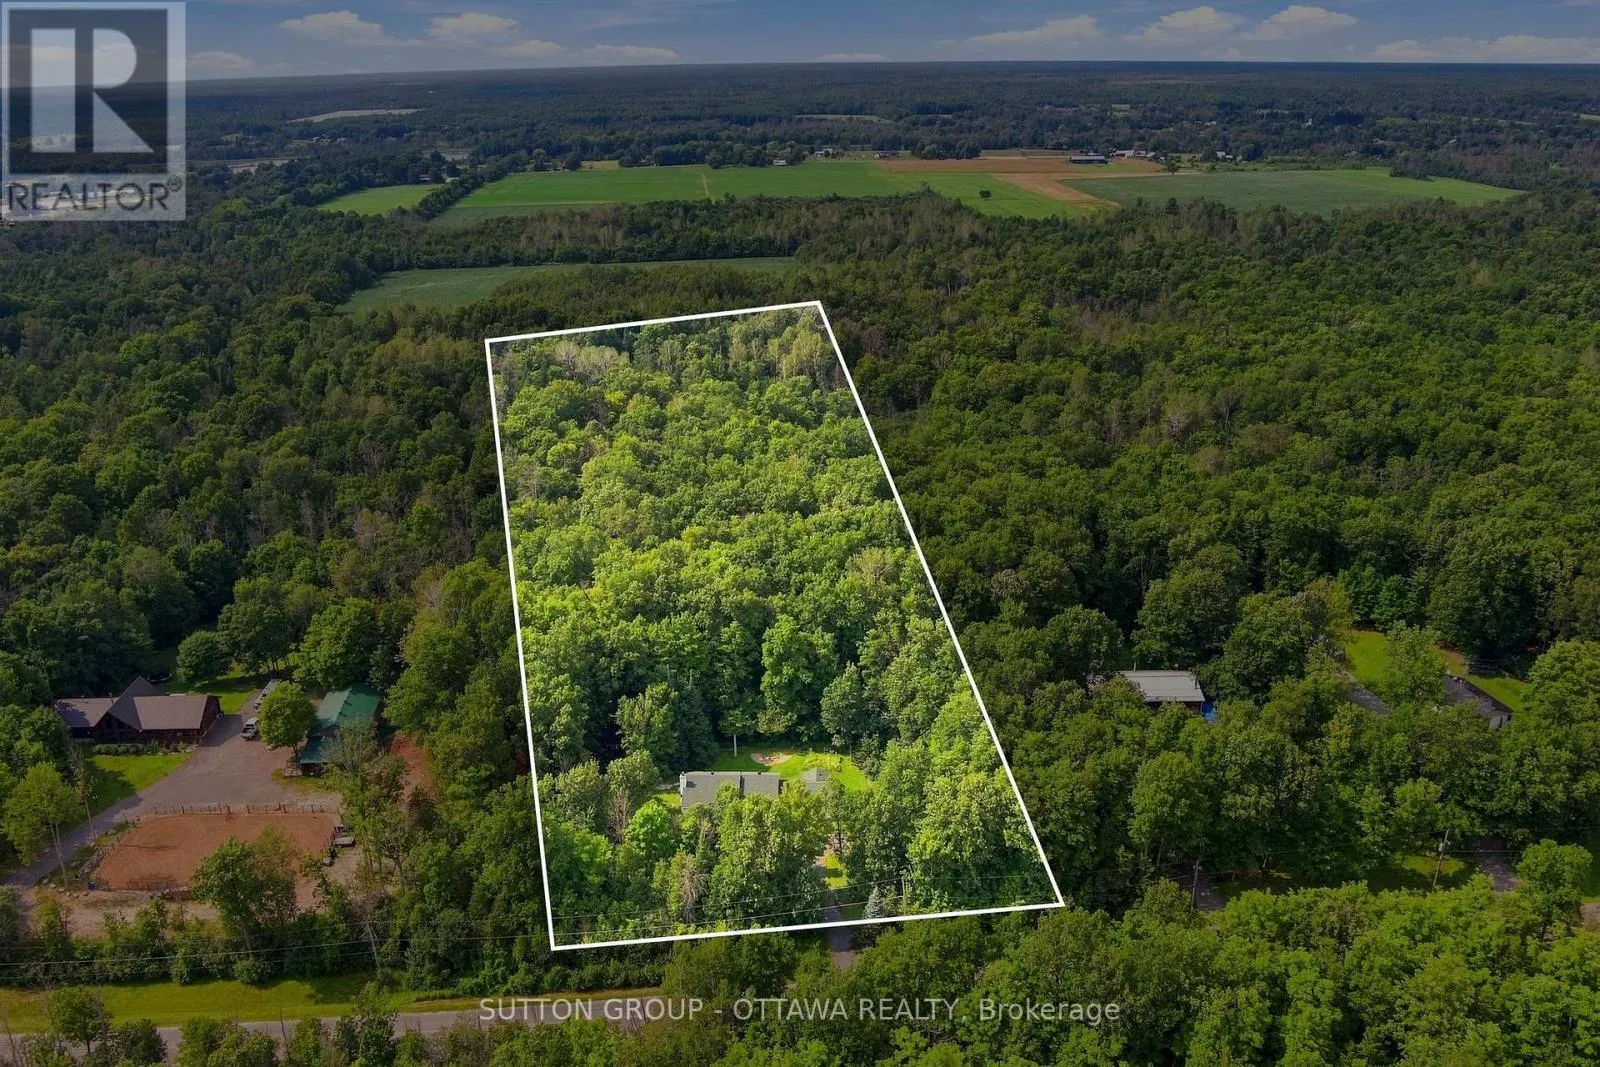
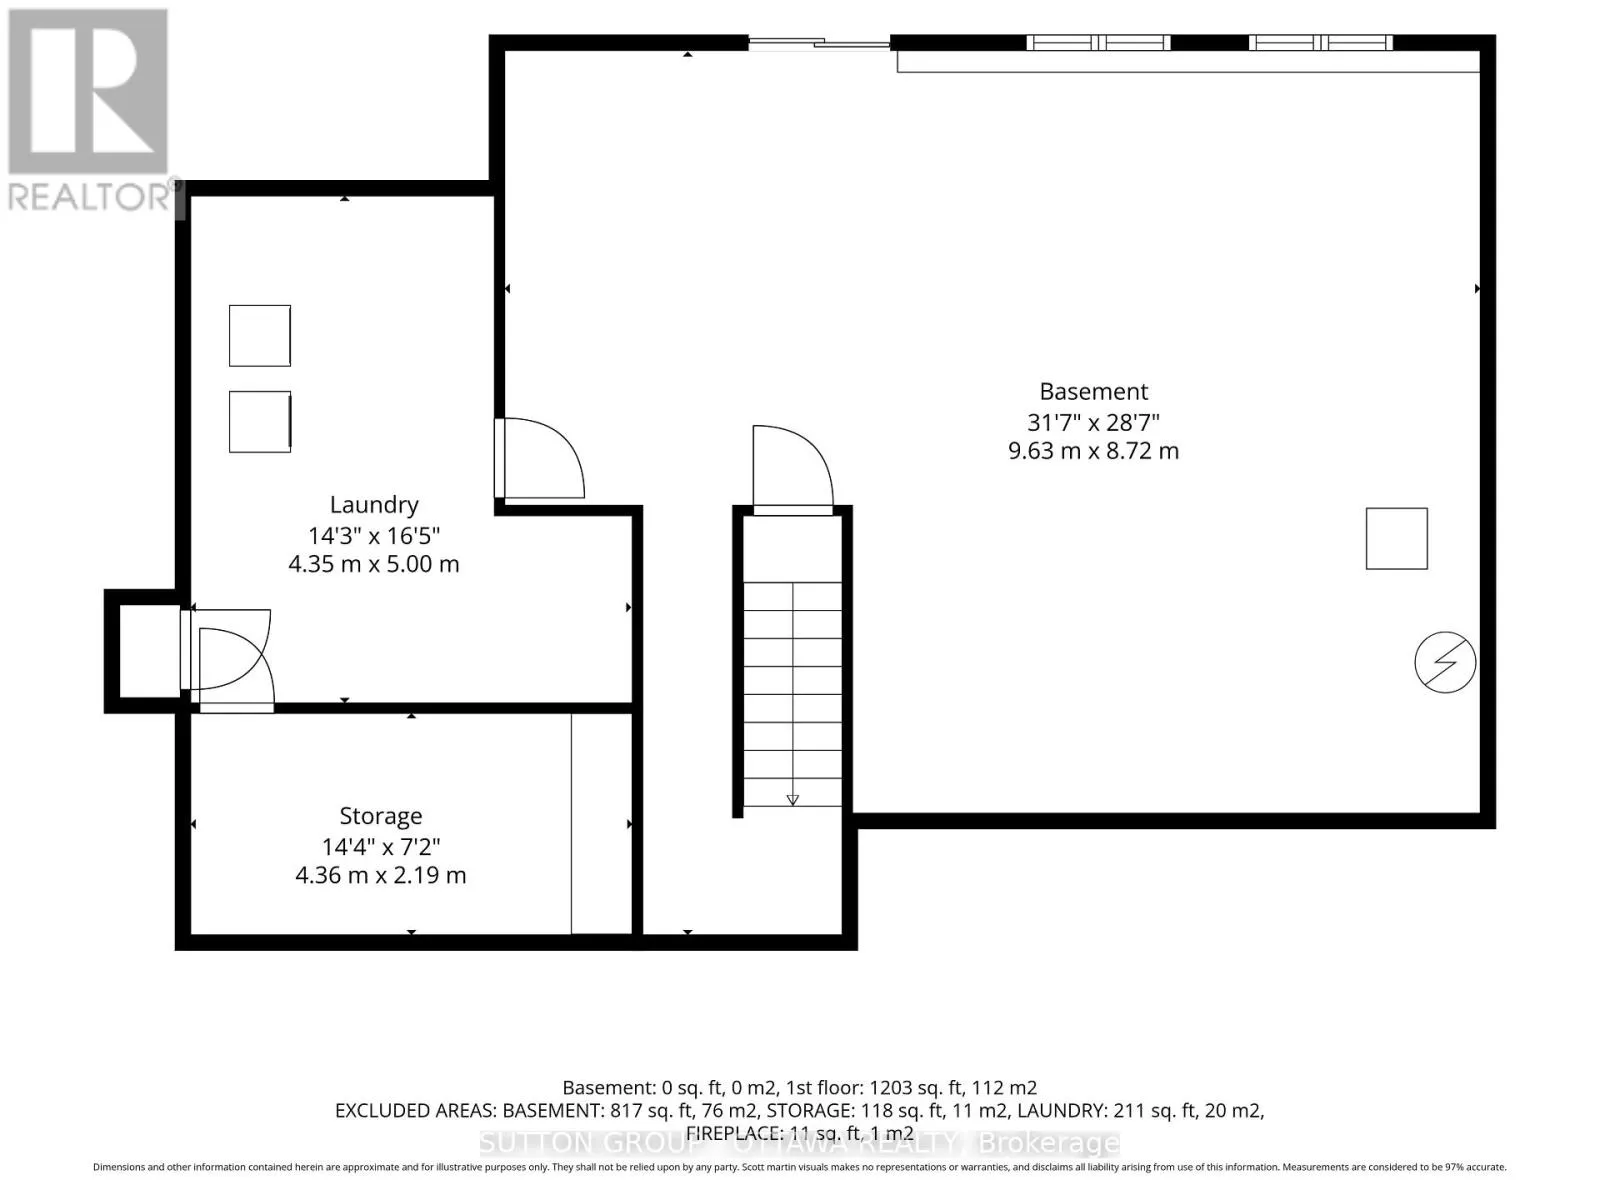
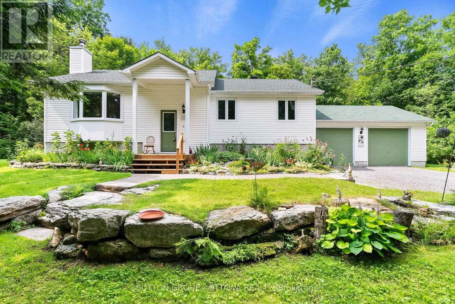
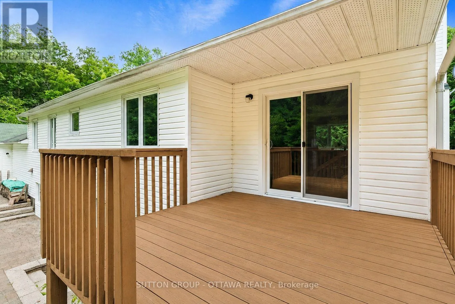
Take Highway 43 east from Merrickville (or Hwy 43 west from Kemptville) Turn onto Burritt's Rapids Road. Turn left on Haskins Road. Welcome to 365 Haskins Road, your own private country retreat just minutes from the charm of Merrickville. Nestled on 6.82 acres in the peaceful community of Burritts Rapids, this well-maintained 3-bedroom, 2-bathroom bungalow offers the perfect blend of privacy, nature, and endless potential. Explore your own network of trails, enjoy abundant wildlife, and embrace the beauty of the outdoors right from your backyard.Inside, you'll find a solid, lovingly cared-for home that's ready for its next chapter. With spacious open concept living areas and timeless charm, it's the perfect opportunity to add your own personal style and create the home you've always envisioned.The unfinished walk-out basement offers incredible potential for additional living space, whether you dream of a family room, home office, gym, in-law suite, or entertainment area. The possibilities are yours to imagine. Come experience the serenity of country living and discover all the possibilities this exceptional property has to offer. (id:27476)

Property Highlights

MLS® Number
X13758612
Type
Single Family
Community Name
803 - North Grenville Twp (Kemptville South)
Ownership Type
Freehold
Land Size
298.1 x 703.5 FT|5 - 9.99 acres
Parking Space Total
4

Building

Building Type
House
Storeys
1.50
Square Footage
1100 - 1500 sqft
Bathrooms Total
2
Bedrooms Above Ground
3
Bedrooms Total
3
Amenities
Fireplace(s)
Exterior Finish
Vinyl siding
Fireplace Present
Yes
Basement Type
N/A, N/A (Unfinished)
Basement Features
Walk out
Building Heating Type
Forced air
Heating Fuel
Electric
Building Cooling Type
None

Utilities

Utility Sewer
Septic System

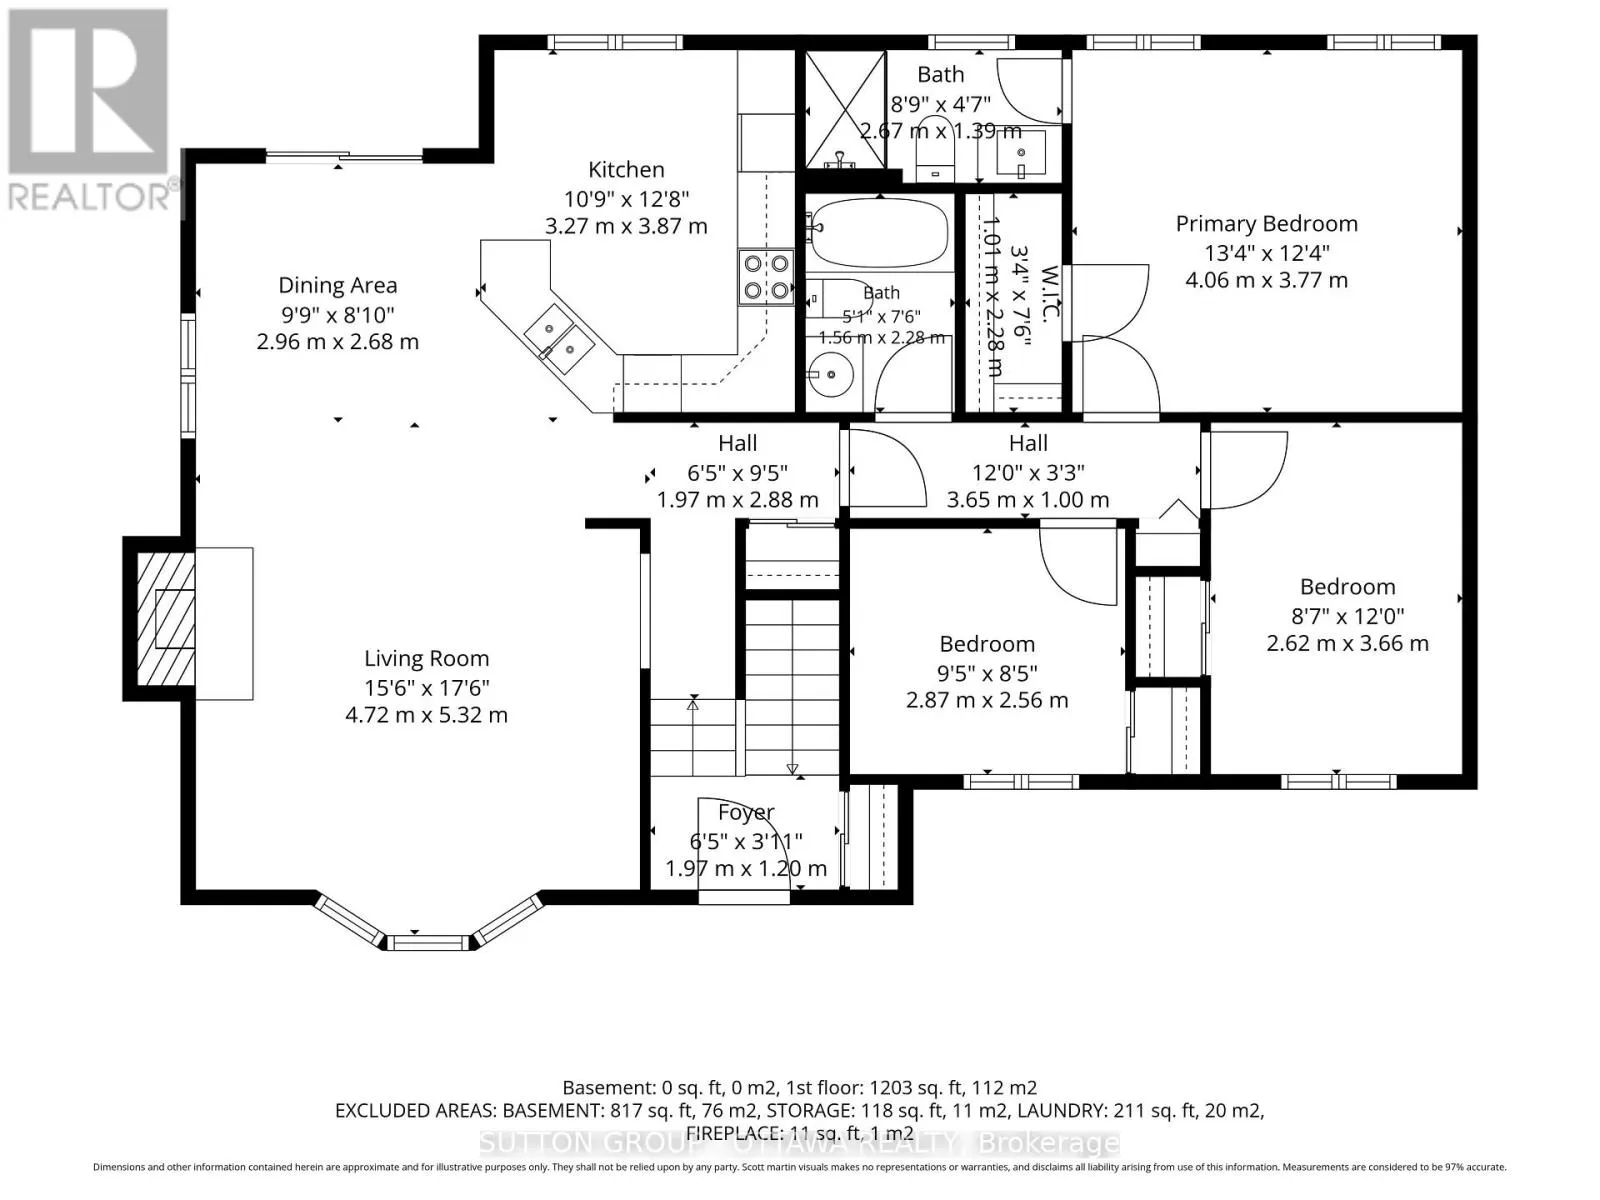
Room Layout

Living room
Main level
4.572 m x 4.572 m
Dining room
Main level
3.048 m x 3.048 m
Kitchen
Main level
3.048 m x 3.6576 m
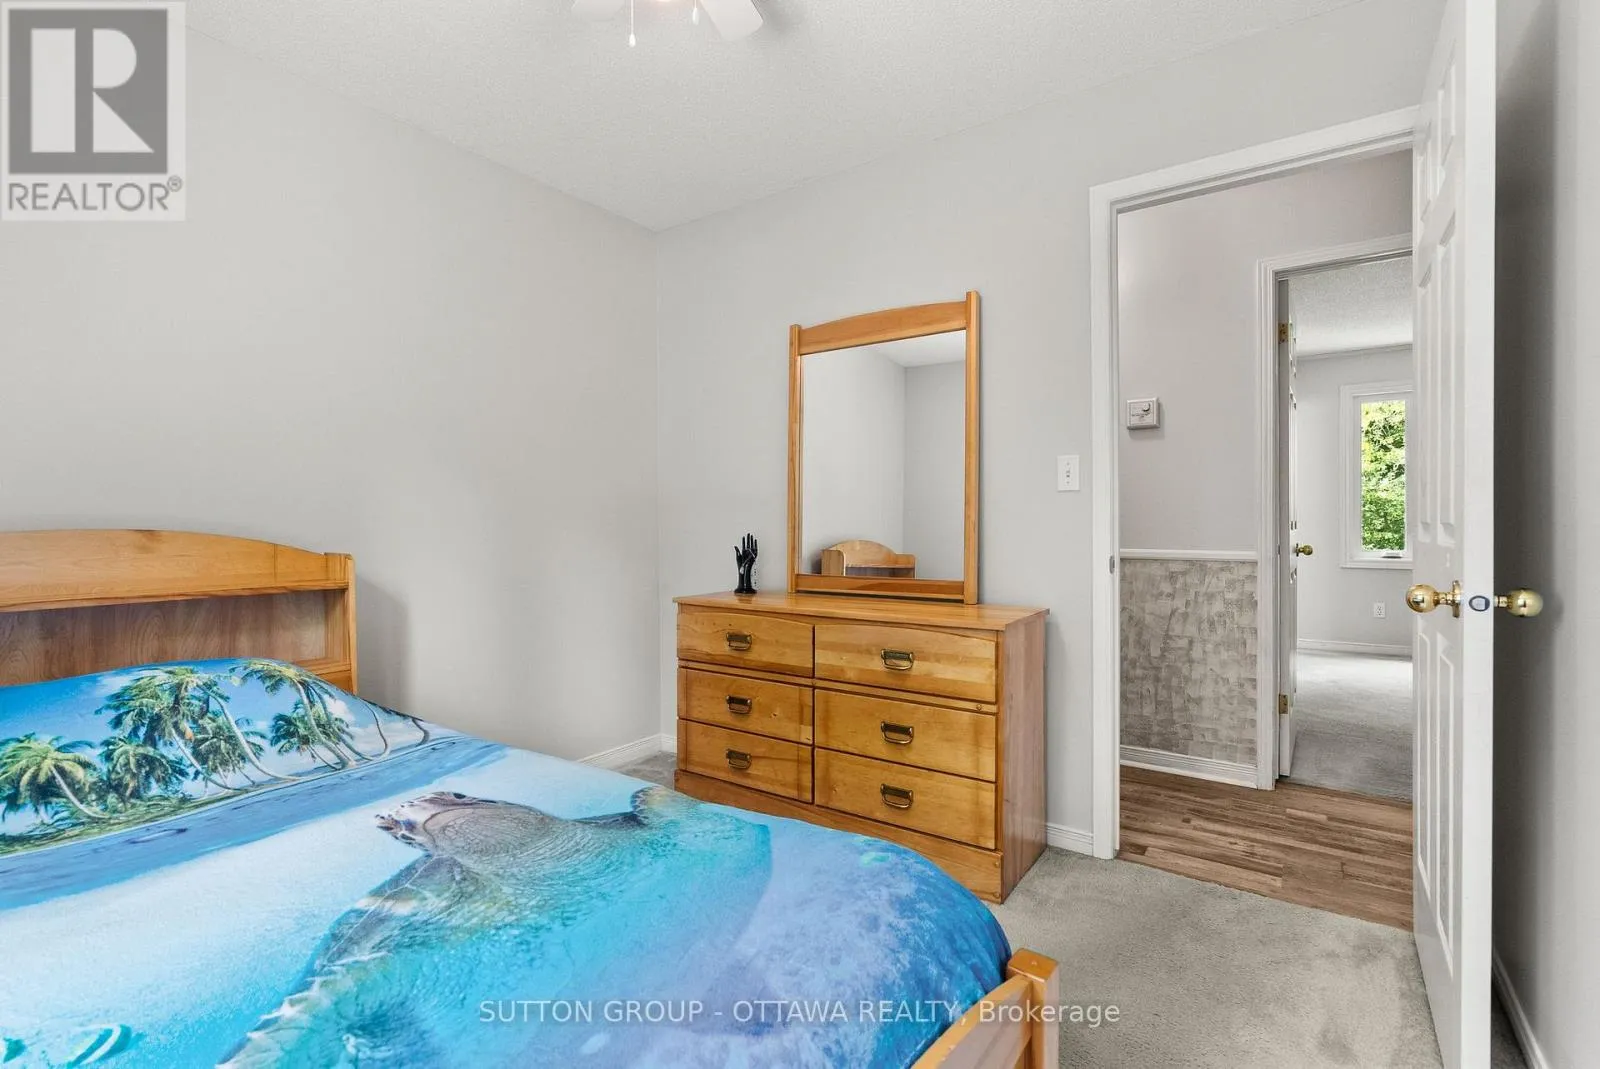
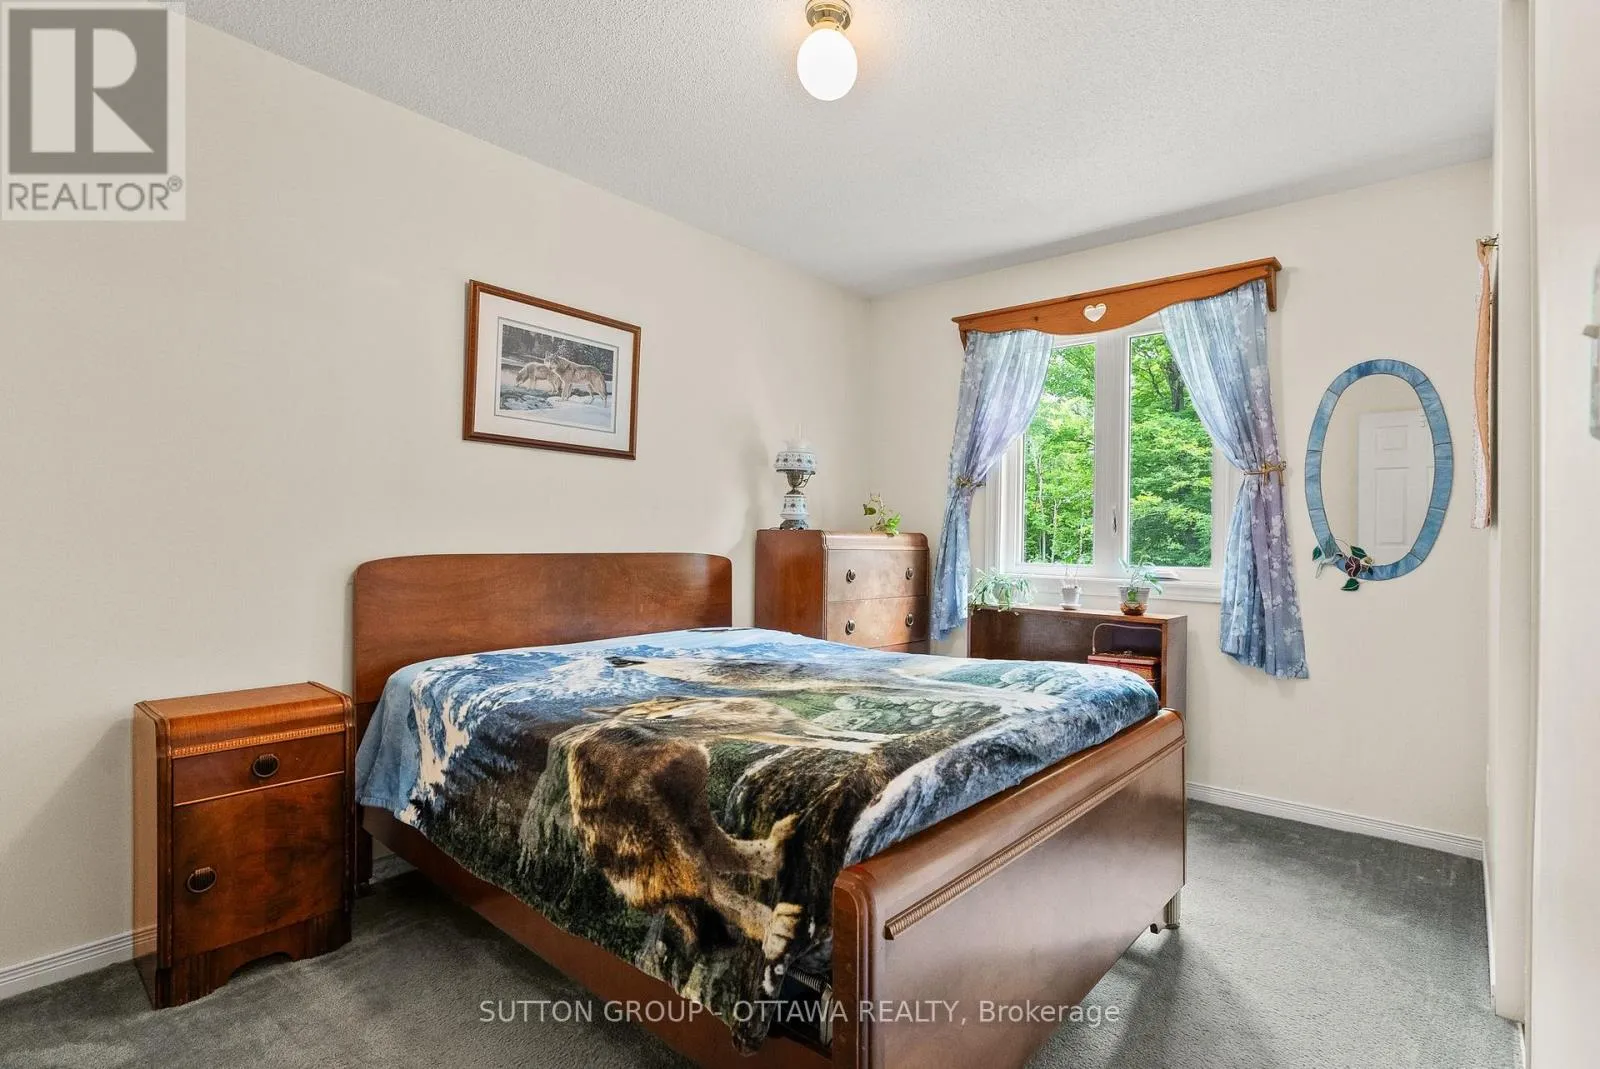
Bedroom
Main level
4.1148 m x 3.6576 m
Bedroom 2
Main level
2.7432 m x 3.6576 m
Bedroom 3
Main level
2.7432 m x 2.7432 m

Location

Learn more about this property
Listing provided by:
SUTTON GROUP - OTTAWA REALTY
MLS® number:
X13758612
Agent:
Marina Marshall
*Indicates required field
Name is required
Email is required
Please enter a valid phone number (e.g., 416-111-1111).

Community Spotlight: Homes For sale in Your Neighborhood