13 Smith Road, North Grenville, Ontario K0G 1T0

Listed for:
$599,900
4 beds
3 baths
Listed 41 days ago
House for rent: 13 Smith Road, North Grenville, Ontario K0G 1T0

View all 46 photos

About

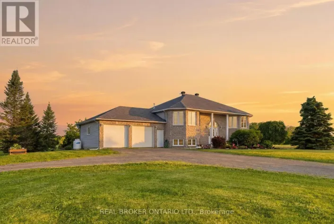
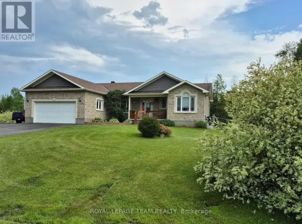
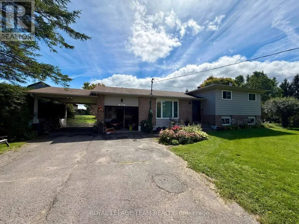
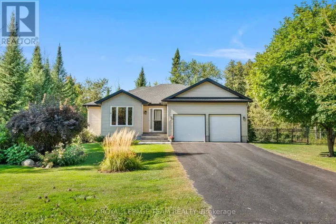
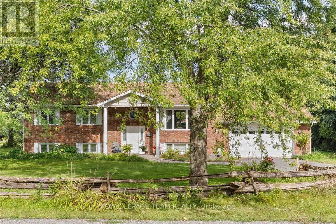
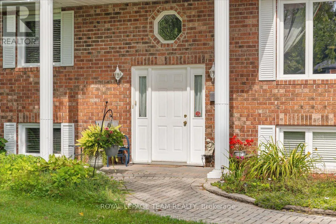
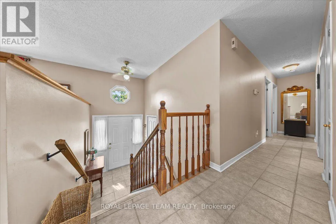
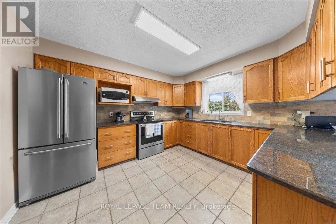
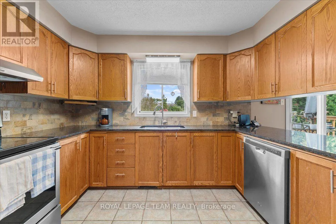
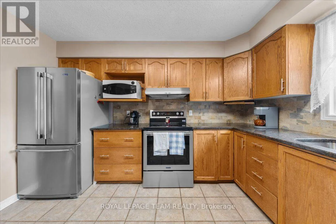
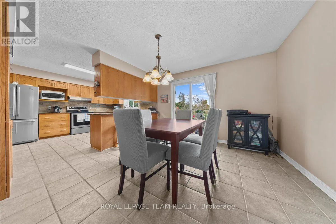
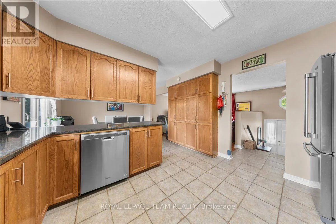
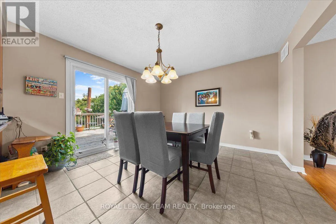
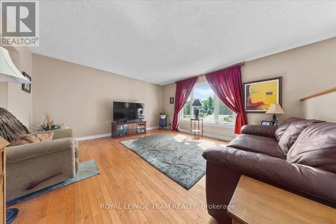
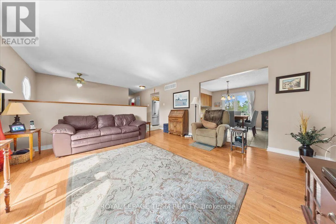
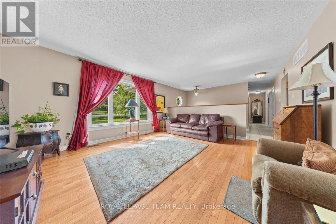
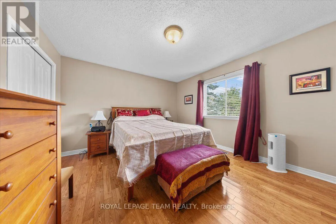
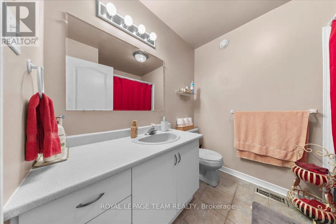
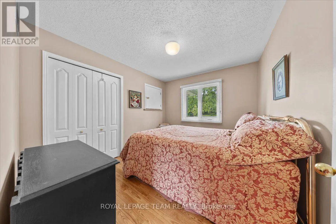
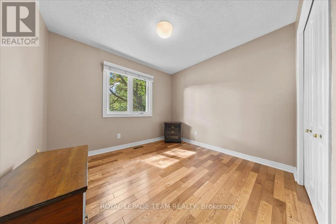
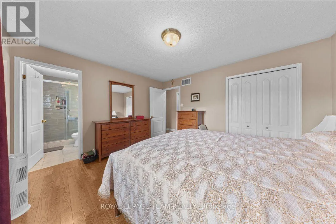
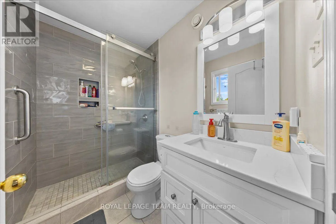
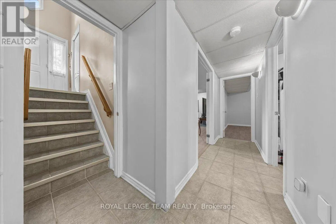
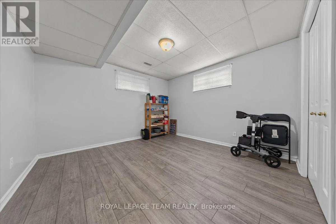
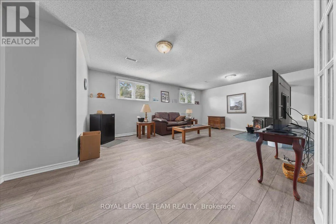
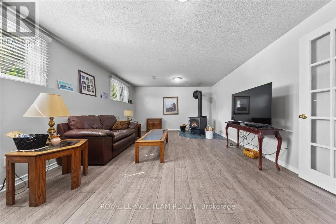
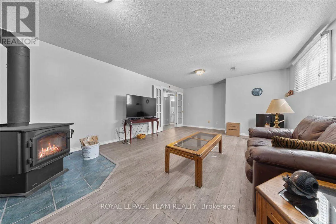
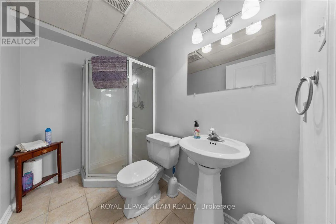
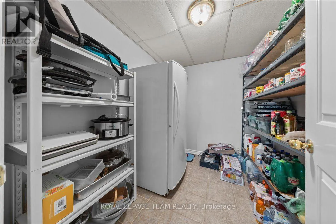
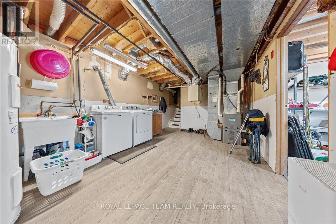
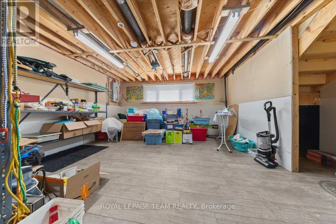
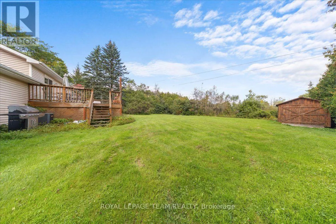
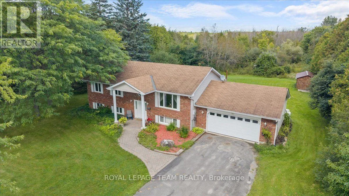
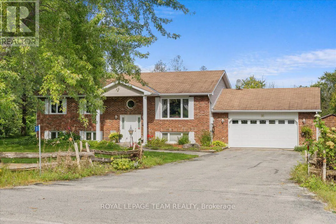
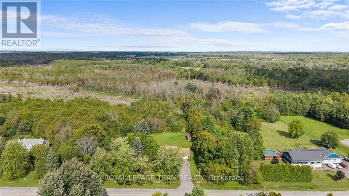
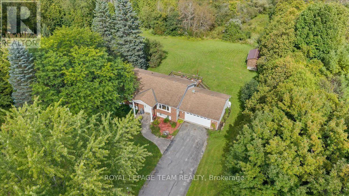
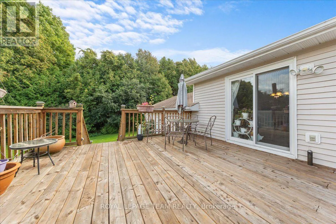
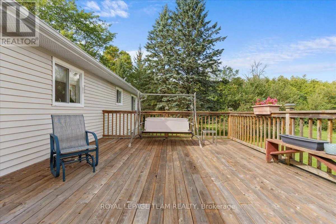
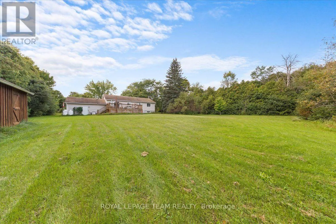
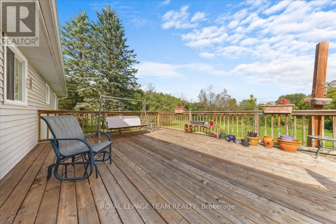
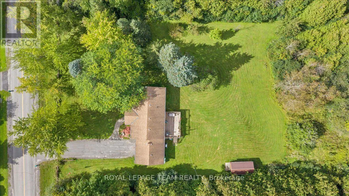
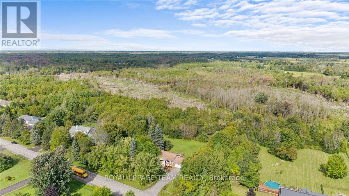
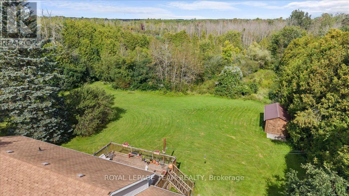
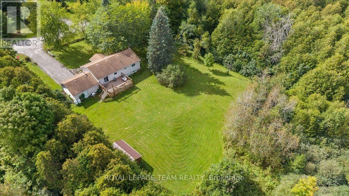
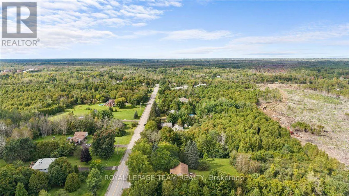
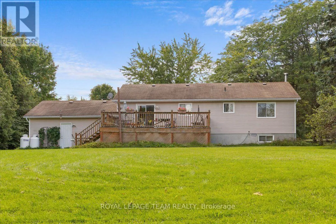
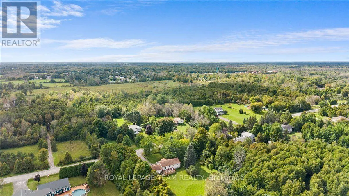
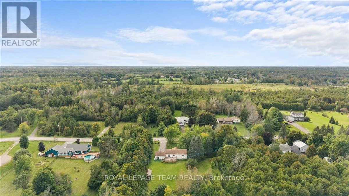
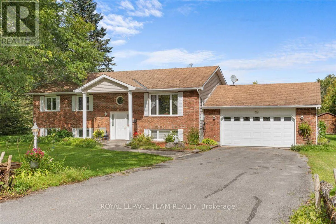
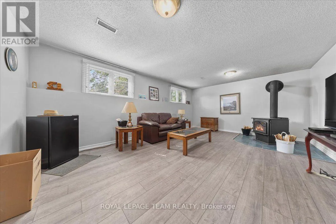
Cross Streets: Smith & County Rd 20. ** Directions: From 416 head west on County Rd 20 (Oxford Station Rd) left on Smith. Welcome home to elegant, main-floor living in this beautiful family focused, four-bedroom bungalow designed for effortless comfort and seamless entertaining. Step inside to a bright layout featuring three main-level bedrooms, including a peaceful primary retreat complete with a private three-piece ensuite. The fully finished basement thoughtfully expands your living space, offering an additional bedroom, a cozy family room, another three-piece bath, and extensive storage. Step outdoors to enjoy your own private oasis with sprawling, lush grounds perfect for weekend relaxation. Ideally situated minutes from Kemptville with quick access to Highway 416, you will love combining small-town charm with effortless commuter convenience. Schedule your private showing today and experience this sanctuary for yourself! (id:27476)

Property Highlights

MLS® Number
X13789472
Type
Single Family
Community Name
803 - North Grenville Twp (Kemptville South)
Ownership Type
Freehold
Land Size
223.6 x 420.3 FT|2 - 4.99 acres
Parking Space Total
8

Building

Building Type
House
Storeys
1.00
Square Footage
1100 - 1500 sqft
Bathrooms Total
3
Bedrooms Above Ground
3
Bedrooms Total
4
Exterior Finish
Brick
Fireplace Present
Yes
Basement Type
N/A (Finished)
Basement Features
Building Heating Type
Forced air
Heating Fuel
Propane
Building Cooling Type
Central air conditioning, Air exchanger

Utilities

Water
Drilled Well
Utility Sewer
Septic System

Room Layout

Other
Lower level
2.42 m x 1.5 m
Family room
Lower level
6.59 m x 4.15 m
Bedroom 4
Lower level
3.34 m x 3.53 m
Bathroom
Lower level
2.42 m x 1.5 m
Laundry room
Lower level
3.56 m x 5.13 m
Other
Lower level
4.63 m x 4.14 m
Kitchen
Main level
3.63 m x 3.34 m
Living room
Main level
4.35 m x 4.78 m
Dining room
Main level
3.6 m x 3.63 m
Bathroom
Main level
2.02 m x 2.38 m
Primary Bedroom
Main level
3.63 m x 4.1 m
Bathroom
Main level
2.44 m x 1.49 m
Bedroom 2
Main level
3.03 m x 3.29 m
Bedroom 3
Main level
3.29 m x 0.89 m

Location

Learn more about this property
Listing provided by:
ROYAL LEPAGE TEAM REALTY
MLS® number:
X13789472
Agent:
Chris Drozda
*Indicates required field
Name is required
Email is required
Please enter a valid phone number (e.g., 416-111-1111).

Community Spotlight: Homes For sale in Your Neighborhood