214 Edward Street, North Huron, Ontario N0G 2W0

Listed for:
$374,900
3 beds
1 baths
Listed 15 days ago
House for rent: 214 Edward Street, North Huron, Ontario N0G 2W0

View all 36 photos

About

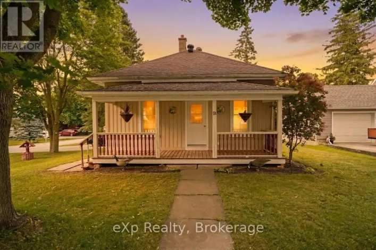
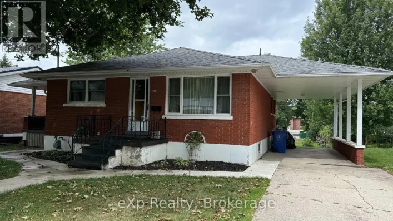
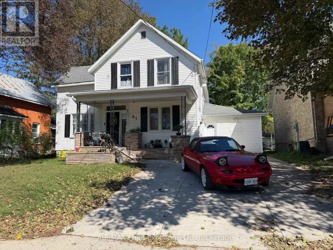
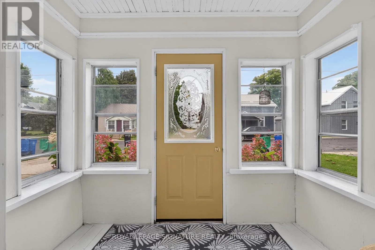
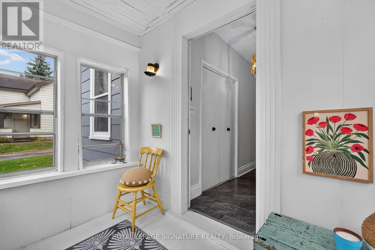
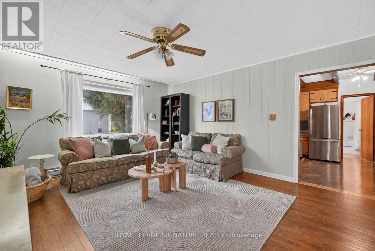
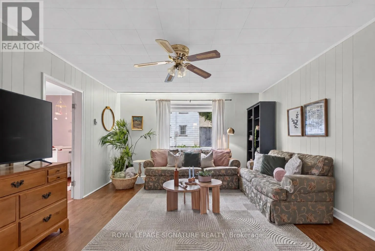
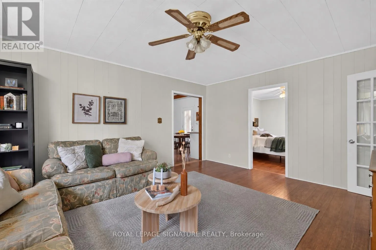
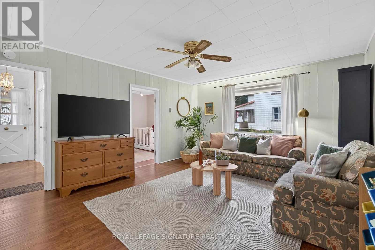
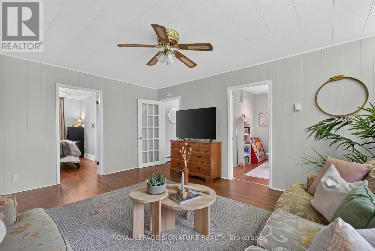
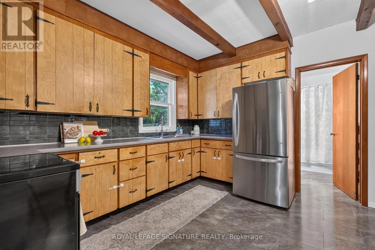
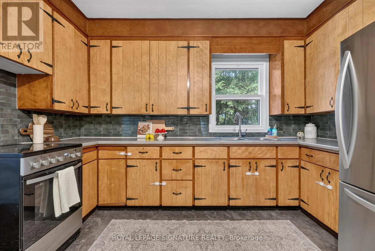
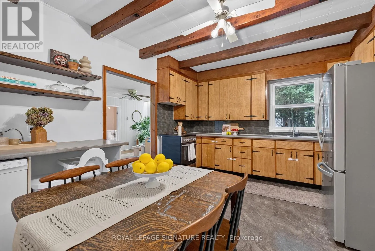
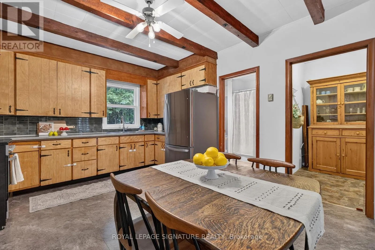
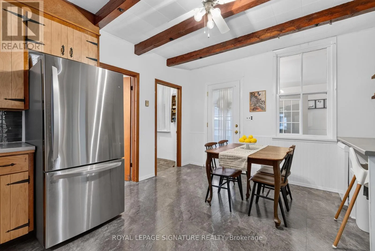
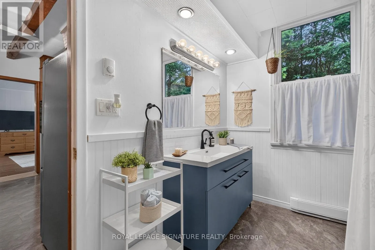
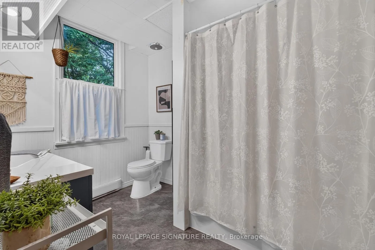
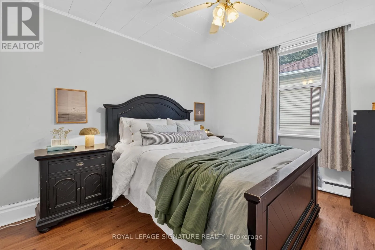
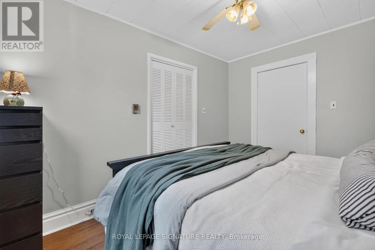
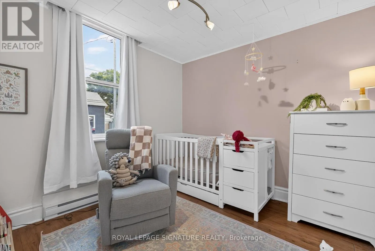
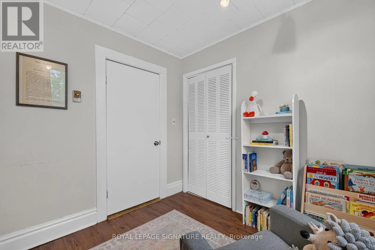
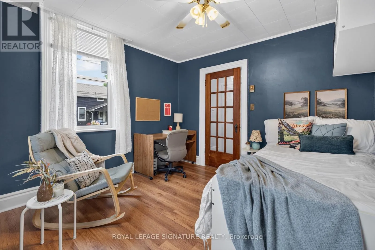
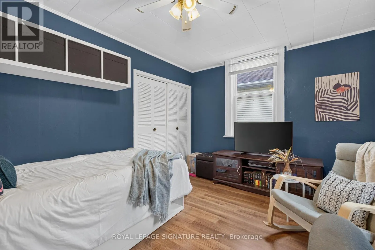
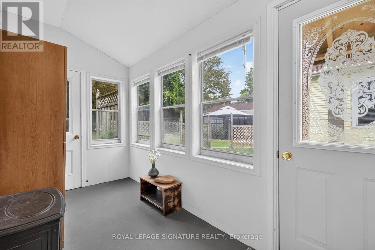
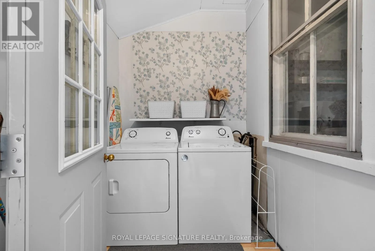
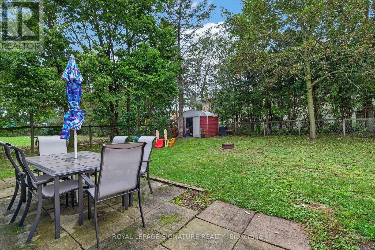
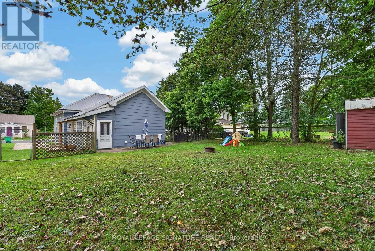
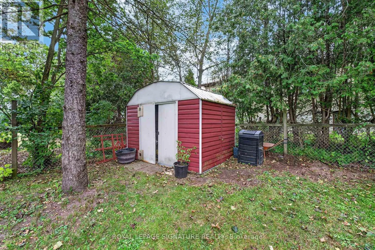
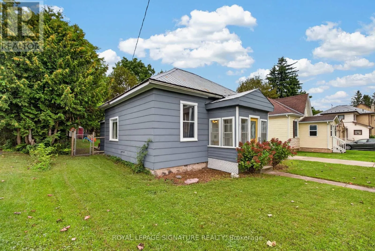
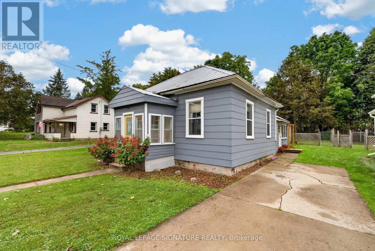
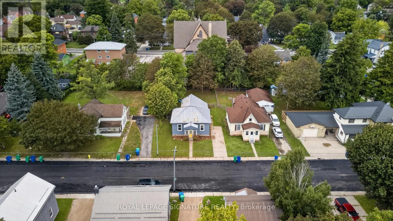
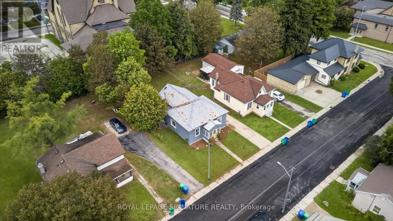
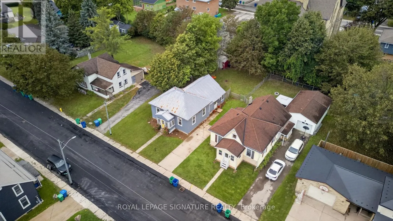
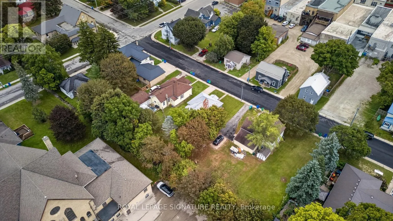
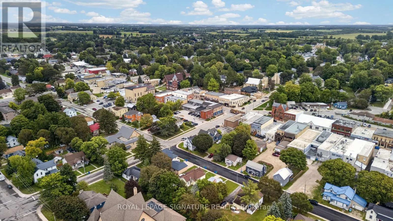
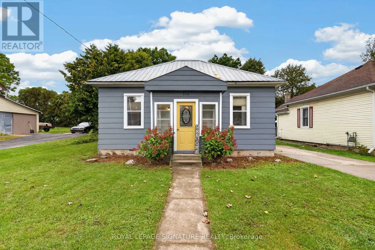
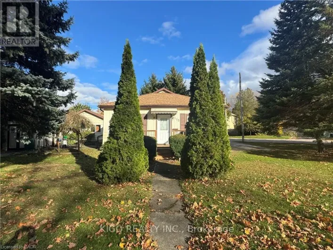
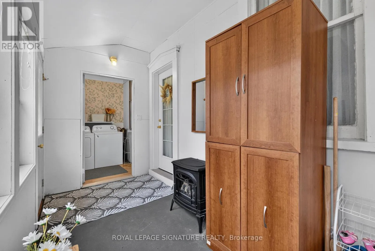
Off of Hwy 4, turn onto Victoria Street west, turn right onto Edward Street. House is on the left. Cute, comfortable and full of character, 214 Edward Street is a 3-bedroom bungalow with an easy one-level layout and thoughtful updates throughout. The kitchen blends charm and function with beautiful exposed beams, new countertops, added prep space, a new sink and appliances, while the spacious mudroom adds plenty of everyday practicality. A modern renovated bathroom, updated flooring, fresh paint and new laundry appliances bring a fresh feel without losing the home's personality. Outside, updated paint and trim add curb appeal, while the fenced backyard offers room to relax, garden or entertain. Set on a quiet Wingham street close to downtown, schools, parks, the hospital and everyday amenities, this is a move-in-ready home with warmth, character and style. (id:27476)

Property Highlights

MLS® Number
X13790616
Type
Single Family
Community Name
Wingham
Ownership Type
Freehold
Land Size
55.5 x 132 FT
Parking Space Total
2

Building

Building Type
House
Storeys
1.00
Square Footage
700 - 1100 sqft
Bathrooms Total
1
Bedrooms Above Ground
3
Bedrooms Total
3
Exterior Finish
Wood
Fireplace Present
No
Basement Type
Full (Unfinished)
Basement Features
Building Heating Type
Baseboard heaters
Heating Fuel
Electric
Building Cooling Type
Window air conditioner

Utilities

Water
Municipal water
Utility Sewer
Sanitary sewer

Room Layout

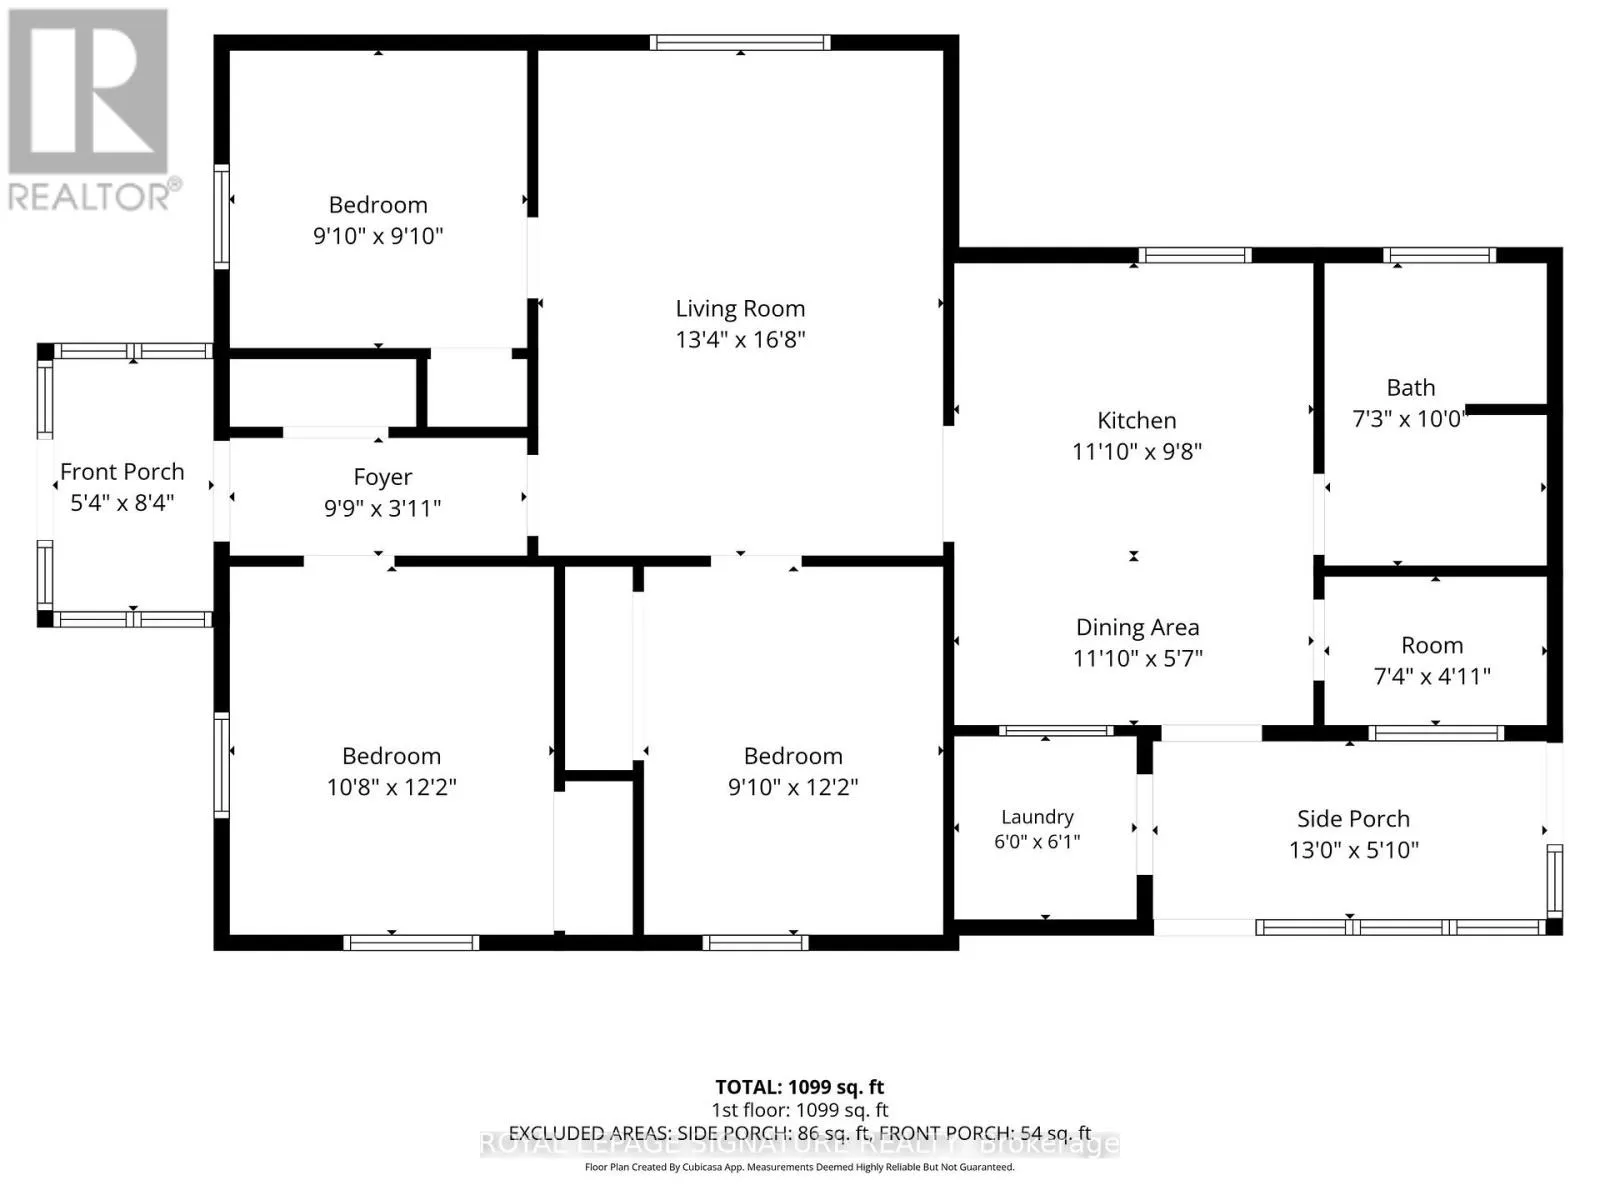
Mud room
Main level
3.96 m x 1.55 m
Foyer
Main level
3.02 m x 0.95 m
Other
Main level
1.65 m x 2.56 m
Laundry room
Main level
1.83 m x 1.86 m
Kitchen
Main level
3.38 m x 2.99 m
Dining room
Main level
3.38 m x 1.74 m
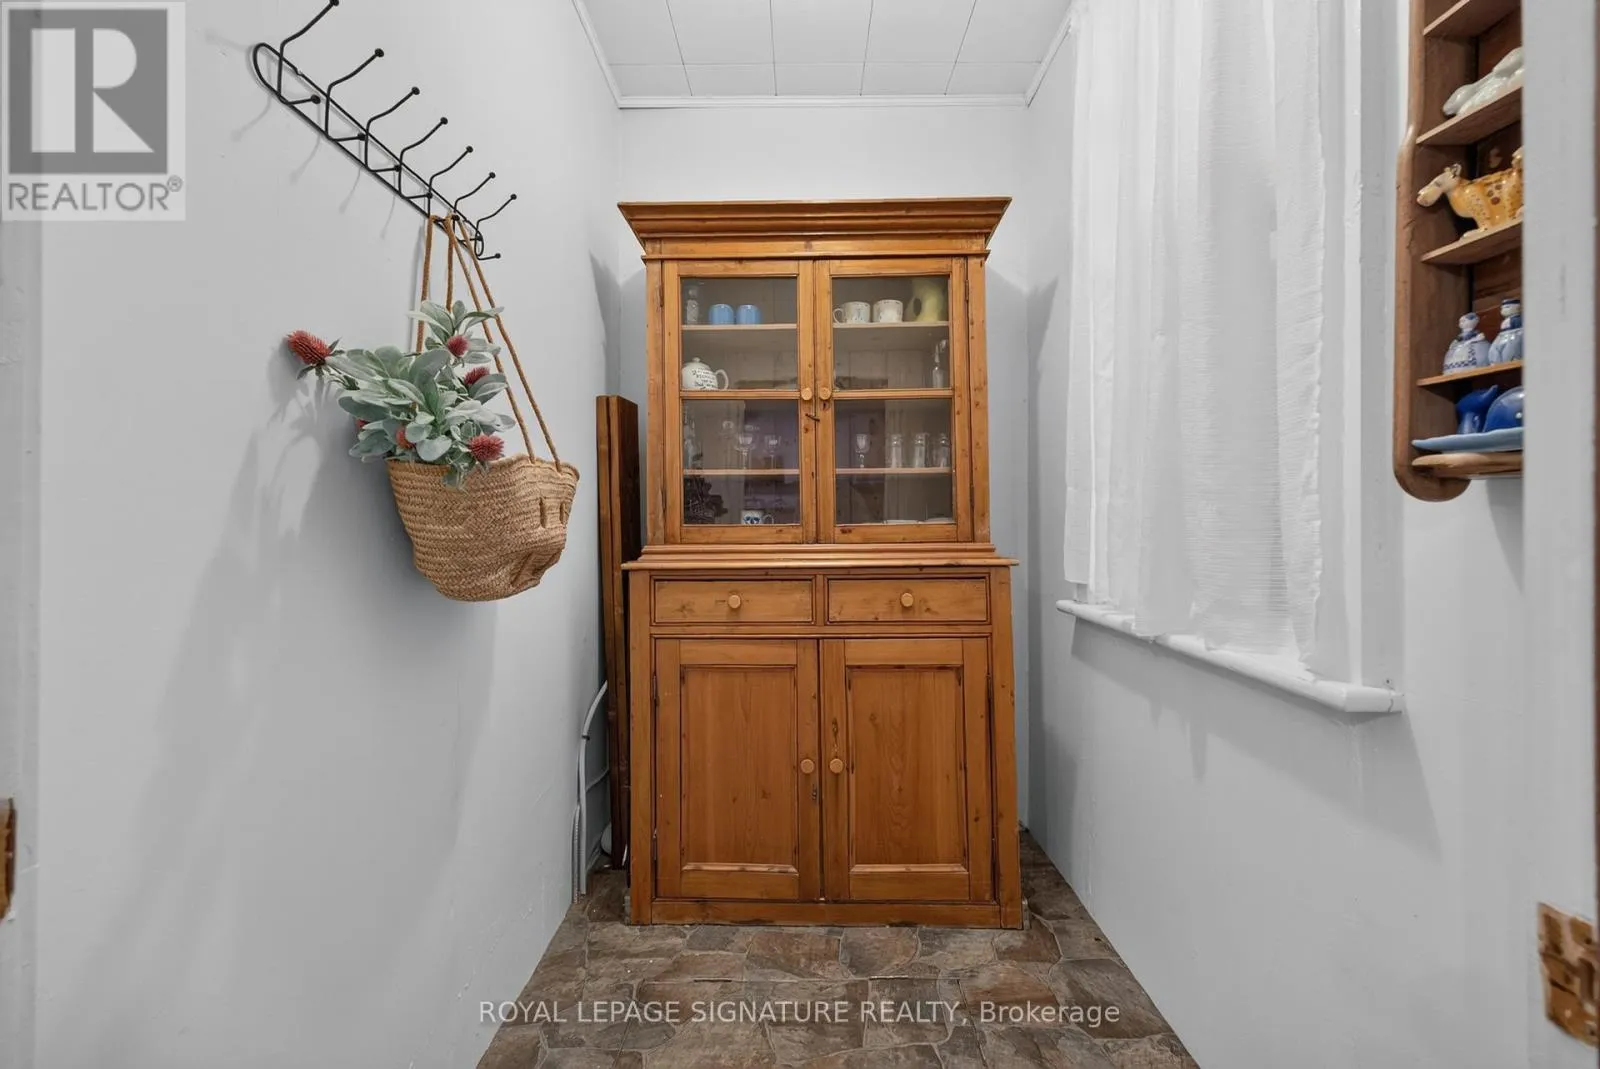
Pantry
Main level
2.26 m x 1.25 m
Bathroom
Main level
2.21 m x 3.05 m
Living room
Main level
4.08 m x 5.12 m
Bedroom
Main level
2.77 m x 3.72 m
Bedroom 2
Main level
3.29 m x 3.72 m
Bedroom 3
Main level
2.77 m x 2.77 m

Location

Learn more about this property
Listing provided by:
ROYAL LEPAGE SIGNATURE REALTY
MLS® number:
X13790616
Agent:
Natasha Christine Prehn
*Indicates required field
Name is required
Email is required
Please enter a valid phone number (e.g., 416-111-1111).

Community Spotlight: Homes For sale in Your Neighborhood