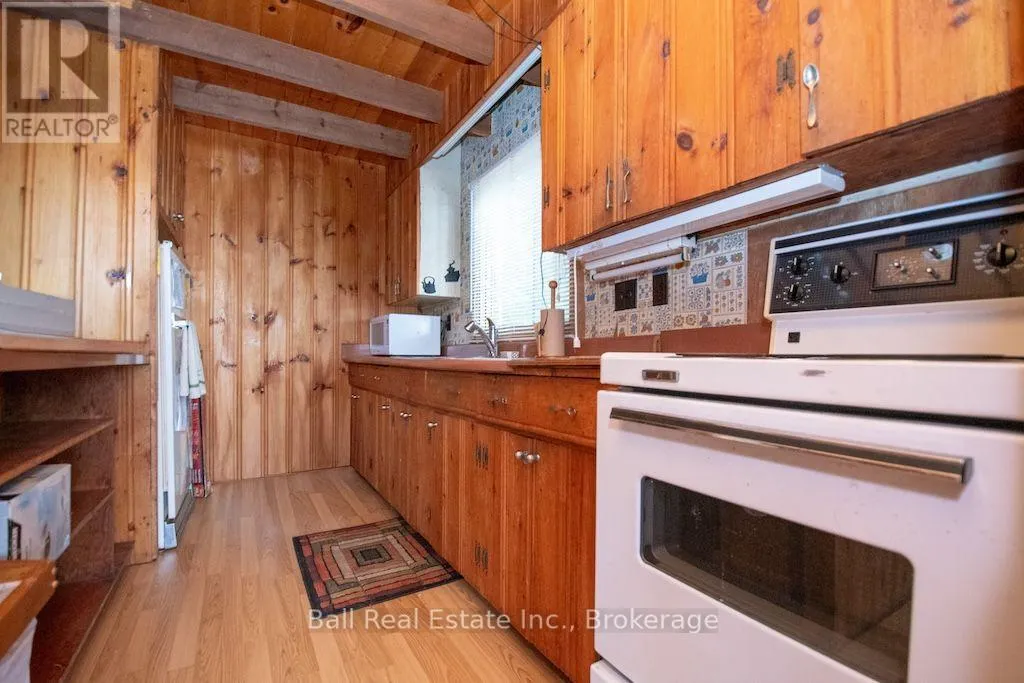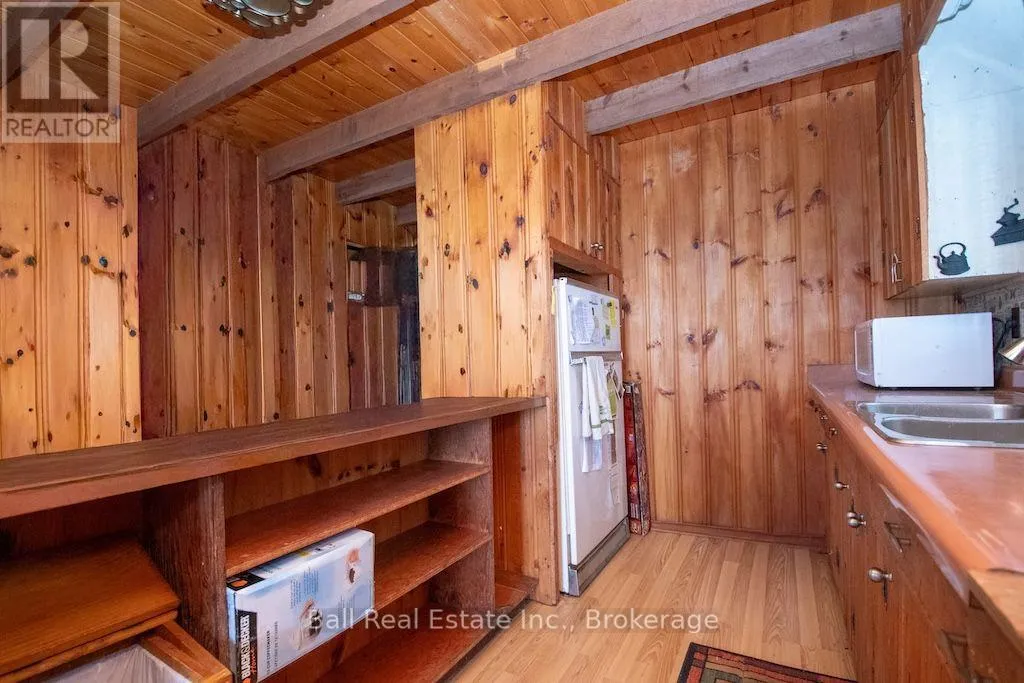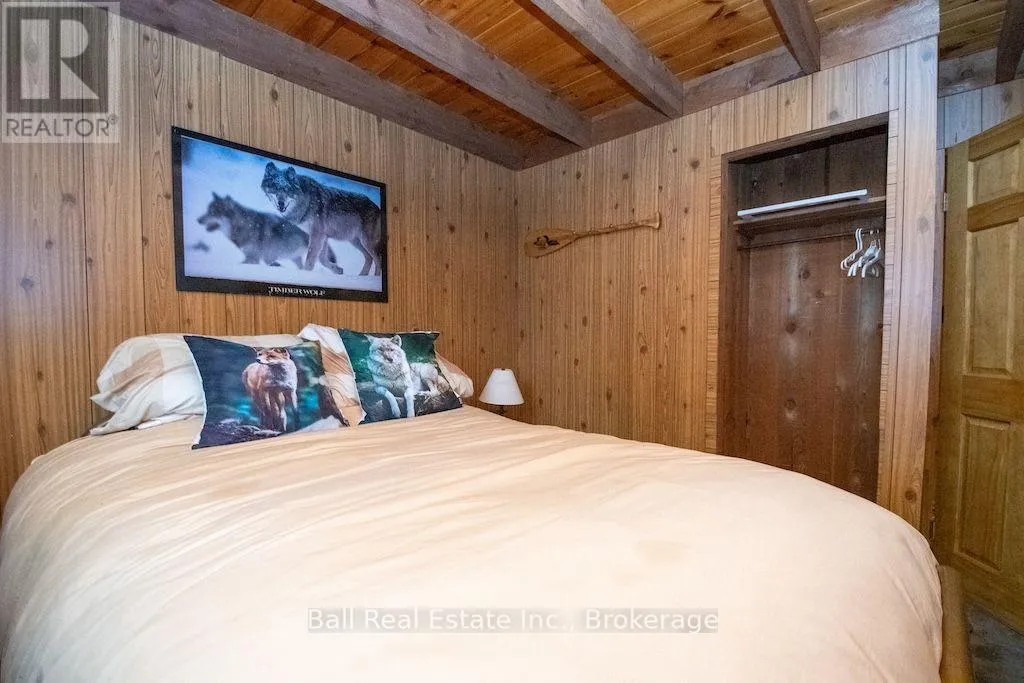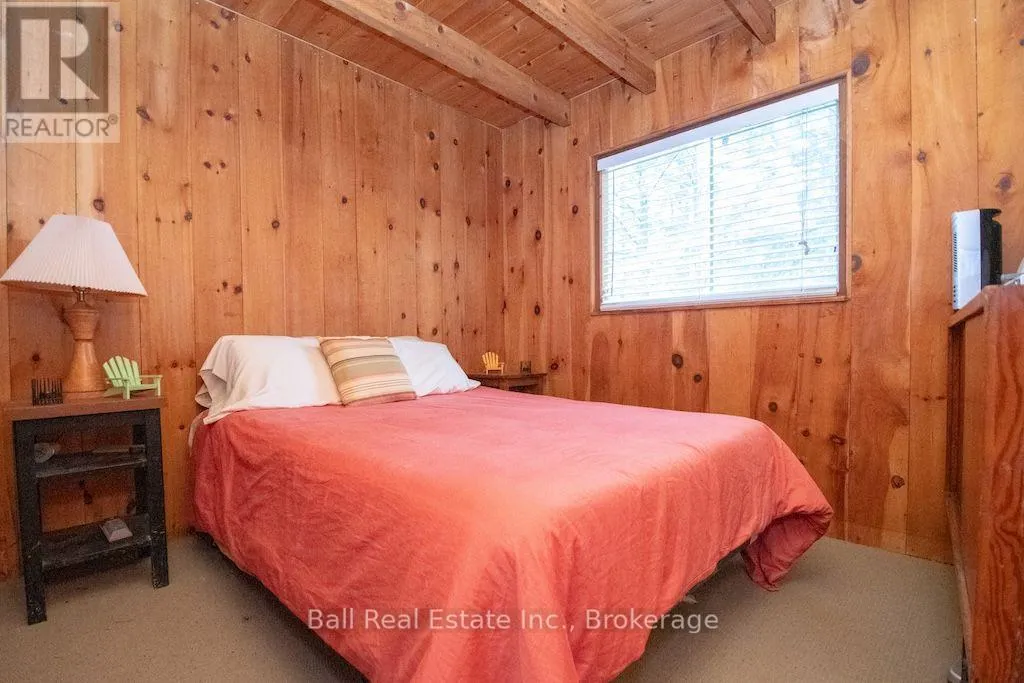
100 Fire Route 58h Route, North Kawartha, Ontario K0L 1A0

Listed for:
$699,900
2 beds
1 baths
Listed 10 days ago
House for rent: 100 Fire Route 58h Route, North Kawartha, Ontario K0L 1A0

View all 31 photos

About

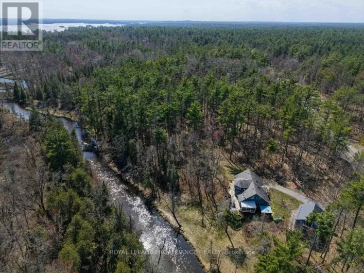
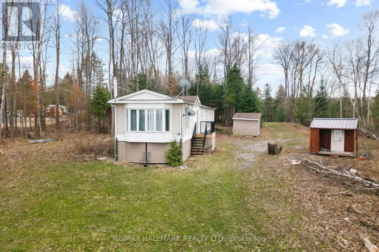
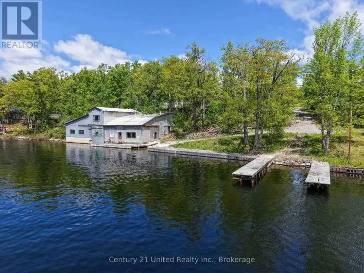
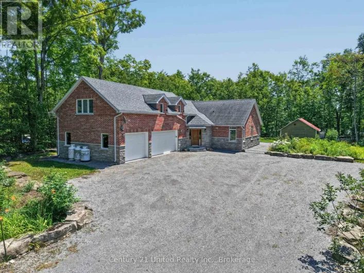
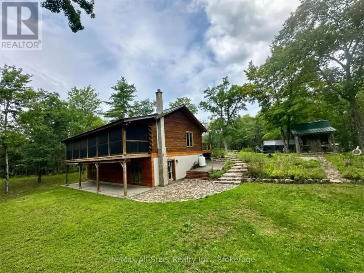
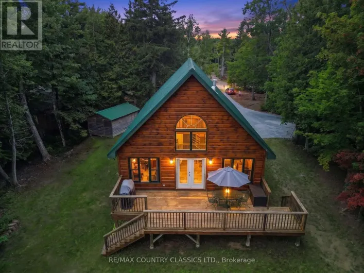
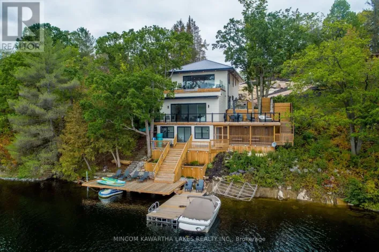
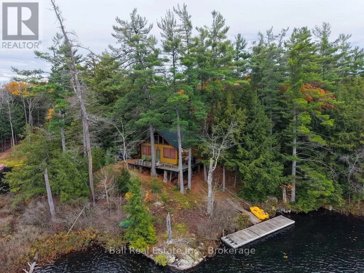
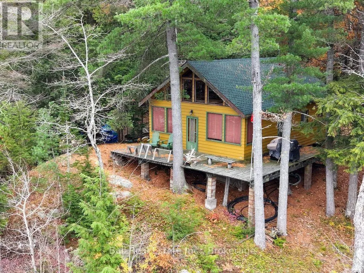
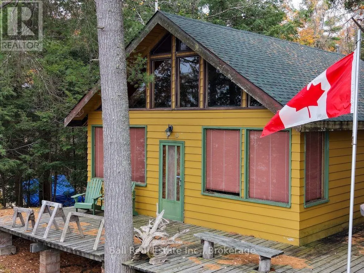
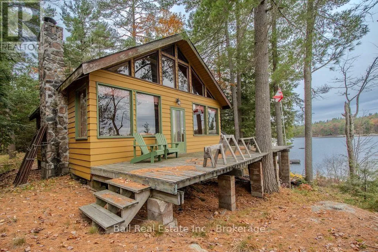
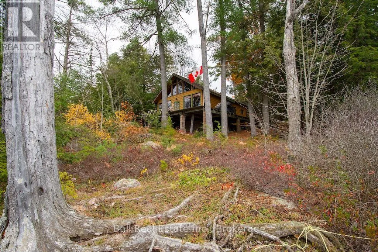
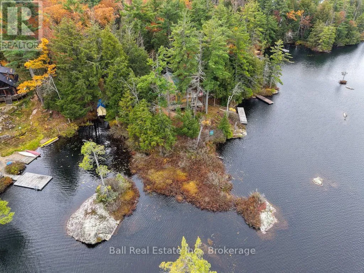
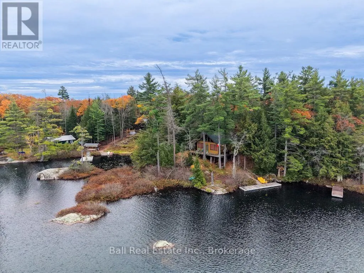
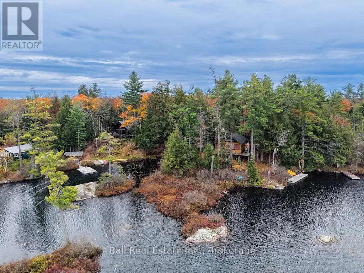
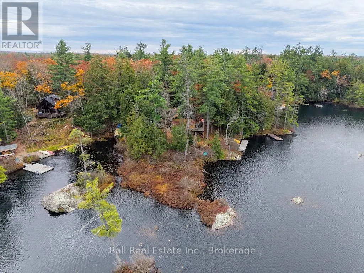
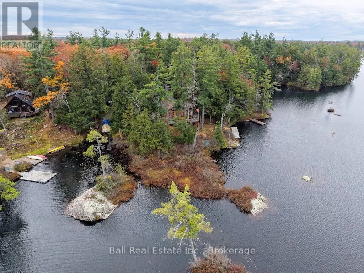
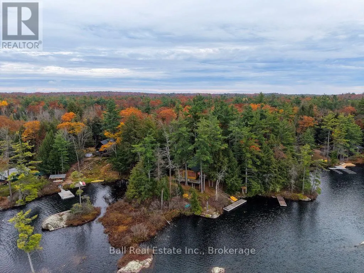
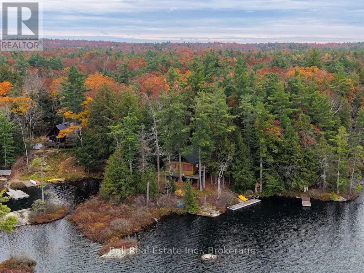
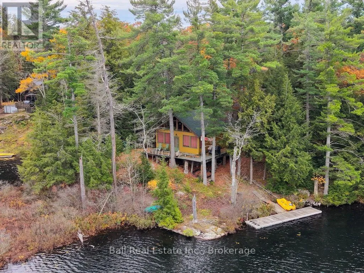
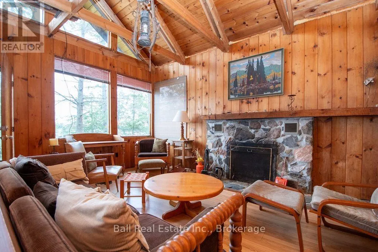
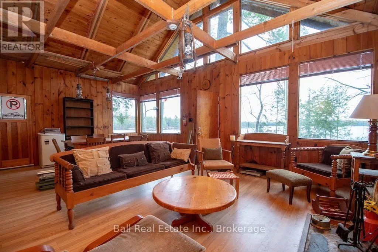
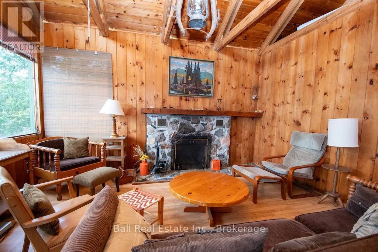
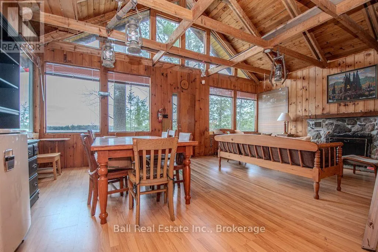
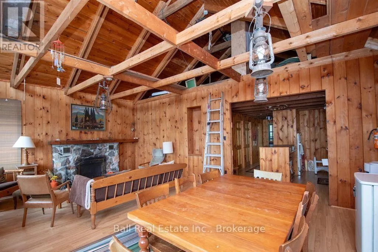
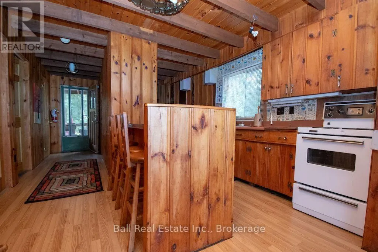
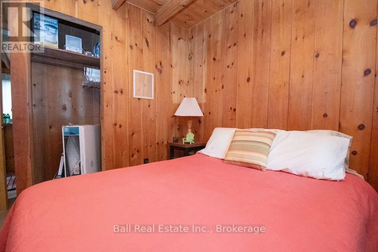
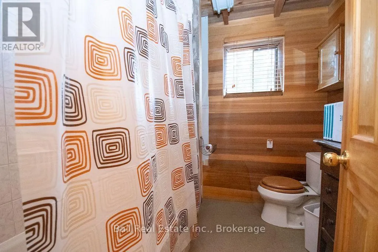
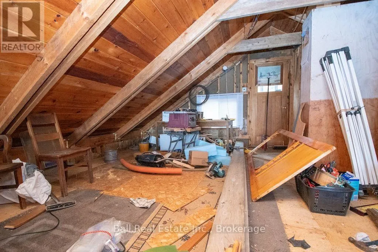
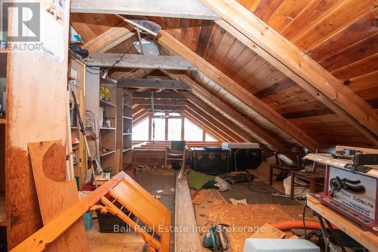
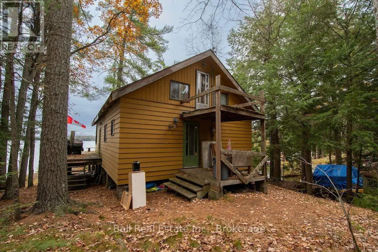
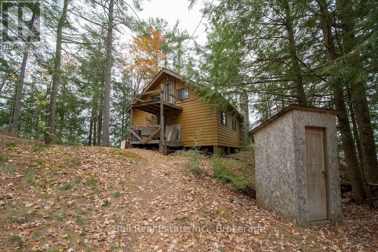
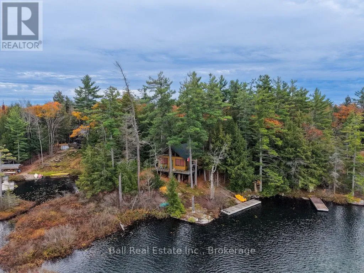
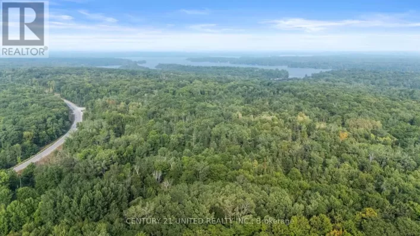
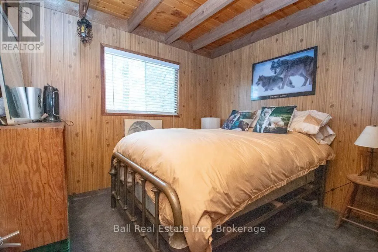
Cross Streets: Anstruther Lake Road. ** Directions: Hwy 28 North to Anstruther Lake Road to Fire Route 58H. Discover your own cottage-country escape on beautiful Wolf Lake, nestled within the boundaries of Kawartha Highlands Provincial Park! Set on 1.18 acres with an impressive 540 feet of waterfront, this rustic three-season cottage features two bedrooms, one bathroom, and a loft, offering a comfortable retreat for family and friends. Wolf Lake spans approximately 352 acres, with depths reaching 30 feet, and offers excellent canoeing, boating, and bass and muskie fishing. A convenient boat launch area on the property makes getting out on the water easy. Enjoy the peace and beauty of nature, endless outdoor adventures, and the simple pleasures of cottage living. Create lasting memories with family and friends, from lazy summer days on the water to evenings spent relaxing and reconnecting. A fantastic opportunity to own a waterfront getaway with exceptional frontage in a stunning natural setting. New facia boards and drip-edge on site and included with cottage. (id:27476)

Property Highlights

MLS® Number
X14146936
Type
Single Family
Community Name
North Kawartha
Ownership Type
Freehold
Land Size
117.9 x 366.3 FT|1/2 - 1.99 acres
Parking Space Total
8

Building

Building Type
House
Storeys
1.50
Square Footage
700 - 1100 sqft
Bathrooms Total
1
Bedrooms Above Ground
2
Bedrooms Total
2
Amenities
Fireplace(s) Marina, Place of Worship, Schools
Exterior Finish
Wood
Fireplace Present
Yes
Basement Type
None
Basement Features
Building Heating Type
Other
Heating Fuel
Wood
Building Cooling Type
None

Utilities

Water
Lake/River Water Intake
Utility Sewer
Septic System

Room Layout

Other
Second level
6.8 m x 5.81 m
Foyer
Main level
1.27 m x 3.42 m
Kitchen
Main level
3.49 m x 3.51 m
Dining room
Main level
3.49 m x 4.58 m
Living room
Main level
3.32 m x 4.58 m
Primary Bedroom
Main level
3.22 m x 2.93 m
Bedroom 2
Main level
3.22 m x 2.78 m
Bathroom
Main level
2.12 m x 2.2 m

Location

Learn more about this property
Listing provided by:
Ball Real Estate Inc.
MLS® number:
X14146936
Agent:
Rick Mcilwain
*Indicates required field
Name is required
Email is required
Please enter a valid phone number (e.g., 416-111-1111).

Community Spotlight: Homes For sale in Your Neighborhood