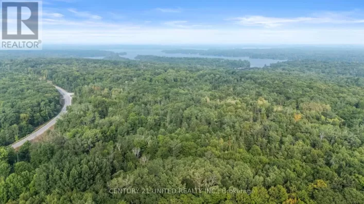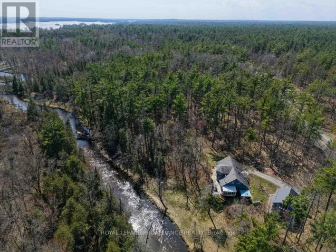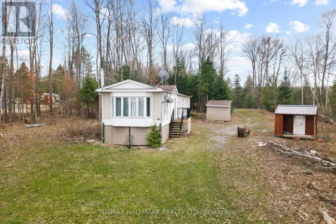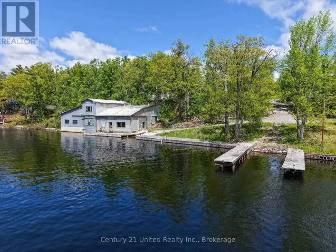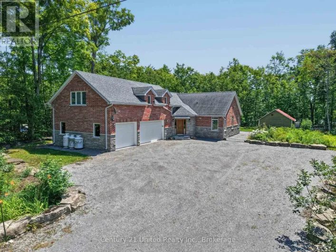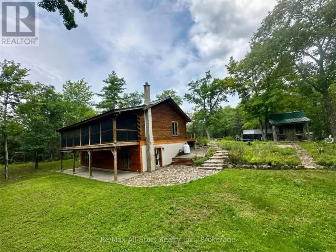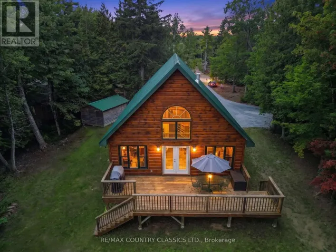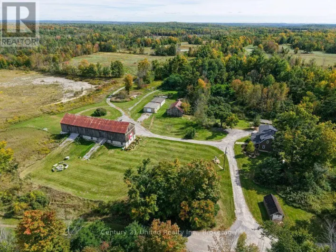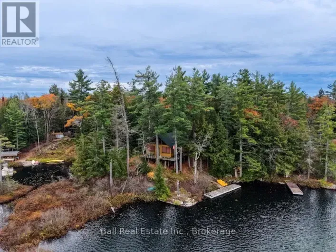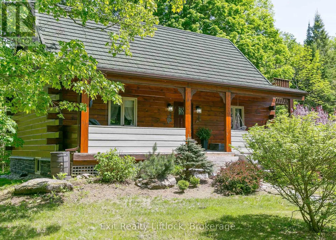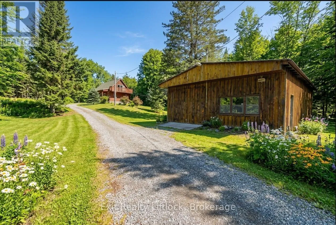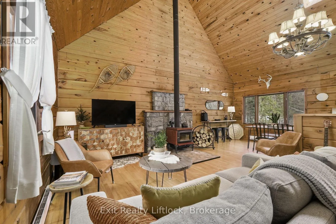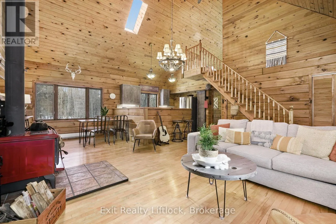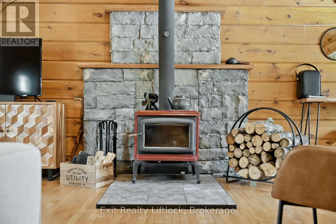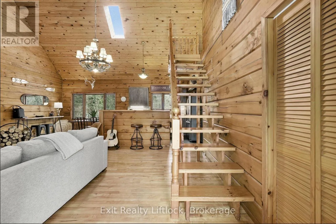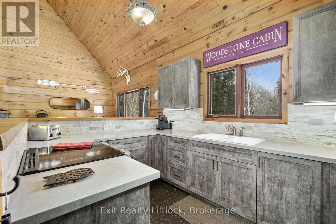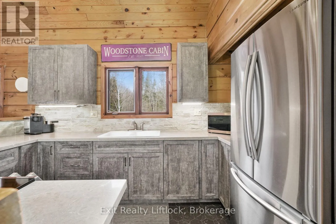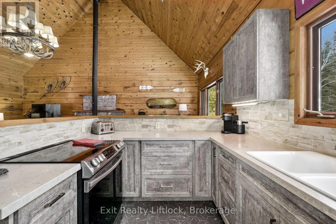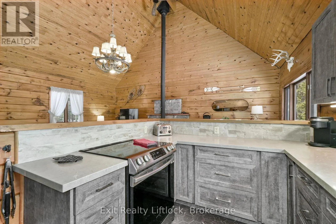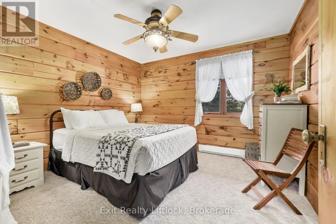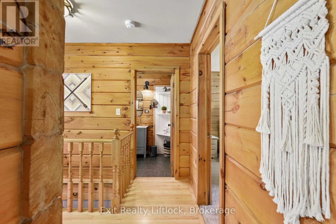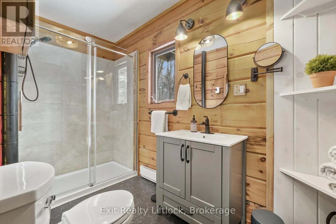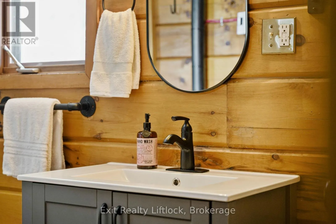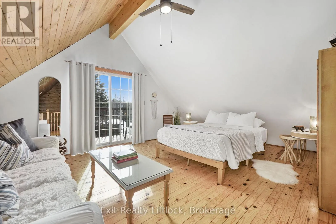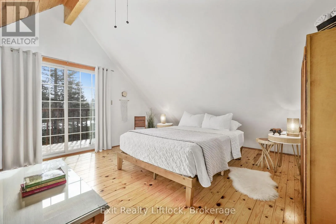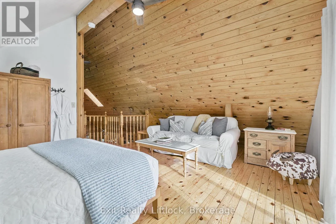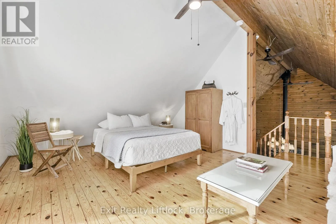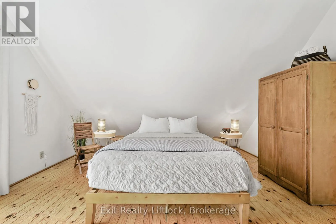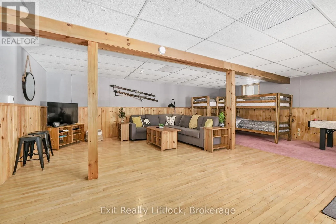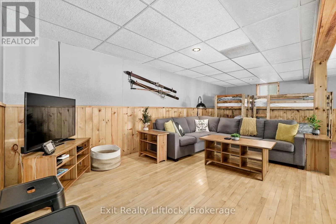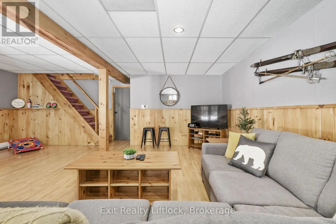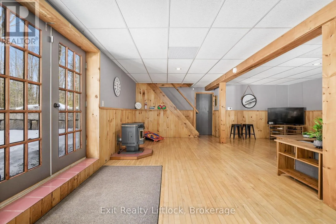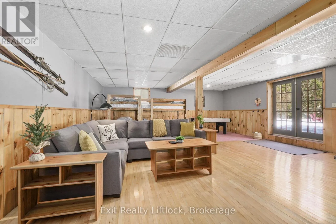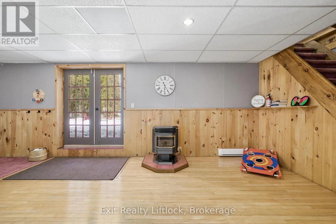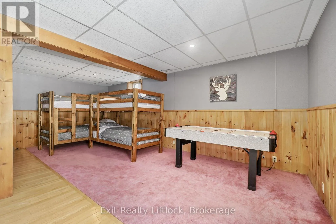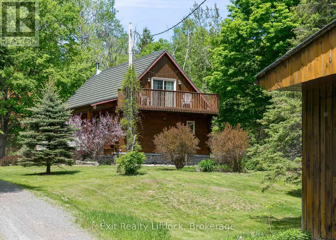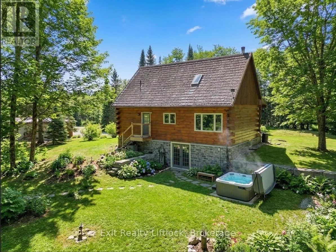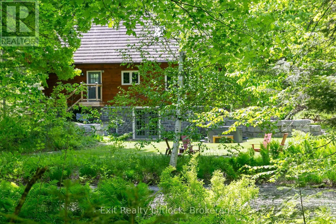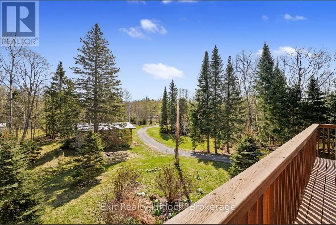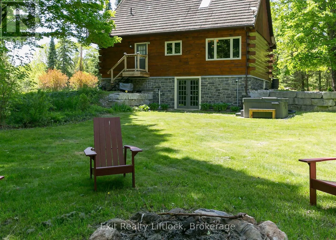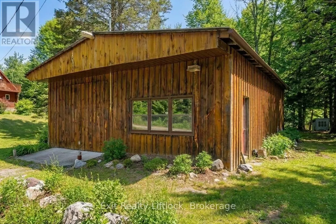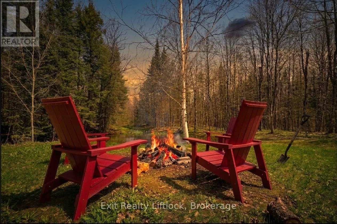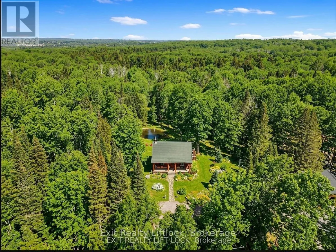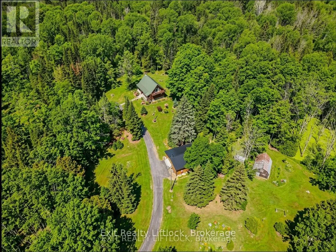
Cross Streets: County Rd 620 /Rusaw Rd. ** Directions: Apsley town to Cty Rd 620, 2 mins past Chandos beach on left. YOUR PRIVATE KAWARTHA ESCAPE ON NEARLY 38 ACRES! Discover the freedom of country living with this charming 1+1 bedroom log home with walkout lower level, nestled on 37.93 acres in beautiful North Kawartha. Surrounded by nature, this unique property offers an incredible opportunity for those seeking privacy, recreation and room to roam. Imagine quiet mornings overlooking your own pond nestled within the tree line, afternoons exploring the acreage or nearby trails, and cozy evenings beside the woodstove. The impressive 30' x 30' detached garage provides exceptional space for vehicles, recreational equipment, hobbies or a workshop, while a small barn adds to the property's versatility. Just 2 minutes from the sandy beach and boat launch at Chandos Lake, you'll enjoy easy access to swimming, boating, fishing and everything the Kawarthas are known for. With many updates (including quartz kitchen counter, metal roof on garage, updated bathroom, generator hookup) this inviting log home offers the character of a rustic retreat with the comforts of year-round living. Whether you're searching for a peaceful permanent residence, a weekend escape or a recreational property to enjoy for generations, this is your opportunity to embrace a lifestyle with more space, more privacy and endless possibilities. 37.93 acres of Kawartha country living, ready for your next chapter! Come have a look. (id:27476)