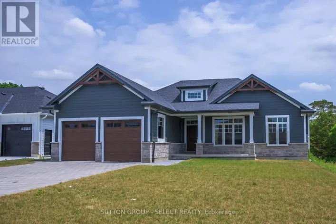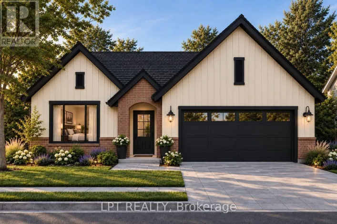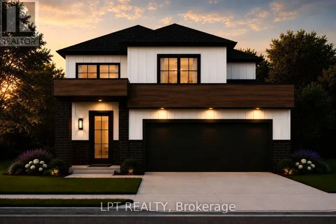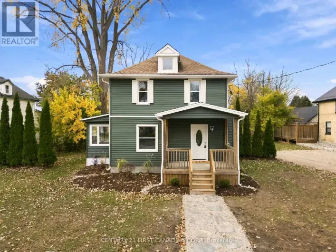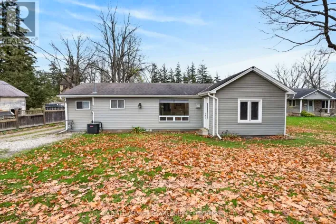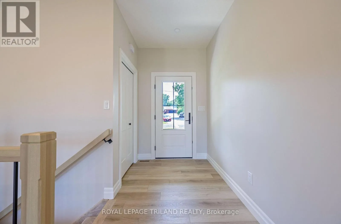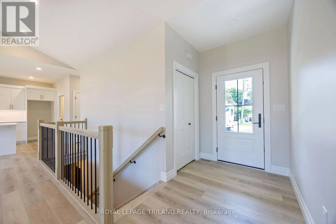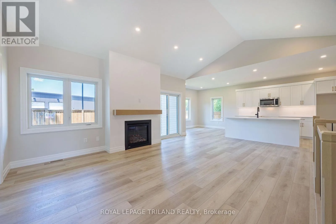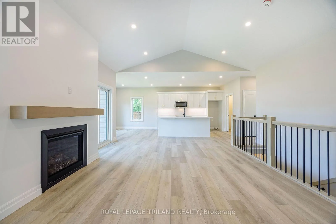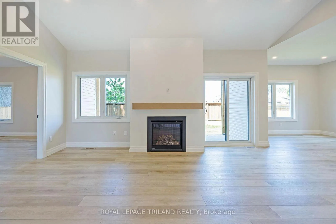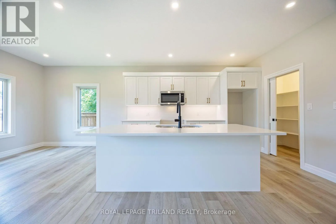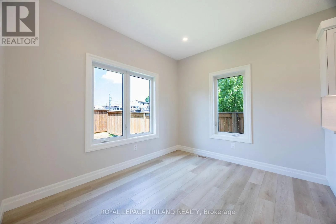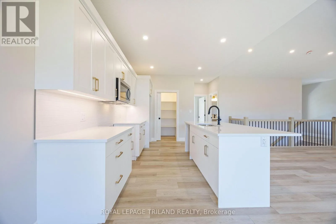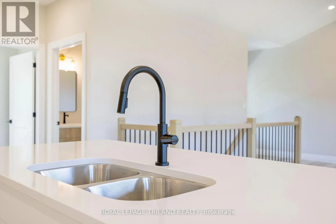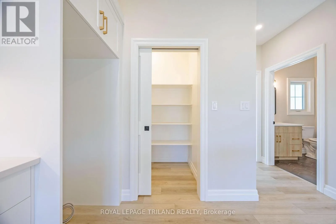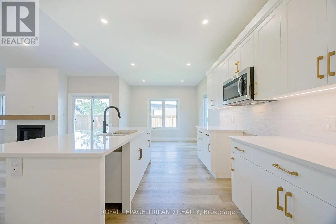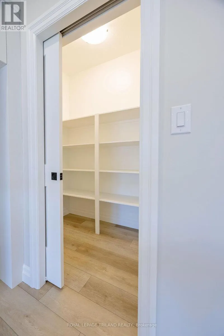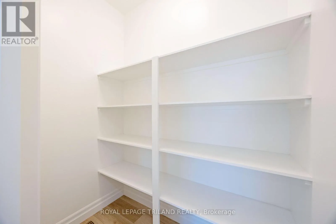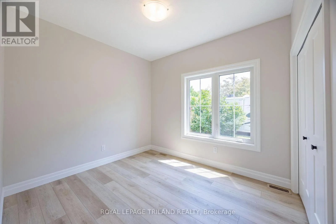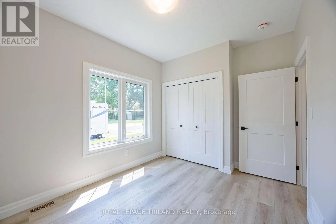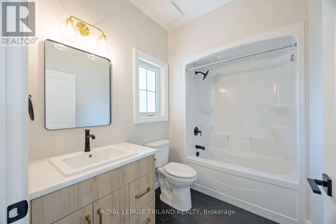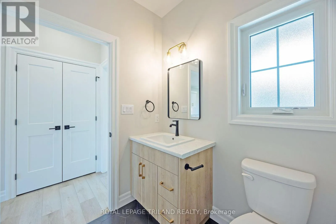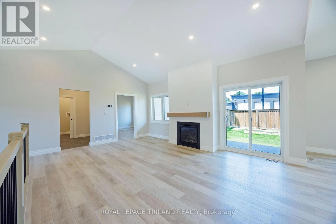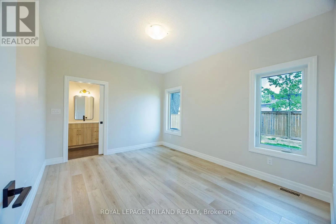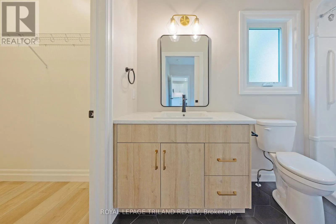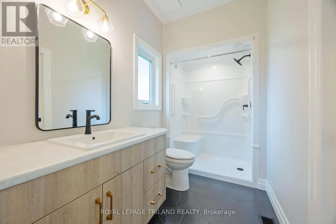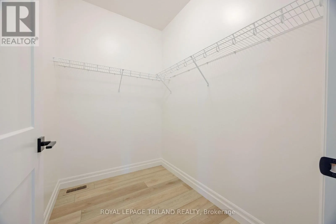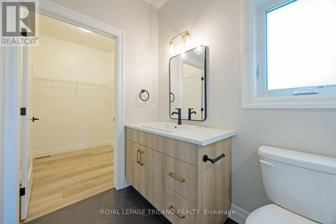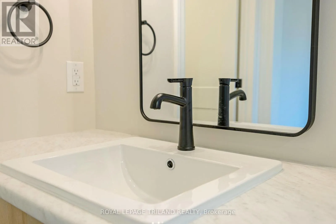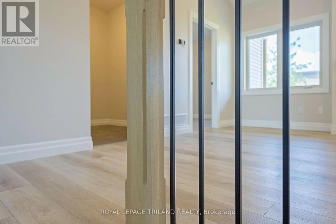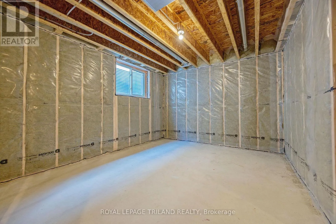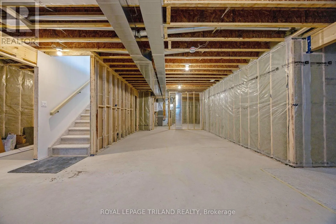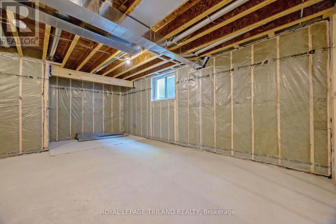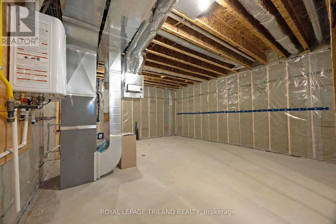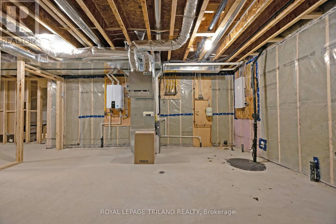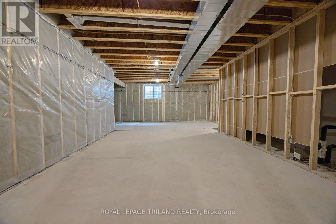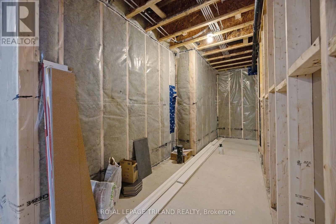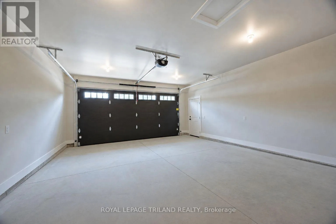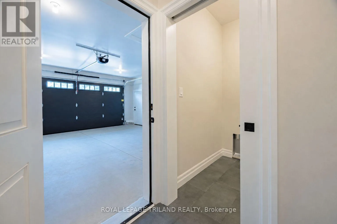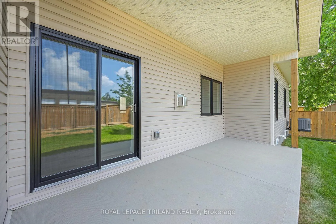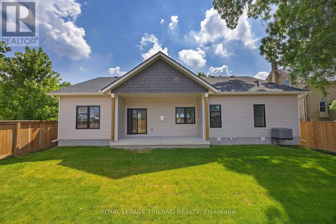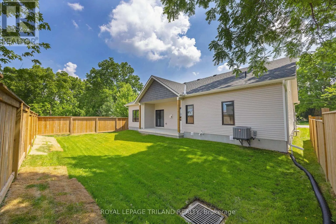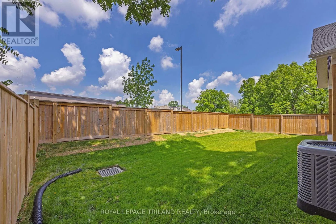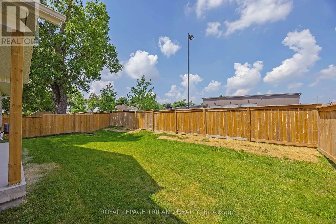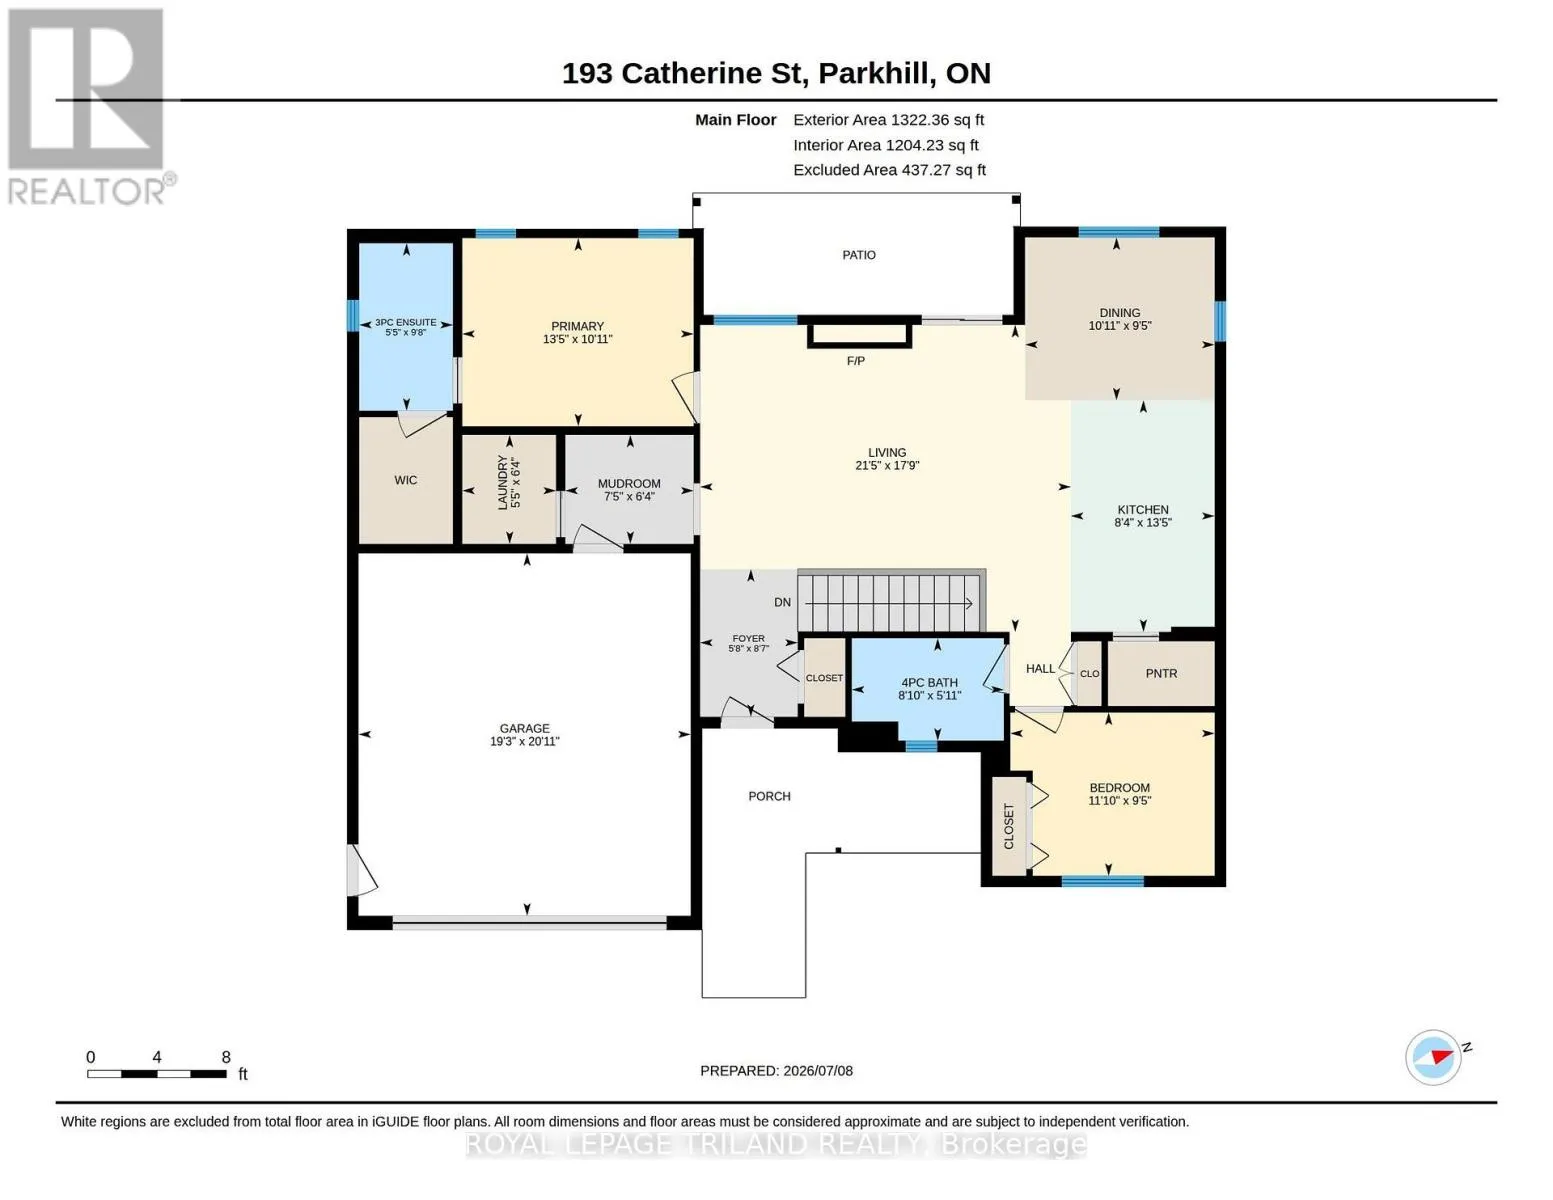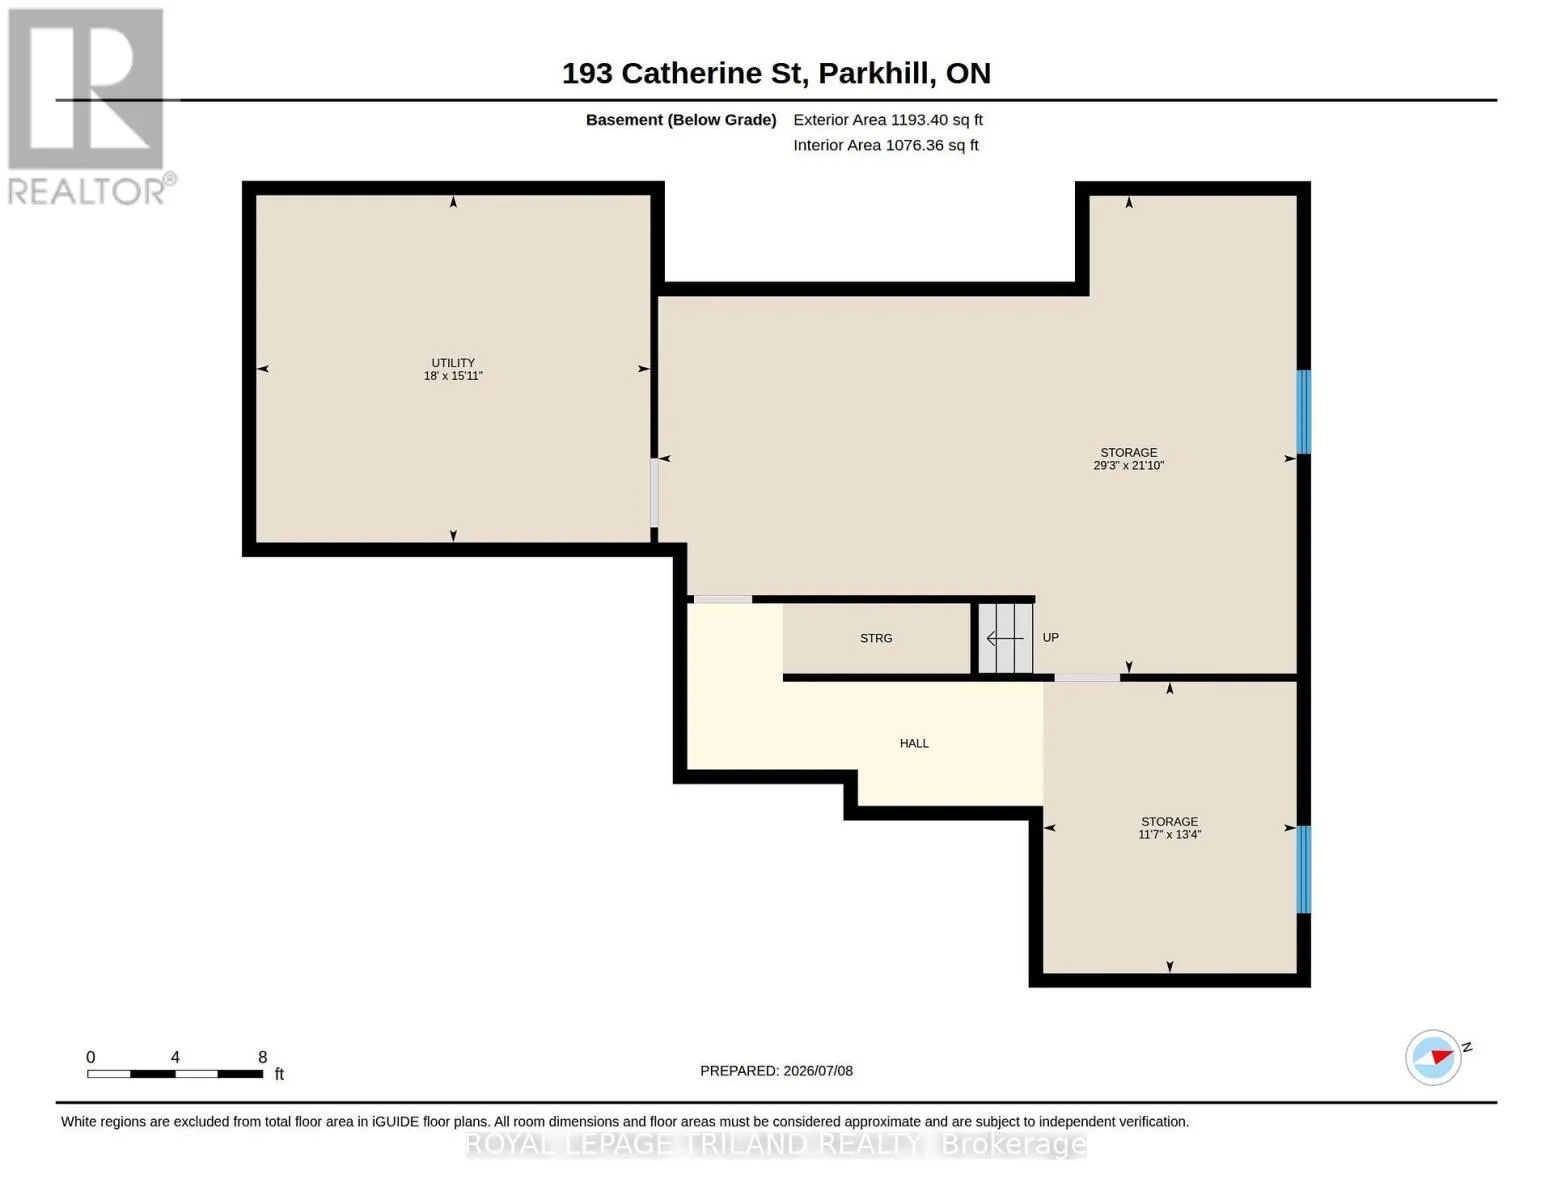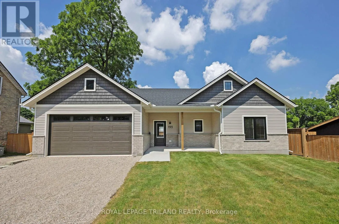
Cross Streets: Ellen St. ** Directions: Main Street and Ellen Street Directions: South on Main Street from Grand Bend, left on Ellen Street and left on Catherine, property on the left at the end of the street. Exceptional price reflecting the HST rebate!* Enjoy thoughtfully designed one-floor living in this brand-new, quality-built bungalow in growing Parkhill. An attached garage with inside entry, zero-step access, covered front and rear patios, and main-floor laundry offer everyday convenience. Within commuting distance of London, Grand Bend and Strathroy, Parkhill combines small-town charm with parks, conservation trails, schools and local businesses.Inside, 9-foot ceilings and durable laminate and tile flooring complement the bright, open-concept layout. The spacious living room features a soaring cathedral ceiling, pot lights, a gas fireplace and patio doors opening to the covered rear patio and backyard. The designer kitchen offers quartz countertops, a large island with sink, tile backsplash and a shelved walk-in pantry, alongside a light-filled dining area.The private primary suite includes a walk-in closet and ensuite with tile flooring and a walk-in shower. A second bedroom sits on the opposite side of the home beside a full bathroom with a tub/shower combination and linen closet. A practical mudroom with garage access and a separate laundry room with pocket door complete the main floor.The unfinished lower level offers future potential for an additional bedroom, bathroom and recreation room, plus ample utility-area storage. Includes a 7-Year Tarion Warranty for added peace of mind.*Price reflects the list price of the property, net of the Ontario Enhanced New Housing Rebate. Rebate is subject to government approval and buyer eligibility. Seller makes no representations or warranties regarding rebate qualification. (id:27476)