906 Baker Avenue S, North Perth, Ontario N4W 3V7

Listed for:
$550,000
4 beds
3 baths
Listed 25 days ago
House for rent: 906 Baker Avenue S, North Perth, Ontario N4W 3V7

View all 30 photos

About

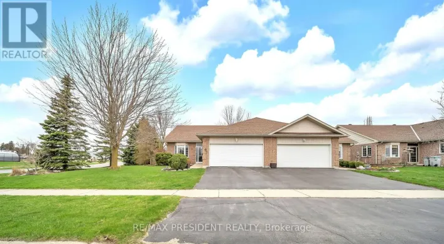
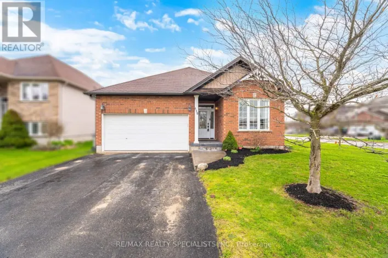
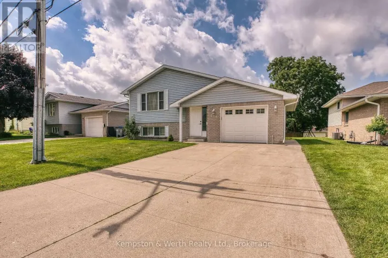
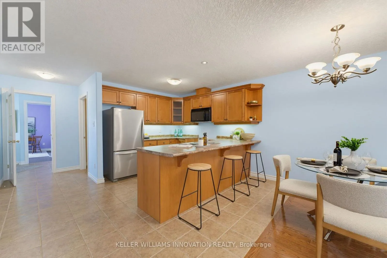
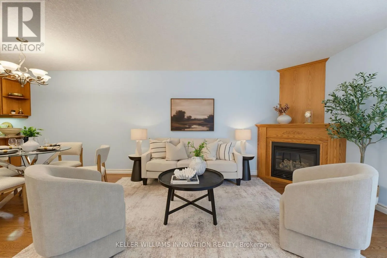
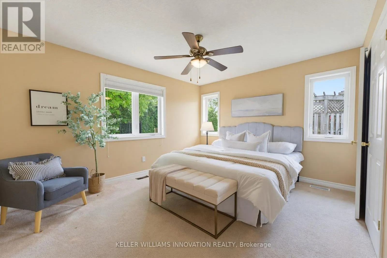
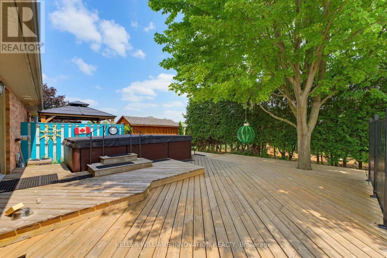
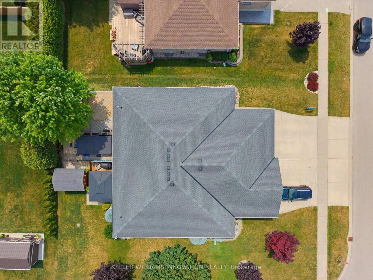
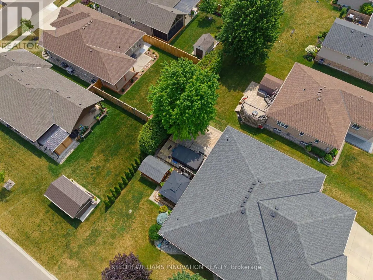
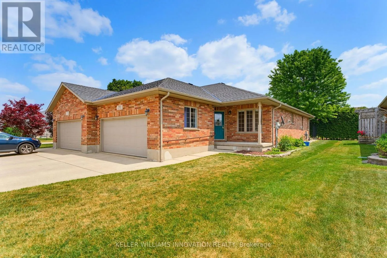
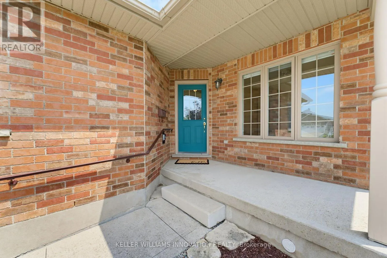
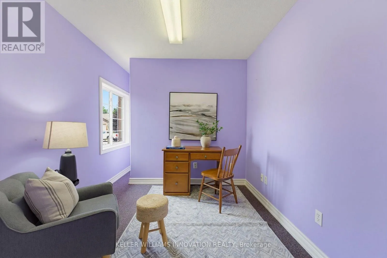
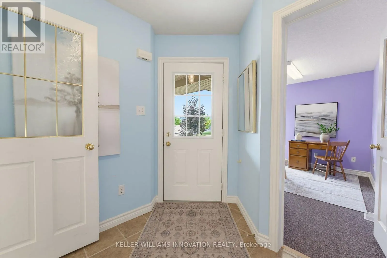
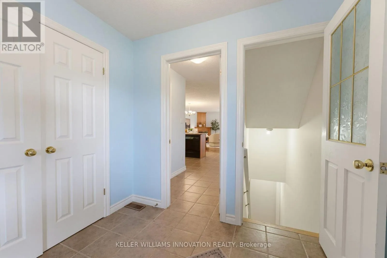
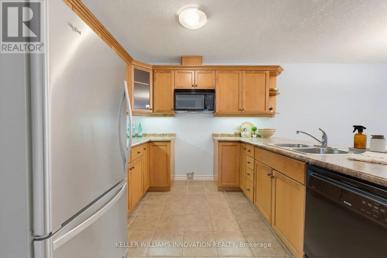
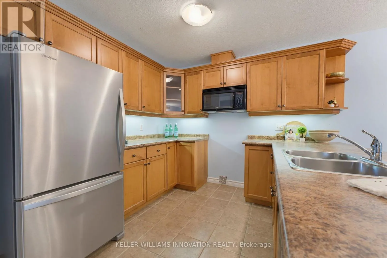
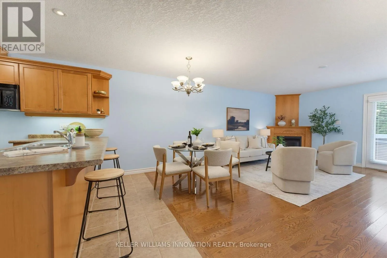
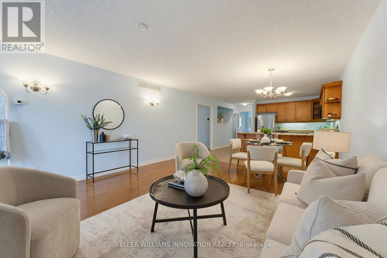
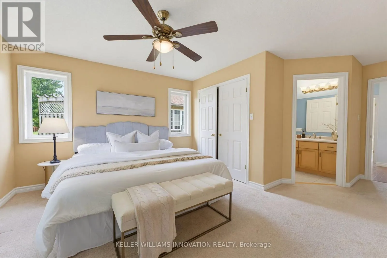
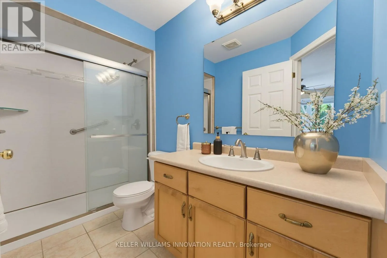
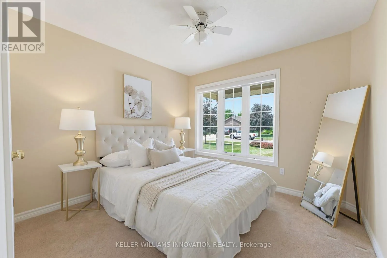
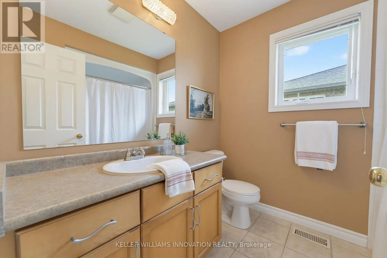
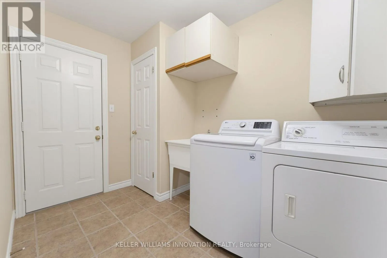
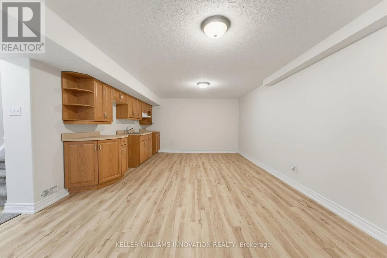
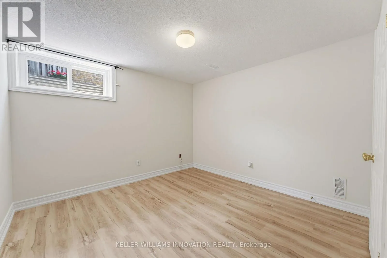
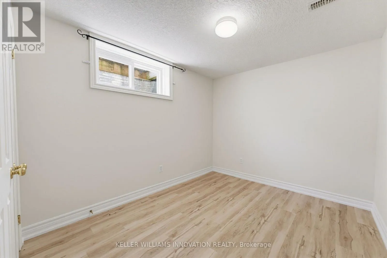
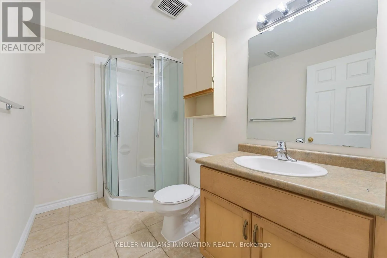
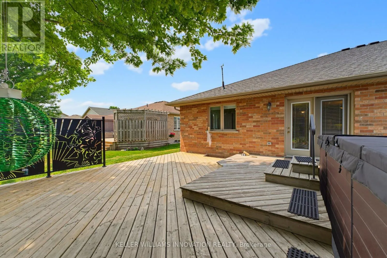
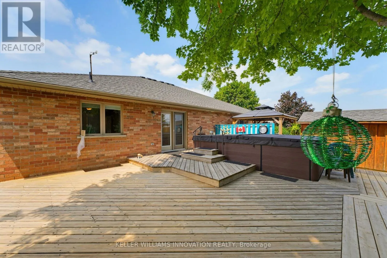
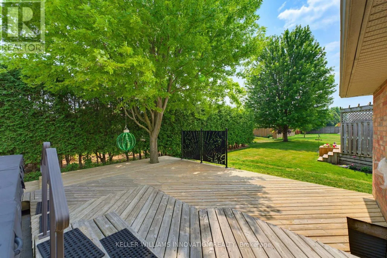
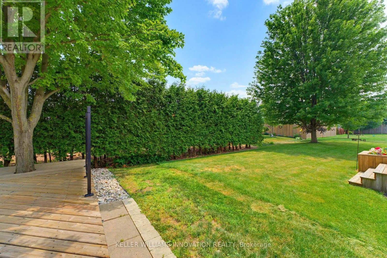
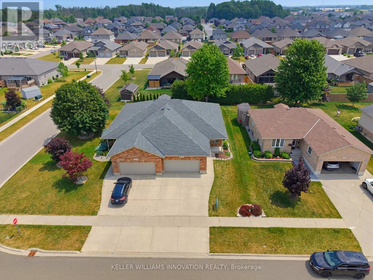
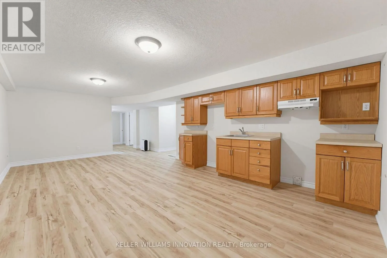
Donegan St E/Baker Ave S 4 BEDROOMS, SEMI-DETACHED, OVERSIZED BACK DECK. Welcome to this beautifully maintained semi-detached bungalow offering over two levels of finished living space in a quiet, family-friendly neighbourhood close to parks and walking trails. The bright main floor features a welcoming front office, convenient main floor laundry, a spacious living room with a cozy gas fireplace, and an open-concept layout perfect for everyday living. The primary bedroom is filled with natural light and includes a private 3-piece ensuite, while a second bedroom and additional full bathroom complete the main level. The fully finished basement provides exceptional flexibility with a second kitchen, two additional bedrooms, a full bathroom, and a generous recreation area-ideal for extended family, guests, or multi-generational living. Outside, enjoy the welcoming front porch, oversized rear deck, and a private backyard bordered by a mature hedge. An attached single-car garage and driveway parking for two vehicles complete this fantastic package. Move-in ready and offering the space and versatility you've been looking for! (id:27476)

Property Highlights

MLS® Number
X13594408
Type
Single Family
Community Name
Listowel
Ownership Type
Freehold
Land Size
33 x 115 FT
Parking Space Total
3

Building

Building Type
House
Storeys
1.00
Square Footage
1100 - 1500 sqft
Bathrooms Total
3
Bedrooms Above Ground
2
Bedrooms Total
4
Amenities
Fireplace(s)
Exterior Finish
Brick
Fireplace Present
Yes
Basement Type
Full (Finished)
Basement Features
Building Heating Type
Forced air
Heating Fuel
Natural gas
Building Cooling Type
Central air conditioning

Utilities

Water
Municipal water
Utility Sewer
Sanitary sewer

Room Layout

Bedroom
Basement
3.96 m x 2.67 m
Bedroom
Basement
3.96 m x 3.31 m
Cold room
Basement
3.74 m x 1.37 m
Kitchen
Basement
0.79 m x 4.53 m
Recreational, Games room
Basement
5.25 m x 7.03 m
Utility room
Basement
4.4 m x 3.48 m
Bathroom
Basement
2.65 m x 1.63 m
Bathroom
Main level
2.95 m x 1.53 m
Bathroom
Main level
2.05 m x 2.37 m
Bedroom
Main level
3.44 m x 3.76 m
Foyer
Main level
2.62 m x 2.4 m
Kitchen
Main level
4.35 m x 3.83 m
Laundry room
Main level
2.78 m x 3.02 m
Living room
Main level
4 m x 5.7 m
Office
Main level
2.63 m x 5.12 m
Primary Bedroom
Main level
4.1 m x 5.92 m

Location

Learn more about this property
Listing provided by:
KELLER WILLIAMS INNOVATION REALTY
MLS® number:
X13594408
Agent:
Ellen Bakker
*Indicates required field
Name is required
Email is required
Please enter a valid phone number (e.g., 416-111-1111).

Community Spotlight: Homes For sale in Your Neighborhood