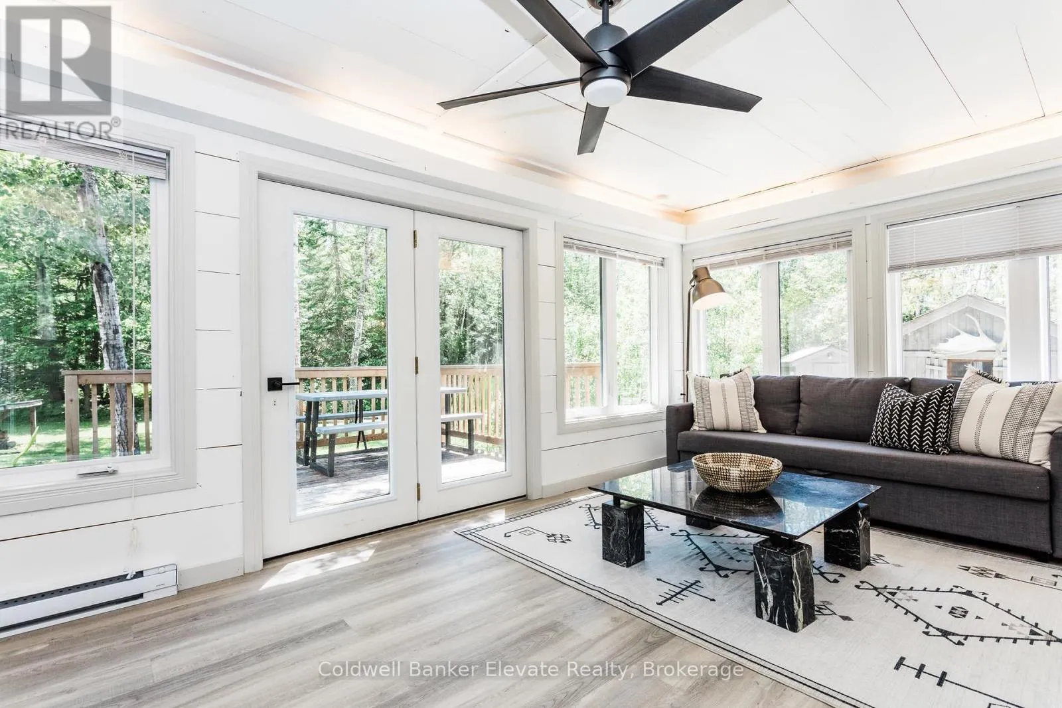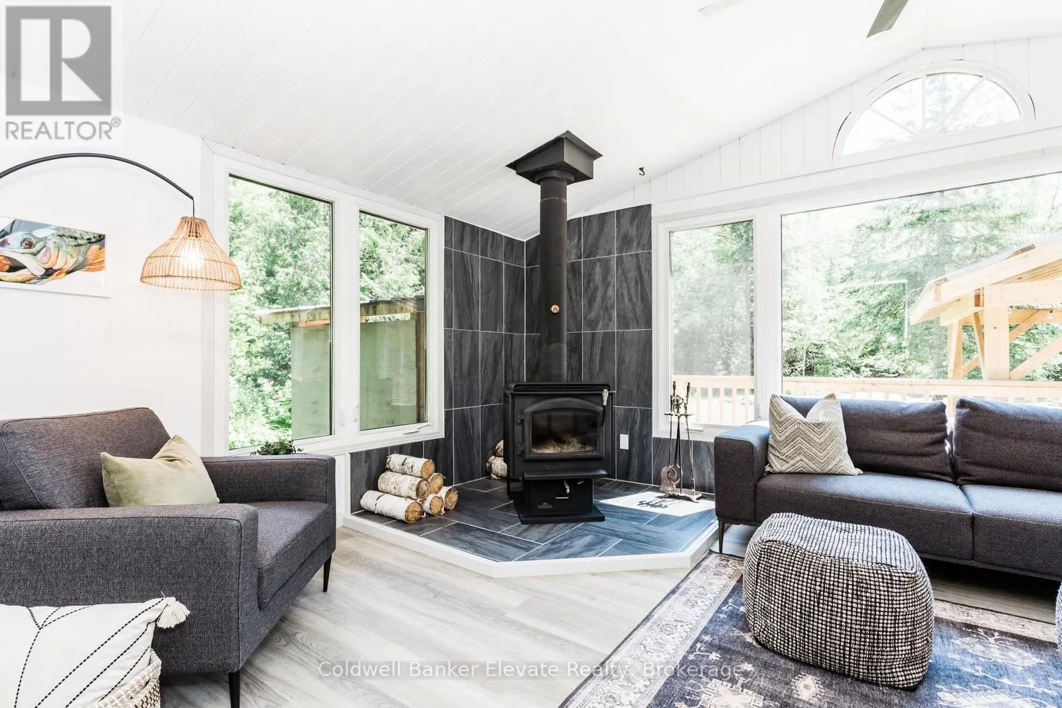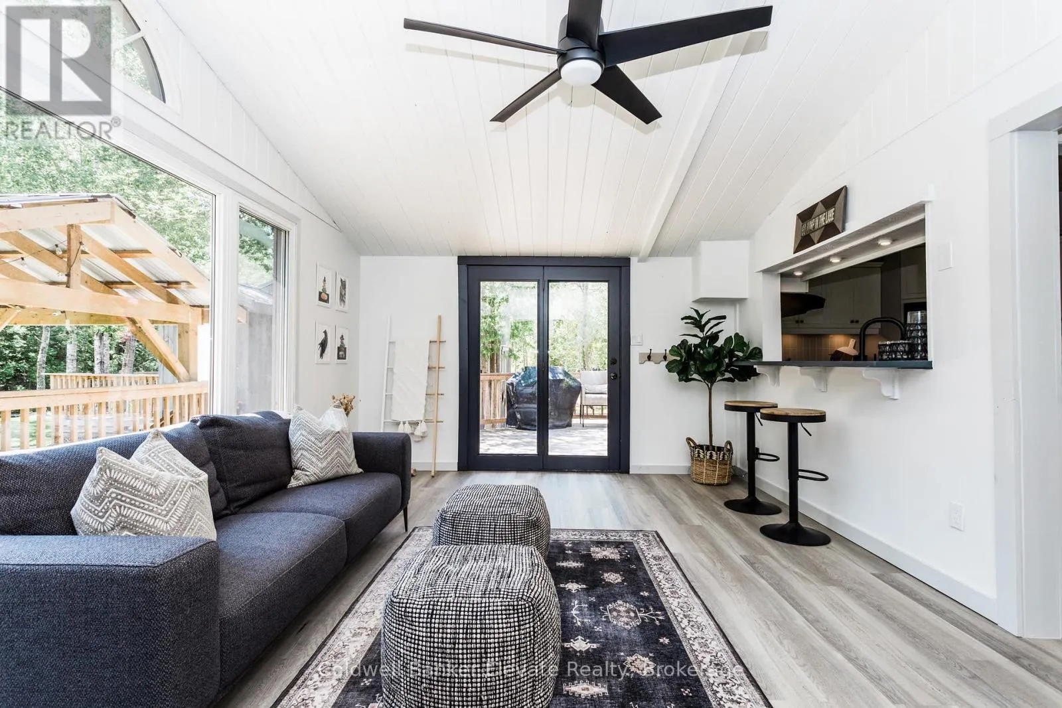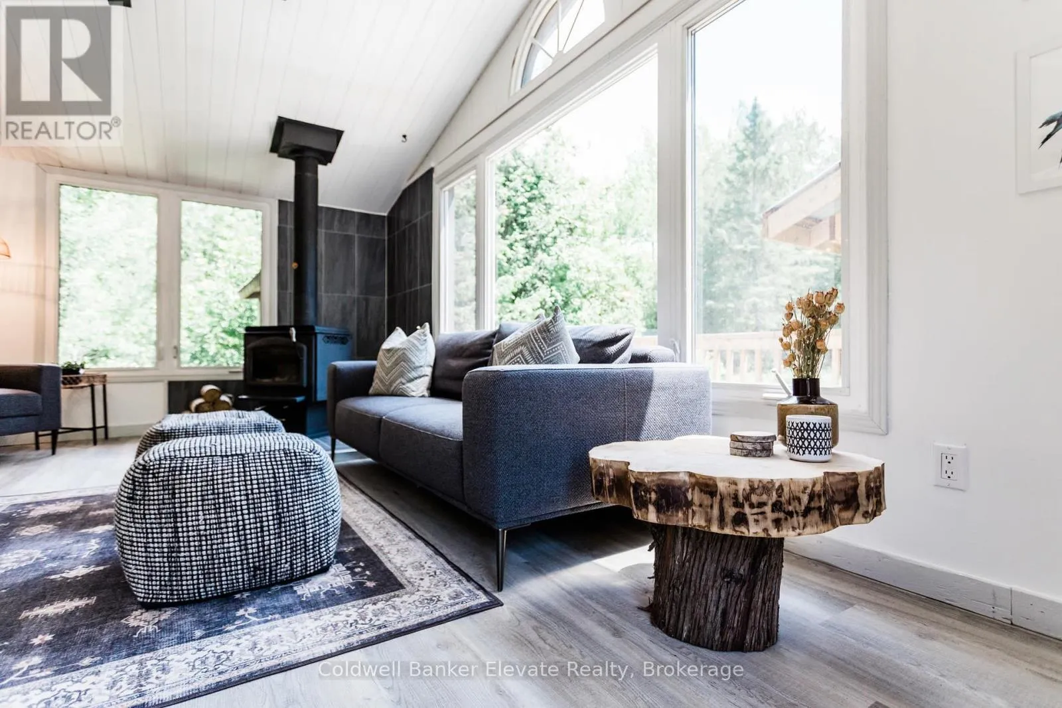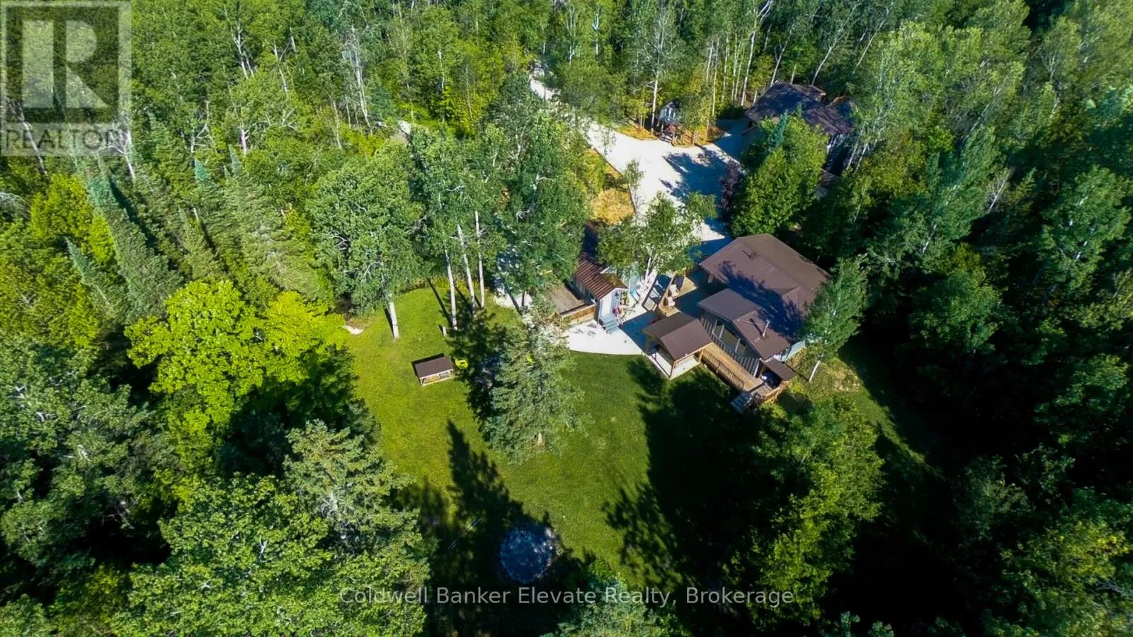
102 Cape Chin North Road, Northern Bruce Peninsula, Ontario N0H 1W0

Listed for:
$650,000
5 beds
4 baths
Listed Today
House for rent: 102 Cape Chin North Road, Northern Bruce Peninsula, Ontario N0H 1W0

View all 45 photos

About

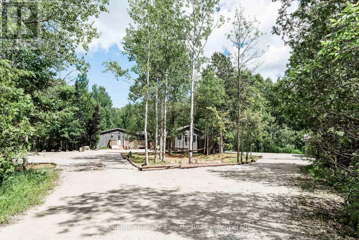
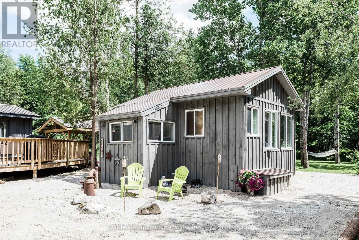
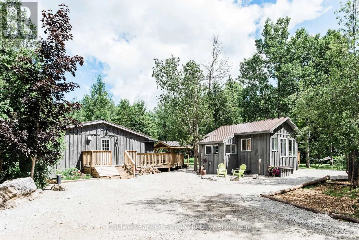
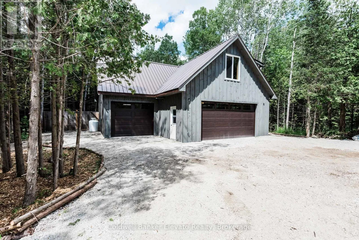
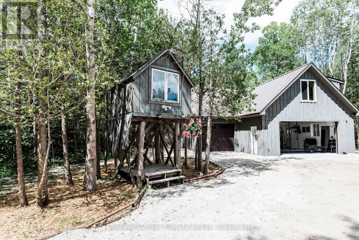
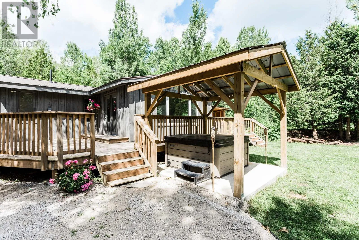
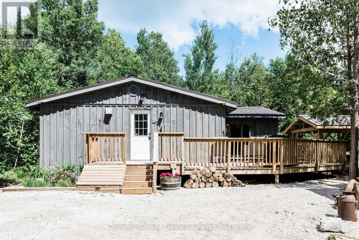
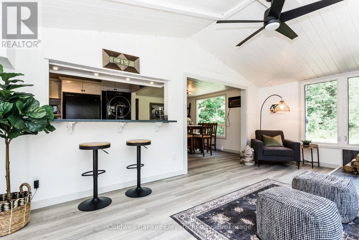
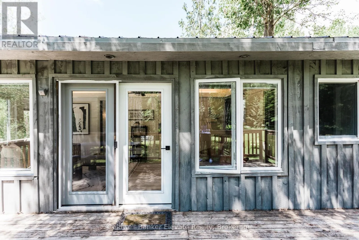
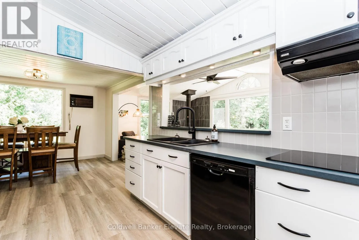
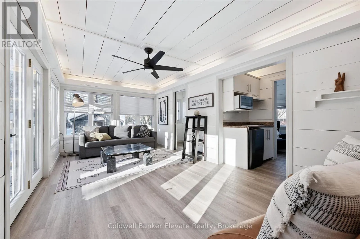
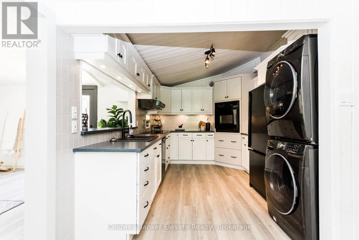
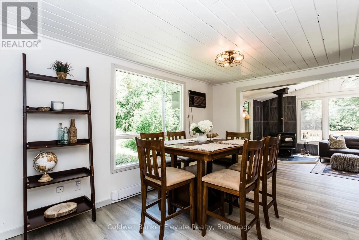
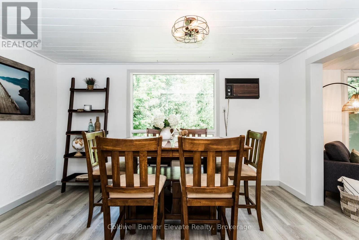
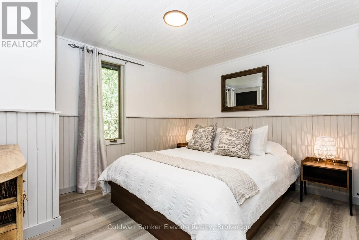
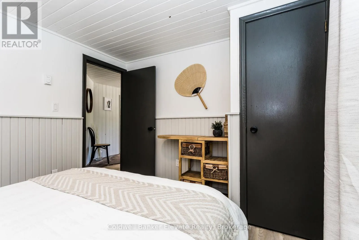
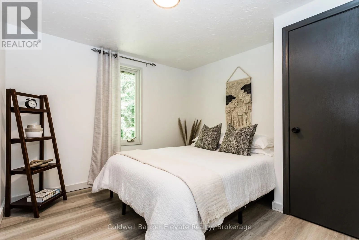
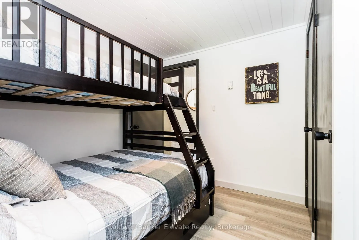
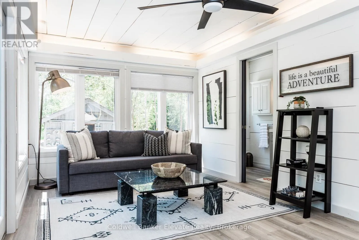
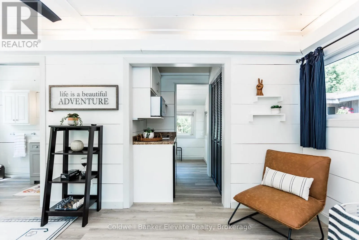
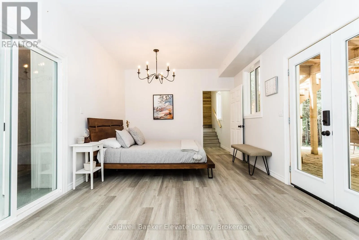
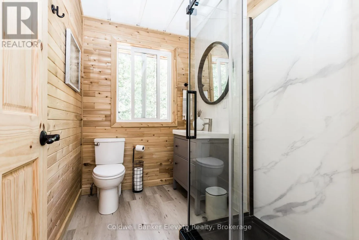
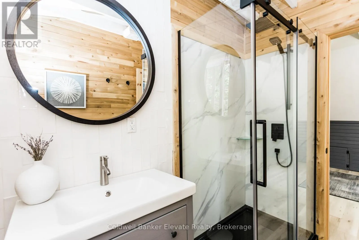
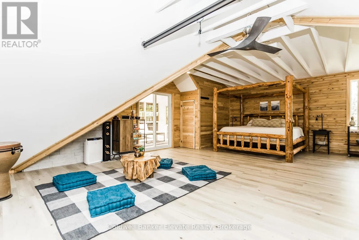
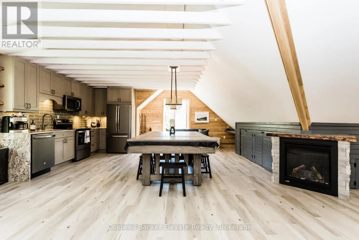
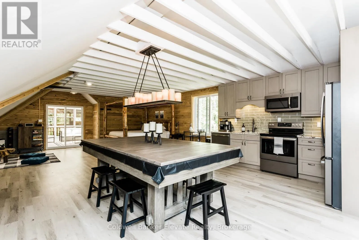
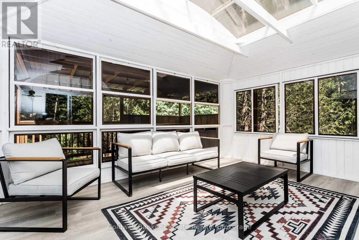
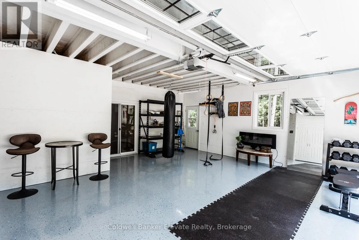
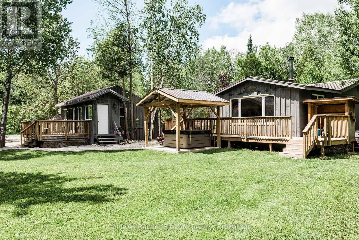
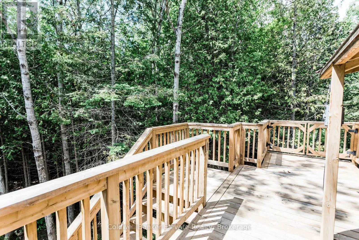
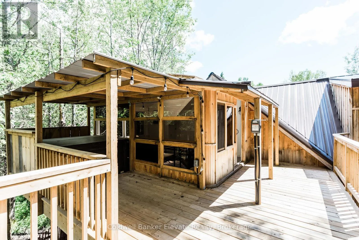
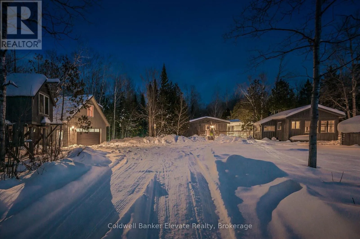
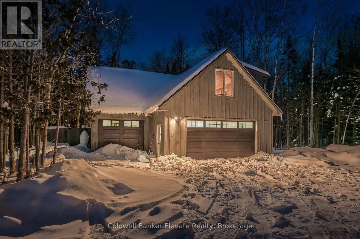
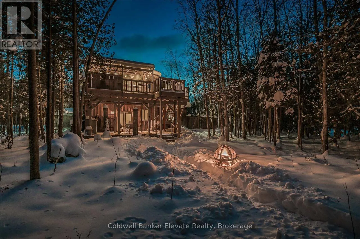
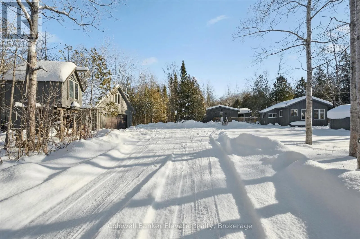
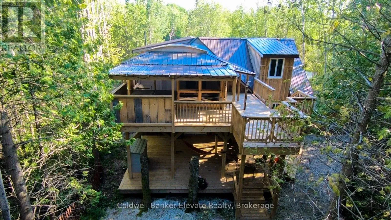
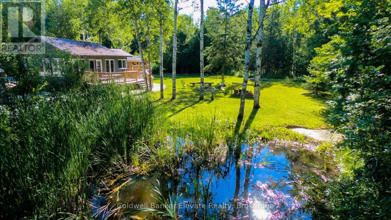
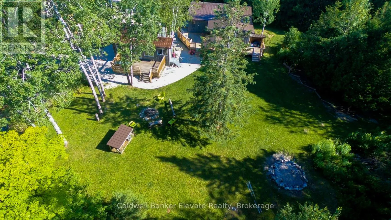
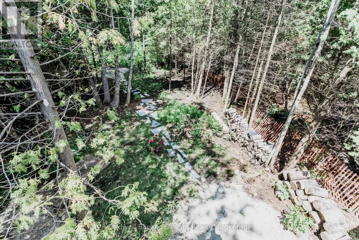
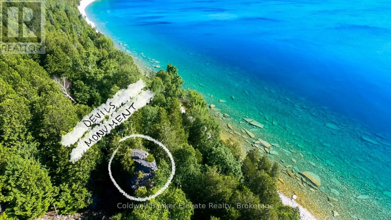
Cross Streets: East Road And Cape Chin North. ** Directions: North on Hwy 6 to Lindsay Rd 5, East on Lindsay Rd 5 to East Rd, North on East Rd. Follow East Rd to Cape Chin North to #102 - Follow Directional Signs. NEW PRICE $650,000! Exceptional value on the Bruce Peninsula. Set on 3.2 private acres near Lion's Head, this unique turnkey property offers 3 winterized buildings and nearly 3,000 sq ft of finished living space. The property features an updated 3-bedroom main cottage, separate recreation/guest building and garage with finished garden suite. Currently generating income from both an active Airbnb and long-term tenant, offering excellent potential as a family retreat, investment property or multi-generational getaway. Enjoy 5 bedrooms, 4 bathrooms, 2 hot tubs, a large bonfire area, tree house, natural spring, pond and expansive private grounds. Year-round access on a municipally maintained road and just moments from the Bruce Trail and Fox Property, with Georgian Bay, Lake Huron, Lion's Head, the National Park and Grotto all within easy reach. Being sold fully furnished and ready to enjoy or continue operating as an income property. 3.2 acres, multiple buildings, established rental income and nearly 3,000 sq ft of finished space-all for $650,000. A rare combination of lifestyle, flexibility and income potential on the Northern Bruce Peninsula. (id:27476)

Property Highlights

MLS® Number
X13842552
Type
Single Family
Community Name
Northern Bruce Peninsula
Ownership Type
Freehold
Land Size
266.3 x 590.5 FT ; Irregular Shape|2 - 4.99 acres
Parking Space Total
18

Building

Building Type
House
Storeys
1.00
Square Footage
2500 - 3000 sqft
Bathrooms Total
4
Bedrooms Above Ground
5
Bedrooms Total
5
Exterior Finish
Wood
Fireplace Present
Yes
Basement Type
None
Basement Features
Building Heating Type
Other
Heating Fuel
Other
Building Cooling Type
None

Utilities

Water
Artesian Well
Utility Sewer
Septic System

Room Layout

Kitchen
Second level
5.64 m x 6.35 m
Great room
Second level
12.34 m x 6.27 m
Living room
Main level
7.37 m x 5.82 m
Kitchen
Ground level
3.99 m x 2.67 m
Dining room
Ground level
4.83 m x 4.62 m
Bedroom
Ground level
4.32 m x 4.19 m
Bedroom 2
Ground level
4.55 m x 3.48 m
Bedroom 3
Ground level
5.11 m x 4.47 m
Bedroom 4
Ground level
2.16 m x 2.18 m
Family room
Ground level
7.95 m x 3.94 m
Bedroom 5
Ground level
8.71 m x 4.47 m

Location

Learn more about this property
Listing provided by:
Coldwell Banker Elevate Realty
MLS® number:
X13842552
Agent:
Natalie Rubie
*Indicates required field
Name is required
Email is required
Please enter a valid phone number (e.g., 416-111-1111).