25 Palmer Street W, Norwich, Ontario N0J 1P0

Listed for:
$525,000
4 beds
2 baths
Listed 23 days ago
House for rent: 25 Palmer Street W, Norwich, Ontario N0J 1P0

View all 24 photos

About

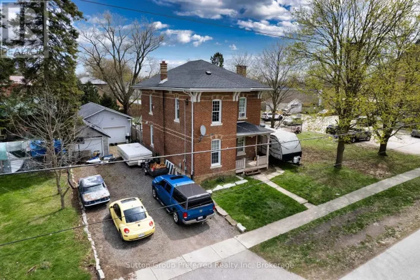
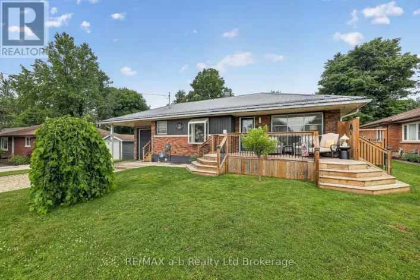
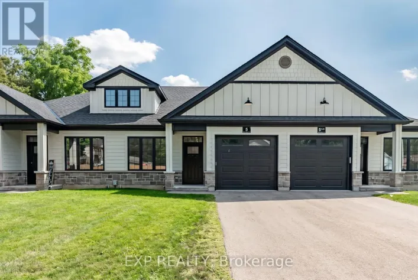
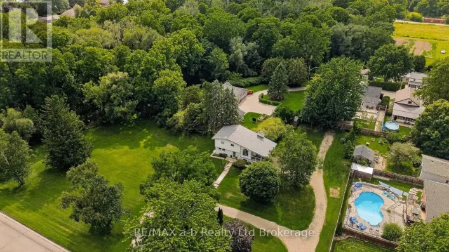
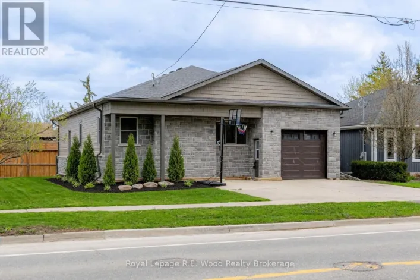
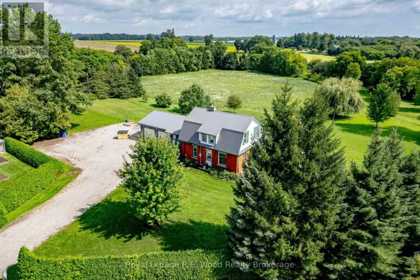
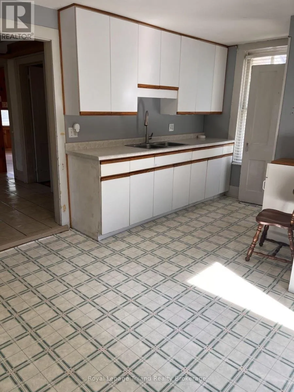
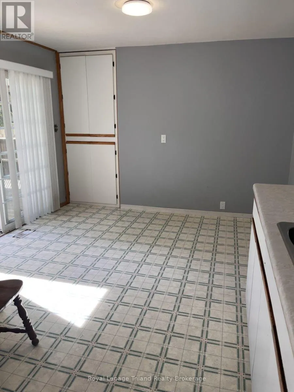
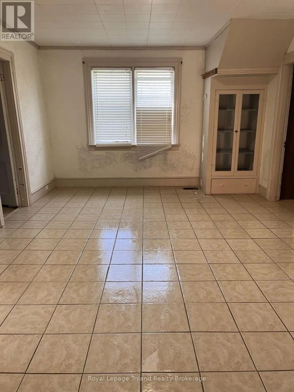
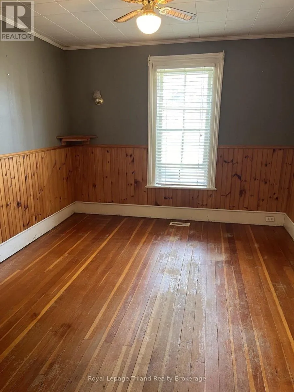
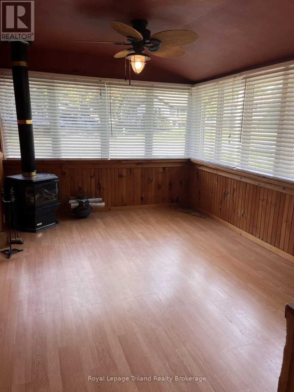
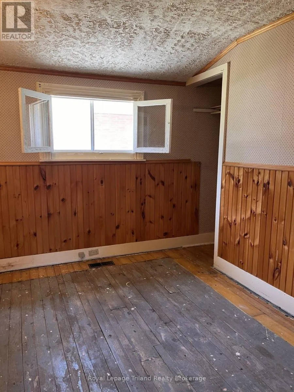
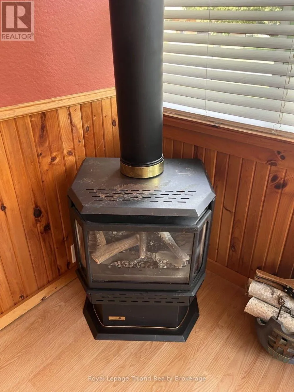
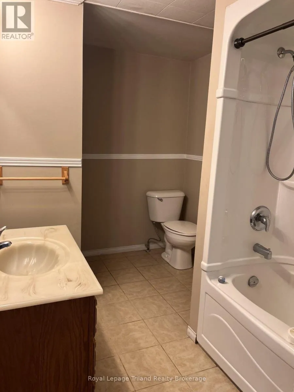
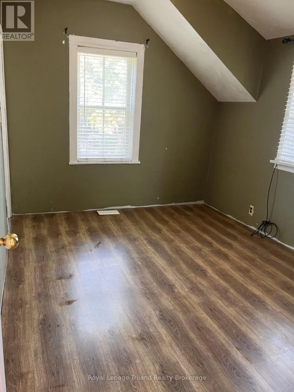
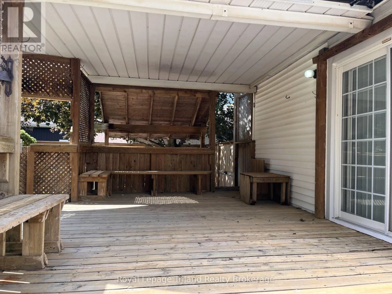
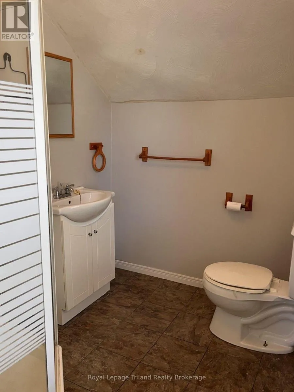
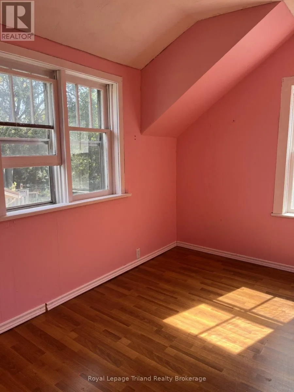
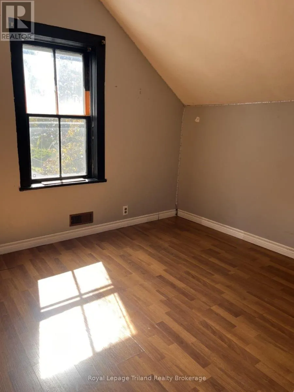
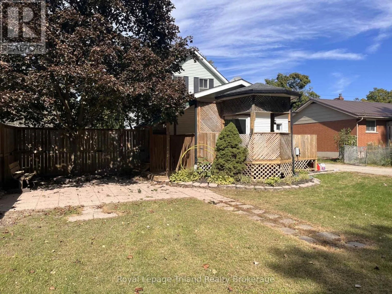
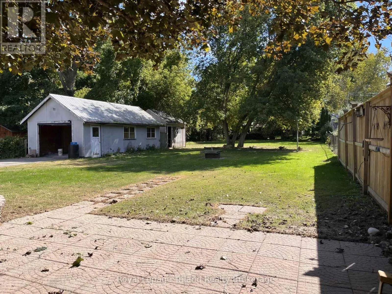
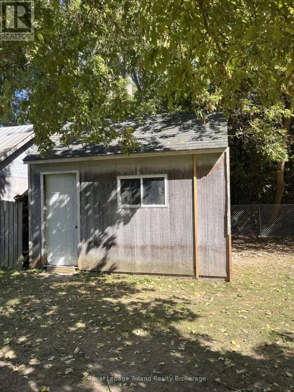
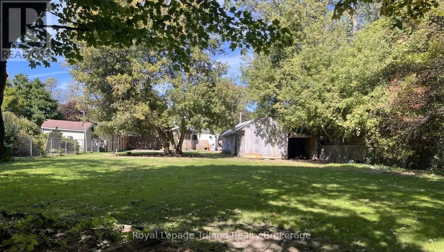
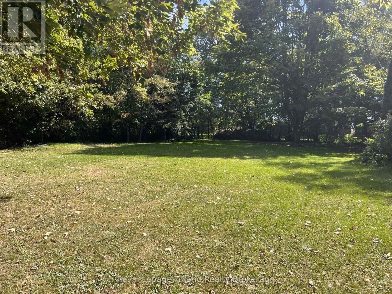
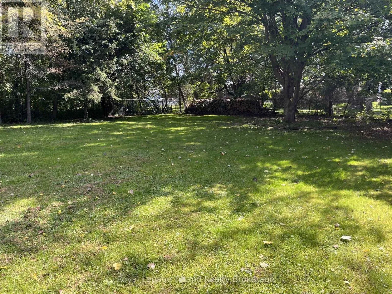
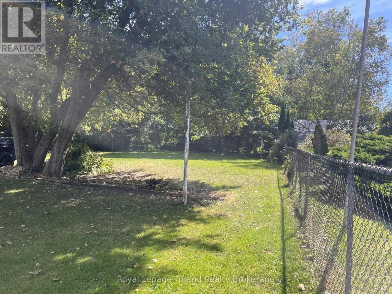
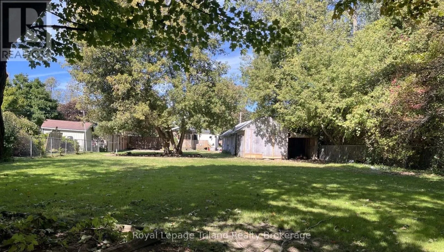
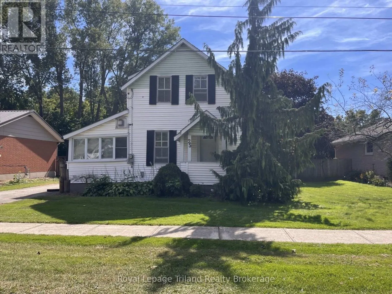
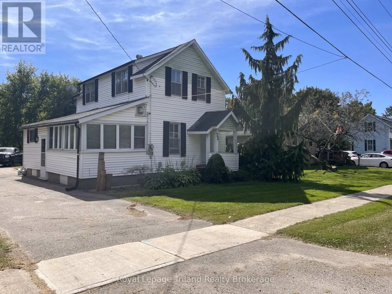
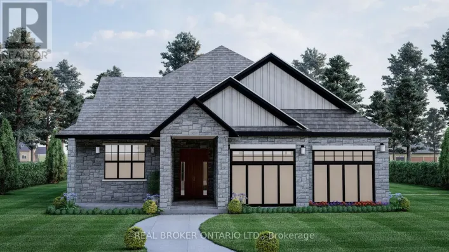
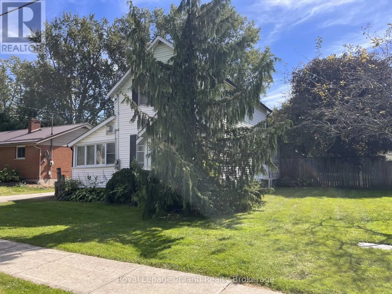
Cross Streets: DUFFERIN STREET. ** Directions: FROM STOVER ST S, TURN WEST ONTO PALMER ST W., PROPERTY ON SOUTH SIDE OF STREET. THE LOT!!!! A GREAT PLACE TO START OUT AND GROW INTO, 4 BEDROOM HOME, DETACHED SINGLE GARAGE AND.....THE LOT!! UPPER LEVEL WITH 3 BEDROOMS AND AN ENSUITE 3 PC BATHROOM FOR THE PRIMARY BEDROOM. THE MAIN LEVEL WELCOMES FAMILY AND FRIENDS WITH AN EAT-IN KITCHEN WITH ACCESS TO THE DECK AREA, AN ADDITIONAL BEDROOM OR A GREAT PANTRY OR MAIN FLOOR DEN. AS WELL AS A LIVING ROOM, DINING ROOM AND A FAMILY ROOM WITH A FREESTANDING GAS STOVE TO KEEP IT COZY. AS WELL AS A 4 PC BATH....AND THE LOT!! A RARE FIND FOR A RESIDENTIAL LOT THIS SIZE IN TOWN, 66 FOOT FRONTAGE WITH A DEPTH OF 264 FEET. THERE IS A GOOD-SIZED SHED AND THE YARD IS FENCED FOR THE KIDS OR THE PETS!! LOCATED APPROX. 20 MINUTES TO THE 400 SERIES HIGHWAYS . TIME TO STOP RENTING AND START OWNING! (id:27476)

Property Highlights

MLS® Number
X13842878
Type
Single Family
Community Name
Norwich Town
Ownership Type
Freehold
Land Size
66.2 x 264.7 FT|under 1/2 acre
Parking Space Total
4

Building

Building Type
House
Storeys
1.50
Square Footage
1100 - 1500 sqft
Bathrooms Total
2
Bedrooms Above Ground
4
Bedrooms Total
4
Amenities
Fireplace(s) Park, Place of Worship, Schools
Exterior Finish
Vinyl siding
Fireplace Present
Yes
Basement Type
N/A (Unfinished)
Basement Features
Building Heating Type
Forced air
Heating Fuel
Natural gas
Building Cooling Type
Central air conditioning

Utilities

Water
Municipal water
Utility Sewer
Sanitary sewer

Room Layout

Primary Bedroom
Second level
2.83 m x 3.78 m
Bedroom
Second level
2.71 m x 2.89 m
Bedroom
Second level
2.01 m x 3.38 m
Kitchen
Main level
3.9 m x 3.35 m
Living room
Main level
5.21 m x 3.78 m
Dining room
Main level
3.78 m x 3.23 m
Family room
Main level
2.92 m x 4.99 m
Bedroom
Main level
2.95 m x 2.52 m
Foyer
Main level
1.95 m x 3.87 m

Location

Learn more about this property
Listing provided by:
Royal Lepage Triland Realty Brokerage
MLS® number:
X13842878
Agent:
Judy Bradley
*Indicates required field
Name is required
Email is required
Please enter a valid phone number (e.g., 416-111-1111).

Community Spotlight: Homes For sale in Your Neighborhood