99 Cayley Street, Norwich, Ontario N0J 1P0

Listed for:
$674,900
4 beds
3 baths
Listed 10 days ago
House for rent: 99 Cayley Street, Norwich, Ontario N0J 1P0

View all 21 photos

About

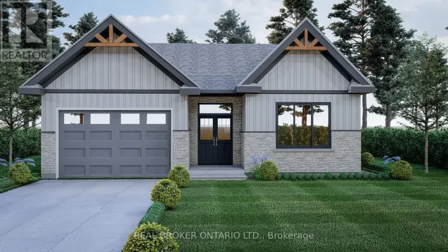
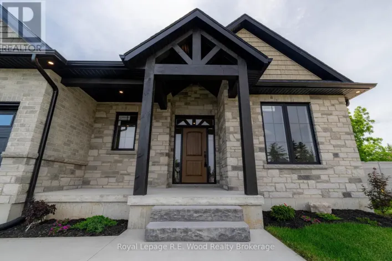
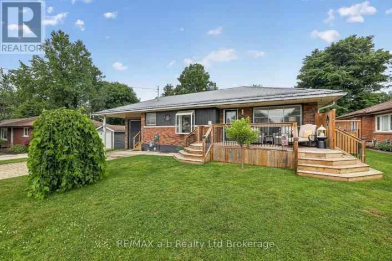
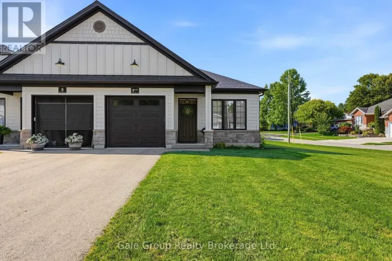
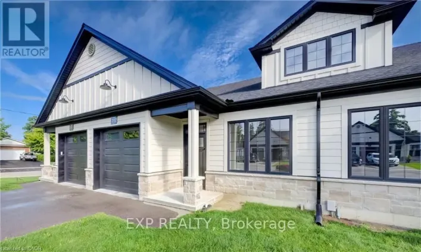
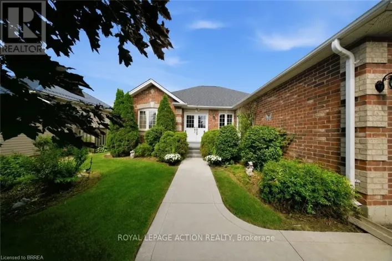
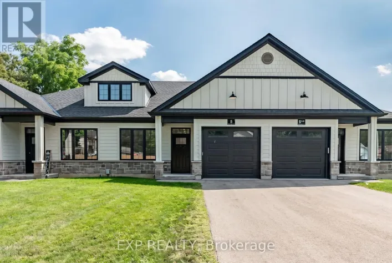
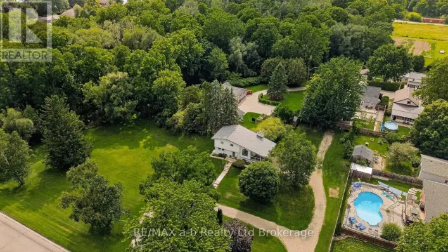
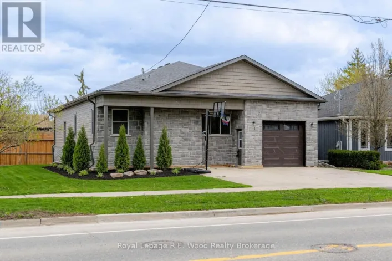
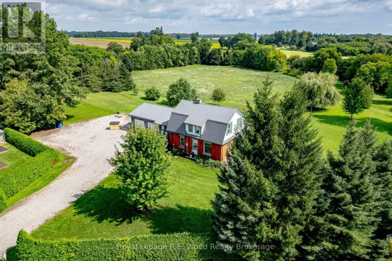
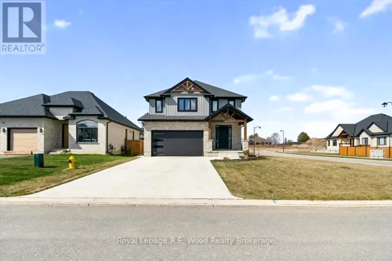
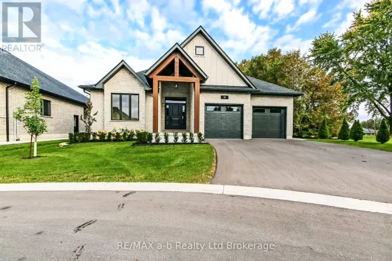
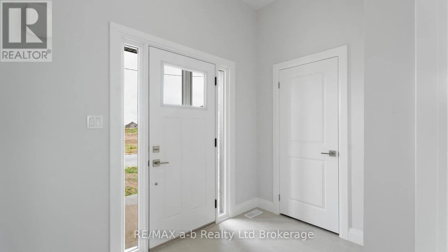
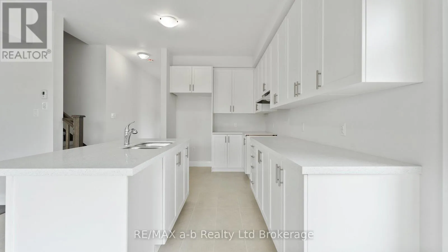
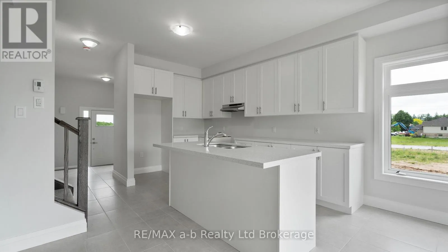
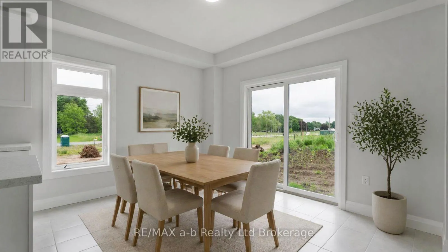
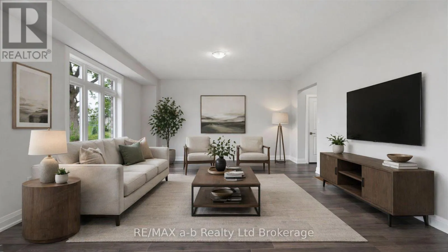
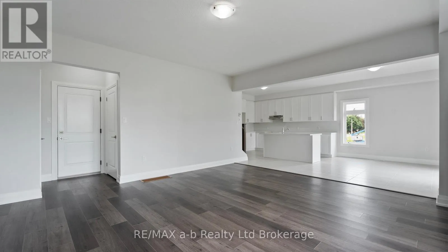
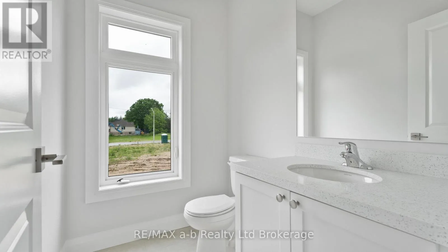
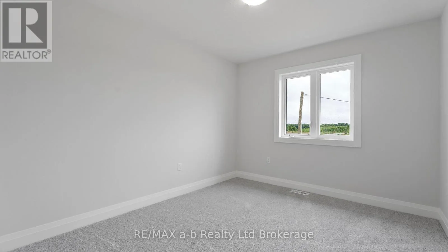
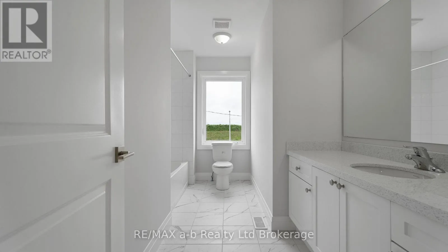
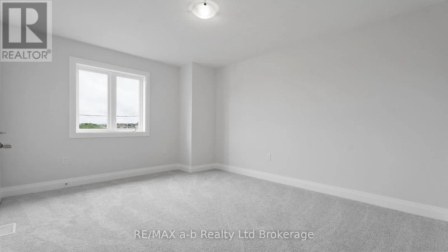
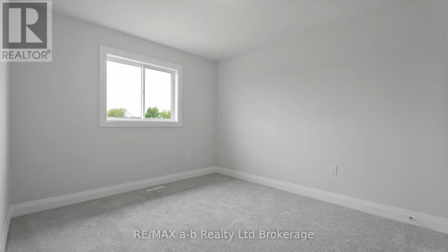
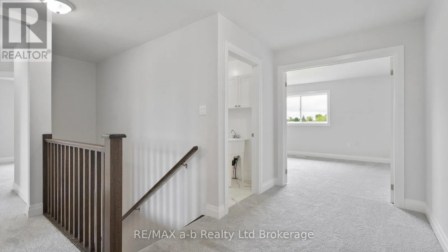
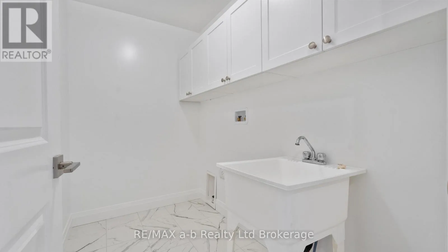
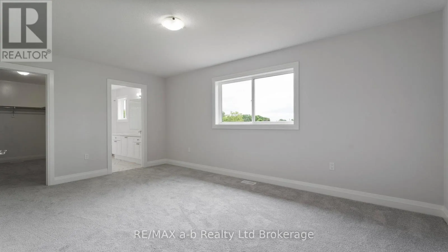
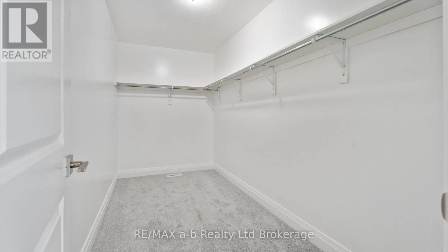
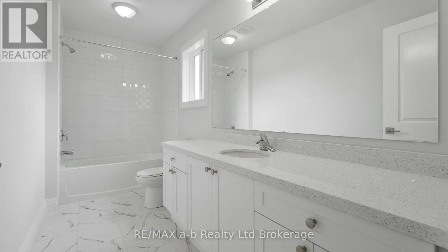
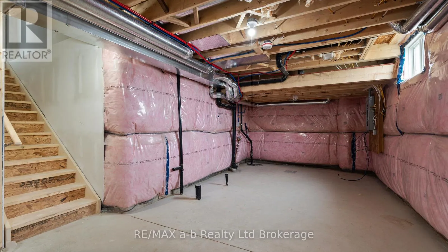
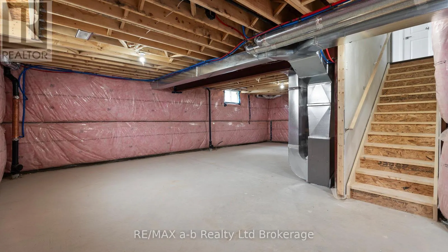
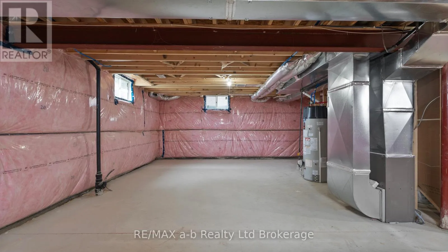
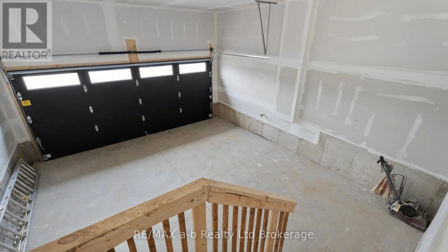
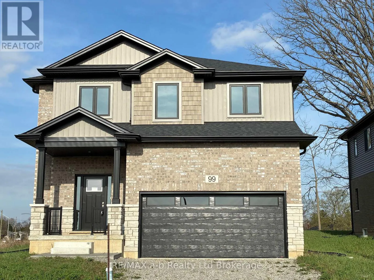
Cross Streets: Cayley & Raymond. ** Directions: From Stover St (Hwy 59) turn West onto Carman Street to Cayley Street. Welcome to the Maple model, a beautifully crafted home by Winzen Homes, nestled in the charming Dufferin Heights Subdivision ofNorwich.Offering 2,120 square feet of thoughtfully designed living space, this new construction residence is the perfect blend of style,functionality, andcomfort. The heart of the home is undoubtedly the stunning kitchen, featuring quartz counter-tops and ample cabinetry withopen conceptlayout keeping you connected with loved ones in the adjoining dining area and livingroom. Also on the main floor there is a 2-pcbathroom anddirect access to the garage. The upper level is where you will find four generously sized bedrooms, providing ample space forfamily and visitorsalike. The two full bathrooms, along with a laundry room on the second floor, add practicality you will appreciate. With anattached 2-car garageand a paved driveway, parking is a breeze, and there is plenty of room for all your outdoor gear. The lot will be fully soddedproviding a beautiful canvas for your future landscape dreams! (id:27476)

Property Highlights

MLS® Number
X14028262
Type
Single Family
Community Name
Norwich Town
Ownership Type
Freehold
Land Size
49.3 x 102.4 FT
Parking Space Total
4

Building

Building Type
House
Storeys
2.00
Square Footage
2000 - 2500 sqft
Bathrooms Total
3
Bedrooms Above Ground
4
Bedrooms Total
4
Exterior Finish
Brick, Vinyl siding
Fireplace Present
No
Basement Type
Full
Basement Features
Building Heating Type
Forced air
Heating Fuel
Natural gas
Building Cooling Type
Central air conditioning

Utilities

Water
Municipal water
Utility Sewer
Sanitary sewer

Room Layout

Bedroom
Second level
5.38 m x 0.45 m
Bedroom 2
Second level
3.81 m x 3.05 m
Bedroom 3
Second level
3.45 m x 3 m
Bedroom 4
Second level
3.45 m x 3 m
Laundry room
Second level
2.54 m x 1.45 m
Kitchen
Main level
4.11 m x 2.34 m
Dining room
Main level
3.86 m x 3.05 m
Living room
Main level
4.88 m x 5.18 m

Location

Learn more about this property
Listing provided by:
RE/MAX a-b Realty Ltd Brokerage
MLS® number:
X14028262
Agent:
Aleisha Penny
*Indicates required field
Name is required
Email is required
Please enter a valid phone number (e.g., 416-111-1111).

Community Spotlight: Homes For sale in Your Neighborhood