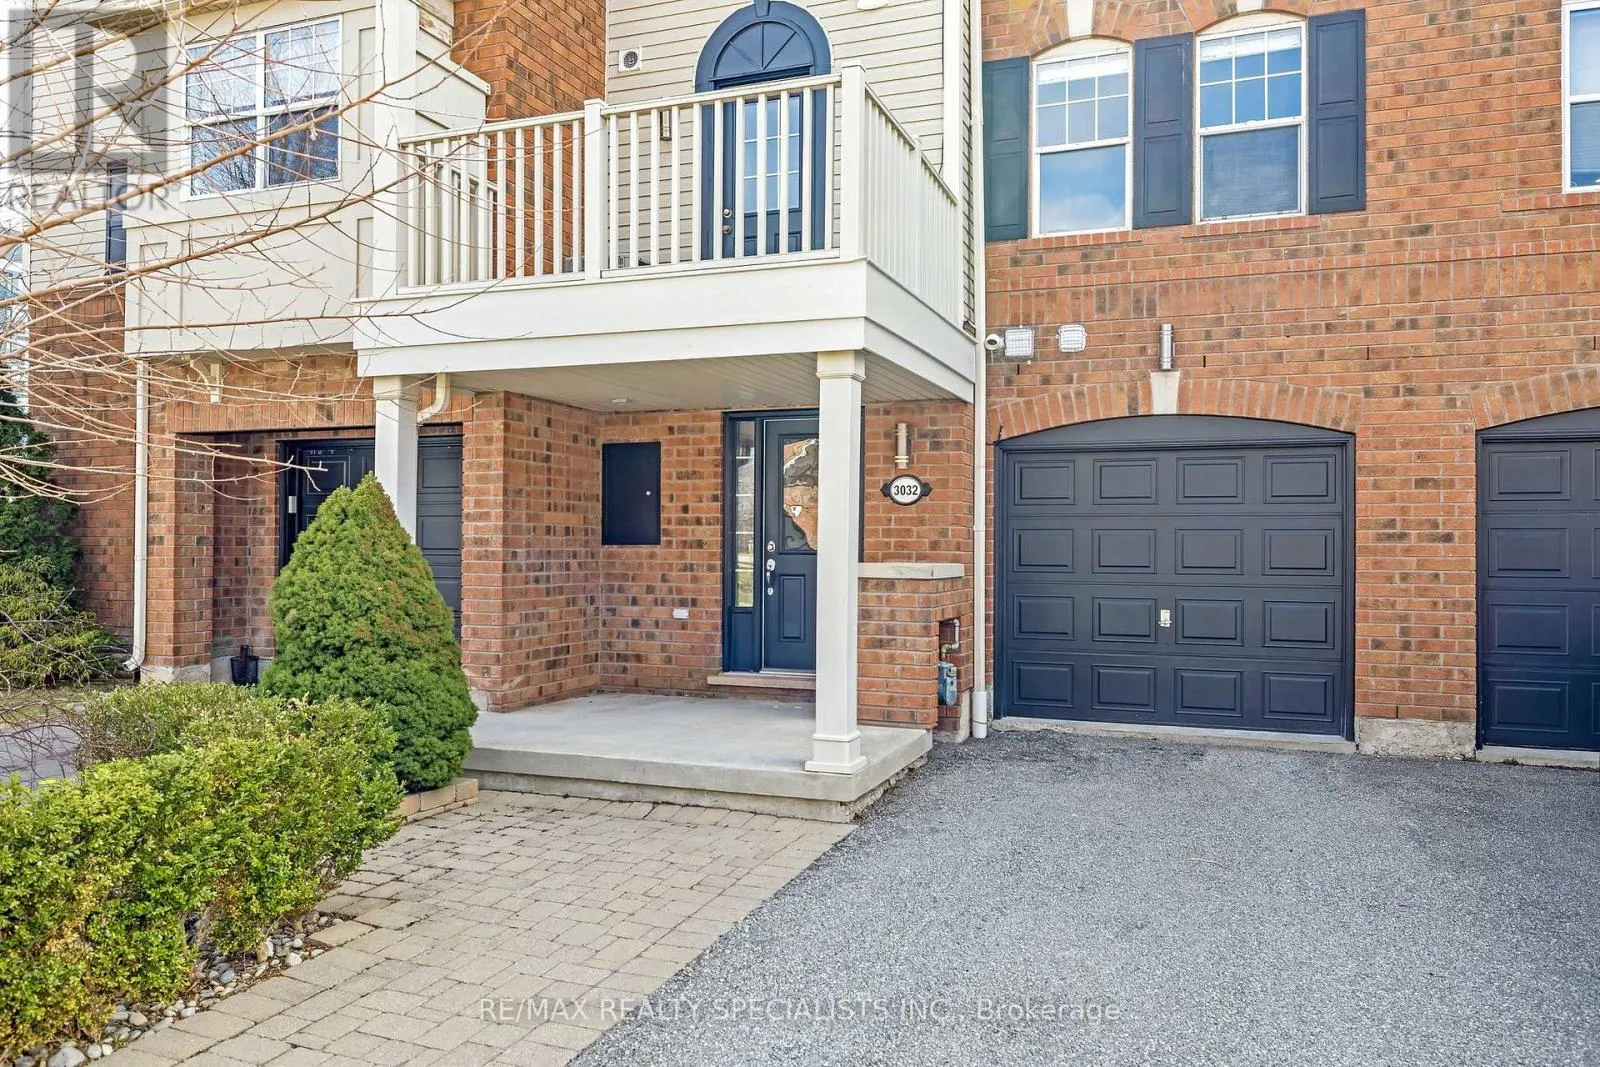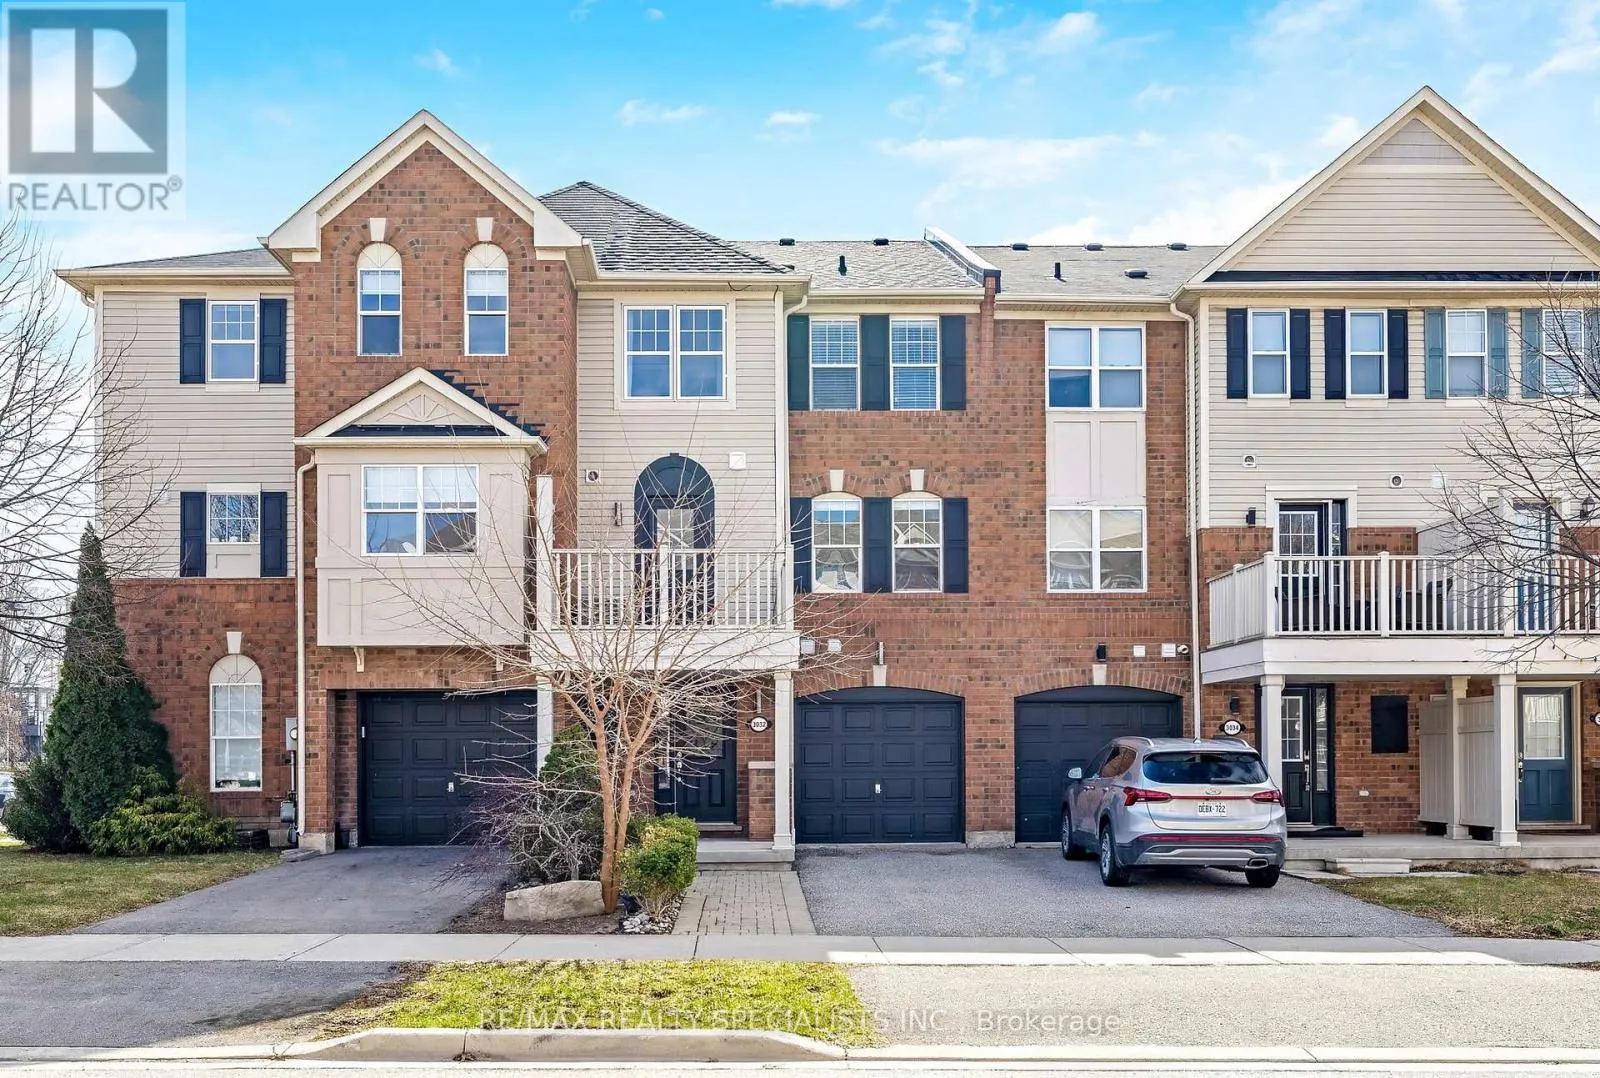
3032 Drumloch Avenue, Oakville, Ontario L6M 5H8

Listed for:
$719,000
2 beds
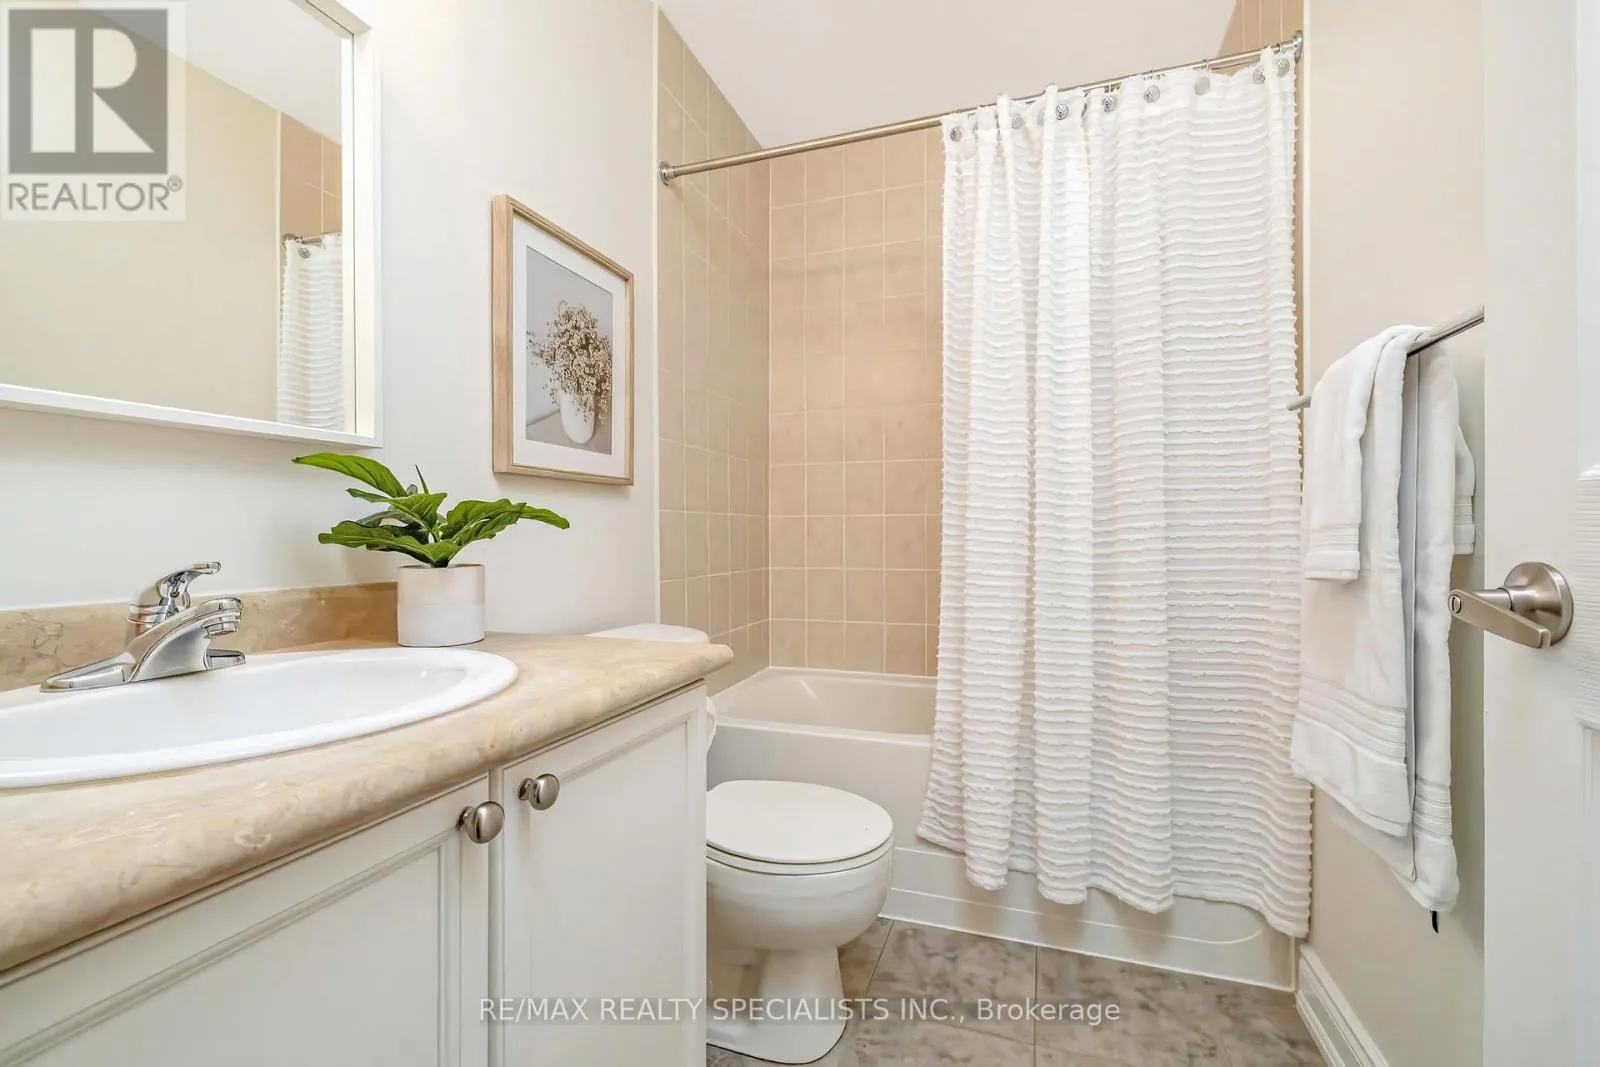
2 baths
Listed 3 days ago
Row / Townhouse for rent: 3032 Drumloch Avenue, Oakville, Ontario L6M 5H8

View all 29 photos

About

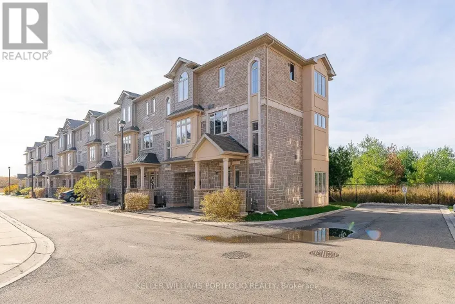
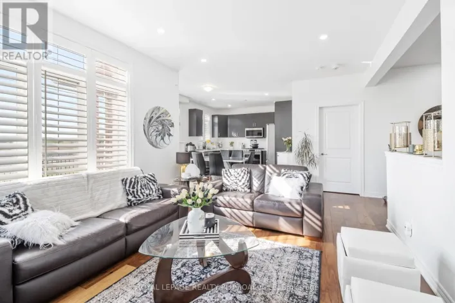
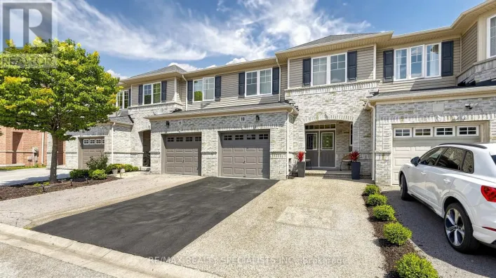
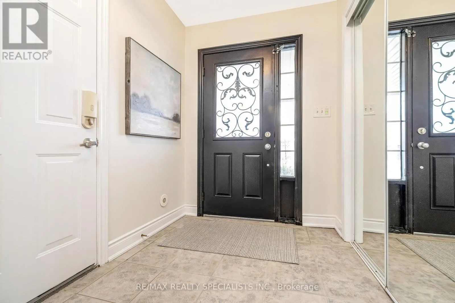
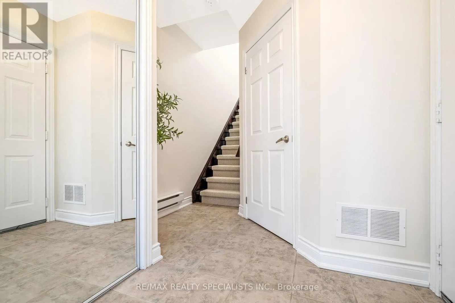
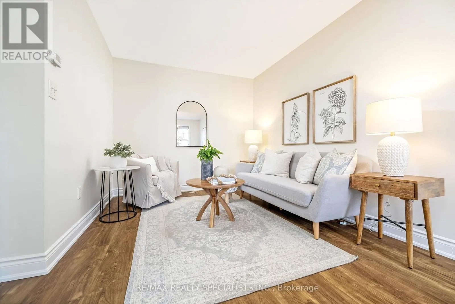
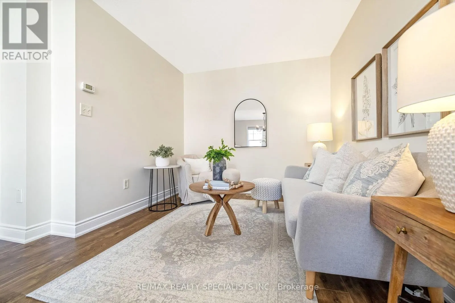
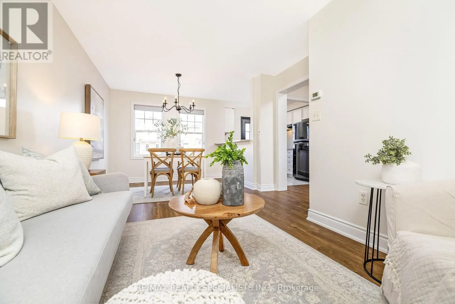
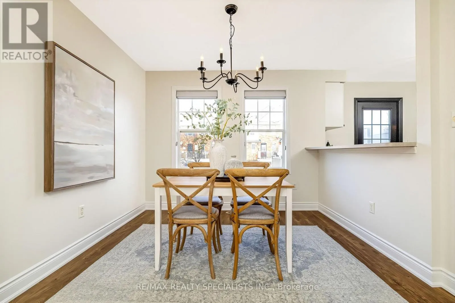
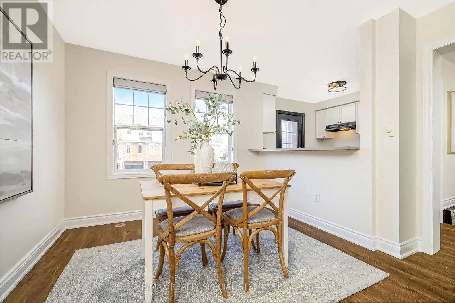
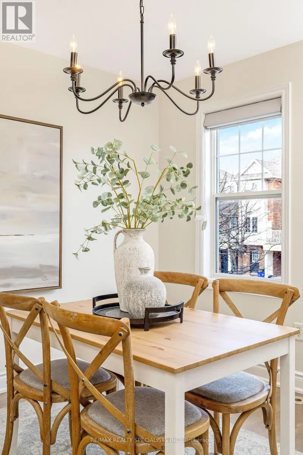
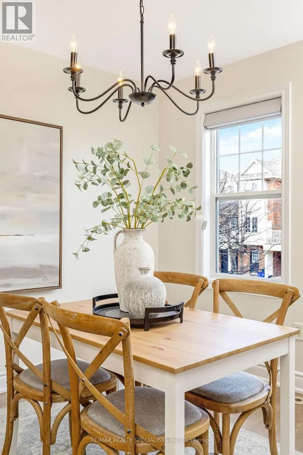
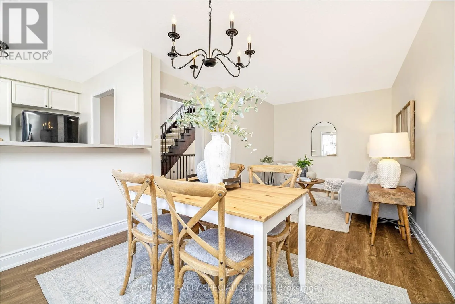
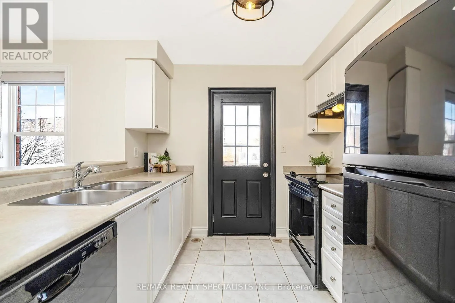
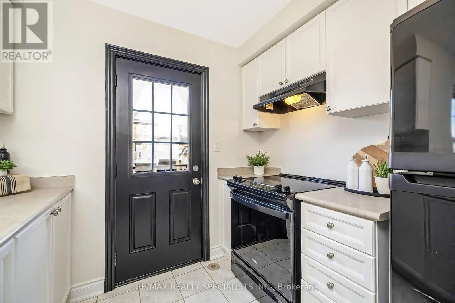
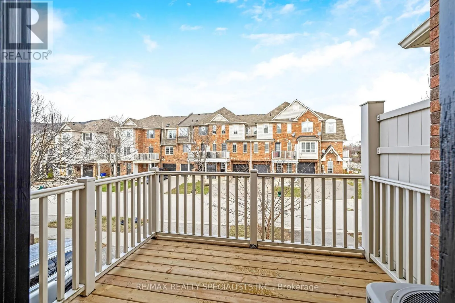
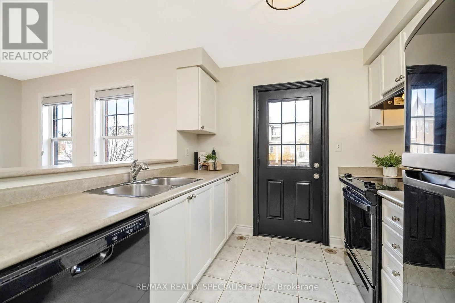
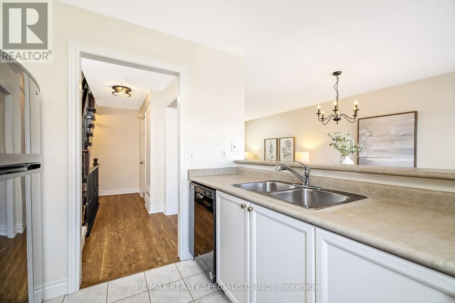
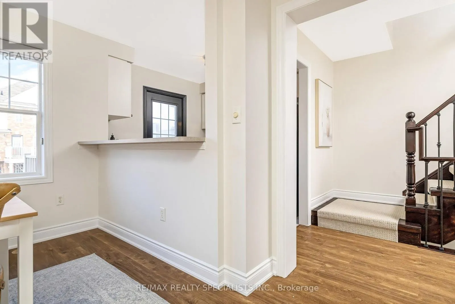
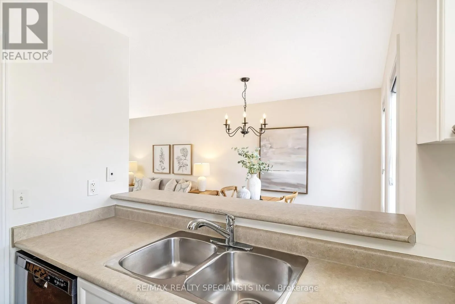
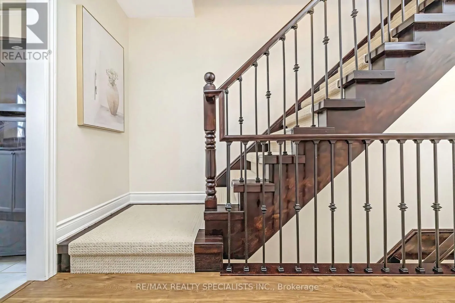
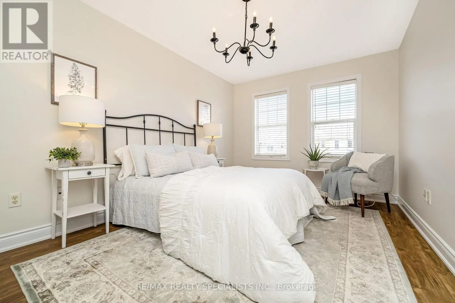
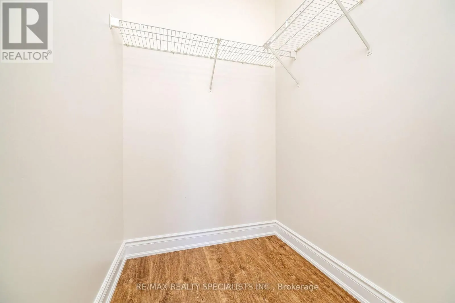
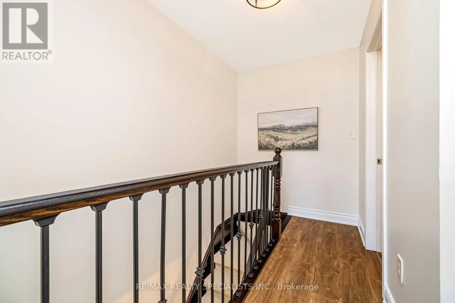
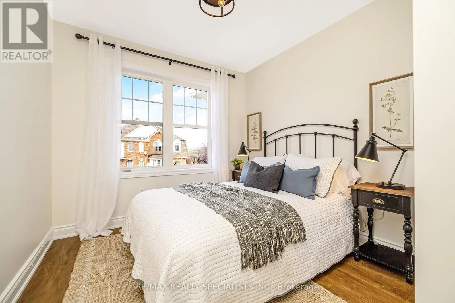
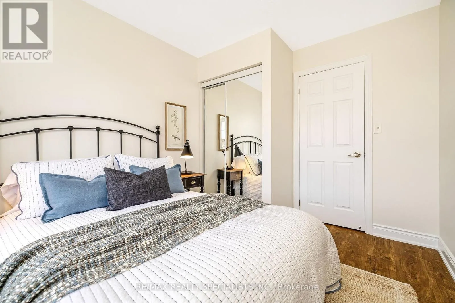
Dundas/Bronte Welcome to this beautifully updated freehold townhome, no monthly maintenance fees. Ideally located in a family-friendly community within walking distance to schools and parks. Perfect for families and commuters alike, the home is just a short 7-minute drive to nearby amenities including a gas station and provides quick access to major highways.This bright and inviting home has been freshly painted throughout and features new laminate flooring on the second and third floors, along with a new carpet runner on the hardwood staircase. The updated kitchen cabinets add a modern touch, while the spacious layout offers comfortable living with generously sized bedrooms.Enjoy the open-concept living and dining area, perfect for entertaining or everyday living. A nicely sized kitchen with white cabinetry featuring a breakfast bar and a walk-out to the balcony, creating a great space to relax or enjoy your morning coffee while overlooking the dining area below.A wonderful opportunity to own a stylish, move-in-ready home in a convenient and welcoming neighbourhood. (id:27476)

Property Highlights

MLS® Number
W13212934
Type
Single Family
Community Name
1000 - BC Bronte Creek
Ownership Type
Freehold
Land Size
20.2 x 44.4 FT
Parking Space Total
3

Building

Building Type
Row / Townhouse
Storeys
3.00
Square Footage
700 - 1100 sqft
Bathrooms Total
2
Bedrooms Above Ground
2
Bedrooms Total
2
Exterior Finish
Brick, Aluminum siding
Fireplace Present
No
Basement Type
N/A, None
Basement Features
Walk-up
Building Heating Type
Forced air
Heating Fuel
Natural gas
Building Cooling Type
Central air conditioning

Utilities

Water
Municipal water
Utility Sewer
Sanitary sewer

Room Layout

Kitchen
Second level
8.1 m x 8.8 m
Living room
Second level
12.2 m x 20 m
Dining room
Second level
12.2 m x 20 m
Primary Bedroom
Third level
11 m x 14.8 m
Bedroom 2
Third level
8.1 m x 10.1 m

Location

Learn more about this property
Listing provided by:
RE/MAX REALTY SPECIALISTS INC.
MLS® number:
W13212934
Agent:
Tammy Dubreuil
*Indicates required field
Name is required
Email is required
Please enter a valid phone number (e.g., 416-111-1111).

Community Spotlight: Homes For sale in Your Neighborhood