1312 Windrush Drive, Oakville, Ontario L6M 1W4

Listed for:
$5,500
4 beds
4 baths
Listed 4 days ago
House for rent: 1312 Windrush Drive, Oakville, Ontario L6M 1W4

View all 50 photos

About

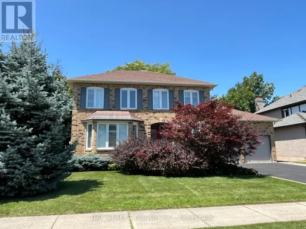
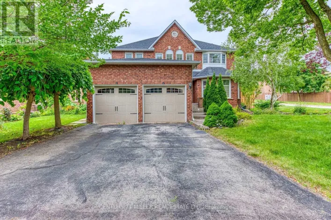
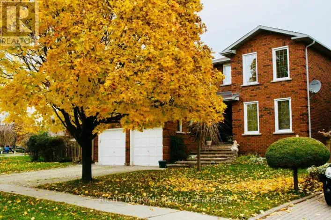
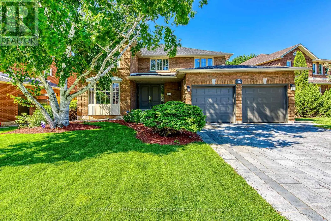
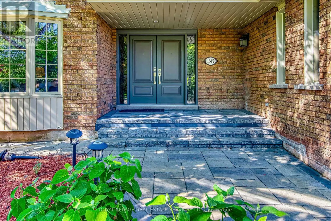
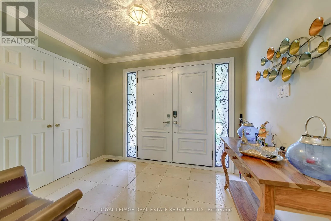
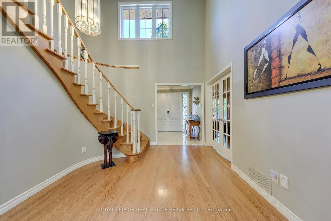
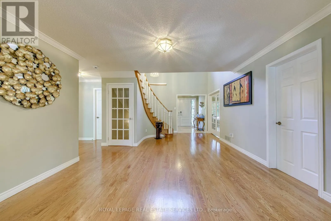
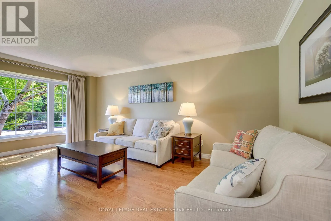
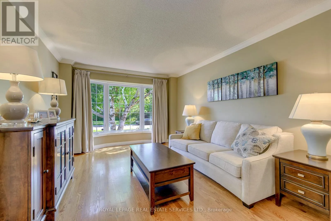
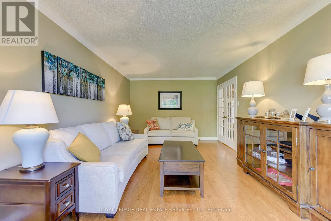
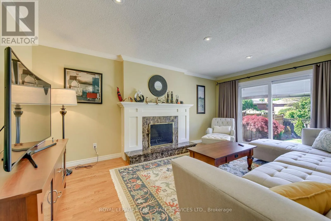
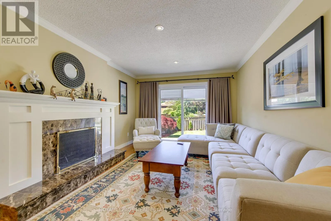
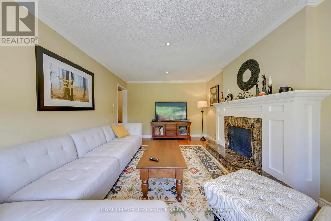
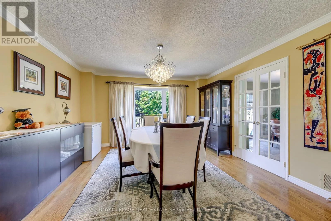
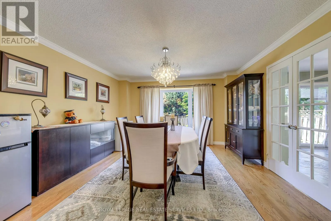
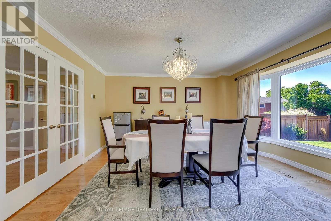
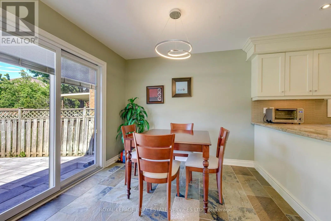
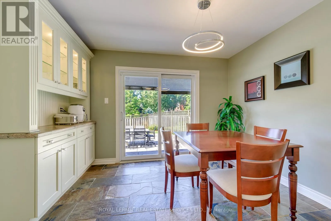
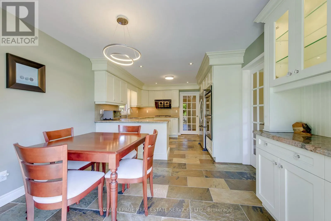
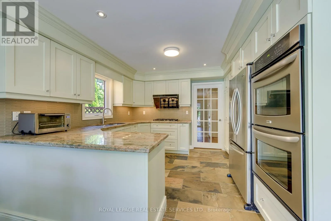
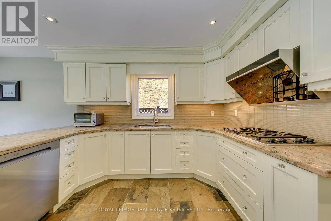
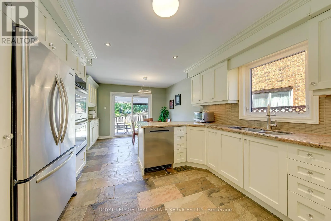
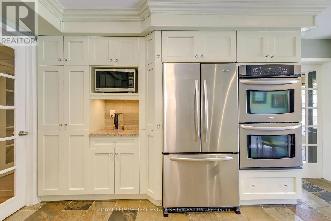
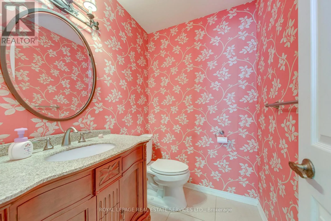
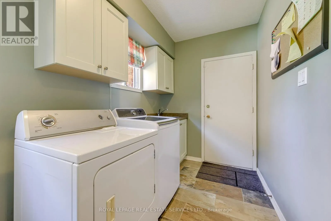
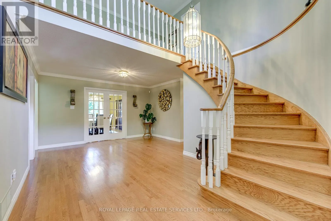
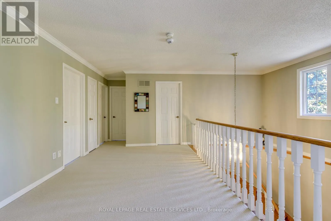
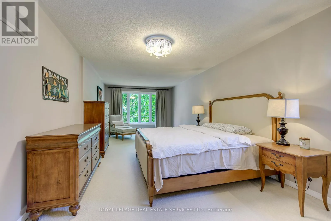
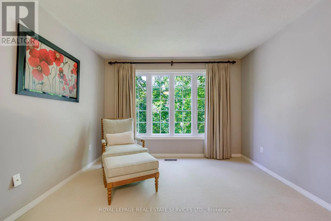
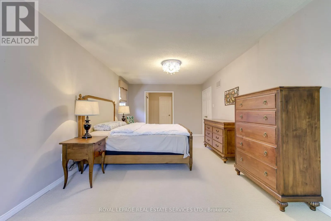
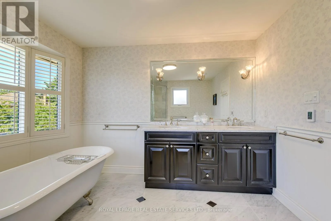
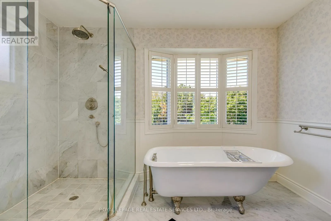
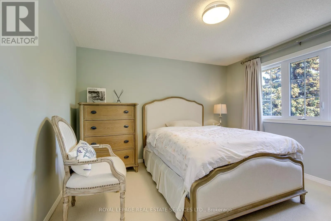
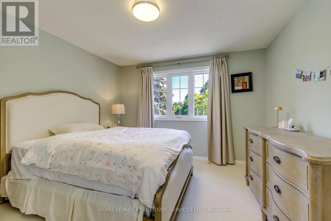
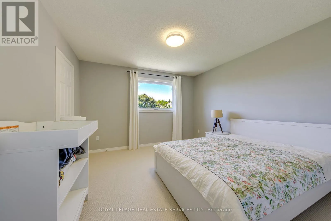
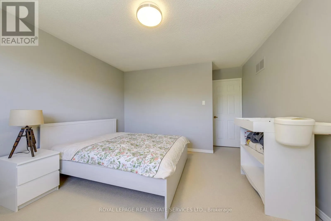
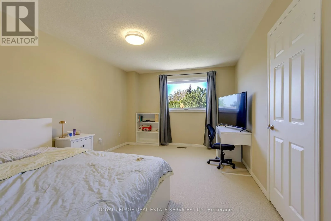
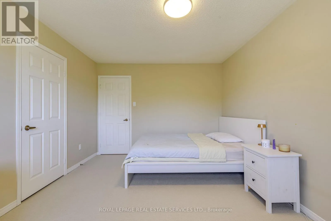
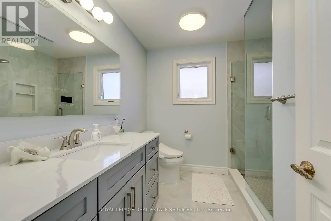
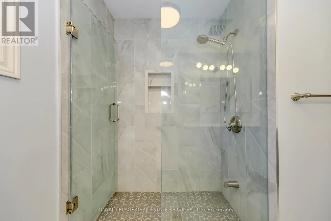
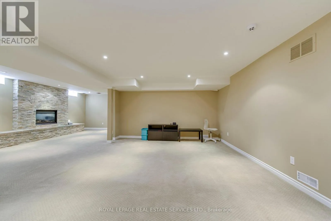
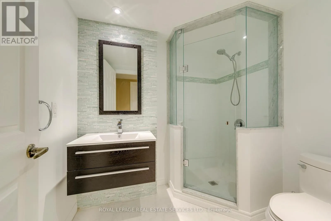
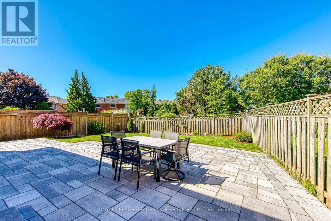
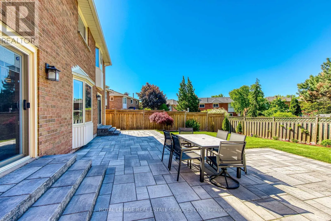
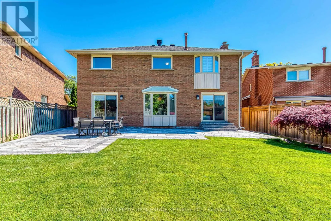
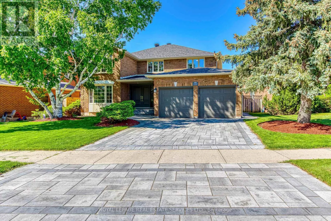
Cross Streets: Nottinghill-Pilgrims-Windrush. ** Directions: Pilgrims Way to Windrush Drive. Welcome to 1312 Windrush Drive, a beautifully renovated and fully furnished family home in the heart of Glen Abbey. Offering 4 spacious bedrooms, 4 bathrooms, and a functional layout designed for comfortable family living, this move-in-ready residence features high-end furnishings and extensive recent updates throughout. The beautifully landscaped backyard features new interlock stonework completed in 2023 and offers access from both the kitchen and family room, creating an ideal space for outdoor dining, entertaining, and everyday enjoyment. Located within the highly desirable Pilgrim Wood Public School and Abbey Park High School catchments, both approximately a 10-minute walk away. Close to parks, shopping, restaurants, public transit, and major highways. Recent upgrades include new roof (2023), a fully renovated second-floor bathroom (2024), new furnace (2024), new AC (2025), new gutters and soffits (2025), and new hot water tank (2026). A rare opportunity to lease a turnkey home in one of Oakville's premier family communities, offering exceptional comfort, convenience, and access to top-ranked schools. (id:27476)

Property Highlights

MLS® Number
W13517224
Type
Single Family
Community Name
1007 - GA Glen Abbey
Ownership Type
Freehold
Land Size
69.1 x 124 FT|under 1/2 acre
Parking Space Total
4

Building

Building Type
House
Storeys
2.00
Square Footage
3000 - 3500 sqft
Bathrooms Total
4
Bedrooms Above Ground
4
Bedrooms Total
4
Amenities
Golf Nearby, Hospital, Park, Schools
Exterior Finish
Brick
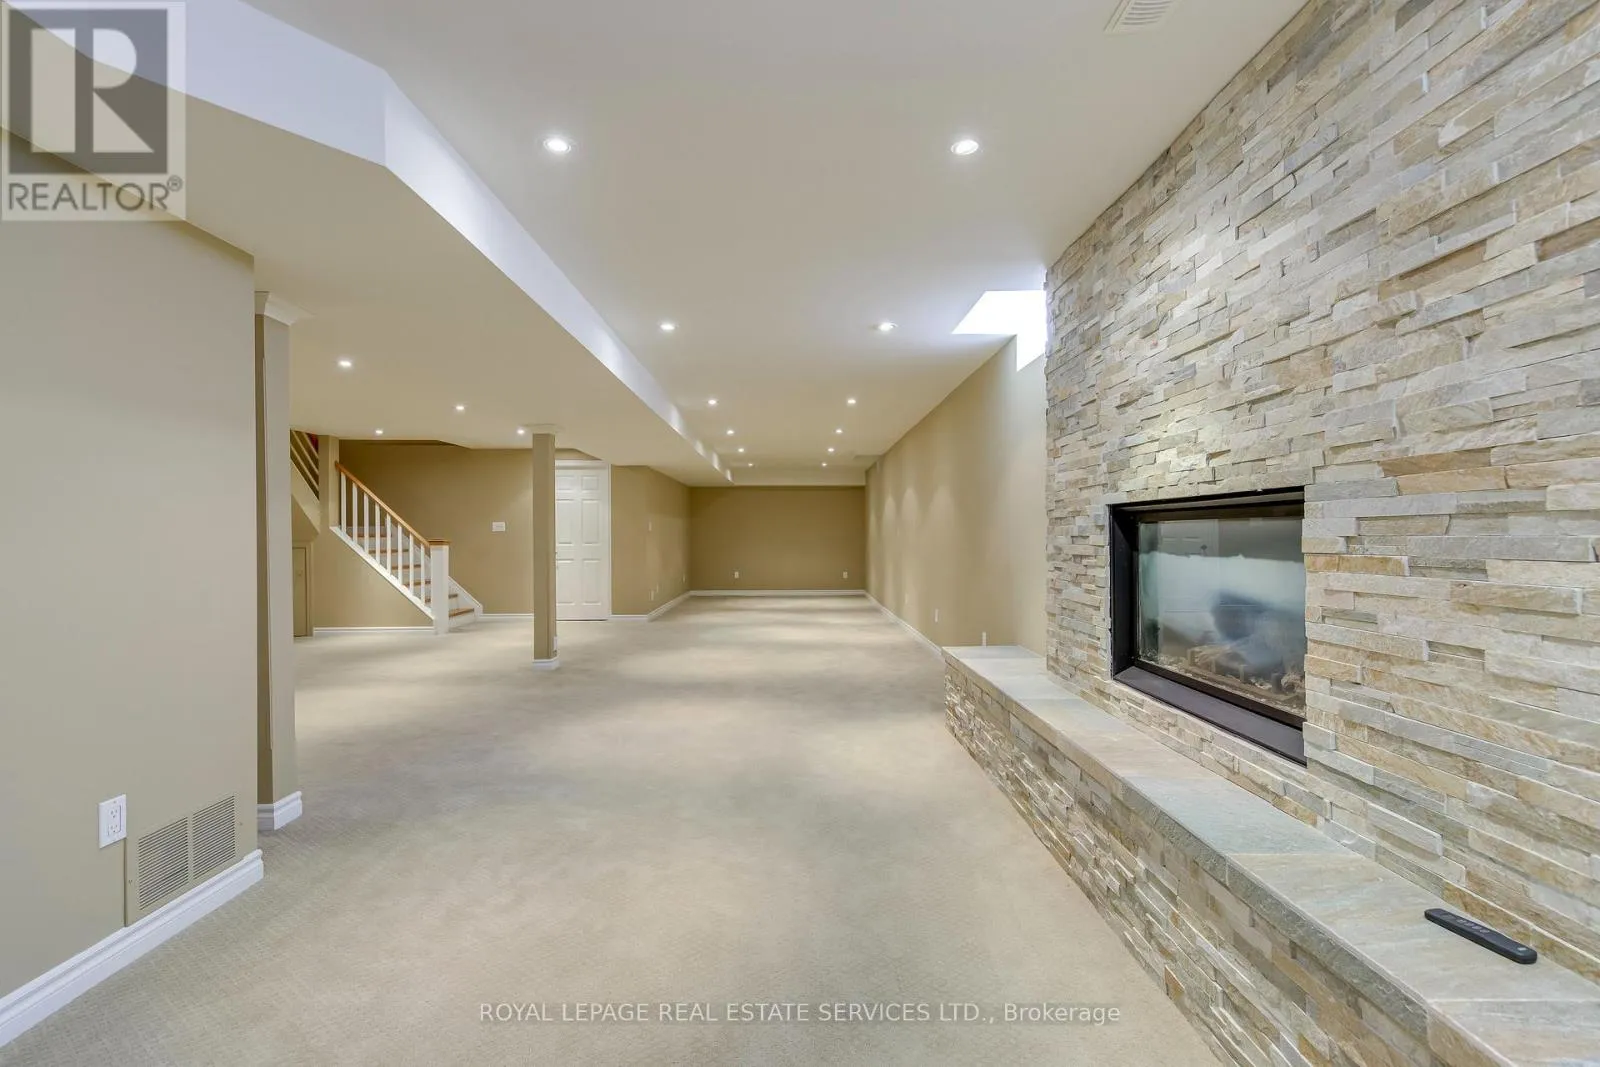
Fireplace Present
Yes
Basement Type
Full (Finished)
Basement Features
Building Heating Type
Forced air
Heating Fuel
Natural gas
Building Cooling Type
Central air conditioning

Utilities

Water
Municipal water
Utility Sewer
Sanitary sewer

Room Layout

Primary Bedroom
Second level
8.23 m x 3.48 m
Bedroom
Second level
4.47 m x 3.35 m
Bedroom
Second level
3.76 m x 3.66 m
Bedroom
Second level
3.76 m x 3.58 m
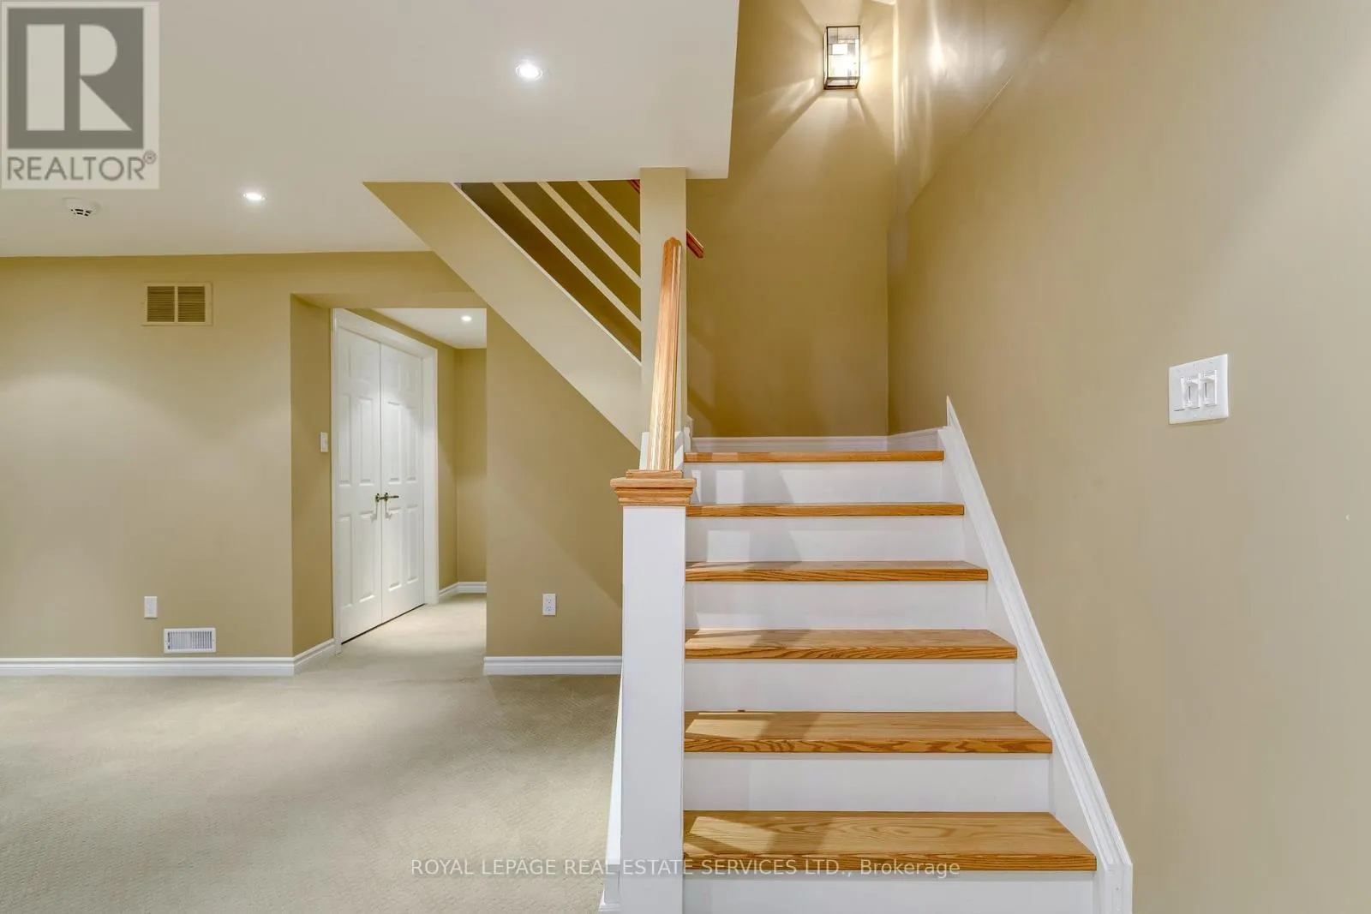
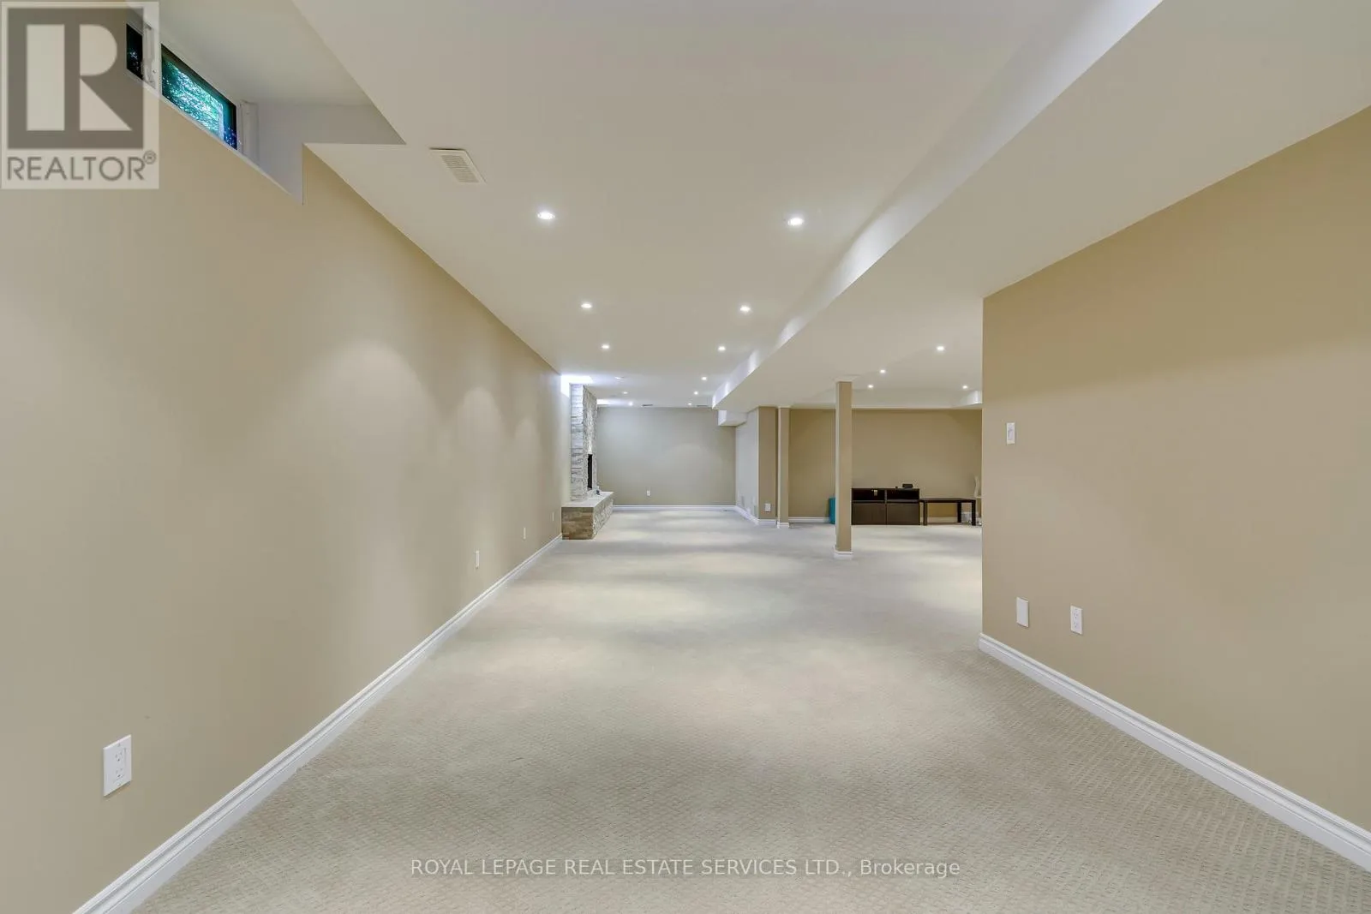
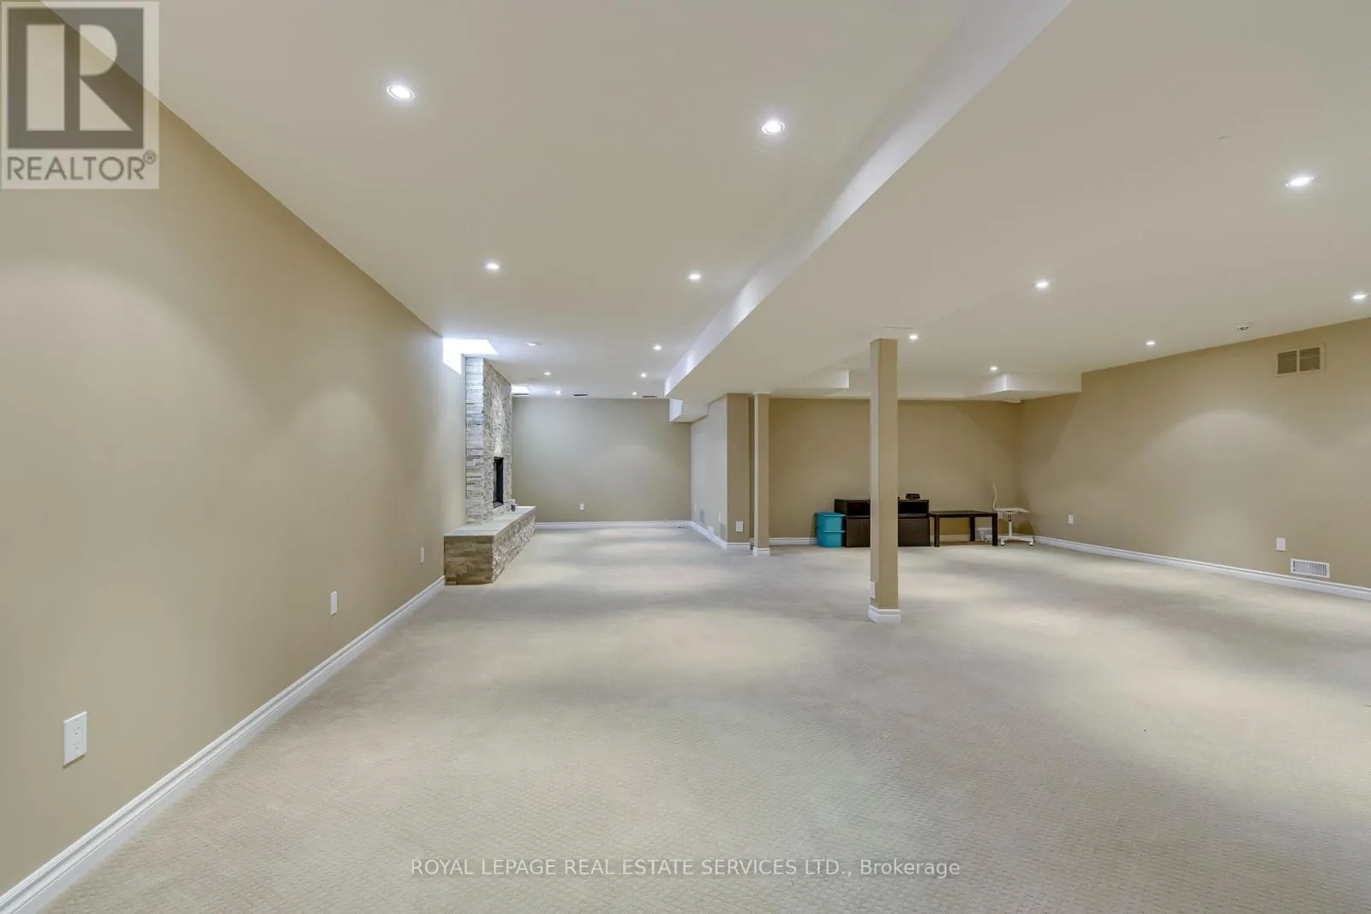
Recreational, Games room
Basement
7.61 m x 7.25 m
Games room
Basement
4.03 m x 3.21 m
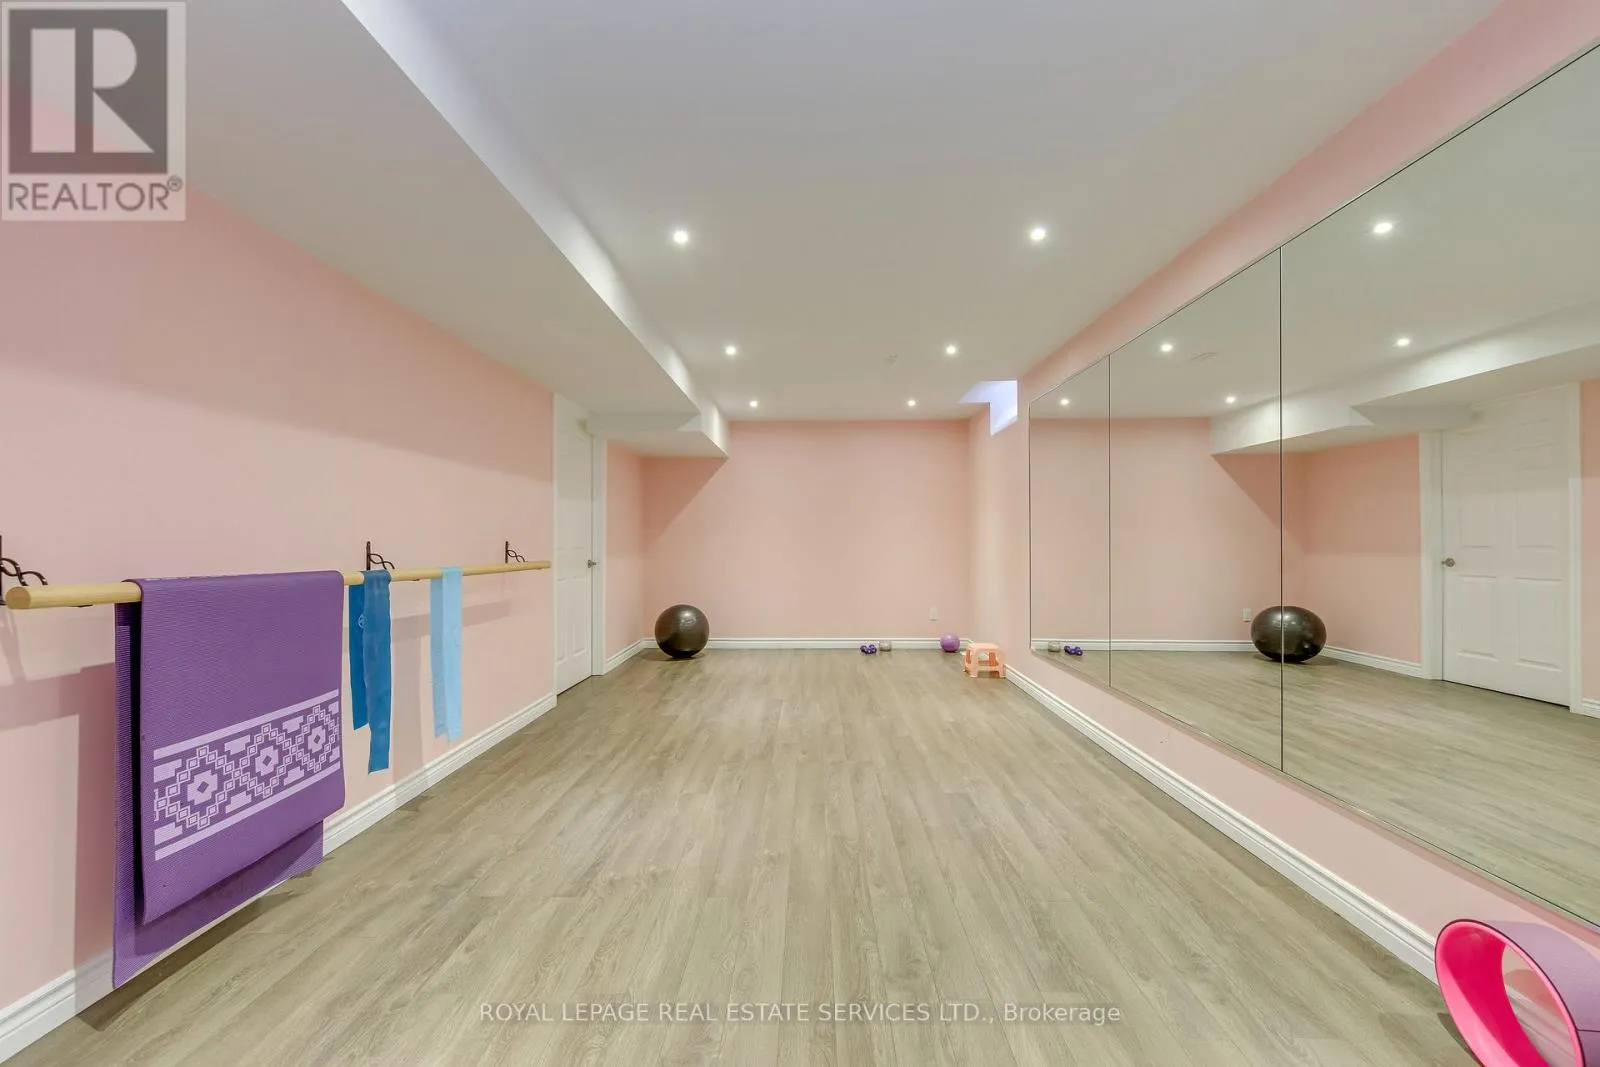
Exercise room
Basement
Measurements not available
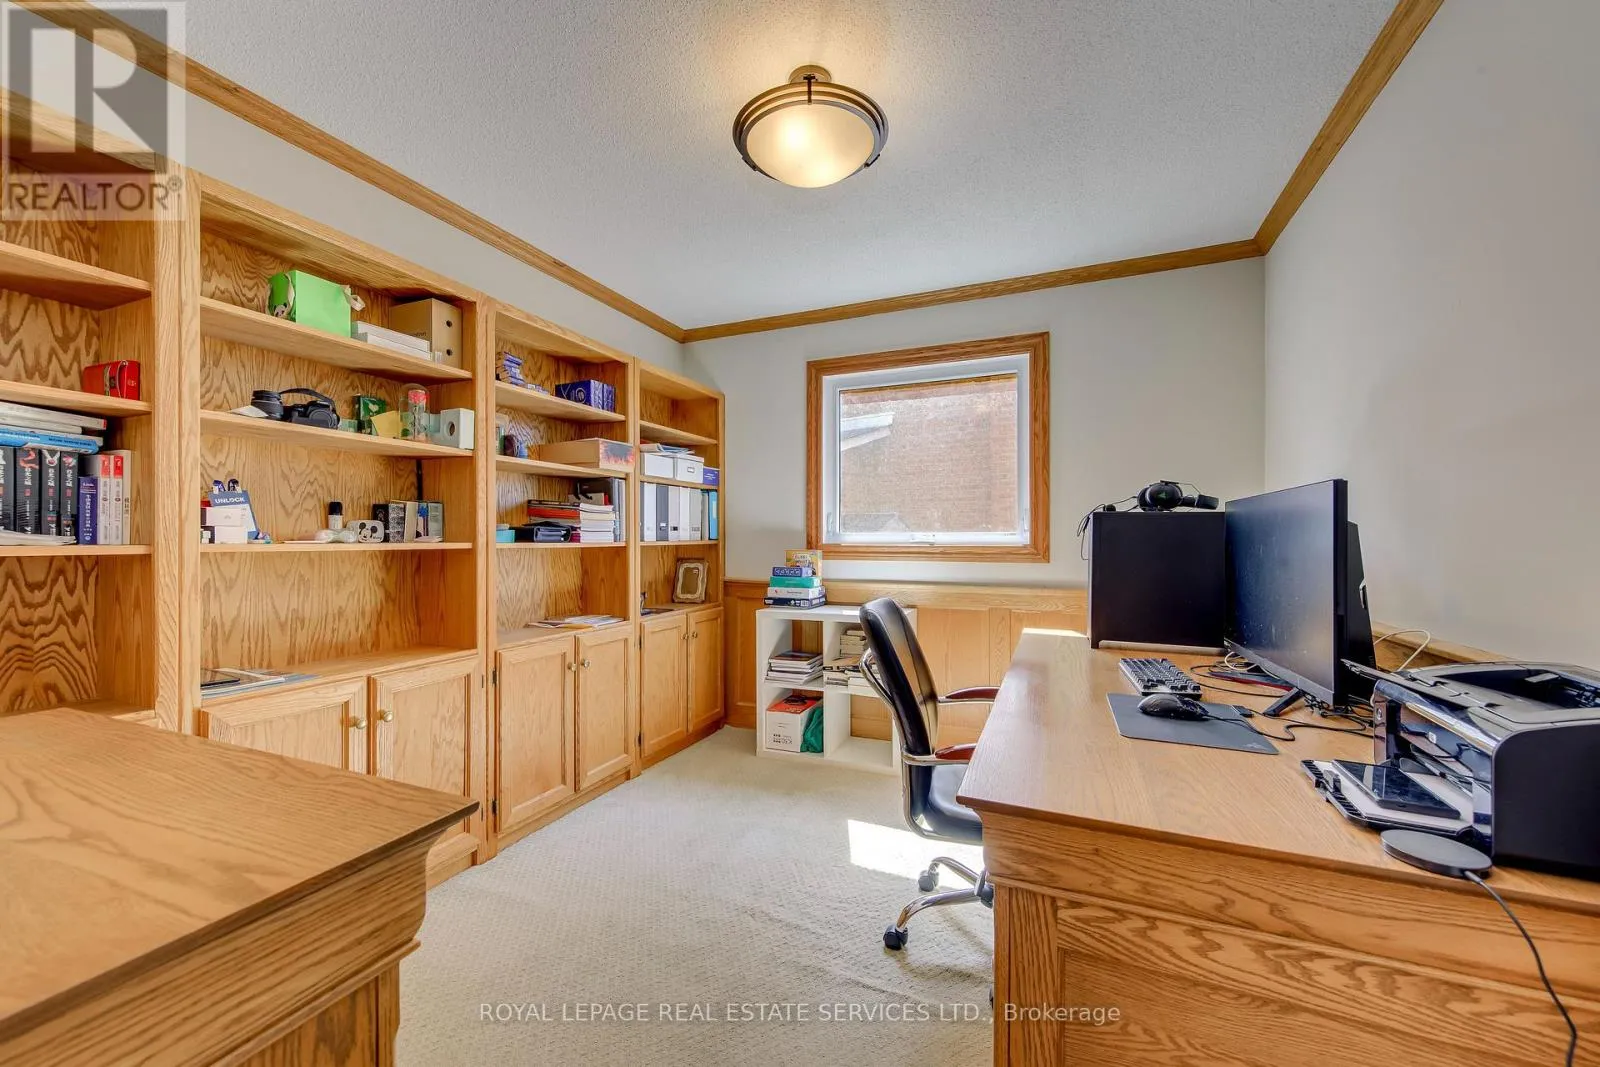
Office
Main level
3.45 m x 3.05 m
Living room
Main level
5.54 m x 3.45 m
Dining room
Main level
4.17 m x 4.14 m
Kitchen
Main level
5.22 m x 3.53 m
Eating area
Main level
5.22 m x 3.53 m
Family room
Main level
5.28 m x 3.45 m

Location

Learn more about this property
Listing provided by:
ROYAL LEPAGE REAL ESTATE SERVICES LTD.
MLS® number:
W13517224
Agent:
Fisher Yu
*Indicates required field
Name is required
Email is required
Please enter a valid phone number (e.g., 416-111-1111).

Community Spotlight: Homes For rent in Your Neighborhood