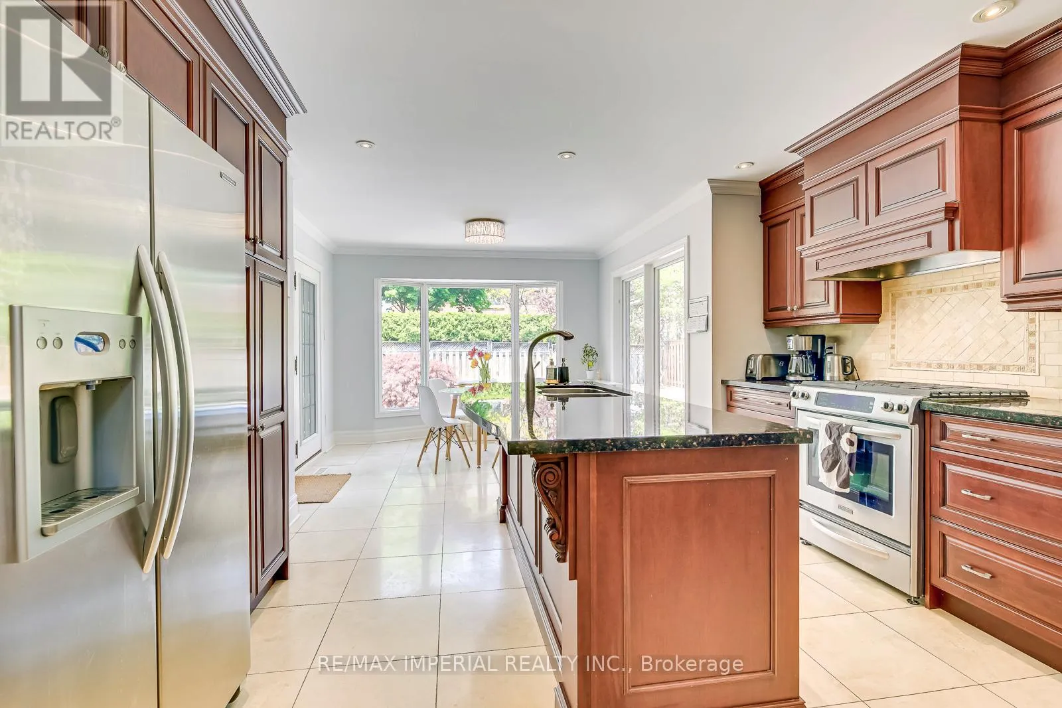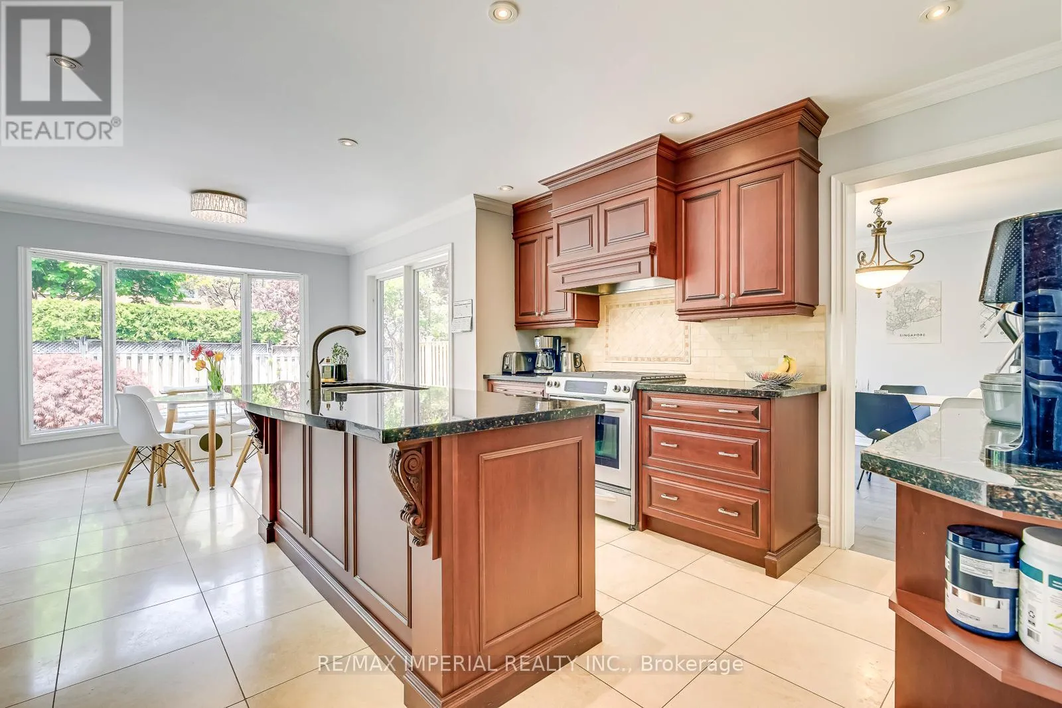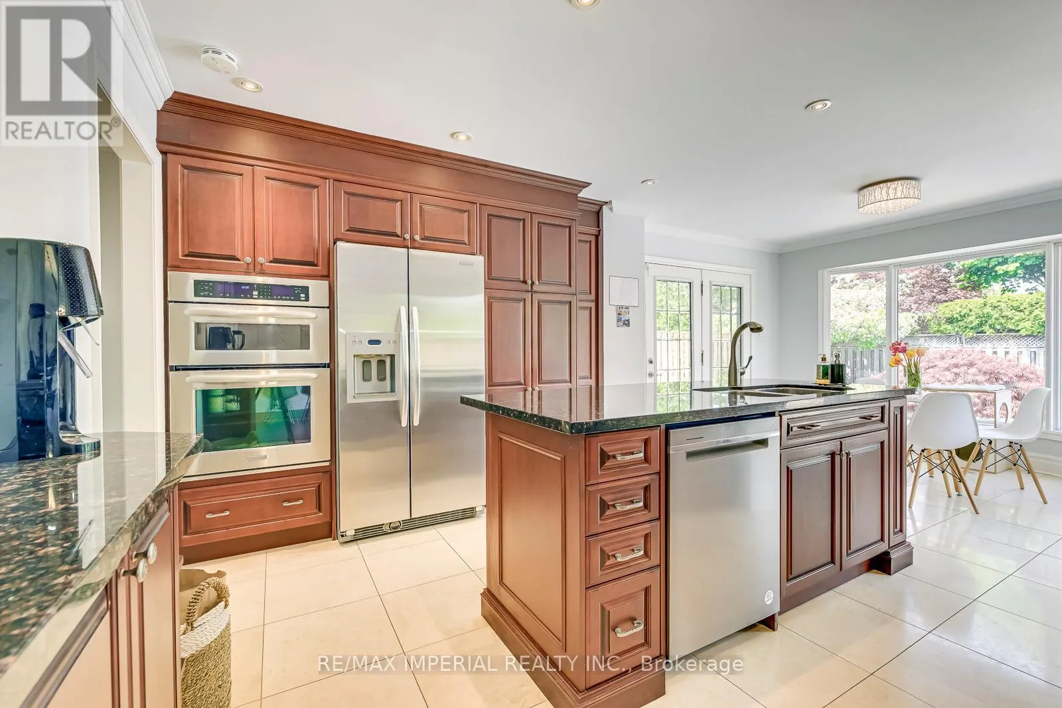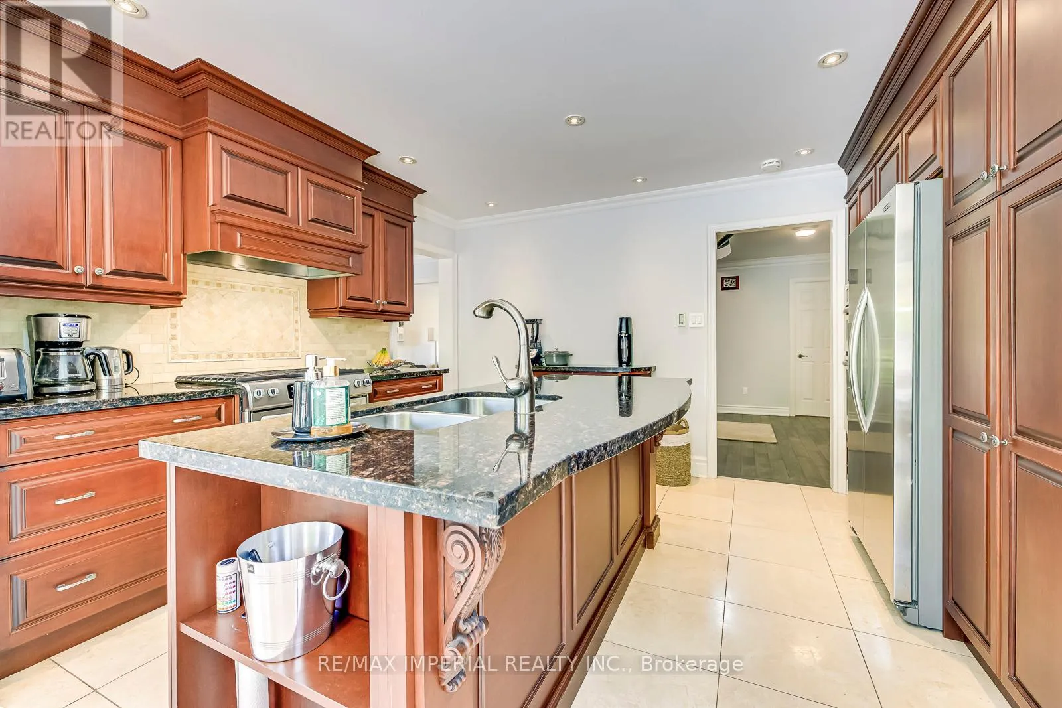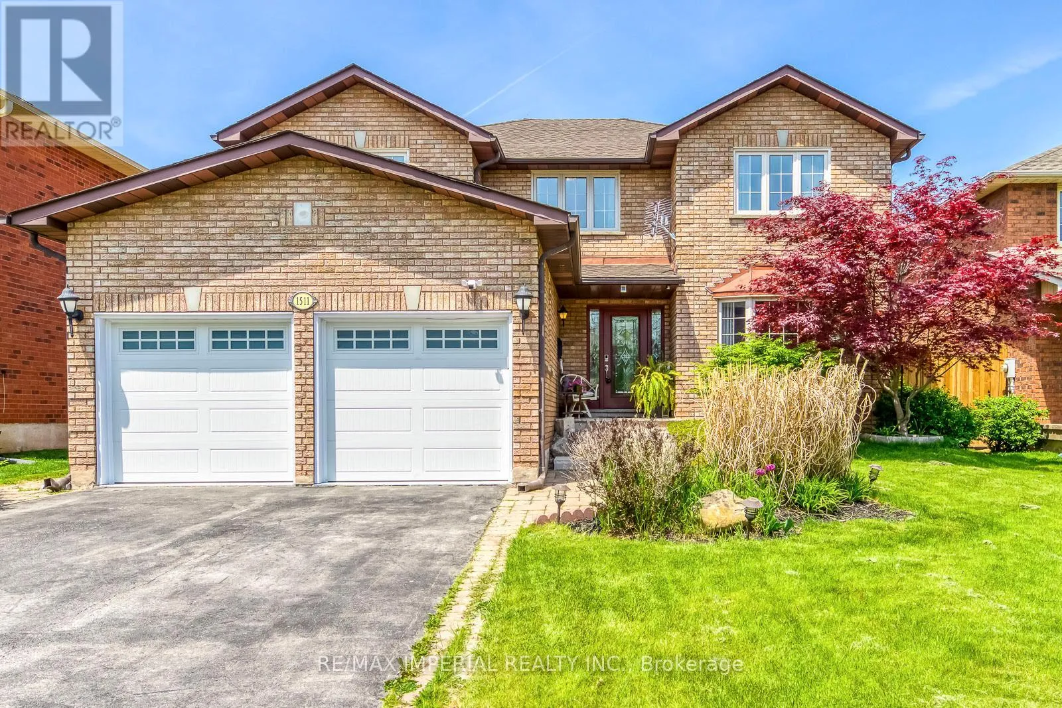
1511 Greenridge Circle, Oakville, Ontario L6M 2J6

Listed for:
$5,700
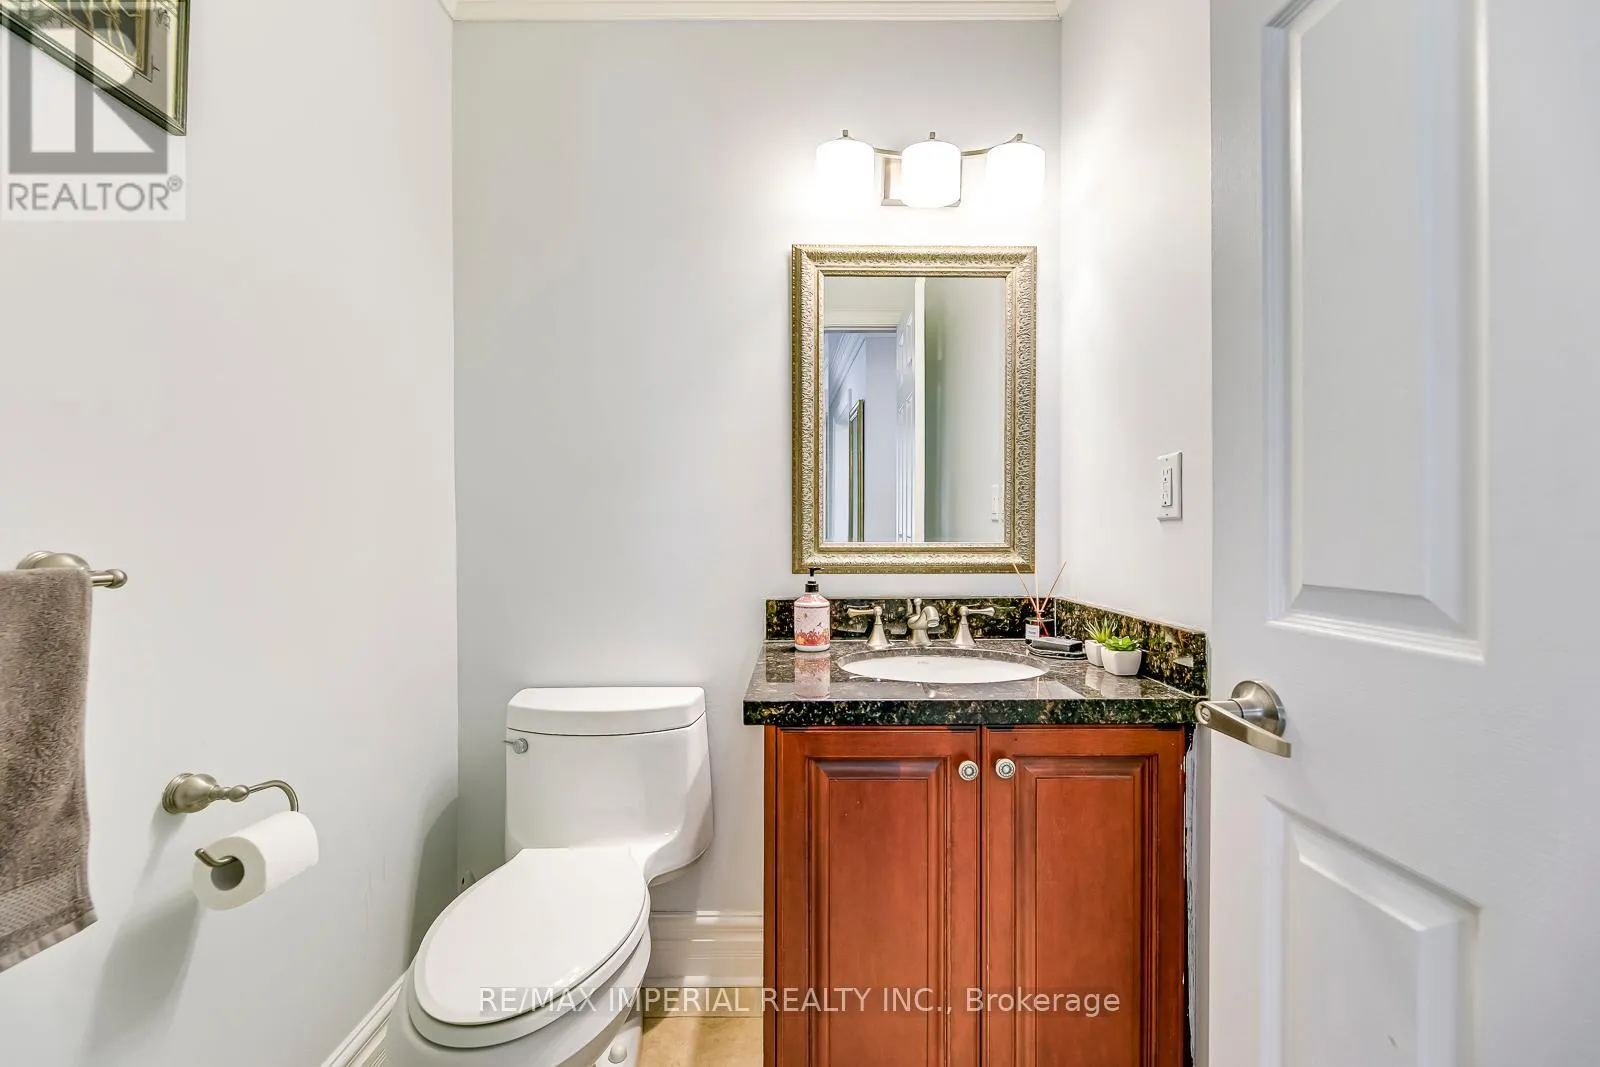
5 beds
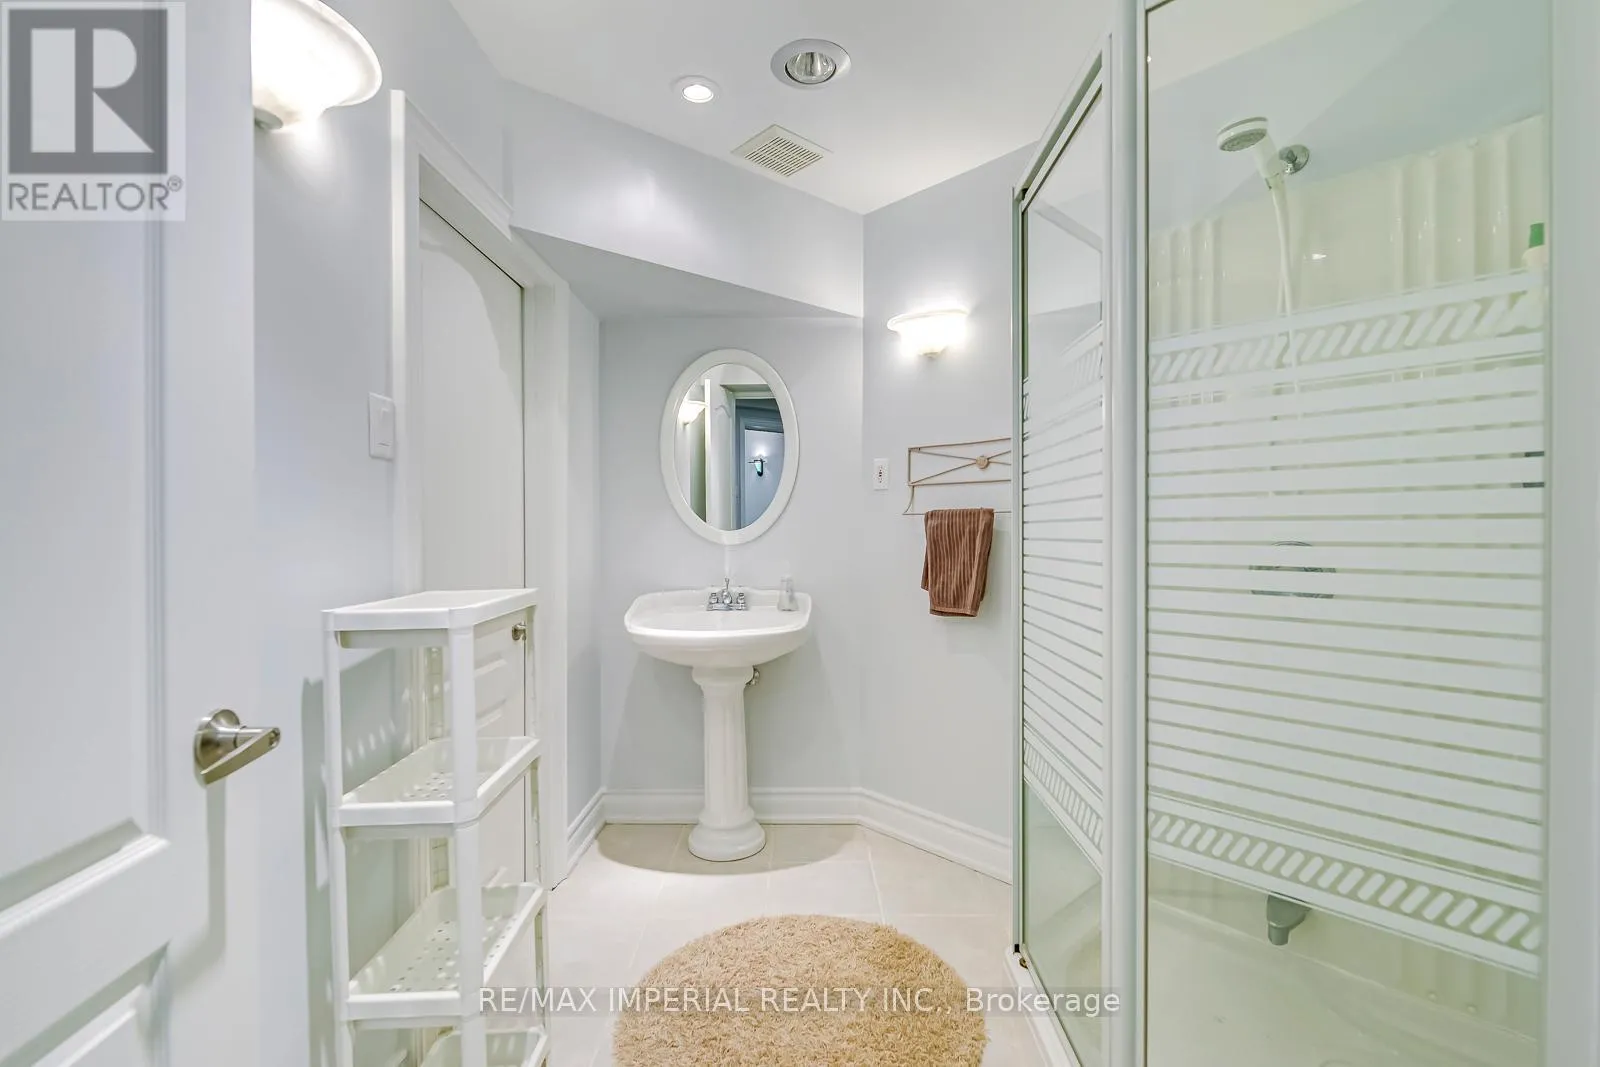
4 baths
Listed 1 day ago
House for rent: 1511 Greenridge Circle, Oakville, Ontario L6M 2J6

View all 50 photos

About

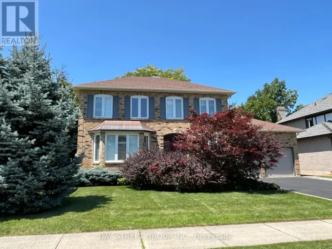
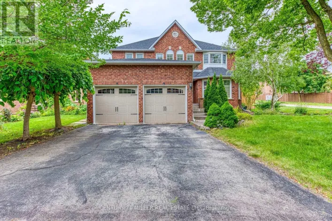
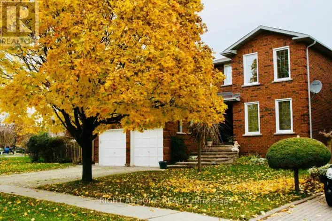
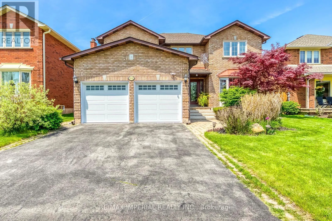
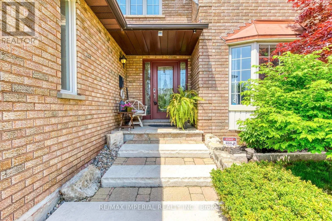
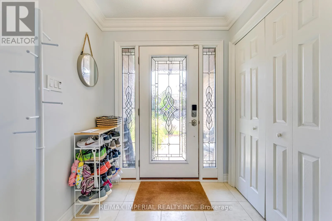
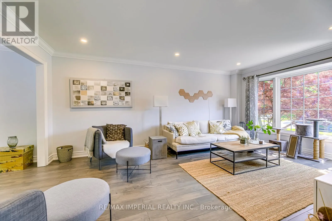
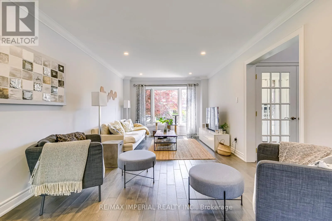
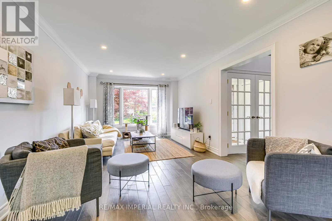
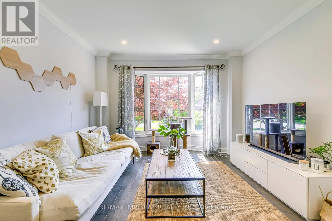
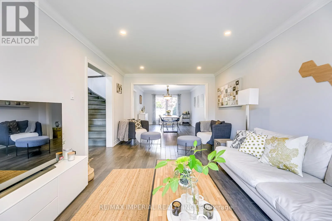
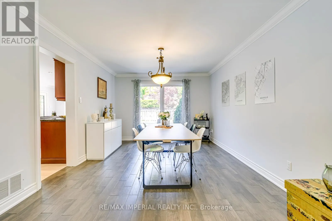
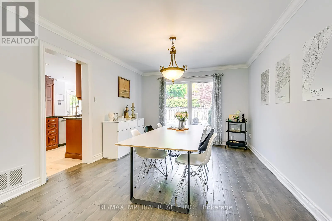
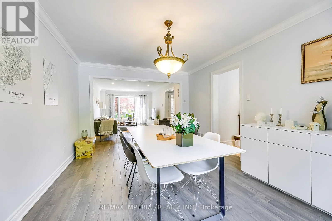
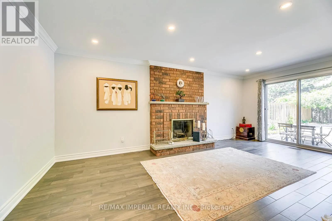
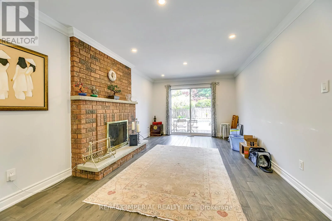
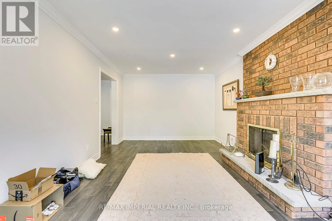
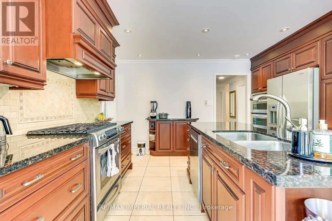
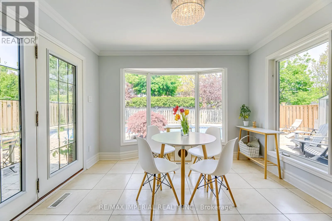
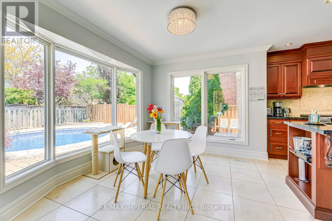
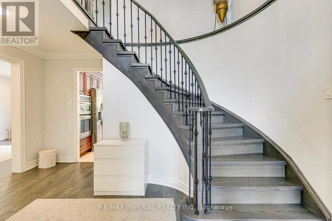
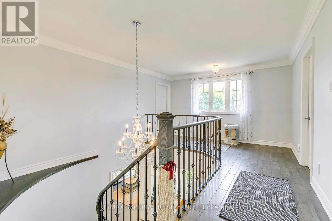
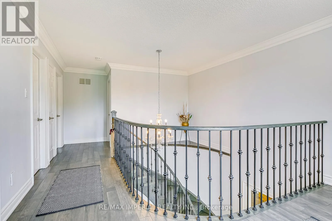
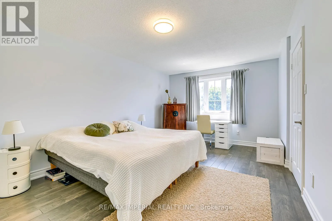
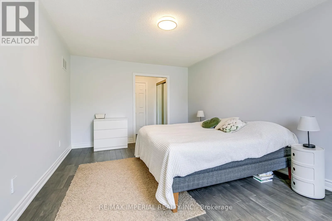
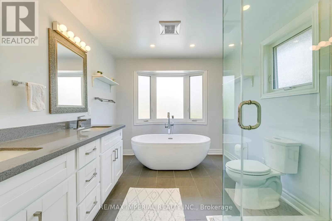
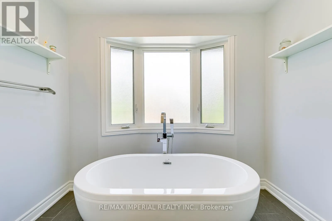
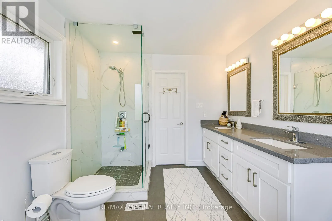
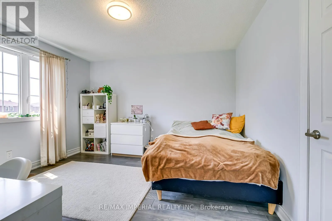
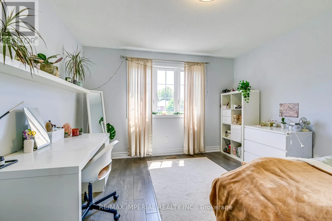
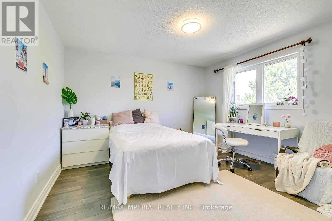
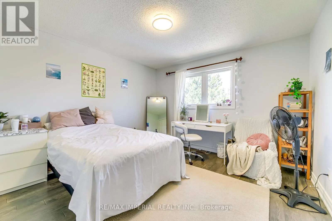
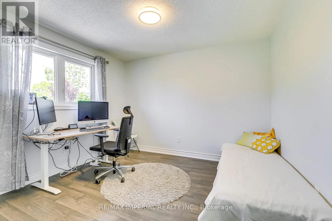
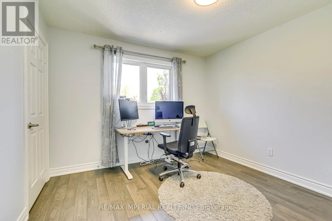
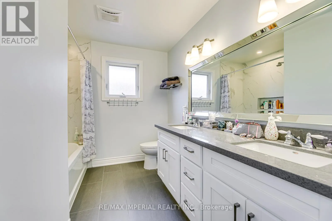
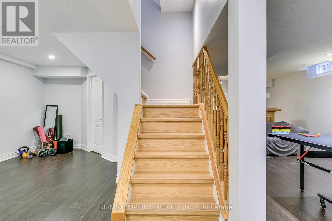
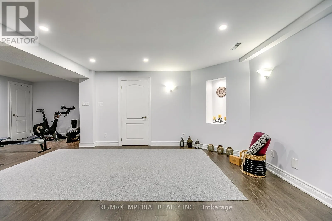
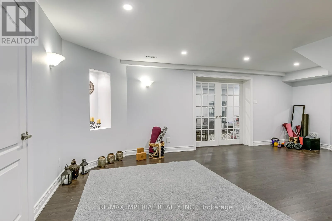
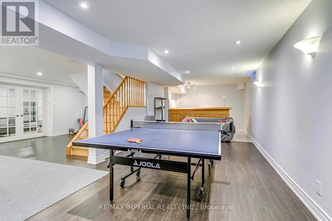
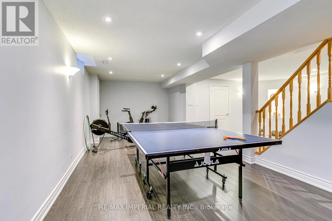
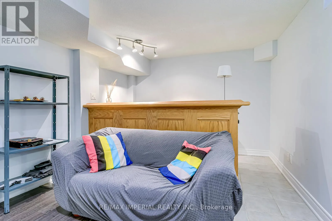
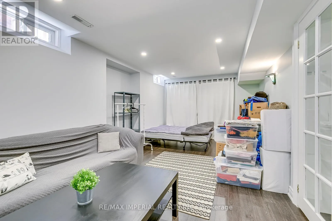
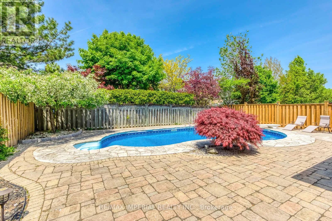
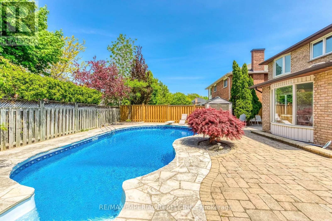
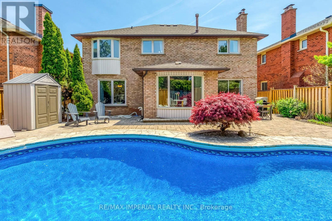
Cross Streets: Third Line/Greenridge. ** Directions: East of Third Line, South of Upper Middle Rd W, North of HWY 403, West of Dorval Dr. Experience luxury living in this exquisite, fully renovated detached home located on a quiet street in the heart of Glen Abbey. This stunning property features 4+1 spacious bedrooms, 4 modern bathrooms, and a sleek, carpet-free interior throughout. The home is designed for an elevated lifestyle, boasting an impressive backyard oasis complete with a private ingound heated swimming pool, perfect for summer entertaining. With a fully finished basement providing versatile extra space, this home is situated in a top-tier school district (Pilgrim Wood PS, Abbey Park HS). Enjoy the convenience of being within walking distance to these great schools, with easy access to the highway. (id:27476)

Property Highlights

MLS® Number
W13525100
Type
Single Family
Community Name
1007 - GA Glen Abbey
Ownership Type
Freehold
Parking Space Total
5

Building

Building Type
House
Storeys
2.00
Square Footage
2500 - 3000 sqft
Bathrooms Total
4
Bedrooms Above Ground
4
Bedrooms Total
5
Amenities
Schools, Public Transit
Exterior Finish
Brick
Fireplace Present
Yes
Basement Type
N/A (Finished)
Basement Features
Building Heating Type
Forced air
Heating Fuel
Natural gas
Building Cooling Type
Central air conditioning

Utilities

Water
Municipal water
Utility Sewer
Sanitary sewer

Room Layout

Primary Bedroom
Second level
5.31 m x 3.33 m
Bedroom 2
Second level
3.48 m x 3.65 m
Bedroom 3
Second level
3.47 m x 3.65 m
Bedroom 4
Second level
3.28 m x 3.14 m
Recreational, Games room
Lower level
9.13 m x 3.32 m
Bedroom
Lower level
5.45 m x 3.2 m
Living room
Main level
5.34 m x 3.28 m
Dining room
Main level
4.5 m x 3.28 m
Kitchen
Main level
6.43 m x 3.43 m
Family room
Main level
5.86 m x 3.27 m
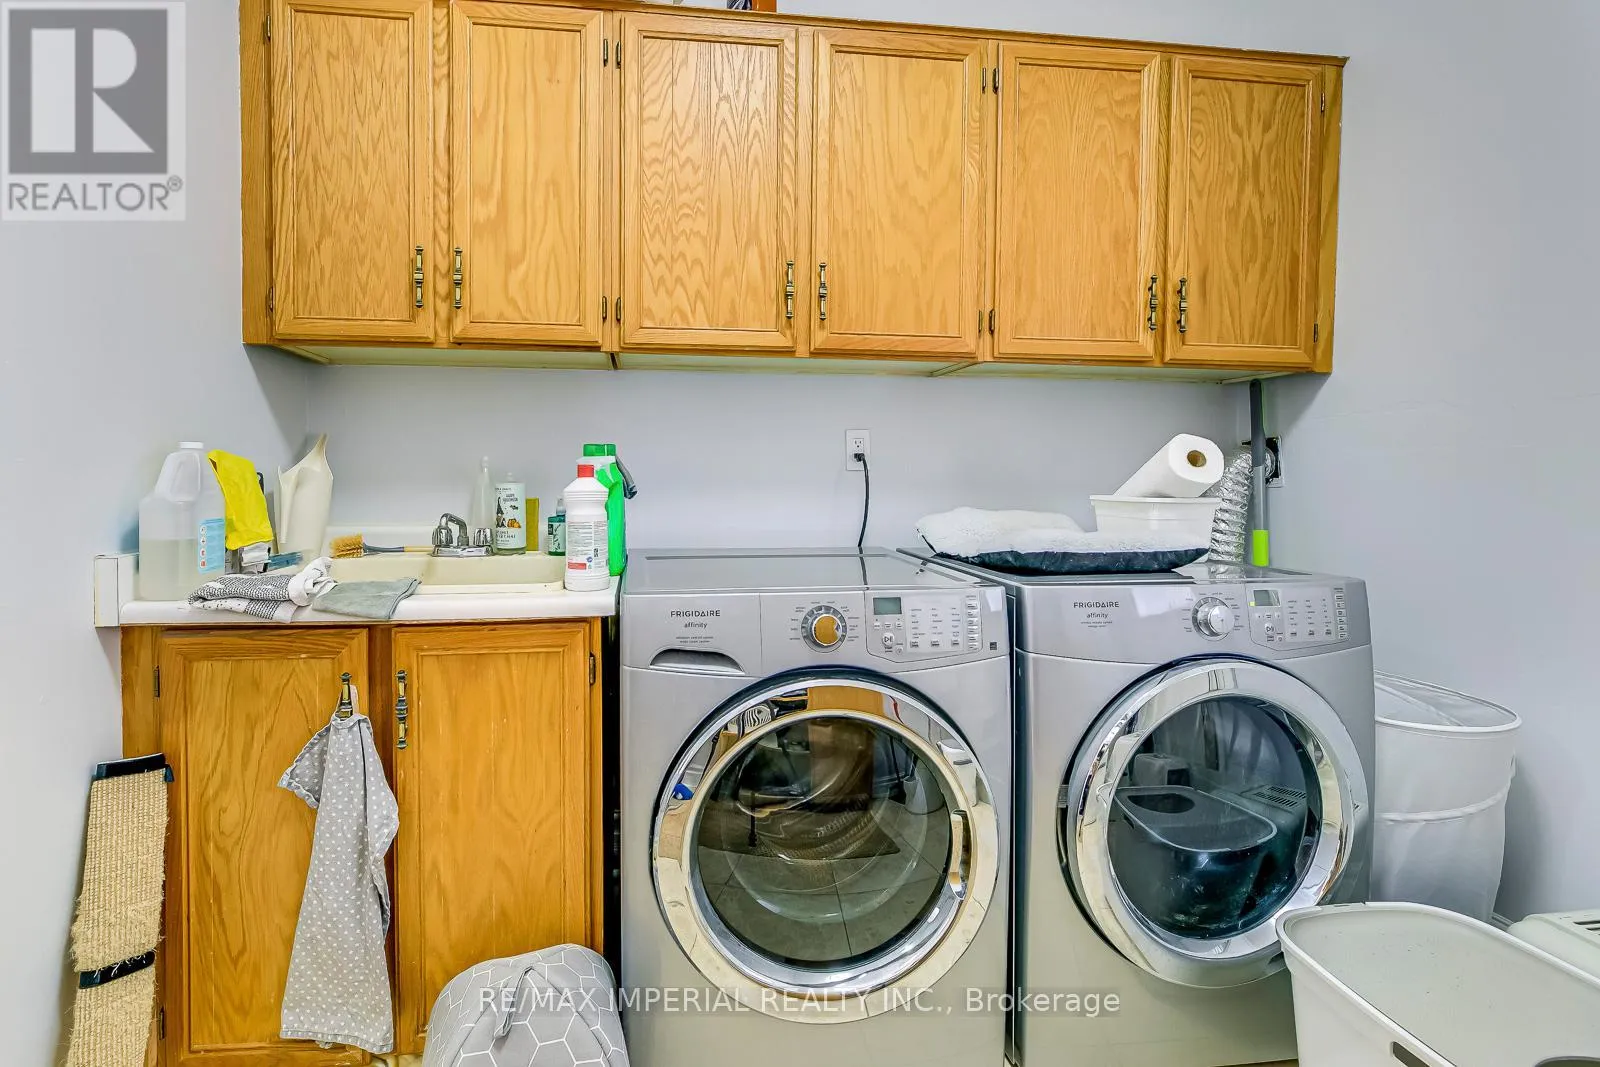
Laundry room
Main level
Measurements not available

Location

Learn more about this property
Listing provided by:
RE/MAX IMPERIAL REALTY INC.
MLS® number:
W13525100
Agent:
Yin Yao
*Indicates required field
Name is required
Email is required
Please enter a valid phone number (e.g., 416-111-1111).

Community Spotlight: Homes For rent in Your Neighborhood