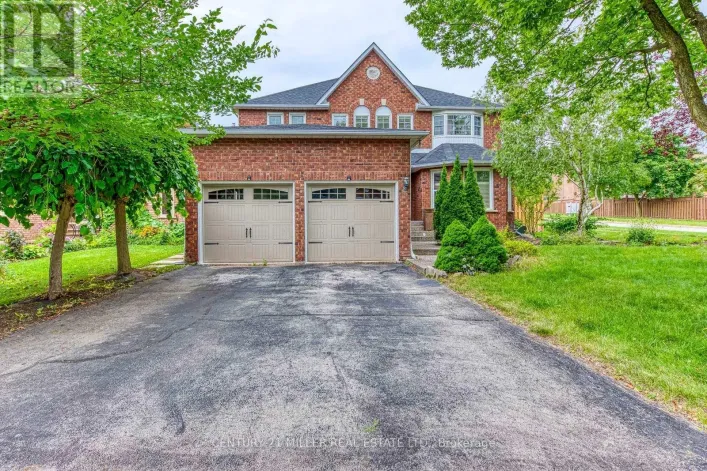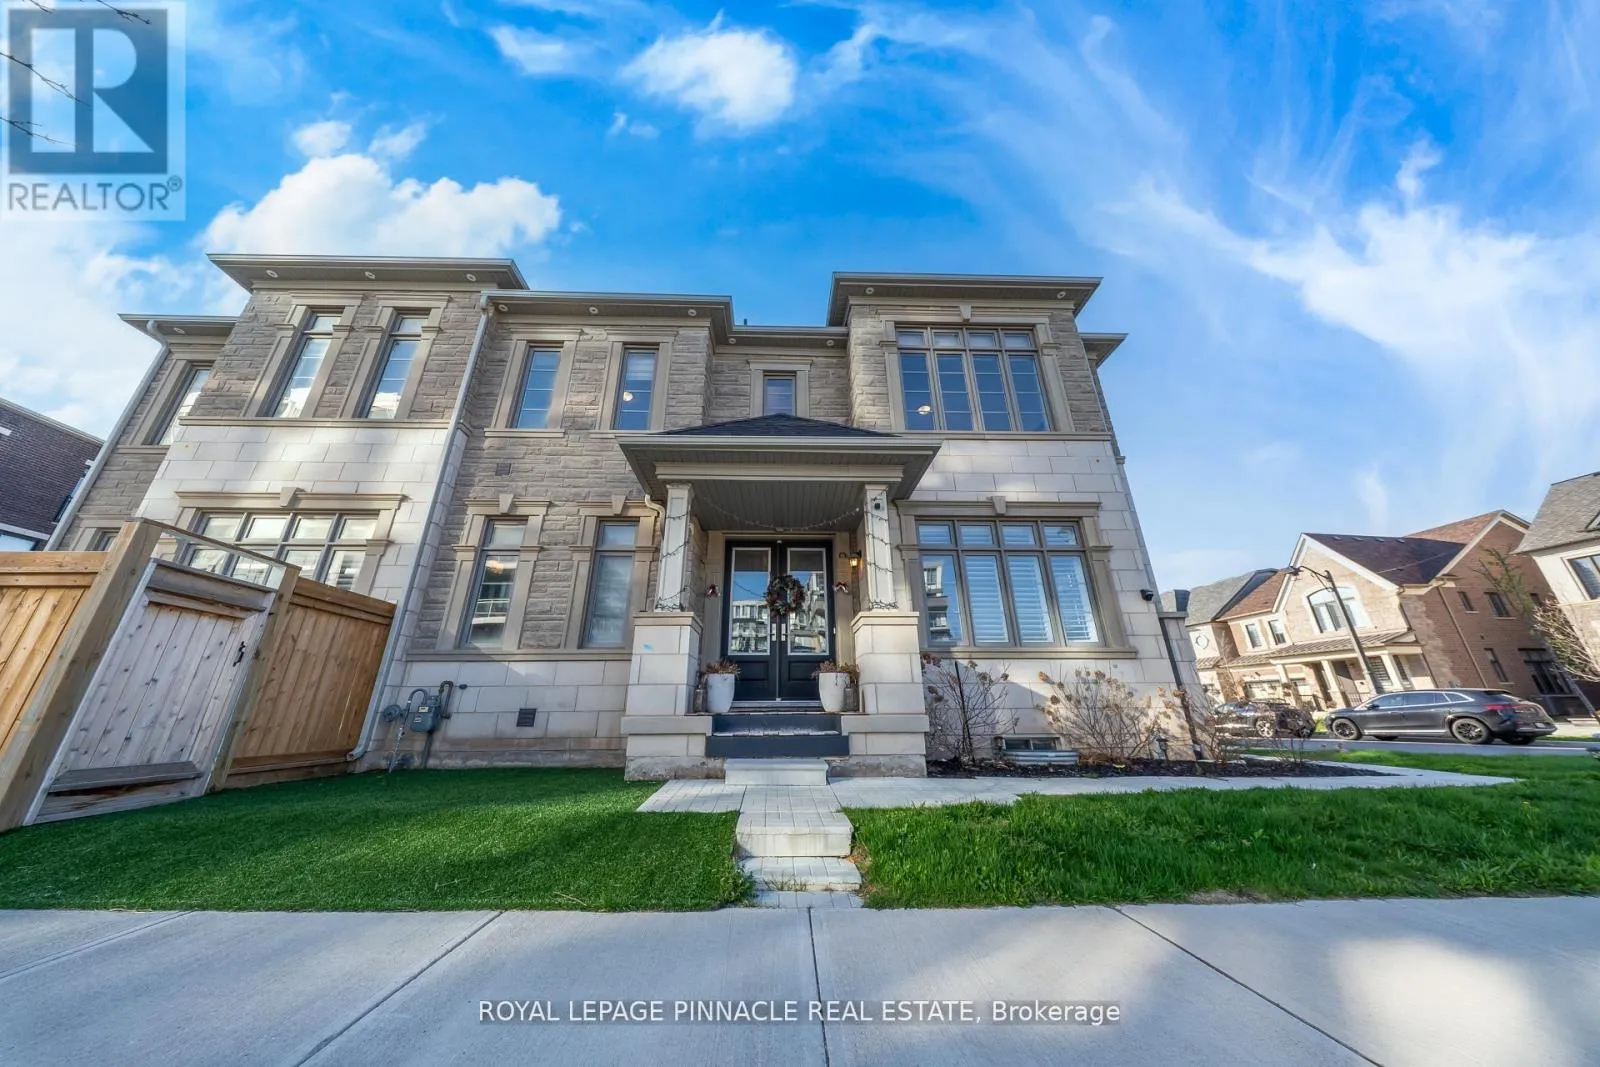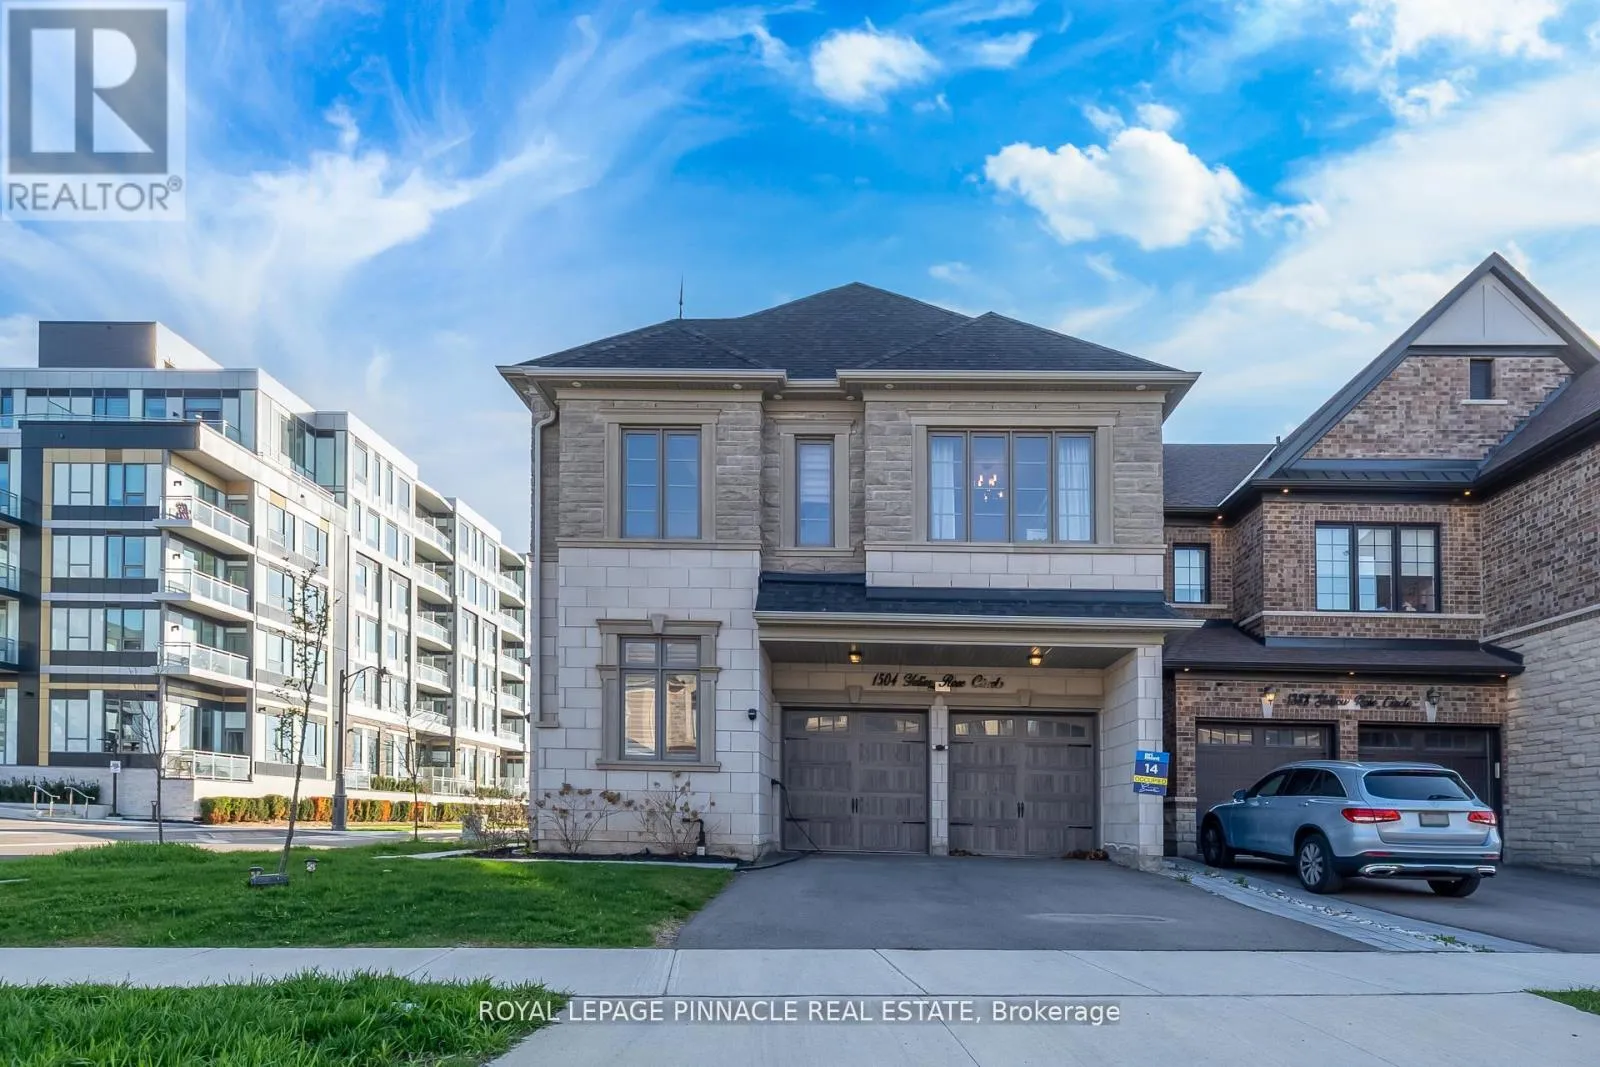
1504 Yellow Rose Circle, Oakville, Ontario L6M 5L3

Listed for:
$6,288
5 beds
5 baths
Listed 4 days ago
House for rent: 1504 Yellow Rose Circle, Oakville, Ontario L6M 5L3

View all 45 photos

About

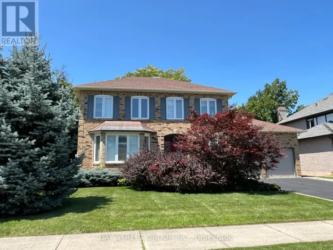
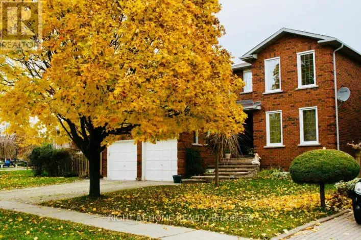
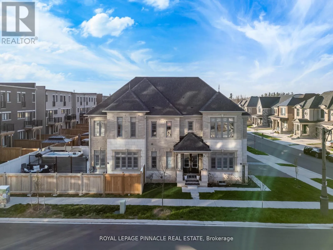
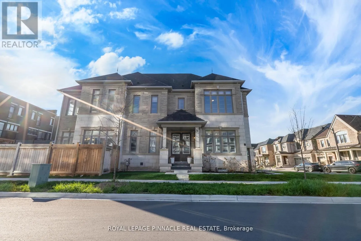
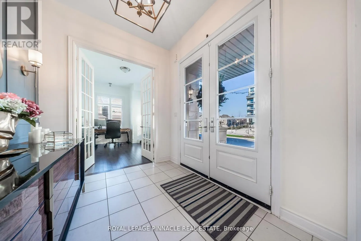
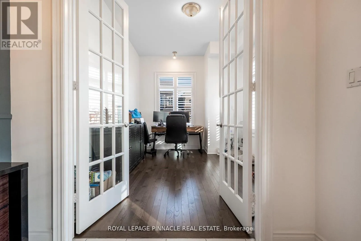
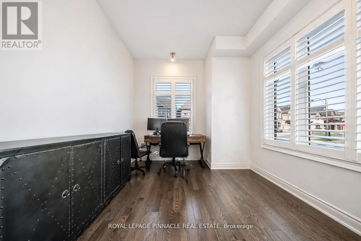
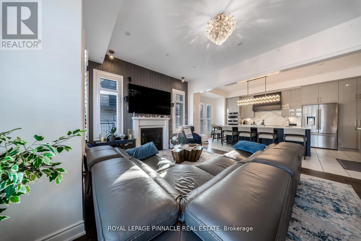
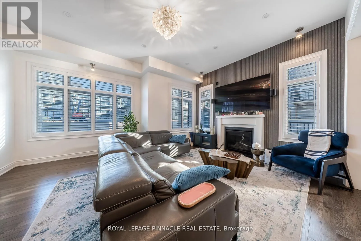
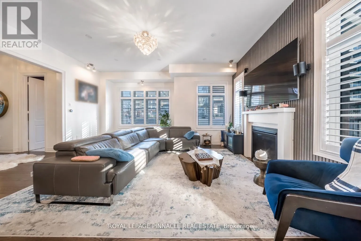
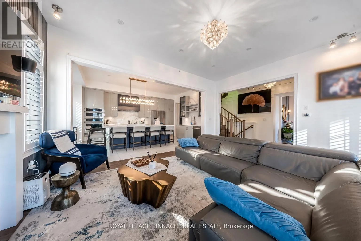
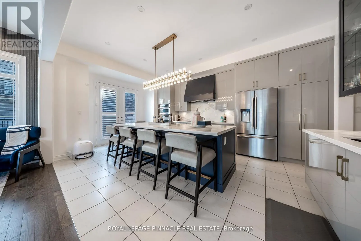
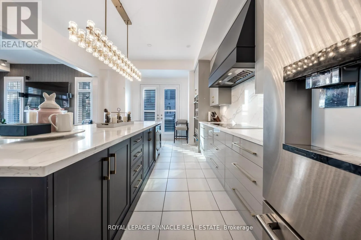
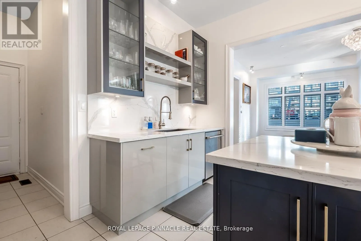
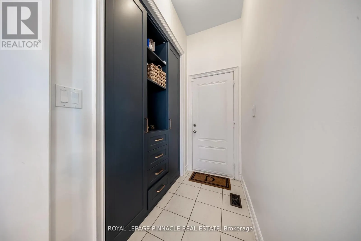
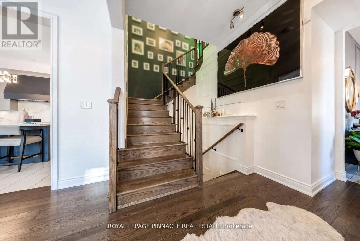
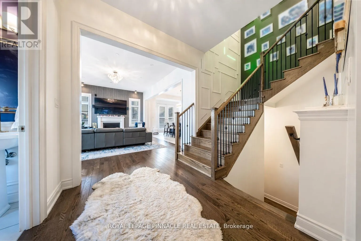
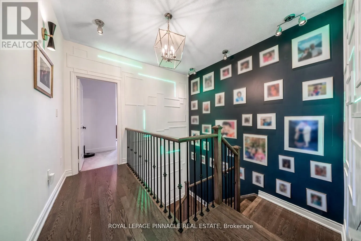
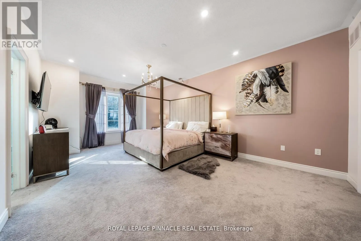
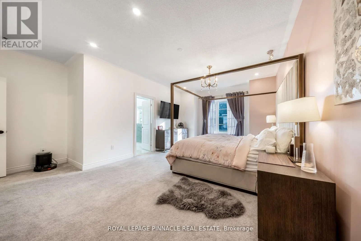
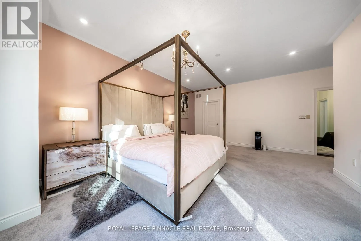
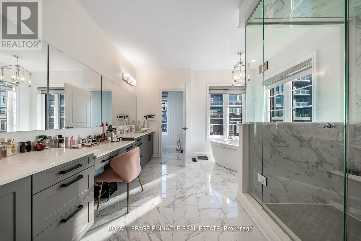
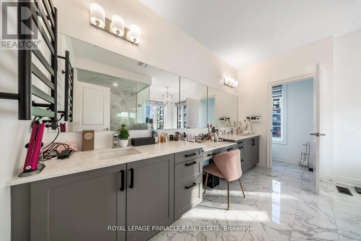
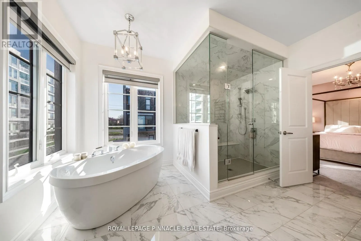
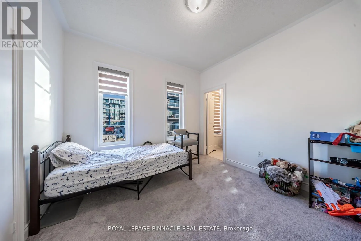
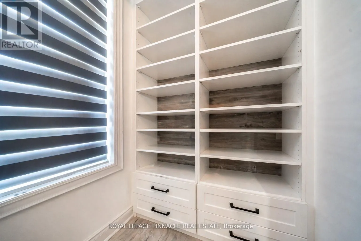
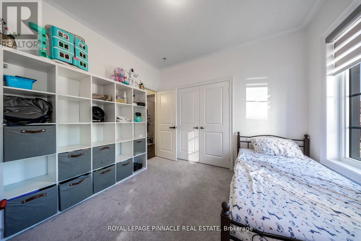
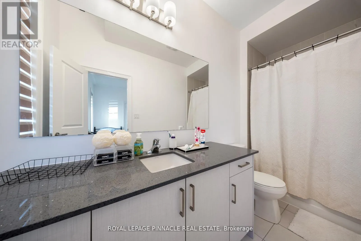
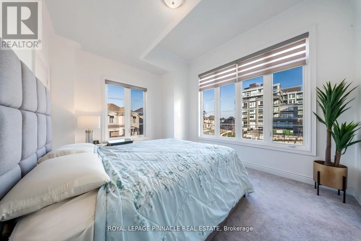
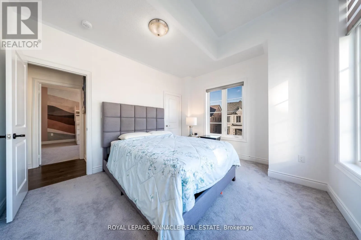
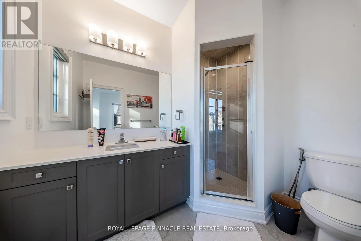
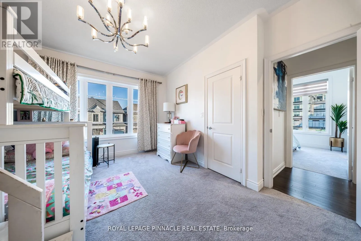
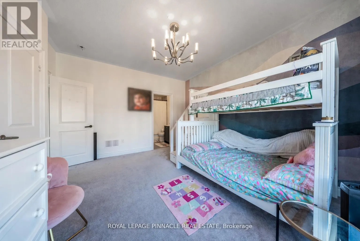
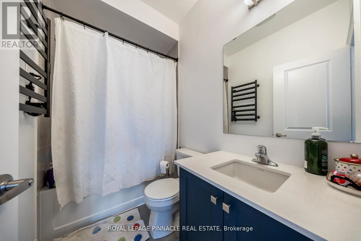
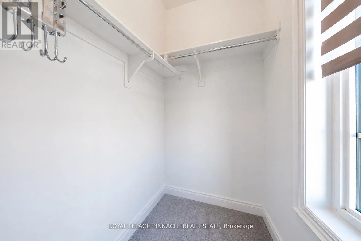
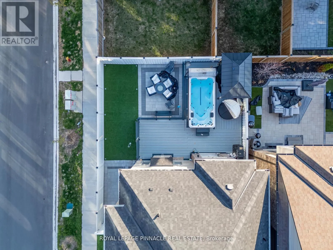
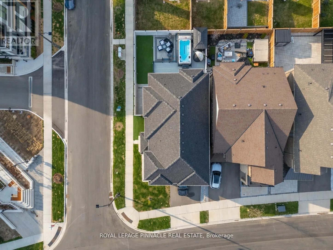
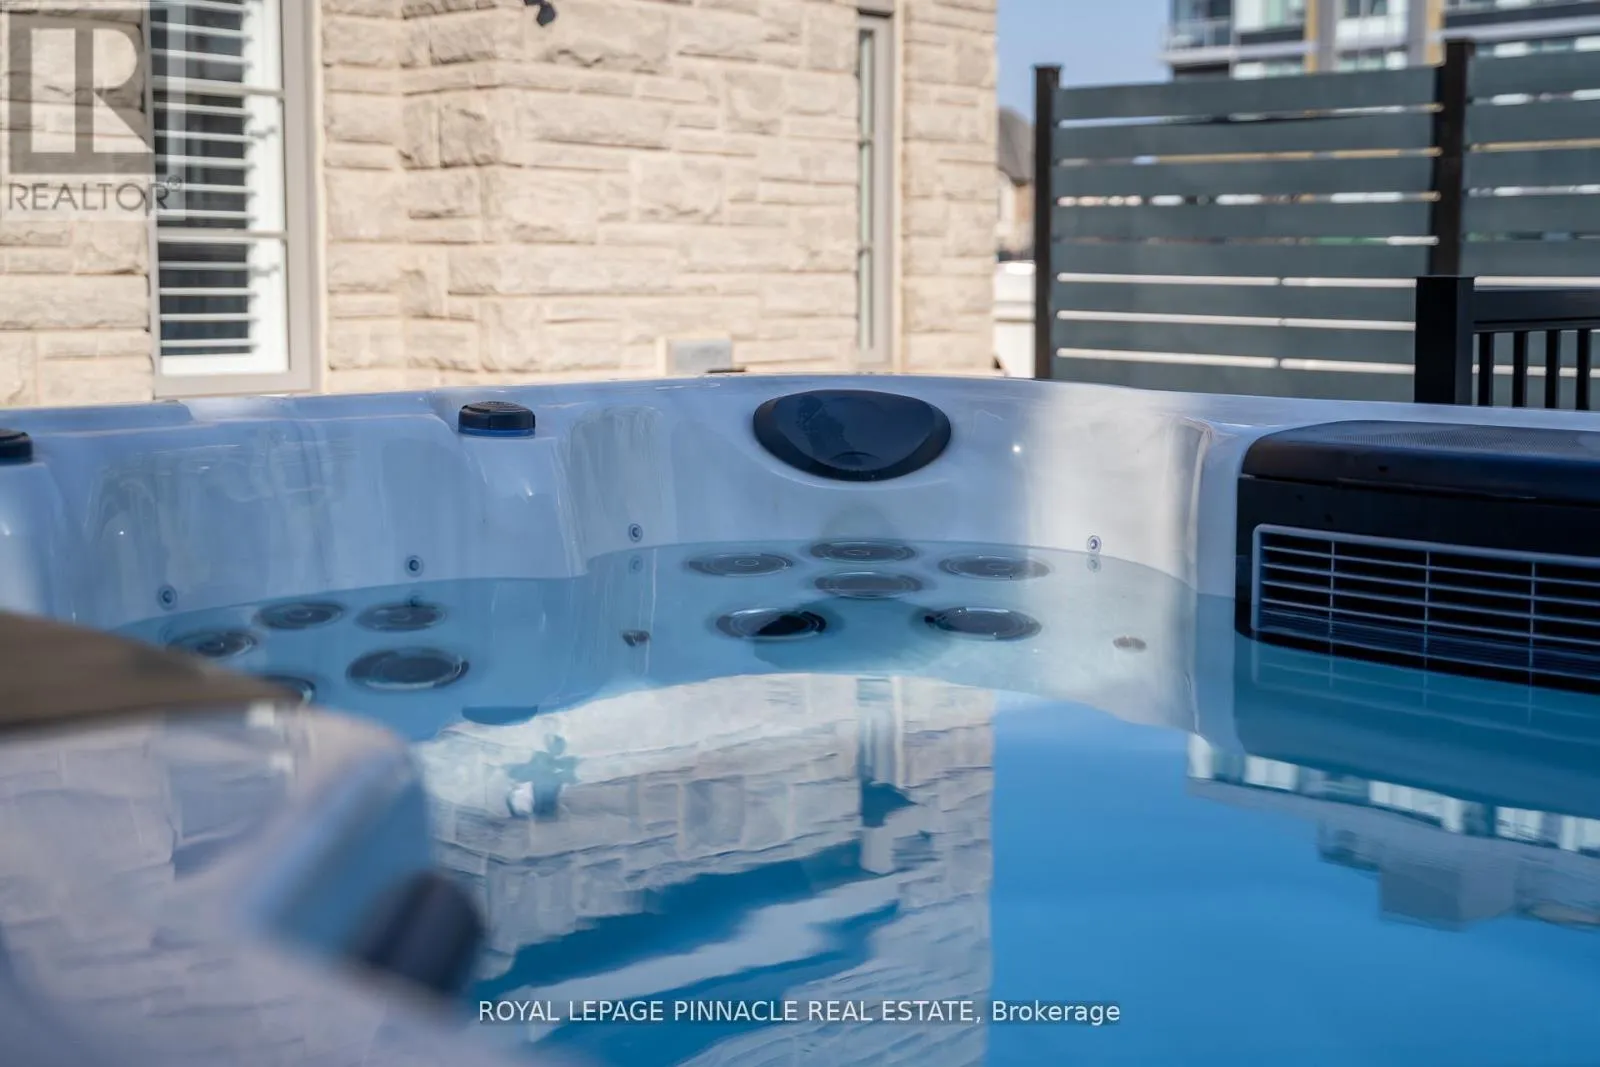
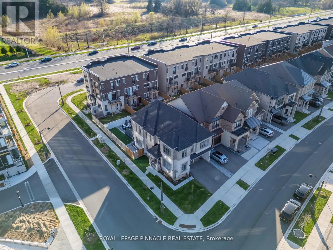
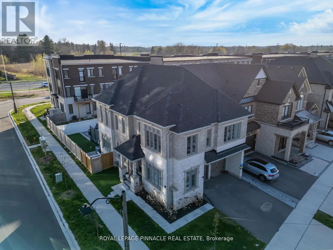
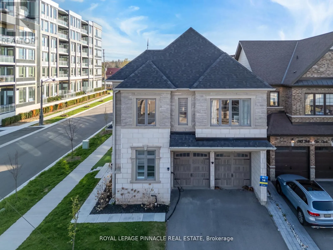
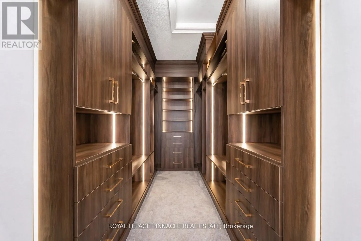
Bronte / Upper Middle 1504 Yellow Rose Circle Oakville - designer finished detached home in Glen Abbey. Premium Corner Lot with over $250K in upgrades 2767 Sqft of living space living space, flooded with natural light and thoughtfully designed for modern living.The property features 4 spacious bedrooms, each with its own private ensuite. Custom closets all around the house. Enjoy high ceiling heights, modern hardwood floors, custom window coverings, and central vacuum for added everyday convenience.The home includes a custom chef-inspired kitchen with an oversized island and premium appliances. Additional Customized Pantry and storage space.The backyard is fully done with spacious Deck addition seating space created for year around use. Brand new Hot tub - deck, fenced and premium features and finishes.The main floor: a true office with French doors that can be converted into a room. Lawn Maintenance And Hot Tub Servicing available.Available August 1, 2026.Located In A Top-Ranked School District (Abbey Park High School). Walking Distance To Parks, Trails & Golf. Minutes To Bronte Creek Provincial Park, Bronte GO, QEW/403/407, Shopping & Amenities. Landlord requires mandatory SingleKey Tenant Screening Report, 2 paystubs and a letter of employment and 2 pieces of government issued photo ID (id:27476)

Property Highlights

MLS® Number
W13519146
Type
Single Family
Community Name
1007 - GA Glen Abbey
Ownership Type
Freehold
Parking Space Total
2

Building

Building Type
House
Storeys
2.00
Square Footage
2500 - 3000 sqft
Bathrooms Total
5
Bedrooms Above Ground
4
Bedrooms Total
5
Amenities
Fireplace(s)
Exterior Finish
Brick, Stone
Fireplace Present
Yes
Basement Type
N/A (Unfinished)
Basement Features
Building Heating Type
Forced air
Heating Fuel
Natural gas
Building Cooling Type
Central air conditioning, Ventilation system

Utilities

Water
Municipal water
Utility Sewer
Sanitary sewer

Room Layout

Bedroom 3
Second level
3.47 m x 4.1 m
Bedroom 4
Second level
3.66 m x 3.66 m
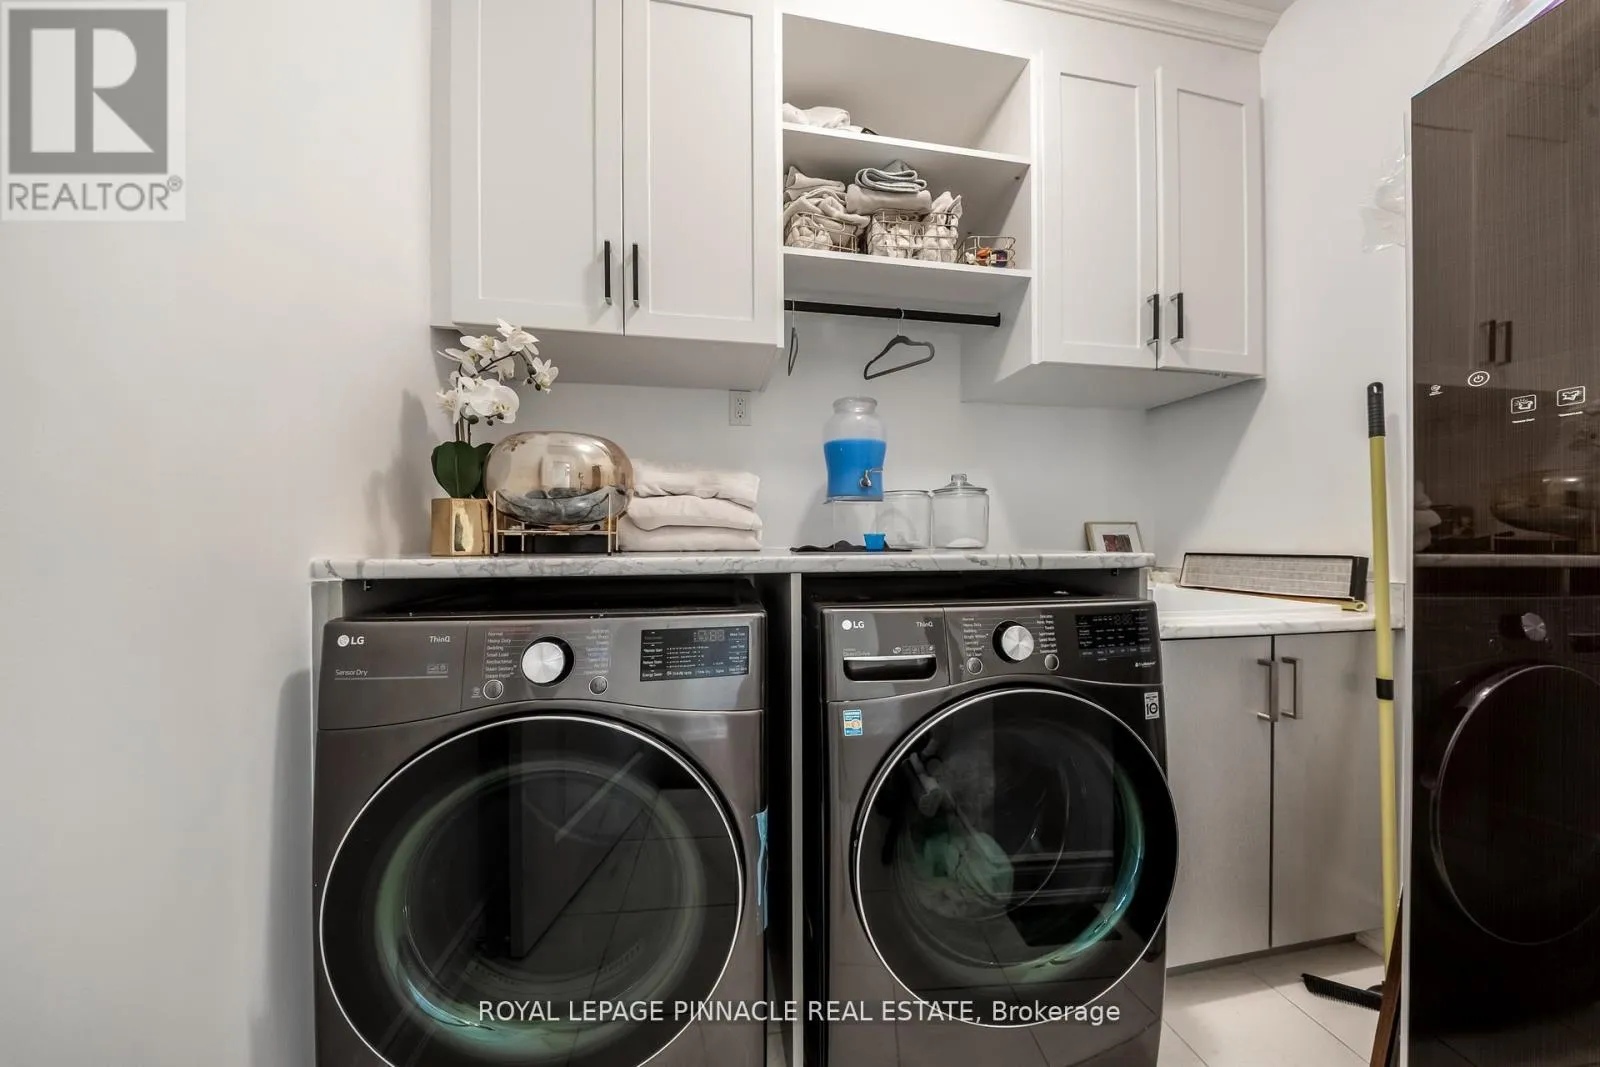
Laundry room
Second level
Measurements not available
Primary Bedroom
Second level
4.14 m x 6.1 m
Bathroom
Second level
Measurements not available
Bedroom 2
Second level
3.35 m x 3.41 m
Foyer
Main level
Measurements not available
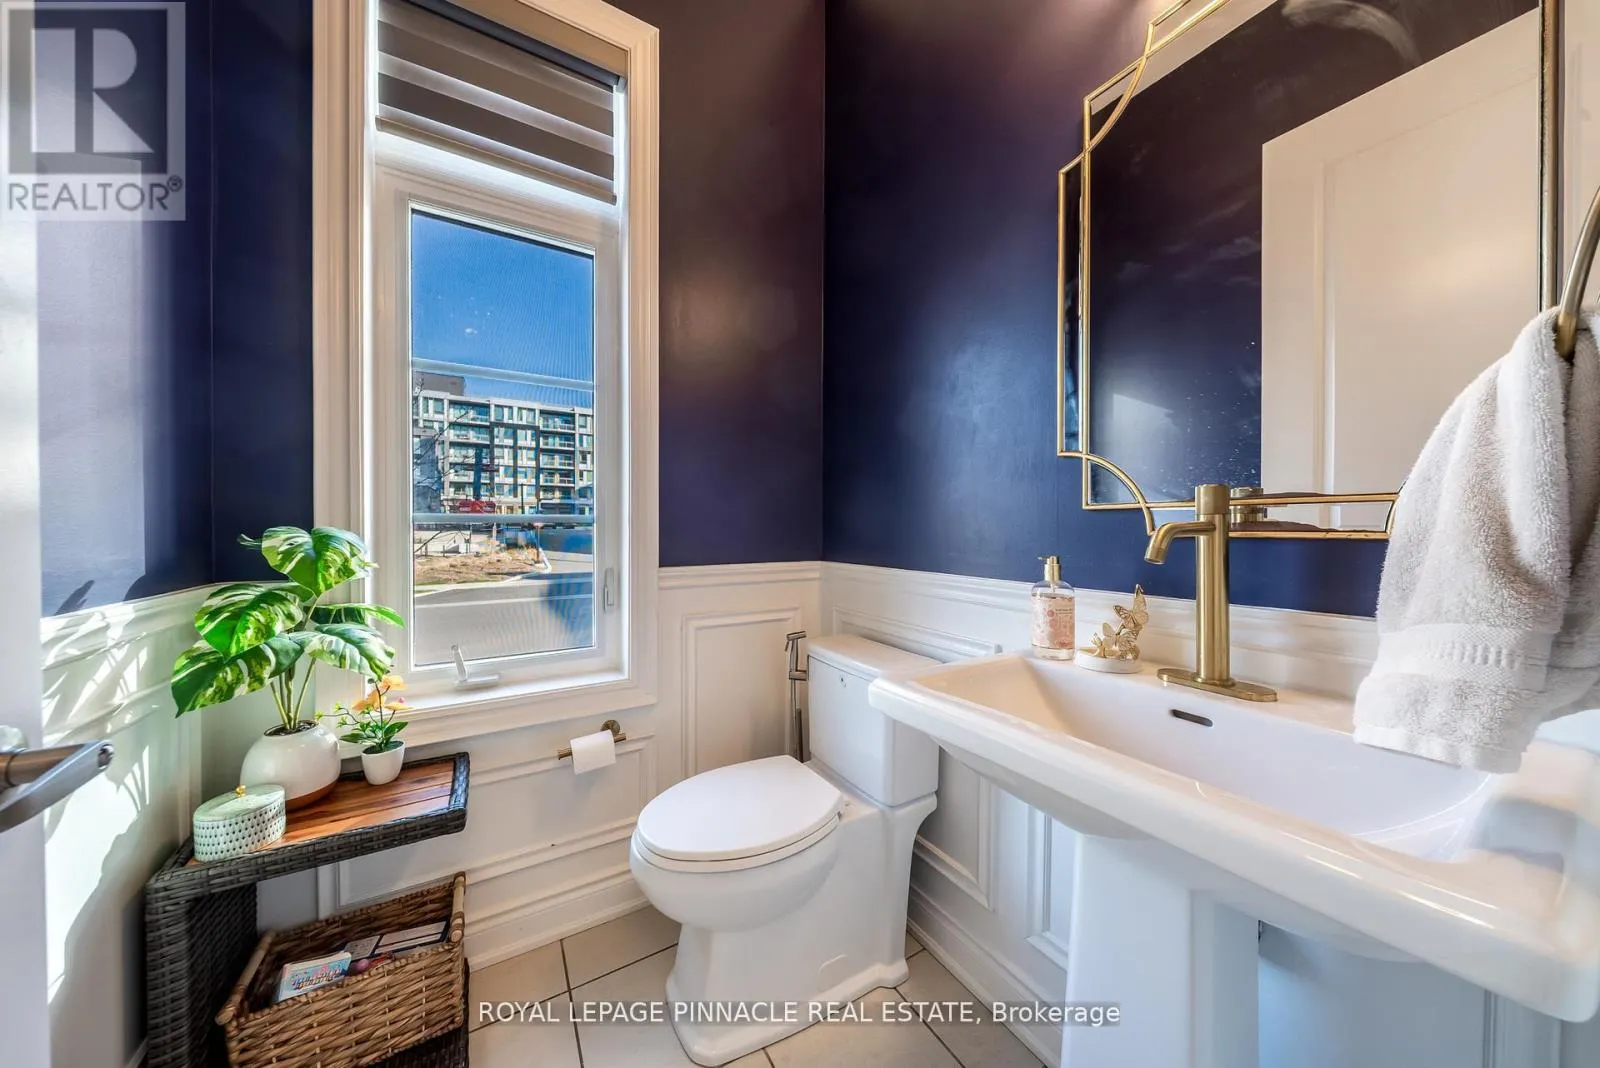
Partial bathroom
Main level
Measurements not available
Other
Main level
Measurements not available
Den
Main level
3.05 m x 4.08 m
Kitchen
Main level
4.14 m x 5.82 m
Family room
Main level
4.63 m x 5.21 m
Mud room
Main level
Measurements not available

Location

Learn more about this property
Listing provided by:
ROYAL LEPAGE PINNACLE REAL ESTATE
MLS® number:
W13519146
Agent:
Sofia Badruddin
*Indicates required field
Name is required
Email is required
Please enter a valid phone number (e.g., 416-111-1111).

Community Spotlight: Homes For rent in Your Neighborhood