211 Burnhamthorpe Road W, Oakville, Ontario L6M 4K5

Listed for:
$3,400,000
3 beds
3 baths
Listed 8 days ago
House for rent: 211 Burnhamthorpe Road W, Oakville, Ontario L6M 4K5

View all 4 photos

About

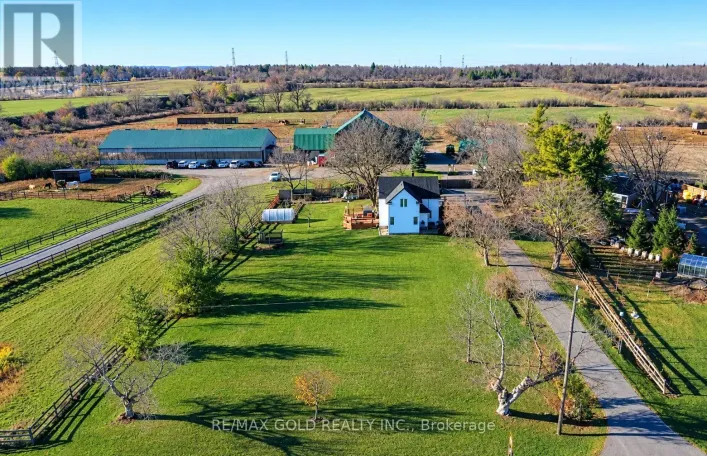
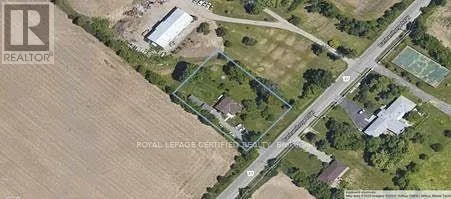
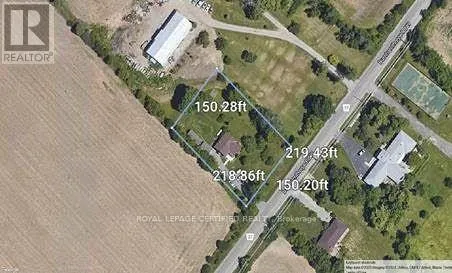
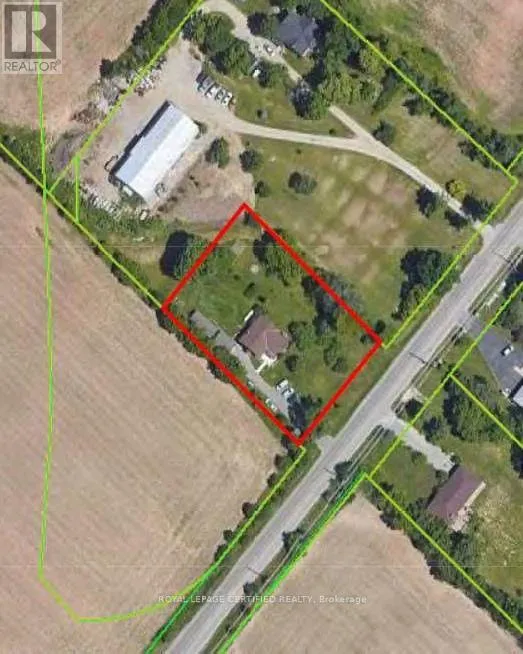
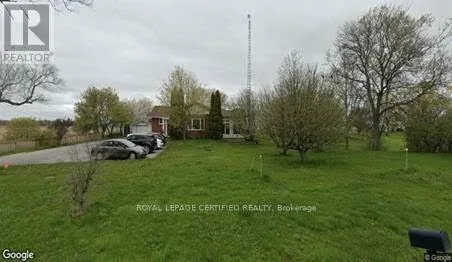
Burnhamthorpe Road/Neyagawa Blvd Location! Location! Location! Attention Developers, Builders, Investors, and End Users: This is an exceptional opportunity in one of North Oakville's most desirable locations. Situated on a premium 150 ft x 219 ft lot (approximately 3/4 acre), this well-maintained and upgraded brick bungalow features a modern open-concept layout with 2+1 bedrooms, 3 bathrooms, and a separate entrance to a finished basement. Located within the Future Transitional Area (as outlined in the North Oakville East Secondary Plan), this property offers future development potential, including the possibility of stacked townhomes, live/work townhomes, and other permitted uses, subject to approval. Buyer/Buyer's Agent to verify all development possibilities with the Town of Oakville. Whether you're looking for a future development opportunity, a solid investment, or a place to enjoy country-style living just minutes from the city. The oversized asphalt driveway provides ample parking. Conveniently located just 2 minutes from Highway 407 and 5 minutes to all other major amenities. The current owner has converted the home into office space for personal use and is willing to lease it back. Show with Confidence. (id:27476)

Property Highlights

MLS® Number
W13544044
Type
Single Family
Community Name
1008 - GO Glenorchy
Ownership Type
Freehold
Land Size
150 x 219 FT ; Approx 3/4 Acre
Parking Space Total
10

Building

Building Type
House
Storeys
1.00
Square Footage
1100 - 1500 sqft
Bathrooms Total
3
Bedrooms Above Ground
2
Bedrooms Total
3
Amenities
Hospital, Park, Place of Worship, Schools
Exterior Finish
Brick, Shingles
Fireplace Present
No
Basement Type
N/A (Finished)
Basement Features
Building Heating Type
Forced air
Heating Fuel
Propane
Building Cooling Type
Central air conditioning

Utilities

Utility Sewer
Septic System

Room Layout

Laundry room
Basement
Measurements not available
Recreational, Games room
Basement
Measurements not available
Bedroom
Basement
Measurements not available
Family room
Main level
Measurements not available
Living room
Main level
Measurements not available
Dining room
Main level
Measurements not available
Kitchen
Main level
Measurements not available
Den
Main level
Measurements not available
Primary Bedroom
Main level
Measurements not available
Bedroom
Main level
Measurements not available
Kitchen
Main level
Measurements not available

Location

Learn more about this property
Listing provided by:
ROYAL LEPAGE CERTIFIED REALTY
MLS® number:
W13544044
Agent:
Hafiz Ahmed
*Indicates required field
Name is required
Email is required
Please enter a valid phone number (e.g., 416-111-1111).

Community Spotlight: Homes For sale in Your Neighborhood