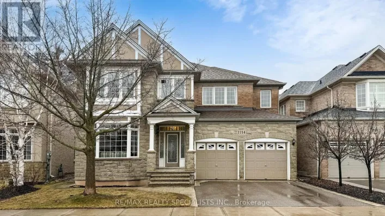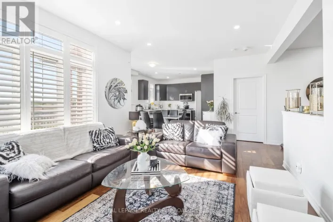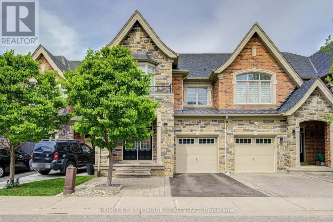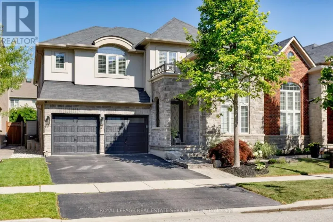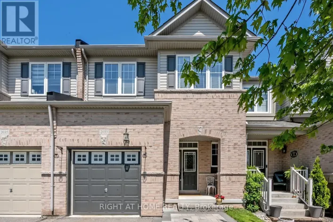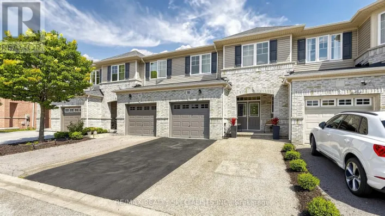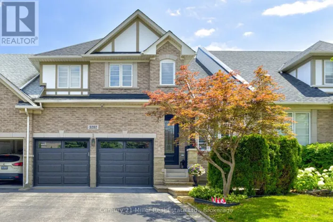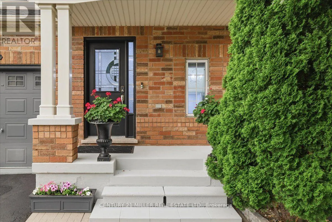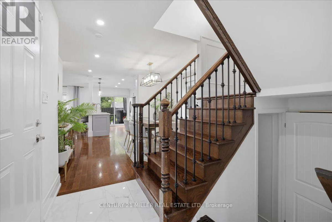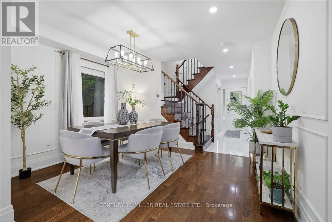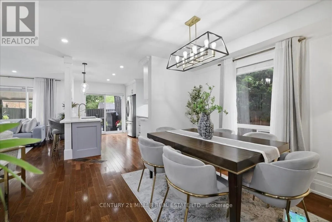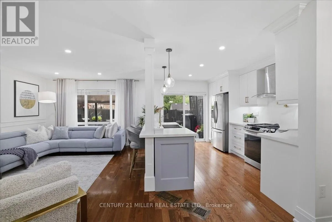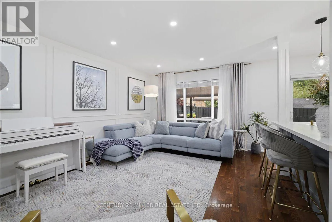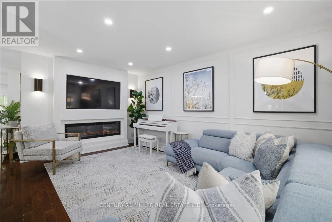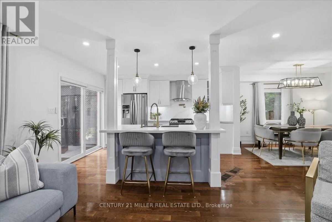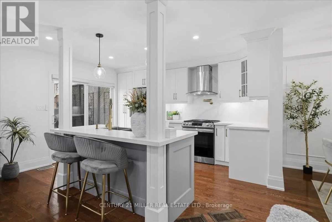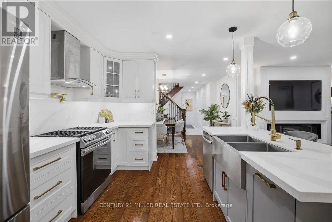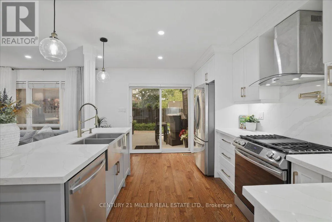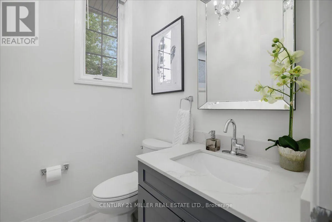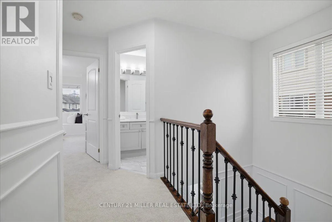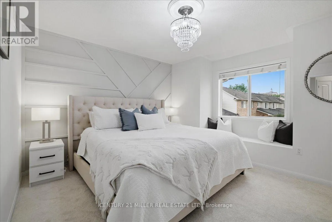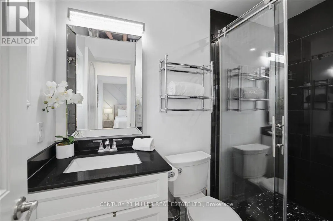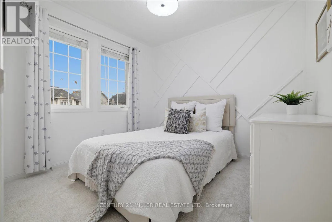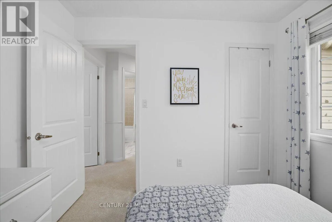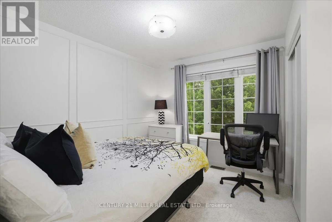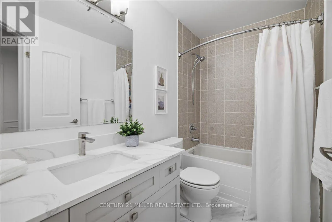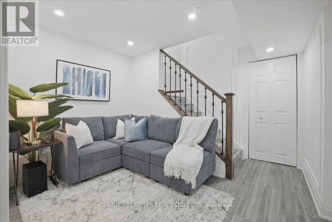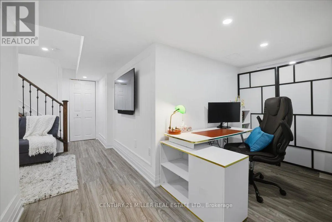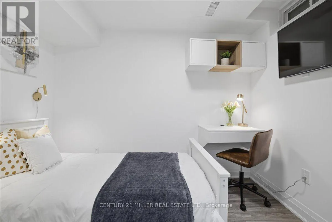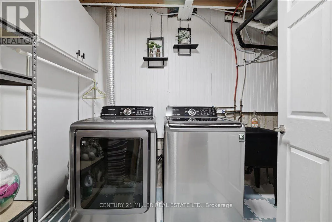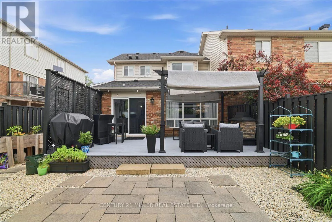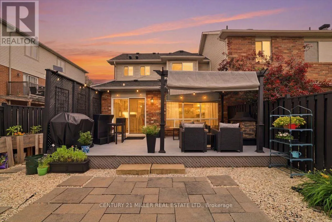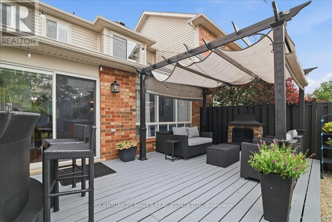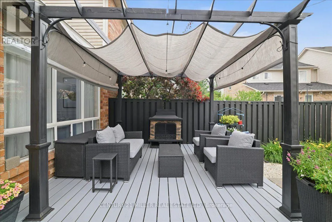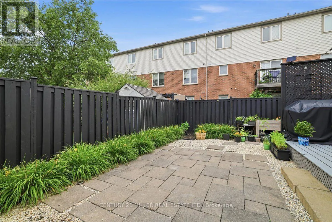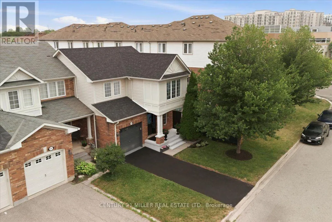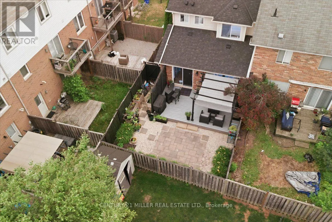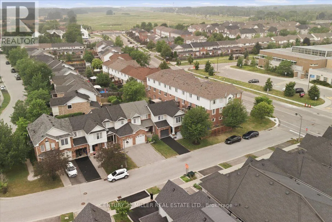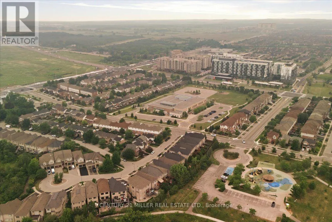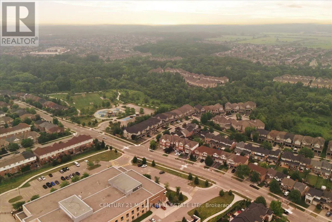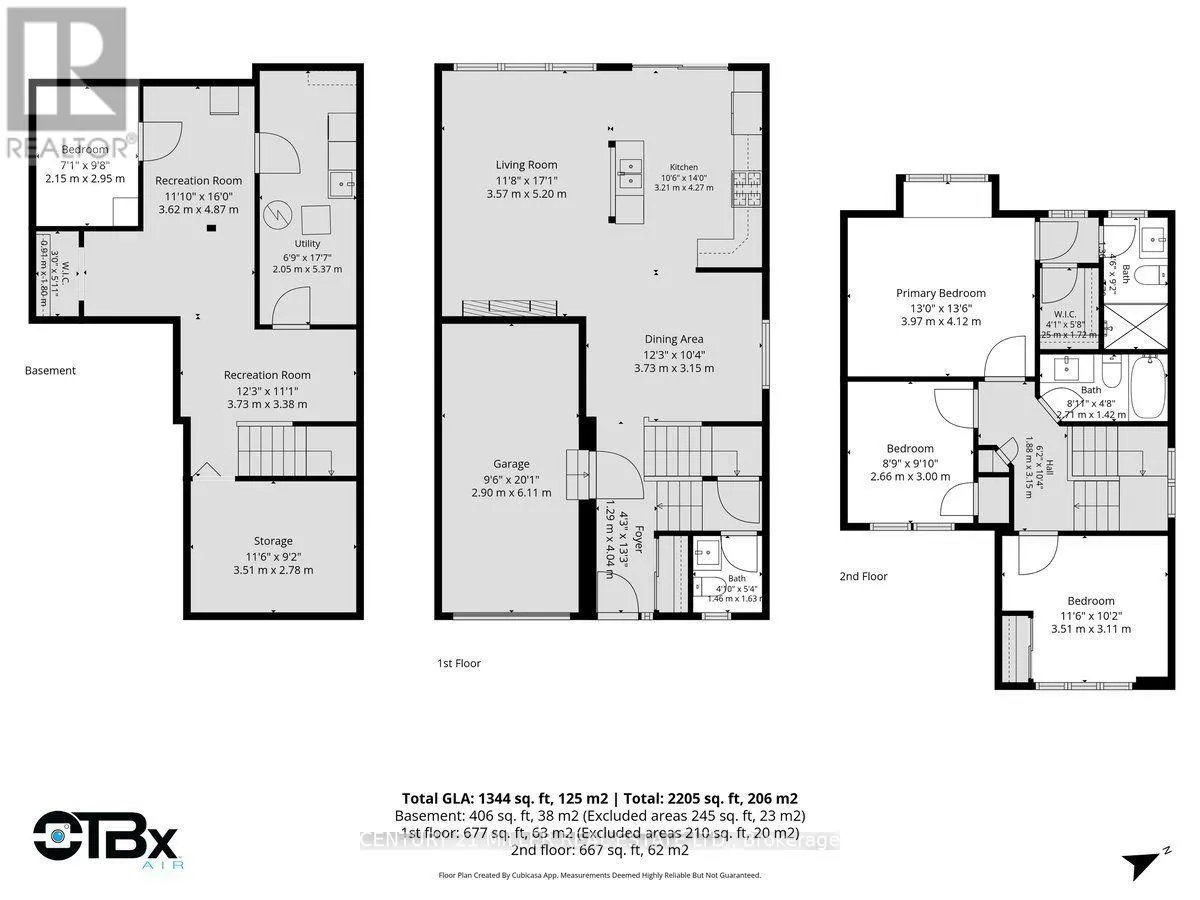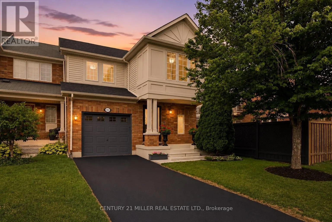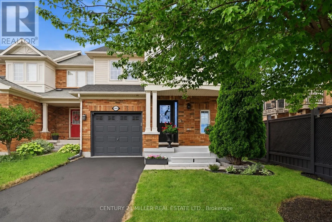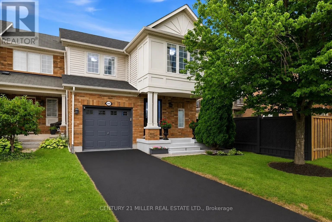
Dundas St W. /Valleyridge Dr. Welcome to this beautifully upgraded freehold townhouse in Oakville's highly desirable Bronte Creek community. Featuring a bright, open-concept layout with stylish finishes T/O. Rich hardwood flooring spans the main level, leading to a spacious dining area. The inviting living room offers a custom TV built-in, modern linear electric fireplace & elegant wall detailing. The renovated kitchen features white cabinetry, a contrasting grey island with breakfast bar, quartz countertops with matching backsplash, S/S appliances incl. gas range & chimney-style hood fan, designer pendant lighting & sliding patio doors with electronic blinds. Under-sink water purification system. Wood stairs with wrought iron spindles lead to the upper level with new carpet (2026), 3 spacious bdrms & 2 updated baths. The primary suite features a walk-in closet, custom feature wall, window bench & updated 3-pc ensuite with glass shower. Two additional bdrms are served by an updated 4-pc bath with quartz vanity. The fully finished basement offers a spacious rec room with pot lights, 4th bdrm, dedicated office area & laundry room. Enjoy the private, fully fenced backyard with a spacious deck, pergola, stone patio, decorative gravel, landscaped garden beds & modern stained fence-perfect for entertaining or relaxing. Single-car garage & driveway parking for 2 vehicles. Steps to Elephant Park & Palermo Public School, close to shopping, restaurants, amenities, major highways & more. New roof (2023) & furnace (2020). (id:27476)