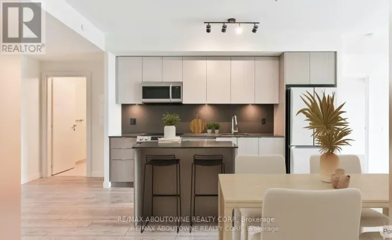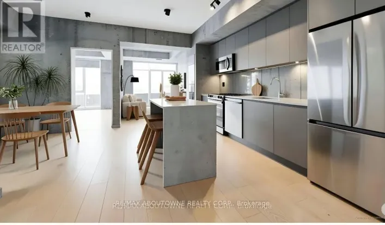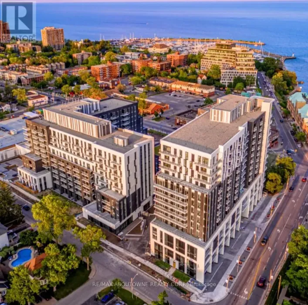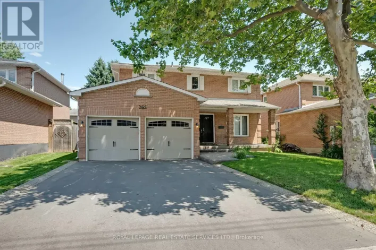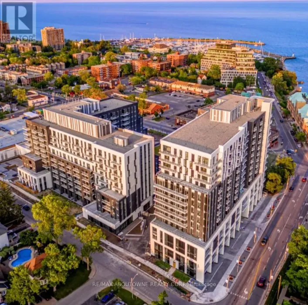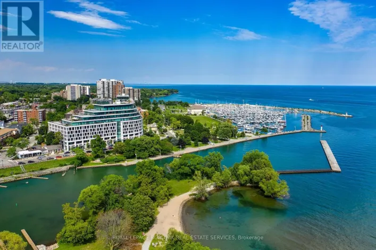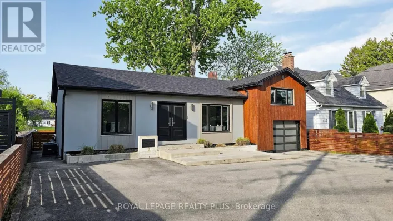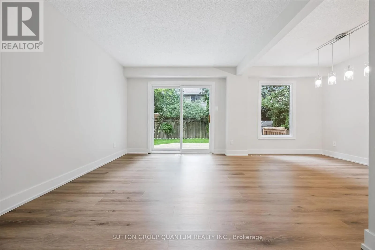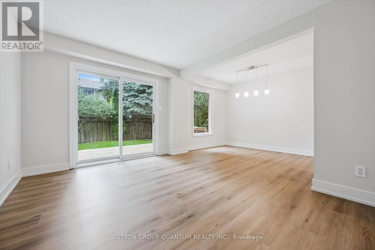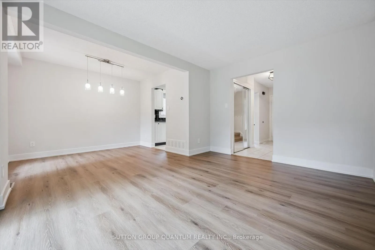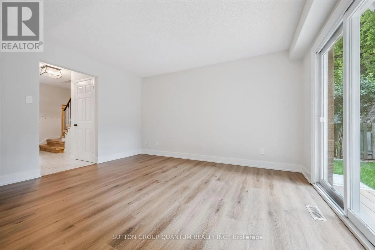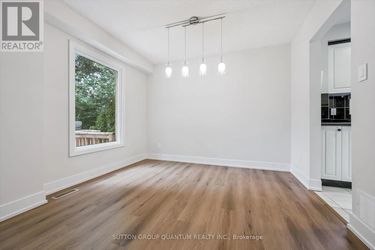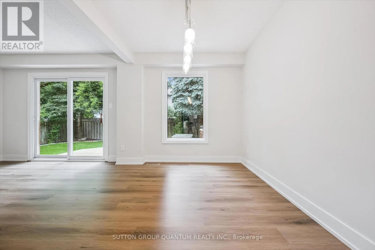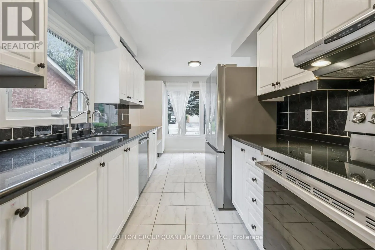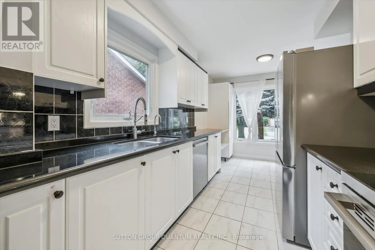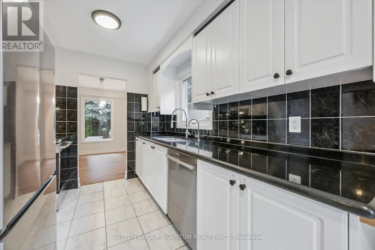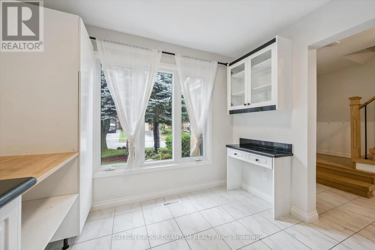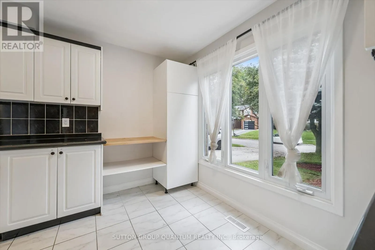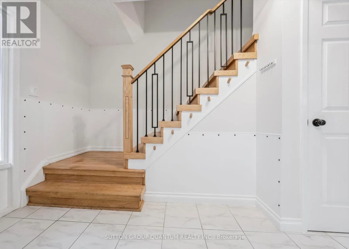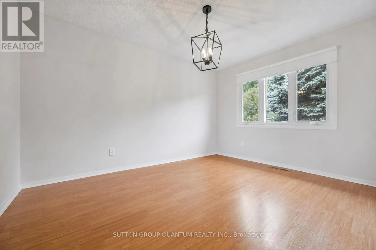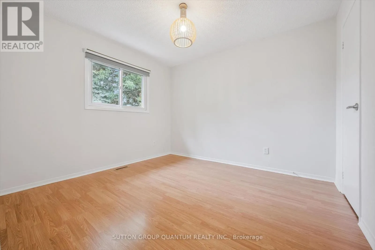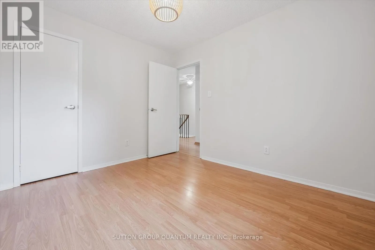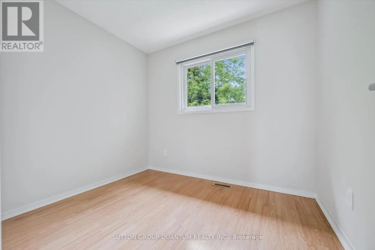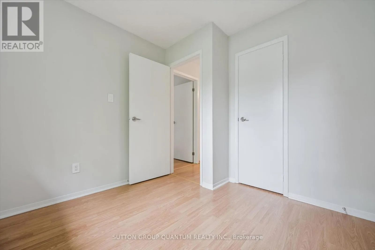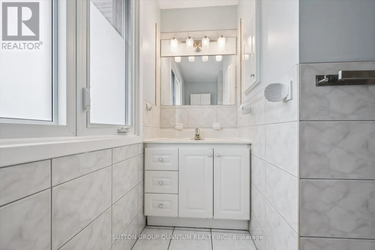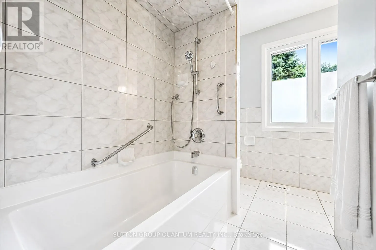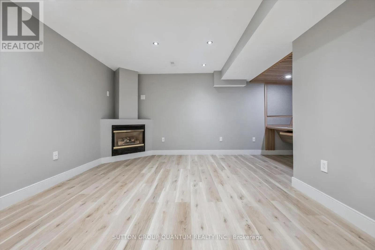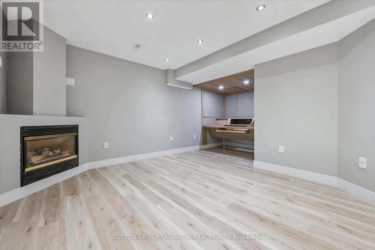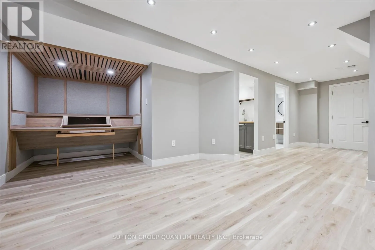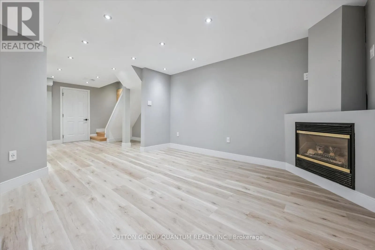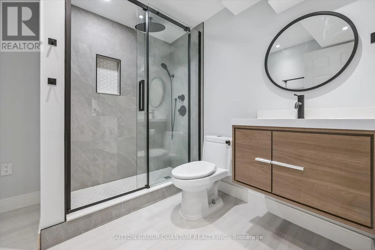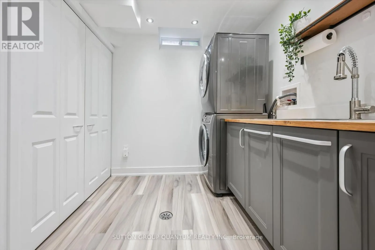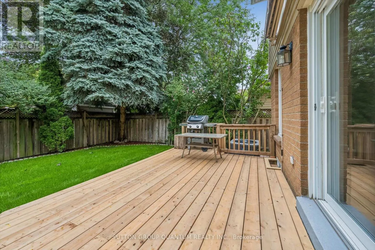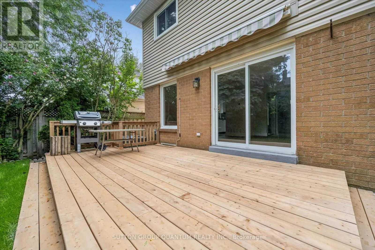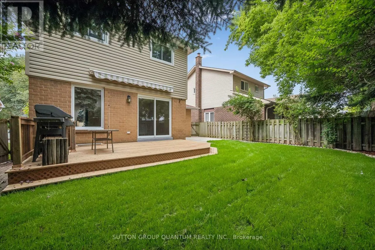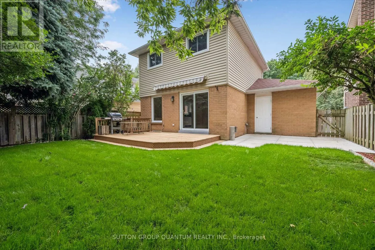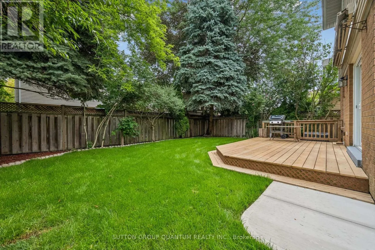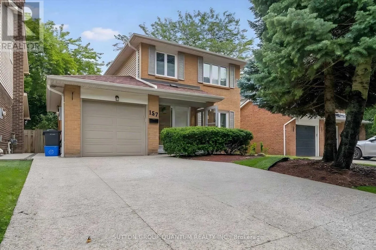
Cross Streets: Bronte and Lakeshore. ** Directions: Chalmers to Riverview. Finally a reasonably priced detached home in coveted Bronte, Oakville! Which brings me to the top 7 reasons to lease this home: 1. Well manicured yard you'll actually want to use with new sod, new deck and included natural gas BBQ. 2. Being in Bronte means the Bronte lifestyle; walking or biking down to the lake or downtown Bronte. And next to one of Oakville's largest parks, Shell Park, 48 acres of soccer fields, forest, playground, dog park, skateboard park, community garden plots, and even extends down to the Lake (South Shell Park Beach) 3. Finished basement with recent upgrades including trendy vinyl flooring, gorgeous 3 piece bathroom, full laundry room, rec room, and office nook 4. Carpet-free with a combination of hardwood and vinyl throughout helps the home feel very fresh and clean. 5. A single car garage and 4 driveway parking means 5 total and is unbeatable in this price range. 6. The understated kitchen features white cabinetry, stone counters, and new s/s appliances. 7. 100% move-in-ready means this is not a home where the last tenant left and the property just went up for lease "as-is". Fresh paint, timely upgrades, and thorough cleaning sets this home apart.Looking for immediate possession but open to other occupancy dates. Tenant pays for gas, electricity, and water. Open to pets as part of a strong application. Don't delay, apply today! (id:27476)