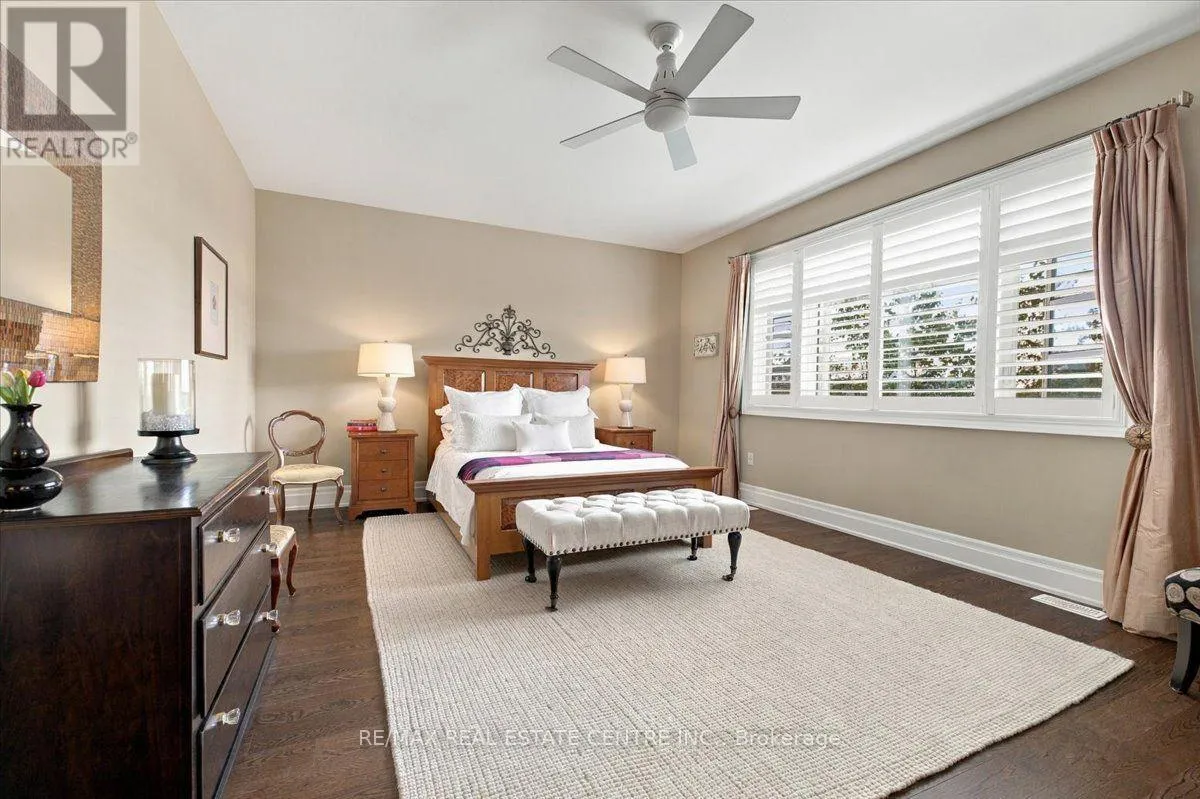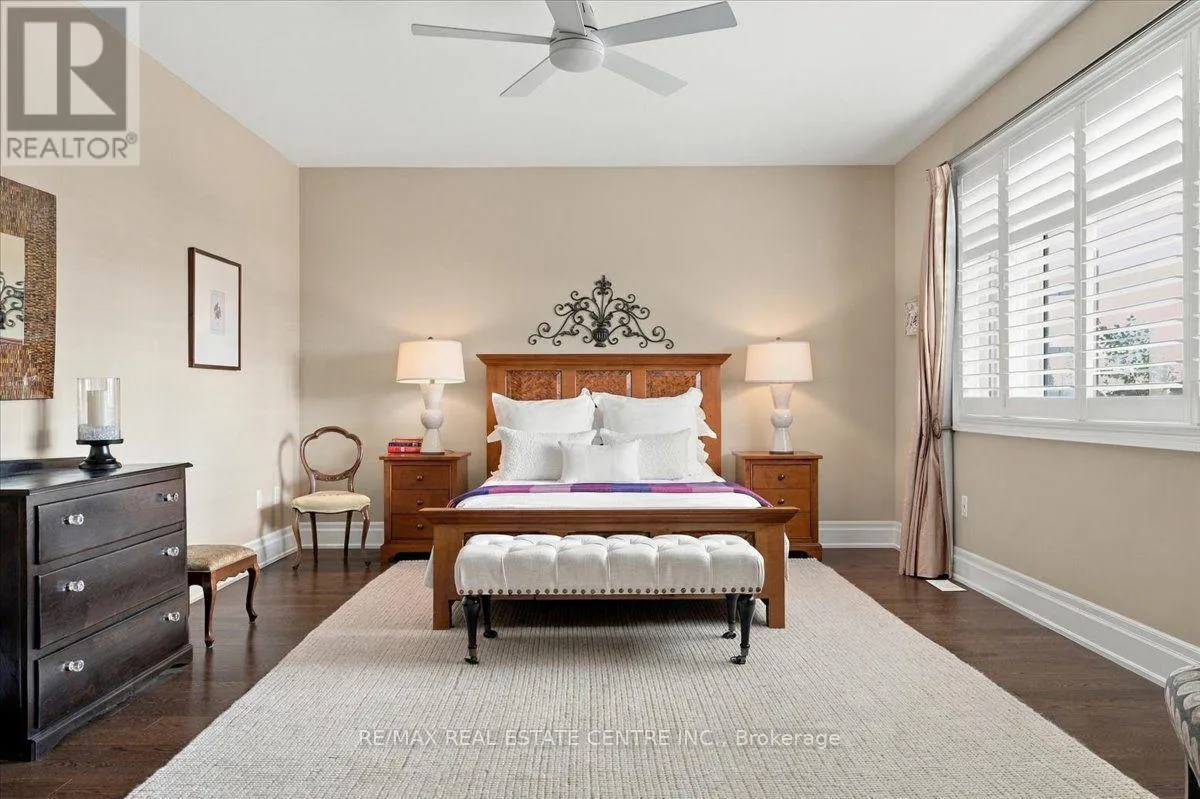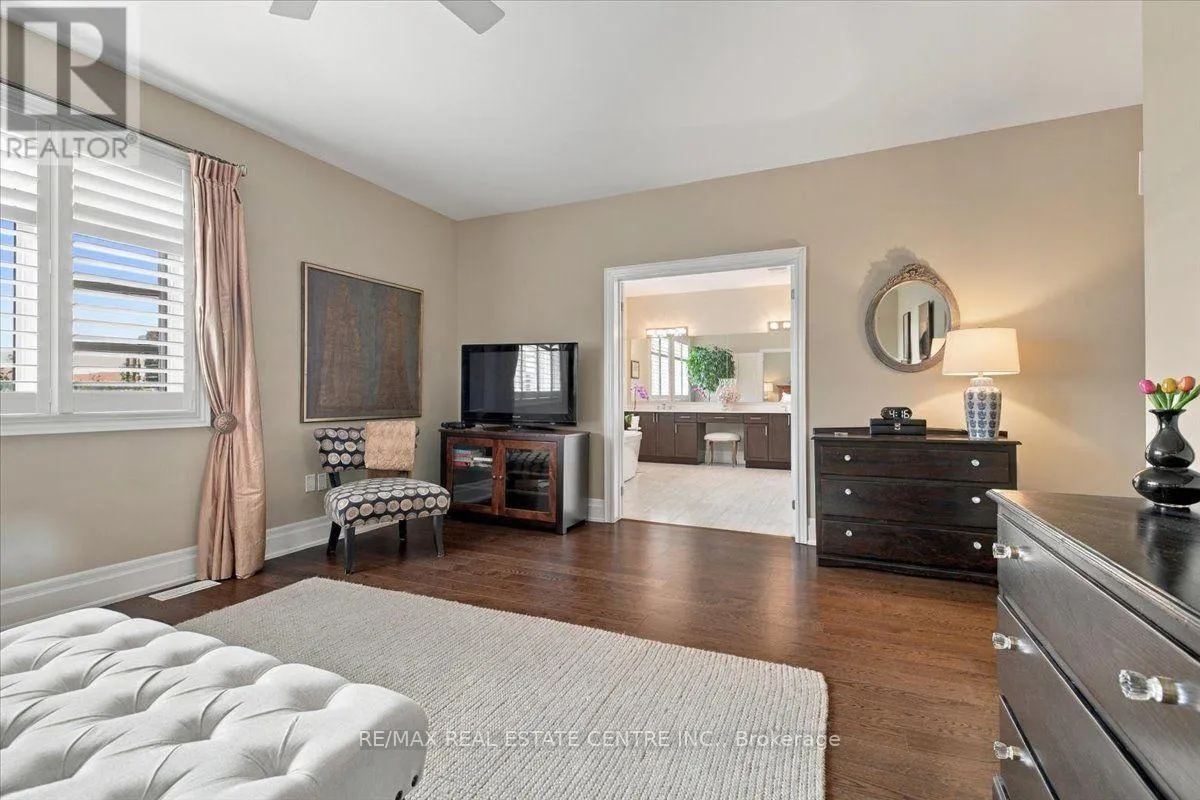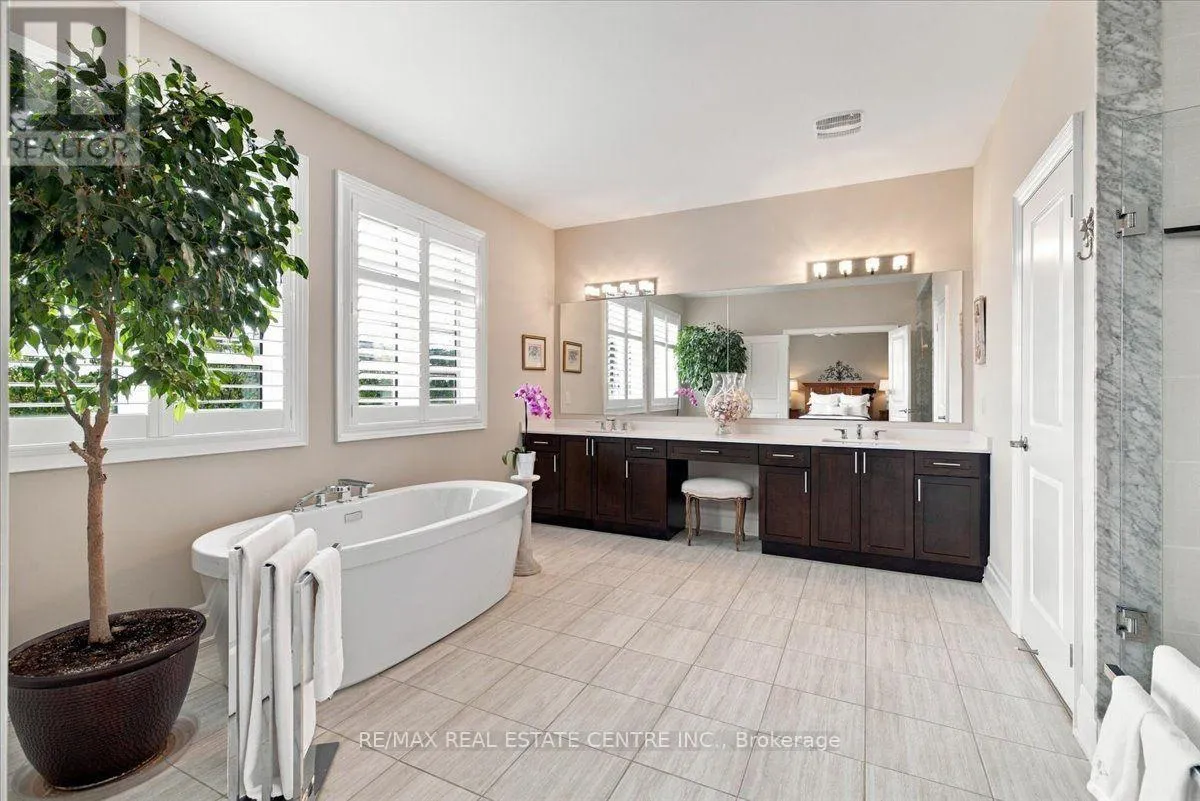
3124 Parsonage Crescent, Oakville, Ontario L6H 0T9

Listed for:
$2,499,000
4 beds
4 baths
Listed 9 days ago
House for rent: 3124 Parsonage Crescent, Oakville, Ontario L6H 0T9

View all 50 photos

About

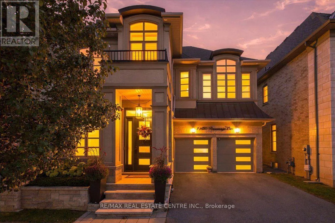
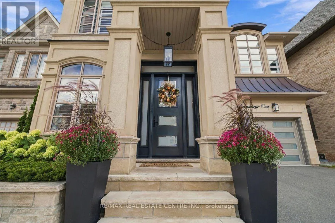
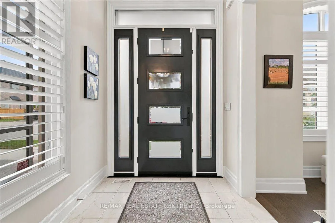
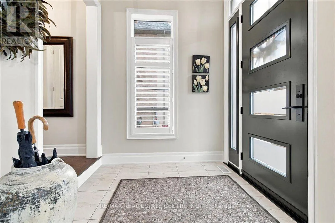
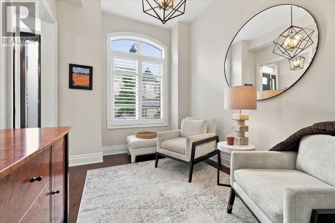
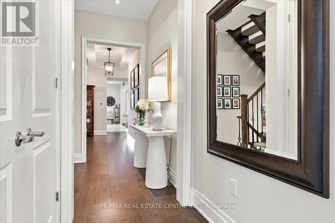
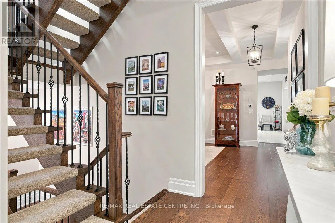
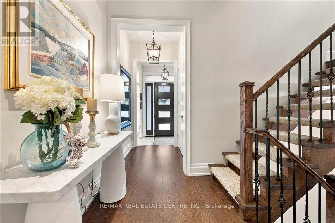
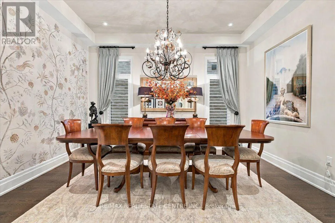
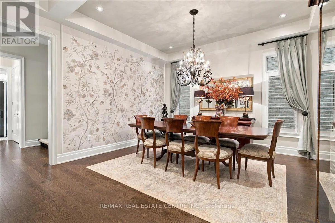
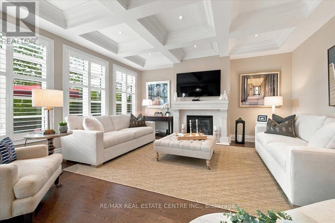
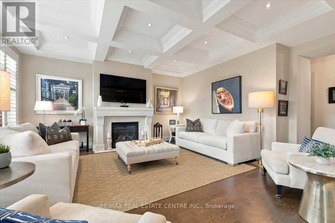
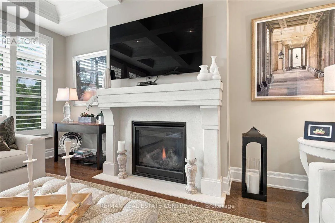
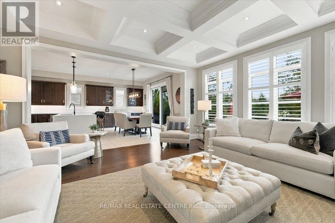
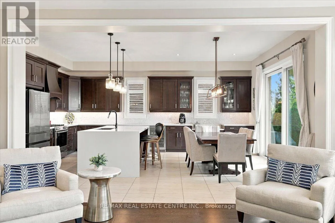
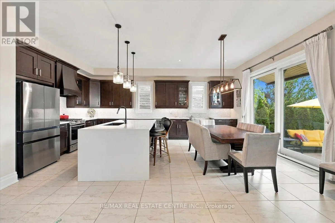
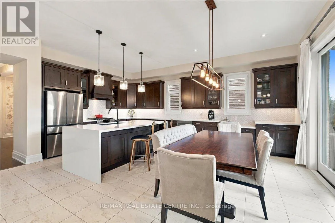
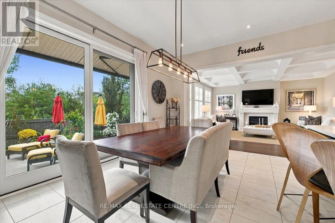
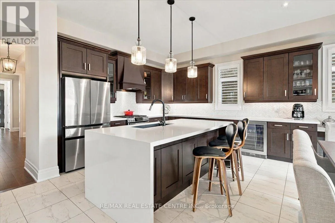
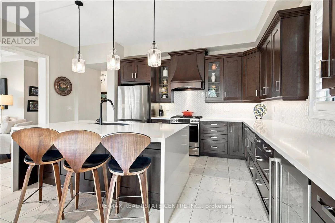
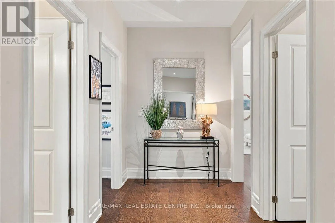
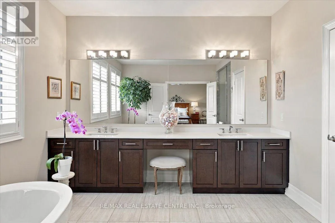
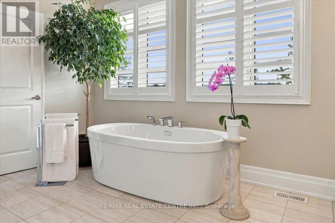
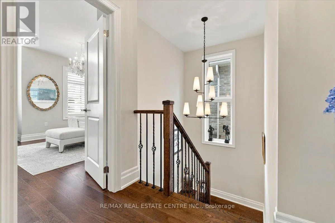
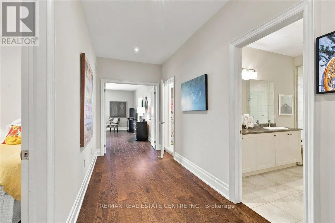
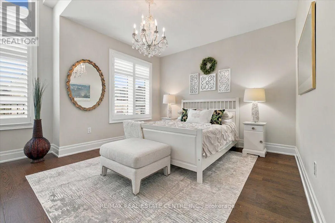
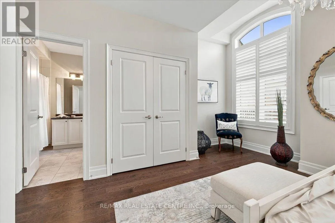
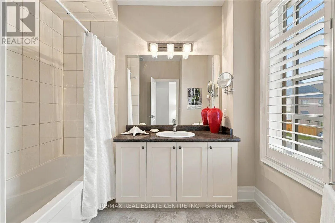
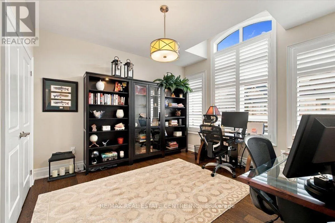
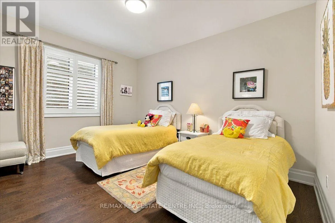
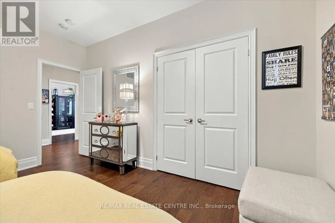
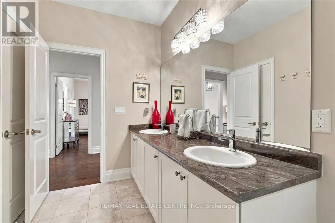
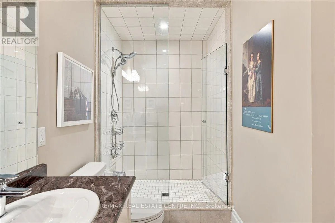
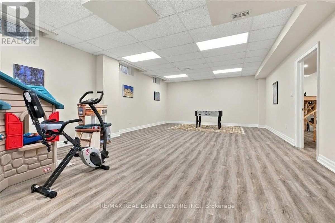
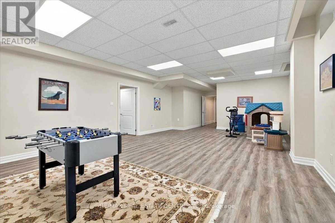
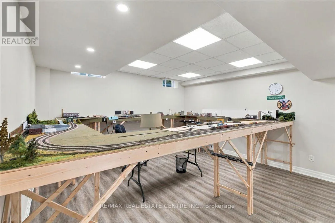
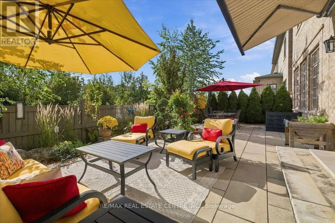
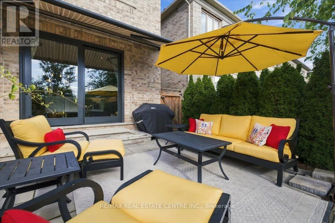
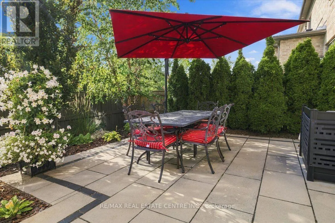
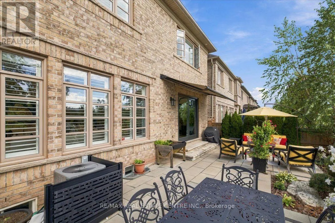
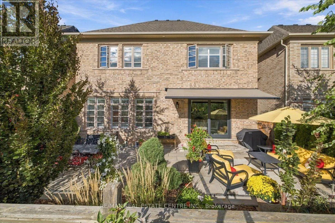
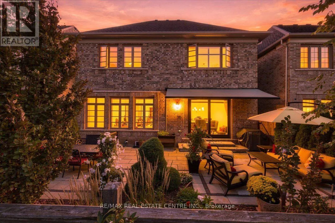
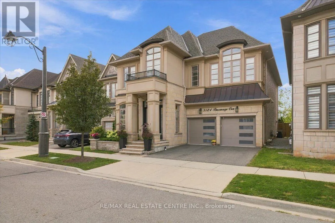
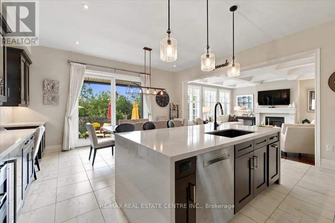
Cross Streets: Sixth Line and Wheat Boom. ** Directions: Google Maps. Welcome to 3124 Parsonage Cres. An exceptional Walton model offers refined living in one of Oakville's most desirable settings. Ideally positioned on a premium lot backing onto a naturalized greenbelt, this beautifully upgraded residence blends timeless elegance with modern sophistication. The impressive open-concept design features a showstopping kitchen with waterfall island and oversized Pella patio doors, creating an effortless connection to the beautifully landscaped grounds. Waffle ceilings, architectural details, pot lights and oversized baseboards add an elevated sense of luxury throughout the main level. The professionally finished lower level features soaring 10' ceilings and exceptional additional living space. Outdoors, professionally designed landscaping, custom stonework and a retractable electric awning create a private setting for relaxed entertaining. Premium appointments include Pella entry doors and Dodds insulated aluminum & glass garage doors. A must see! (id:27476)

Property Highlights

MLS® Number
W13811356
Type
Single Family
Community Name
1008 - GO Glenorchy
Ownership Type
Freehold
Land Size
43.1 x 90 FT
Parking Space Total
4

Building

Building Type
House
Storeys
2.00
Square Footage
3500 - 5000 sqft
Bathrooms Total
4
Bedrooms Above Ground
4
Bedrooms Total
4
Exterior Finish
Stucco
Fireplace Present
Yes
Basement Type
N/A (Finished)
Basement Features
Building Heating Type
Forced air
Heating Fuel
Natural gas
Building Cooling Type
Central air conditioning

Utilities

Water
Municipal water
Utility Sewer
Sanitary sewer

Room Layout

Primary Bedroom
Second level
6.58 m x 4.26 m
Bedroom 2
Second level
3.96 m x 3.65 m
Bedroom 3
Second level
3.99 m x 3.71 m
Bedroom 4
Second level
4.26 m x 3.65 m
Other
Lower level
5.18 m x 5.18 m
Recreational, Games room
Lower level
4.57 m x 4.54 m
Library
Ground level
3.96 m x 2.74 m
Dining room
Ground level
4.87 m x 4.26 m
Mud room
Ground level
Measurements not available
Kitchen
Ground level
5.18 m x 3.35 m
Eating area
Ground level
5.18 m x 5.8 m
Great room
Ground level
5.18 m x 5.18 m

Location

Learn more about this property
Listing provided by:
RE/MAX REAL ESTATE CENTRE INC.
MLS® number:
W13811356
Agent:
Terry Bergie
*Indicates required field
Name is required
Email is required
Please enter a valid phone number (e.g., 416-111-1111).

Community Spotlight: Homes For sale in Your Neighborhood