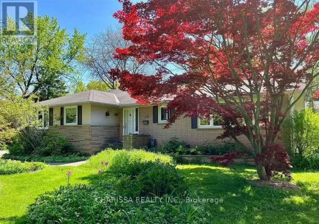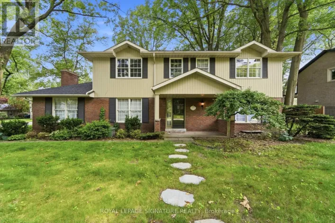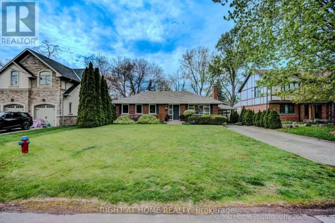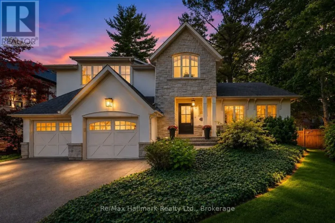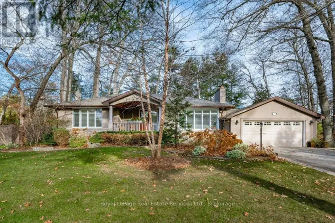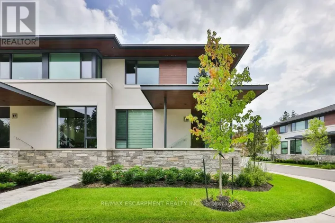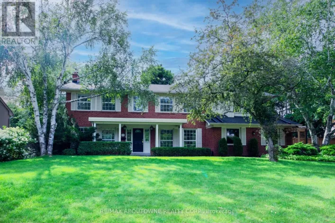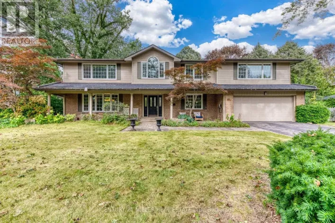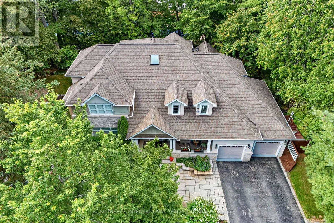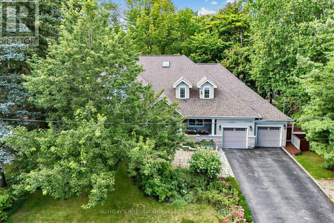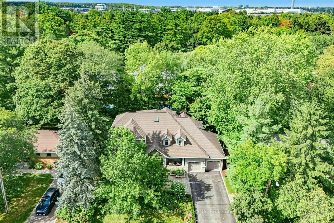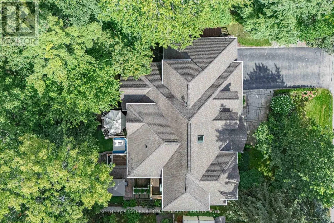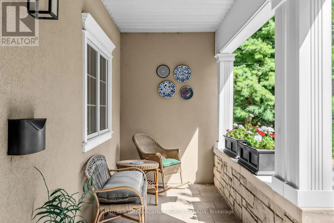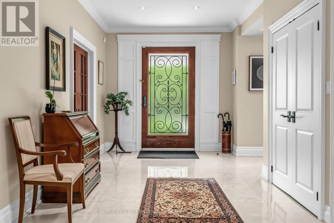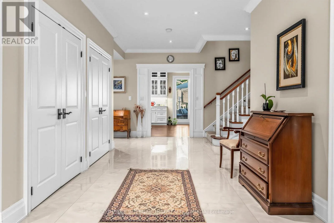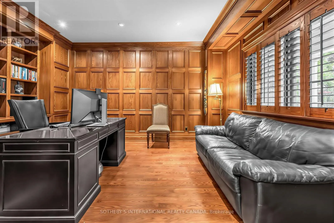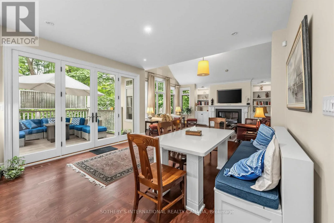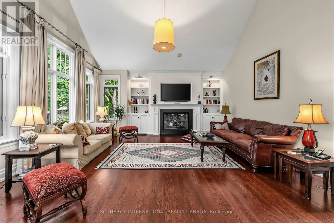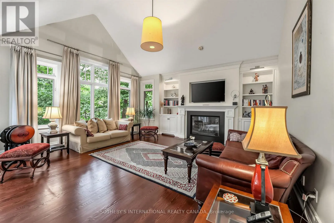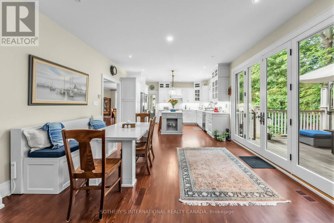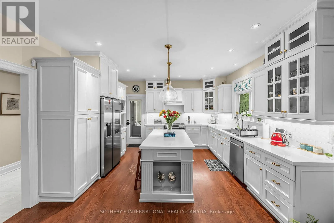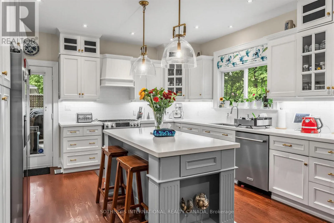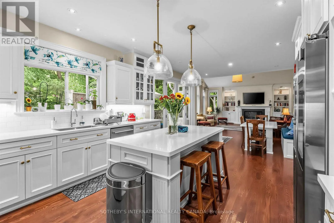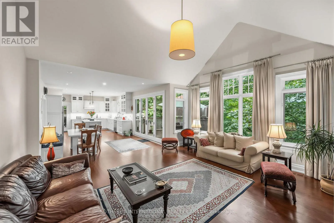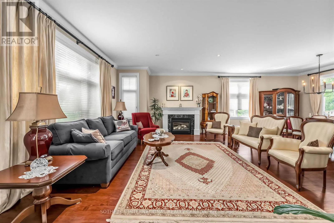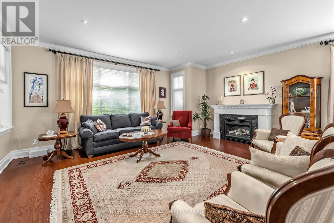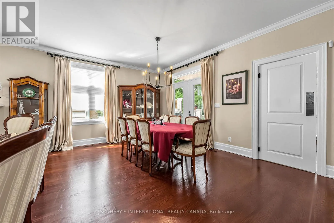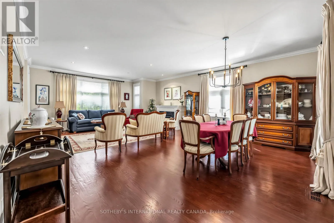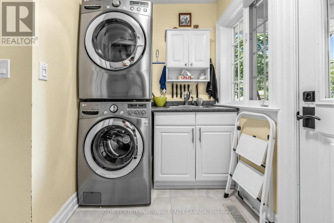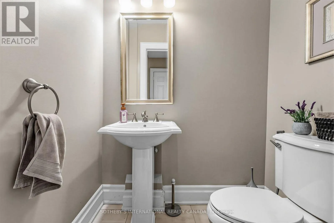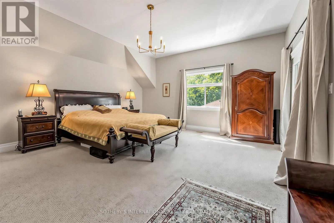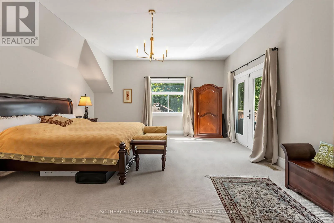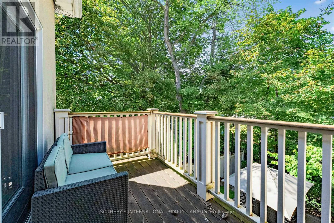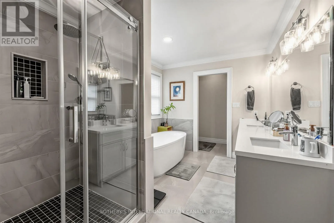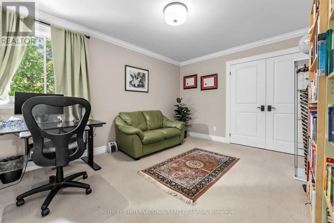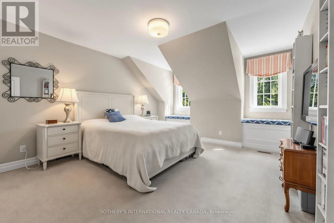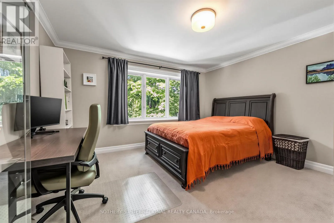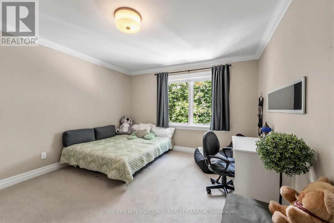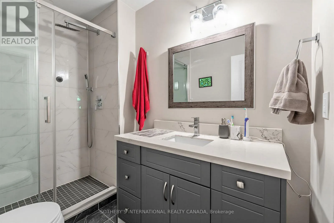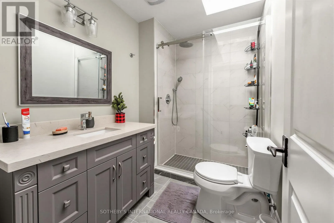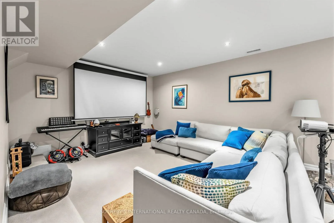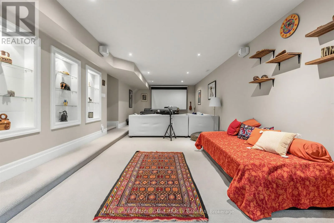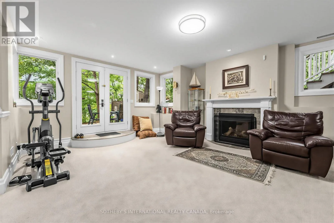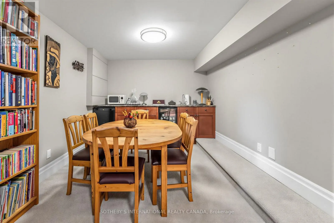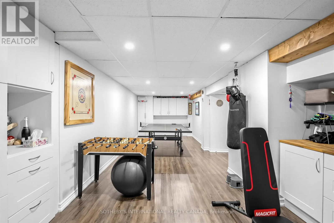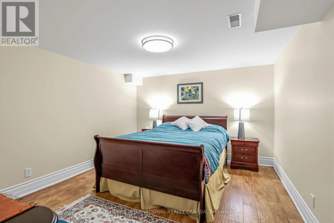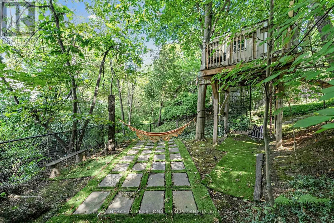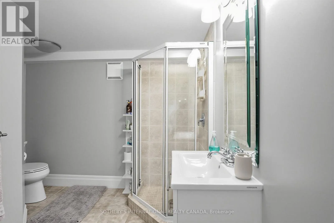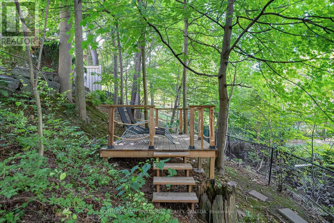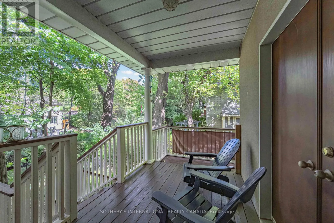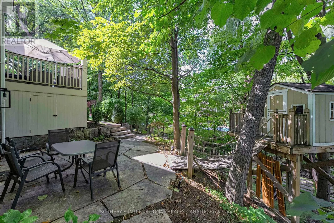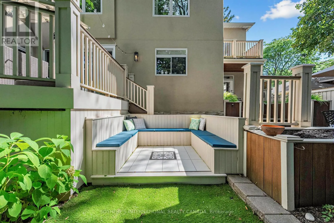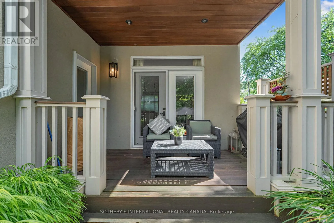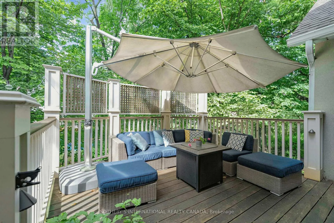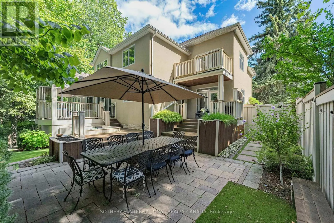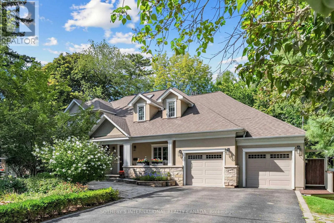
Morrison Rd-Cumnock-Cairncroft Resort-Style Creek and Ravine Living in Southeast Oakville Exceptional executive residence in prestigious Morrison/Eastlake, set on a picturesque wooded lot backing onto a tranquil creek and ravine. Offering approximately 5,500 sq. ft. of finished living space, including a walk-out basement, this bright 5-bedroom home features 4 full bathrooms plus a main-floor powder room. The spacious main-floor office or den is ideal for working from home and can also serve as an additional bedroom. The upgraded gourmet kitchen features stone counters, a backsplash and a large family-sized island. It opens to a sun-filled breakfast area with floor-to-ceiling windows and a walkout to the private deck. The dramatic family room offers cathedral ceilings, built-ins and a fireplace. Formal living and dining rooms, main-floor laundry and direct garage access complete the main level. The primary retreat features a walk-in closet, an ensuite bath and a private balcony overlooking the ravine and stream. The upper level offers three full bathrooms. The finished walk-out basement includes a large recreation room, gas fireplace, wet bar, full bathroom and direct access to the backyard. Multiple patios and porches offer inviting places to enjoy the wooded setting, while a treehouse adds a special feature for families with young children. Hardwood and slate floors, crown moulding, pot lights, landscaped grounds, a sprinkler system and a two-car garage complete the home. Walk to the lake, with excellent schools, parks, Whole Foods and everyday amenities nearby. Seeking qualified AAA executive tenants. (id:27476)