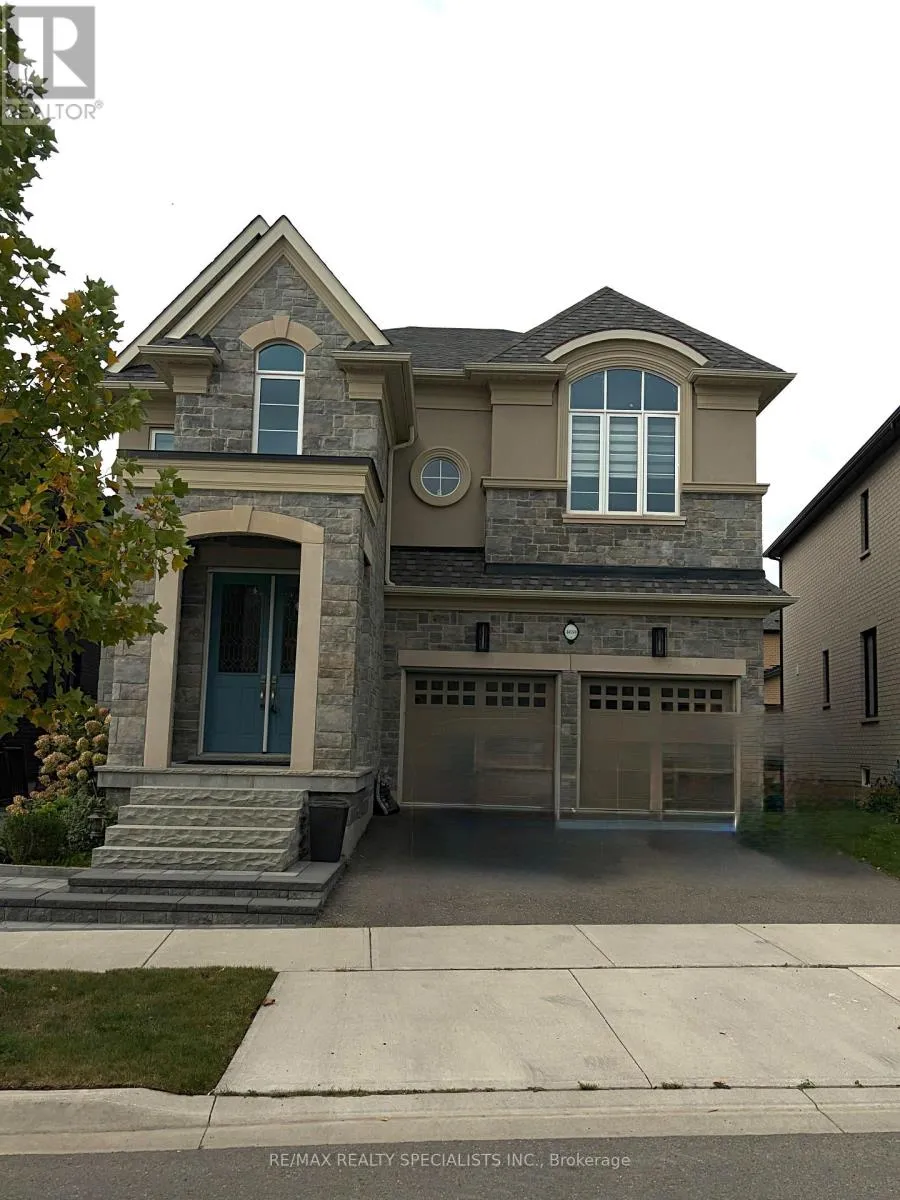
4030 Phoenix Way, Oakville, Ontario L6H 3R1

Listed for:
$1,999,900
4 beds
4 baths
Listed 1 day ago
House for rent: 4030 Phoenix Way, Oakville, Ontario L6H 3R1

View all 1 photos

About

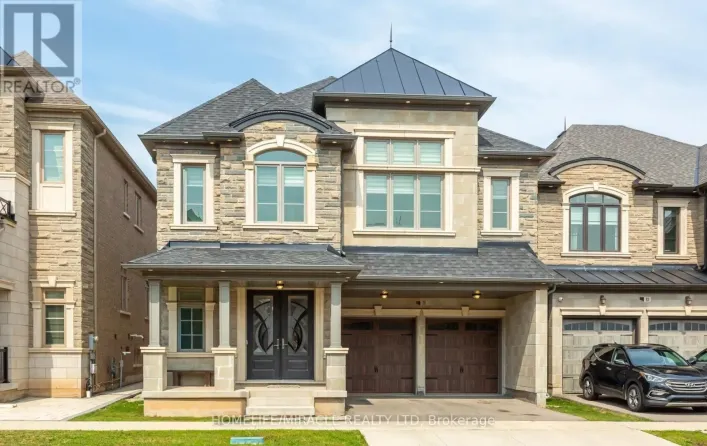
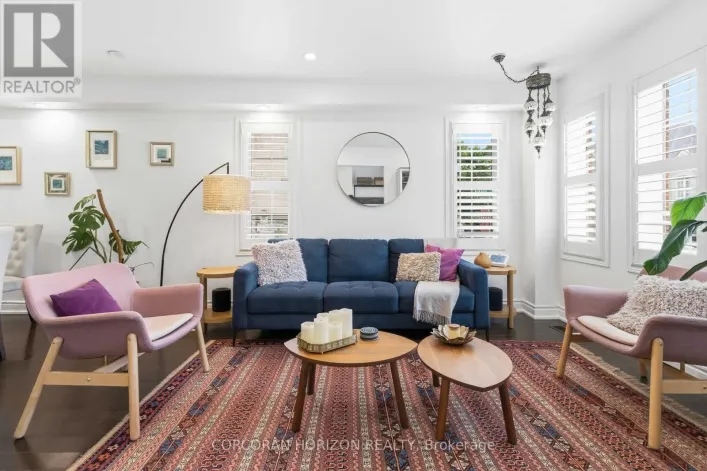
Burhamthrope and Sixth Line Welcome to this exceptional luxury residence located in one of Oakville's most sought-after communities, surrounded by prestigious new developments and contemporary homes. Featuring 10-foot ceilings on the main floor, 4 spacious bedrooms, and 4 beautifully appointed bathrooms, this stunning home offers over $100,000 in premium builder upgrades and impressive attention to detail throughout. Designed for modern living, the open-concept layout seamlessly blends elegance and functionality, with expansive principal rooms ideal for both everyday living and entertaining. Step outside to a fully landscaped backyard oasis, perfect for relaxing evenings and year-round entertaining. A truly move-in-ready home offering luxury, comfort, functionality, and refined finishes in an outstanding Oakville location. (id:27476)

Property Highlights

MLS® Number
W13839558
Type
Single Family
Community Name
1008 - GO Glenorchy
Ownership Type
Freehold
Land Size
40.4 x 100.2 FT
Parking Space Total
4

Building

Building Type
House
Storeys
2.00
Square Footage
3000 - 3500 sqft
Bathrooms Total
4
Bedrooms Above Ground
4
Bedrooms Total
4
Amenities
Fireplace(s) Park, Public Transit, Schools
Exterior Finish
Brick
Fireplace Present
Yes
Basement Type
N/A (Unfinished)
Basement Features
Building Heating Type
Forced air
Heating Fuel
Natural gas
Building Cooling Type
Central air conditioning

Utilities

Water
Municipal water
Utility Sewer
Sanitary sewer

Room Layout

Primary Bedroom
Second level
5.61 m x 3.96 m
Bedroom 2
Second level
3.81 m x 3.35 m
Bedroom 3
Second level
3.35 m x 3.08 m
Bedroom 4
Second level
3.87 m x 4.45 m
Living room
Main level
3.96 m x 6.31 m
Dining room
Main level
3.96 m x 6.31 m
Family room
Main level
5.79 m x 3.96 m
Eating area
Main level
3.38 m x 3.87 m
Kitchen
Main level
5.3 m x 3.17 m

Location

Learn more about this property
Listing provided by:
RE/MAX REALTY SPECIALISTS INC.
MLS® number:
W13839558
Agent:
Vick Walia
*Indicates required field
Name is required
Email is required
Please enter a valid phone number (e.g., 416-111-1111).

Community Spotlight: Homes For sale in Your Neighborhood