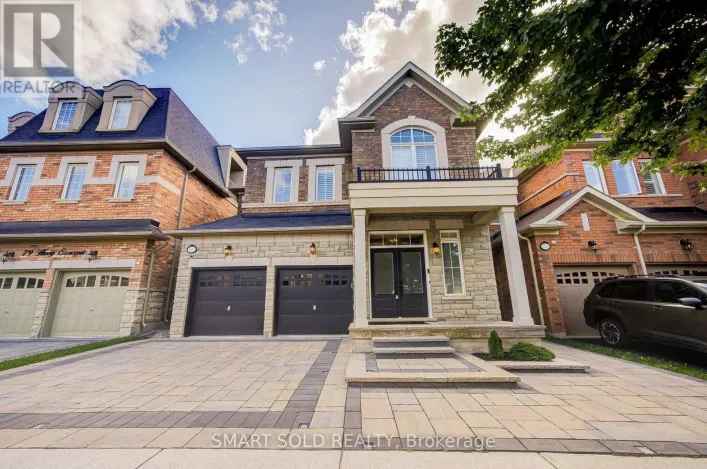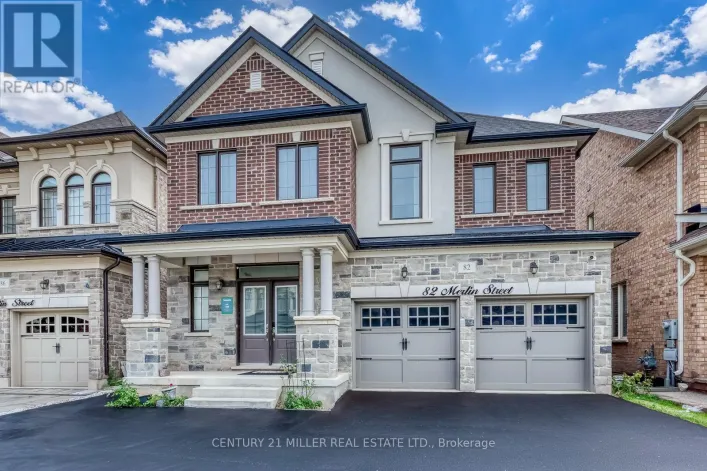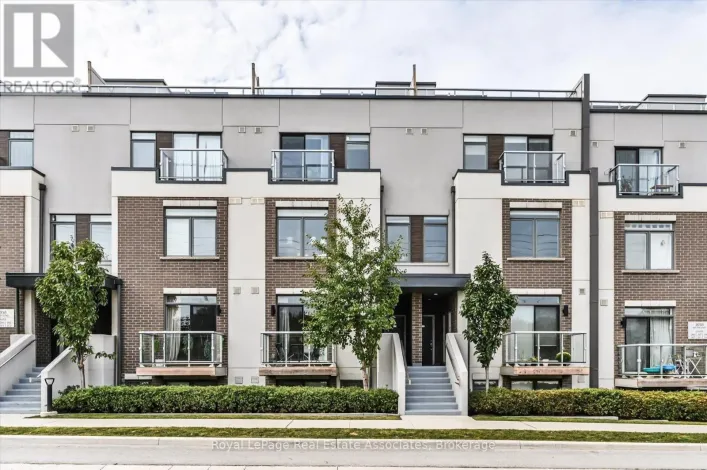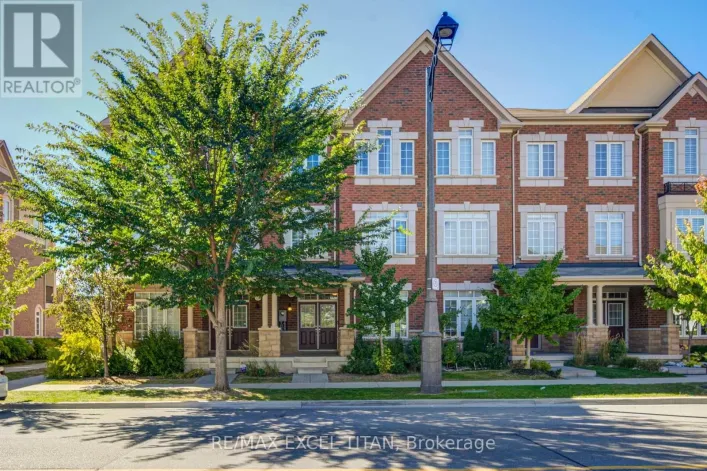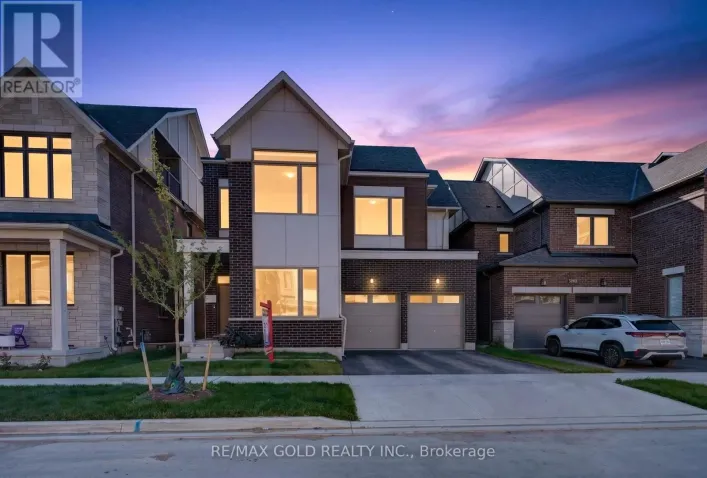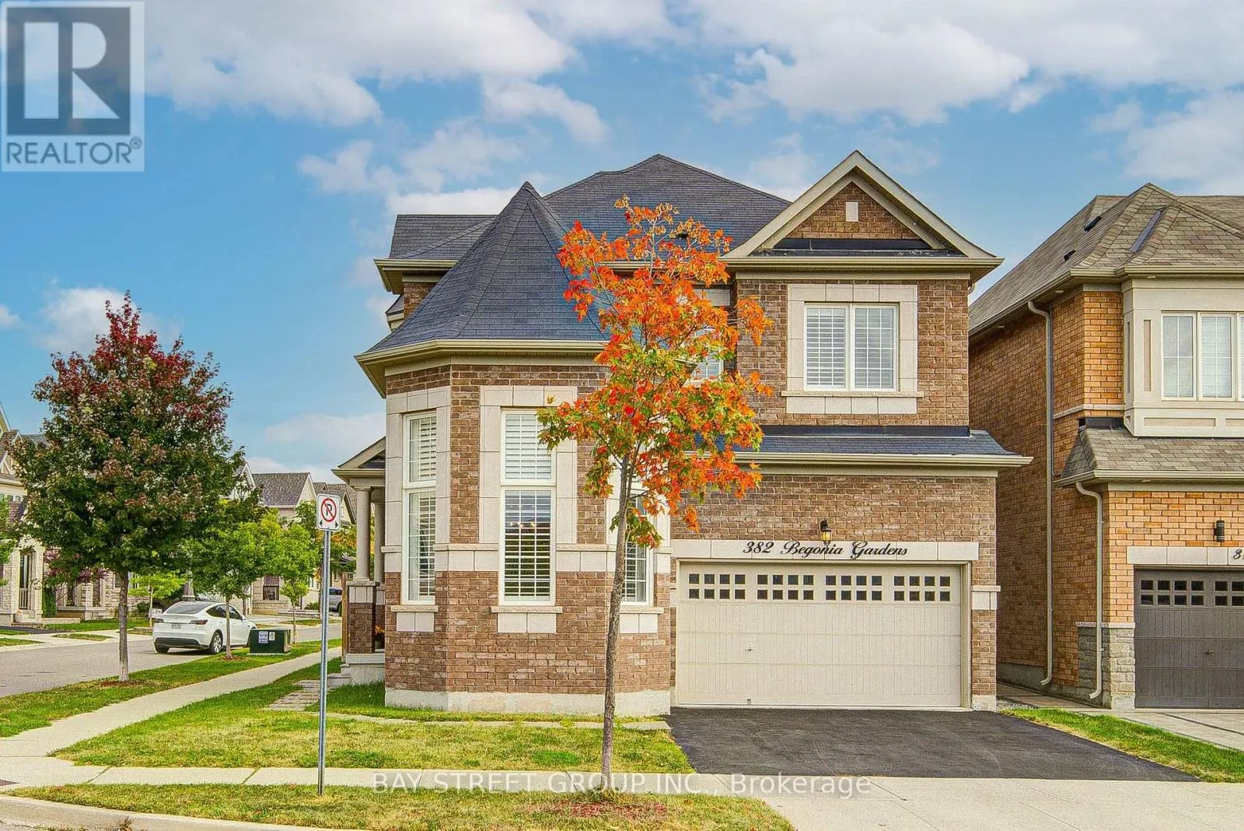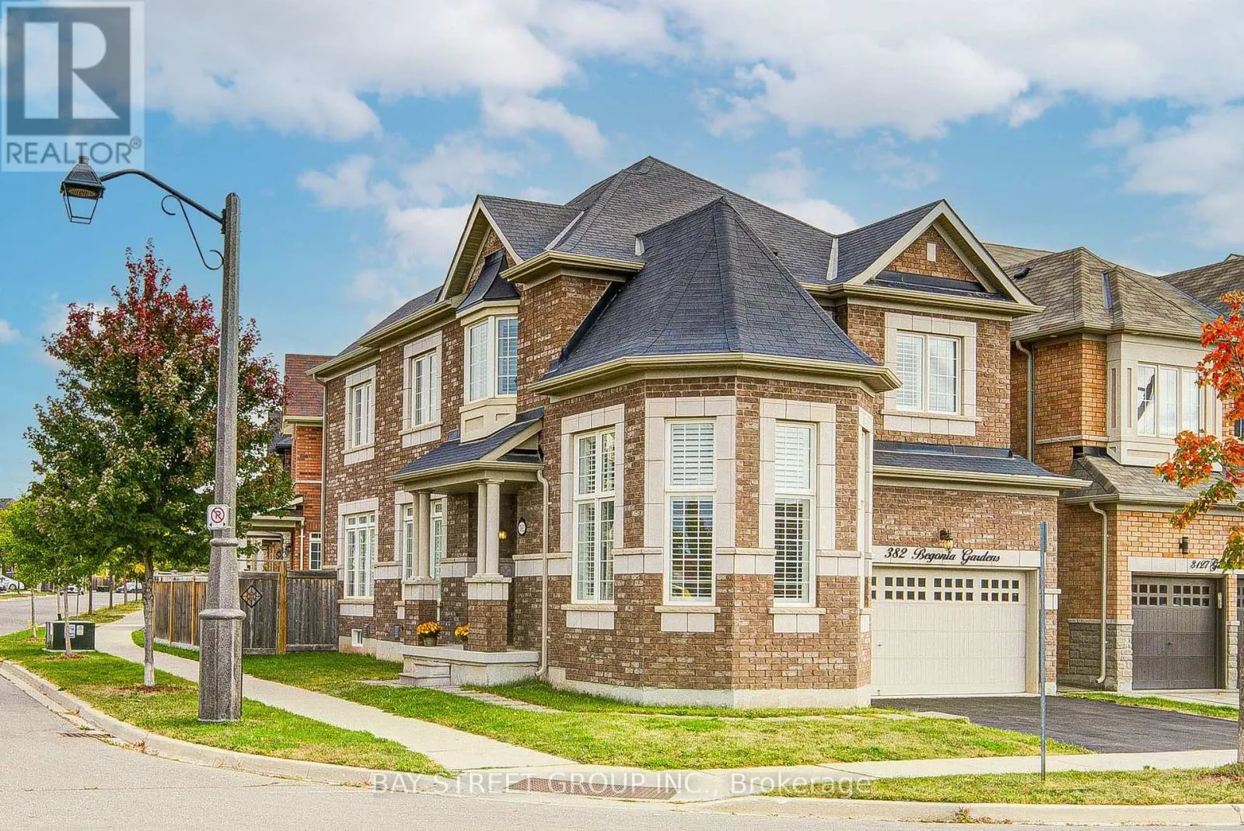
382 Begonia Gardens, Oakville, Ontario L6M 1L7

Listed for:
$1,398,000
4 beds
3 baths
Listed 7 days ago
House for rent: 382 Begonia Gardens, Oakville, Ontario L6M 1L7

View all 24 photos

About

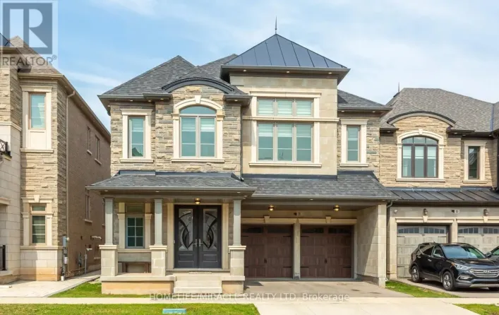
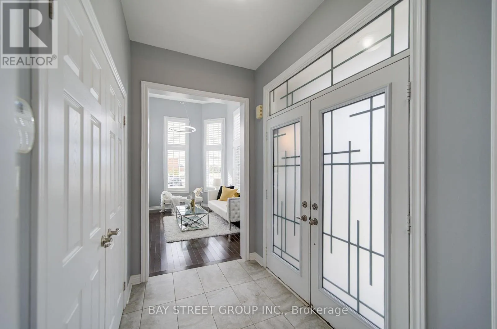
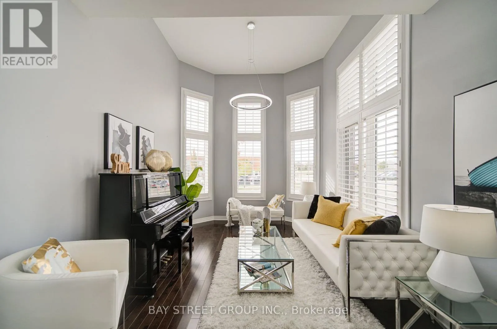
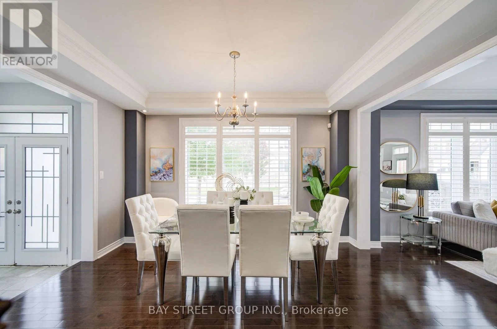
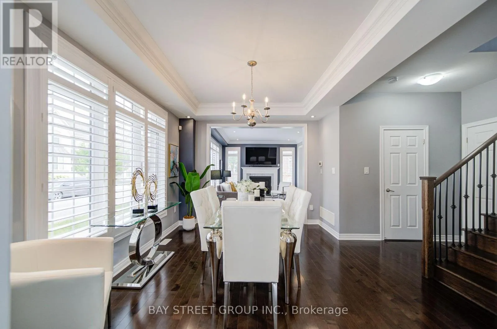
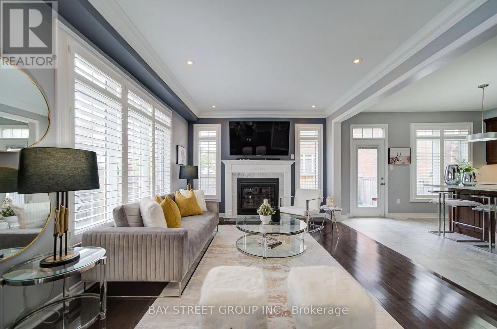
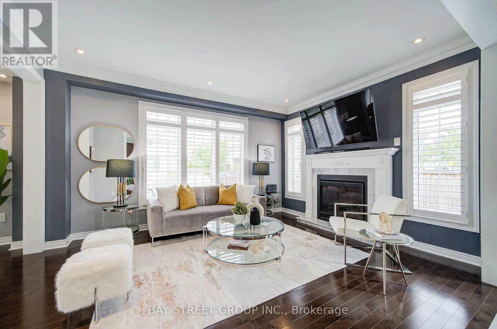
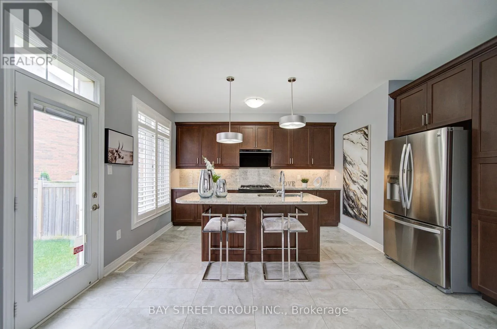
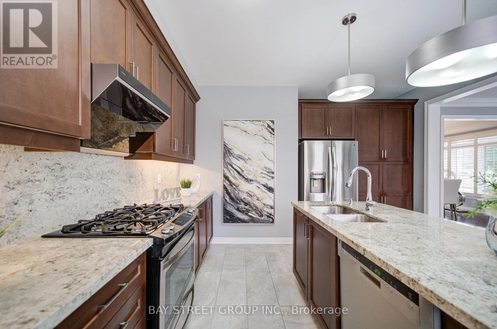
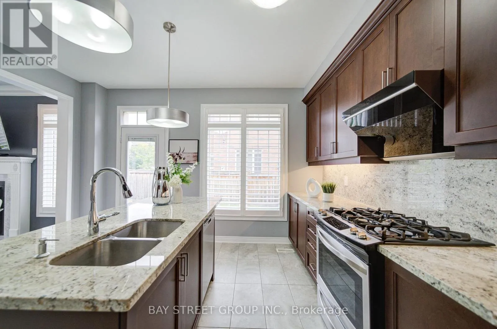
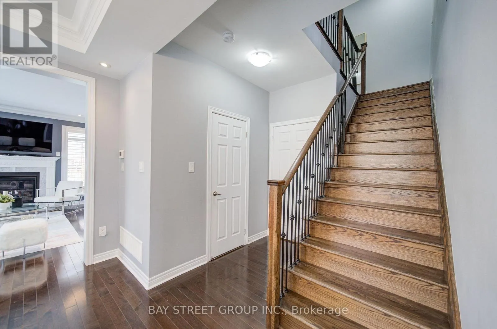
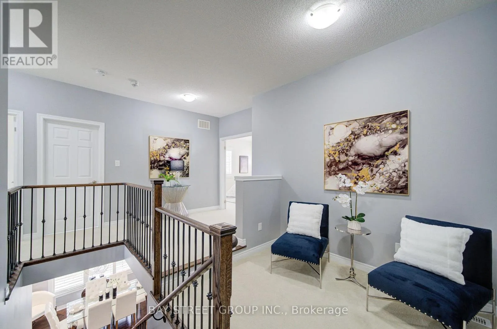
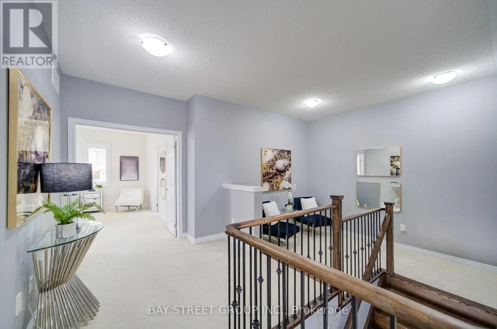
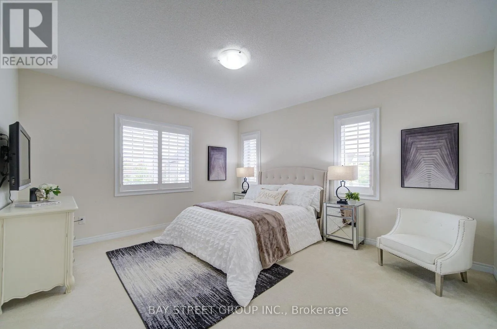
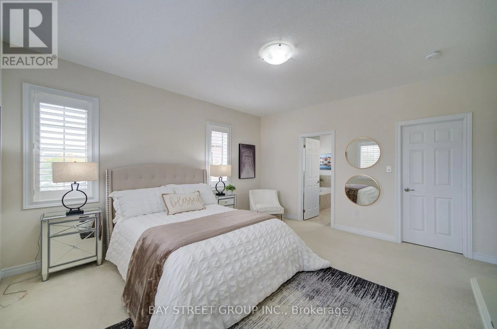
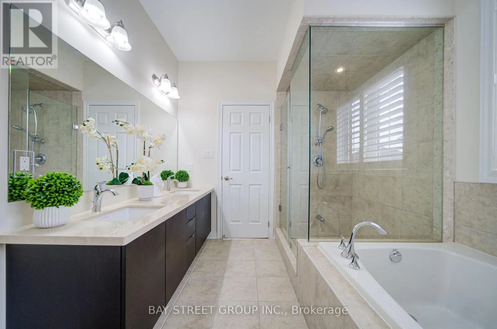
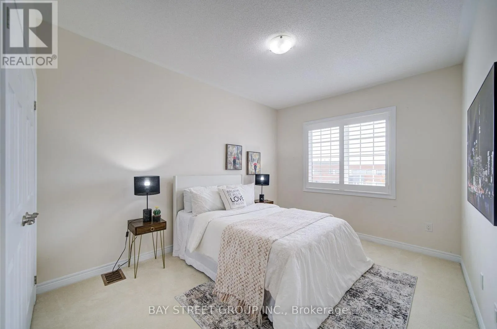
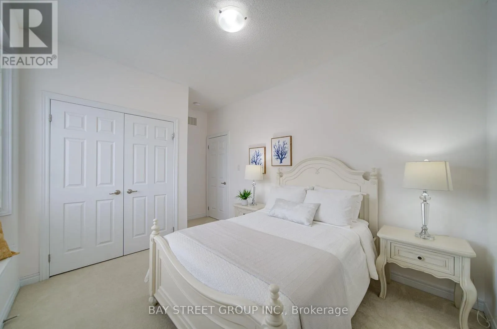
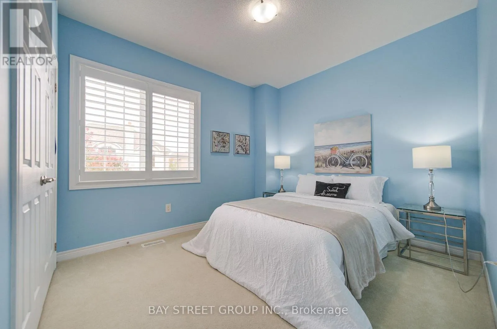
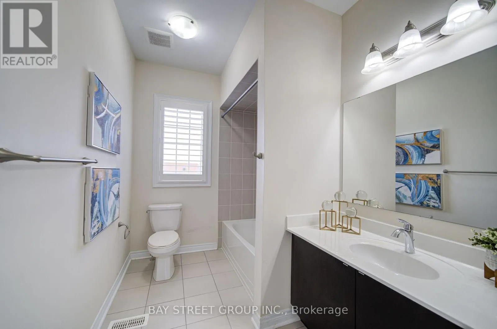
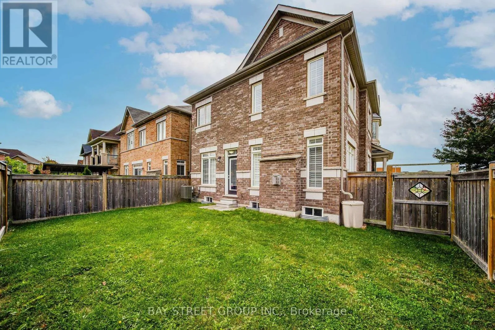
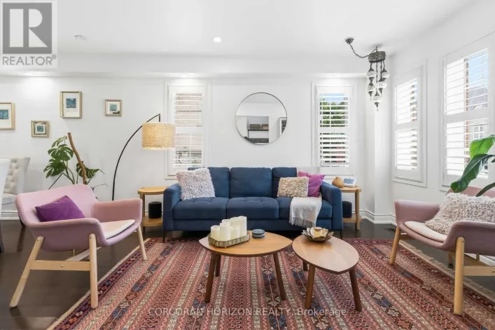
Cross Streets: Dundas St W & Neyagawa Blvd. ** Directions: The northeast corner of George Savage Ave & Begonia Gardens. Welcome to 382 Begonia Gardens, a beautifully appointed corner residence in the sought-after Preserve community. The open-concept layout features expansive windows, abundant natural light, California shutters throughout, hardwood flooring and 9' ceilings on the main floor. The impressive great room boasts a soaring 13' ceiling, creating an elegant and inviting living space.The gourmet kitchen is thoughtfully designed with granite countertops and backsplash, extended cabinetry, pantry, gas stove hookup, and a high-performance range hood. A walkout to the backyard with a gas BBQ hookup provides the perfect setting for effortless indoor-outdoor entertaining.The upper level features 9' ceiling, 4 bedrooms plus a versatile study area. The spacious primary suite features a spa-inspired ensuite and walk-in closet with custom organizers provide exceptional storage. An EV charger is conveniently installed in the garage. Ideally located directly across from a park and school, and just minutes from the new community centre, shopping, trails, and everyday amenities. Easy access to Hwy 403, Hwy 407, and the QEW. A wonderful opportunity to make this exceptional home your next chapter! (id:27476)

Property Highlights

MLS® Number
W13843806
Type
Single Family
Community Name
1008 - GO Glenorchy
Ownership Type
Freehold
Land Size
38.8 x 90.6 FT ; Corner Lot
Parking Space Total
4

Building

Building Type
House
Storeys
2.00
Square Footage
2000 - 2500 sqft
Bathrooms Total
3
Bedrooms Above Ground
4
Bedrooms Total
4
Exterior Finish
Brick
Fireplace Present
Yes
Basement Type
Full (Unfinished)
Basement Features
Building Heating Type
Forced air
Heating Fuel
Natural gas
Building Cooling Type
Central air conditioning

Utilities

Water
Municipal water
Utility Sewer
Sanitary sewer

Room Layout

Primary Bedroom
Second level
4.67 m x 4.27 m
Bedroom 2
Second level
4.12 m x 3.05 m
Bedroom 3
Second level
3.35 m x 3.05 m
Bedroom 4
Second level
3.51 m x 3.05 m
Great room
Ground level
4.57 m x 3.3 m
Dining room
Ground level
4.22 m x 3.3 m
Family room
Ground level
4.67 m x 3.66 m
Kitchen
Ground level
4.67 m x 4.12 m

Location

Learn more about this property
Listing provided by:
BAY STREET GROUP INC.
MLS® number:
W13843806
Agent:
Marylin Ma
*Indicates required field
Name is required
Email is required
Please enter a valid phone number (e.g., 416-111-1111).

Community Spotlight: Homes For sale in Your Neighborhood