3097 Abernathy Way, Oakville, Ontario L6M 5C2

Listed for:
$1,350,000
4 beds
3 baths
Listed 8 days ago
House for rent: 3097 Abernathy Way, Oakville, Ontario L6M 5C2

View all 49 photos

About

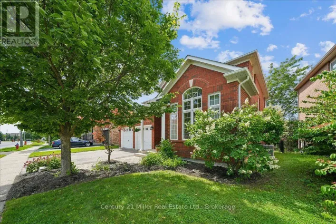
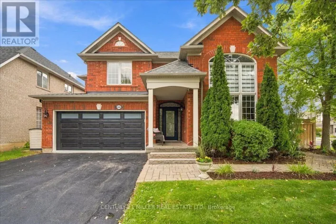
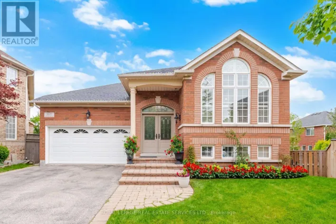
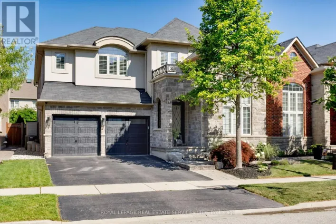
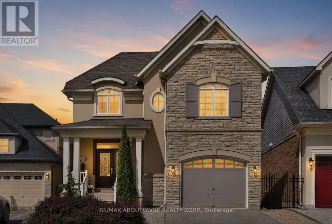
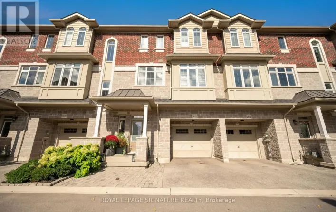
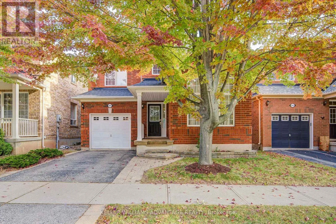
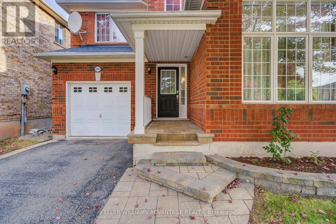
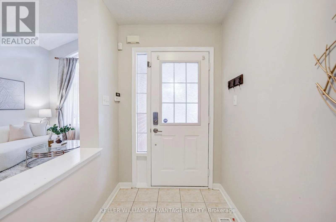
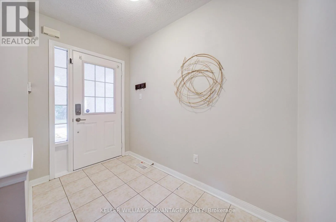
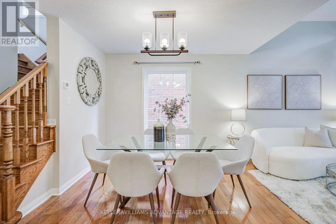
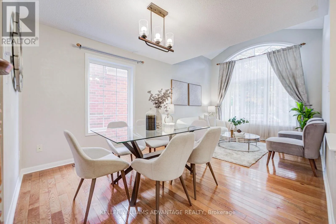
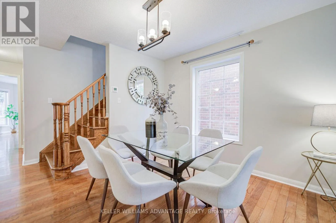
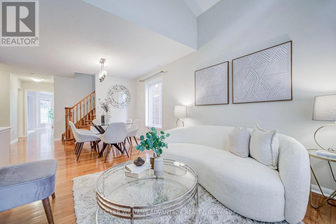
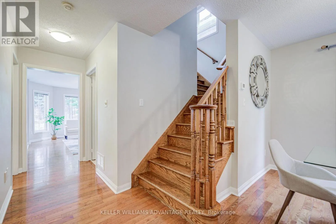
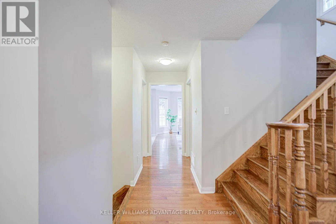
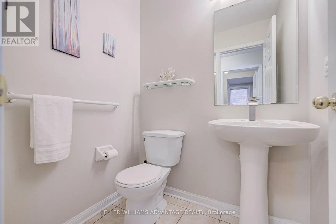
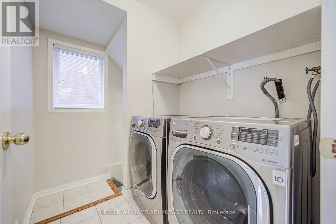
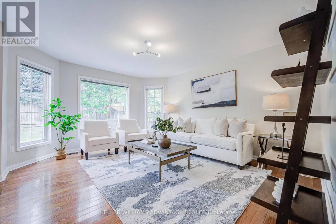
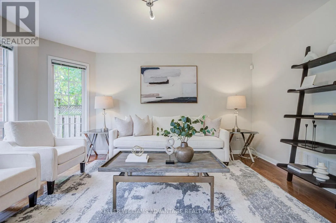
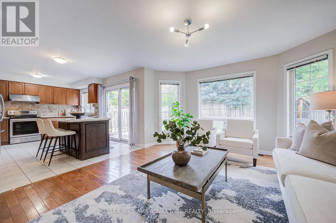
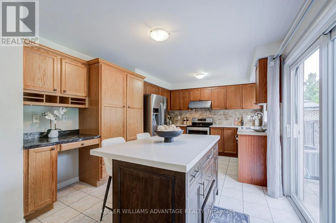
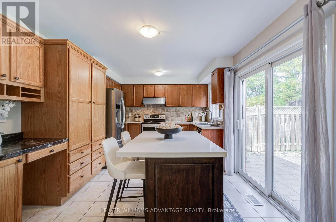
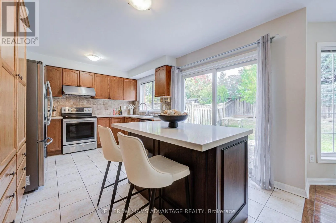
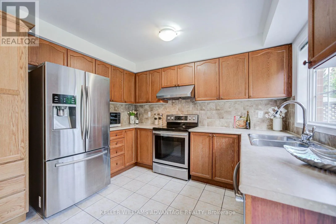
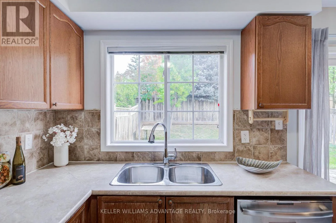
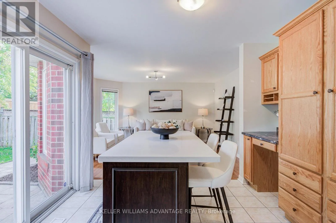
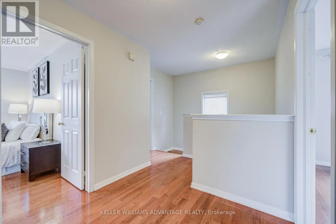
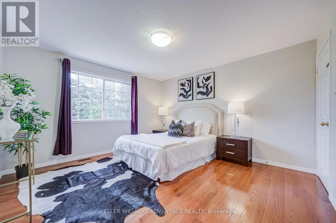
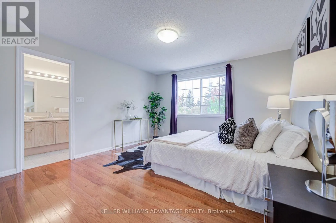
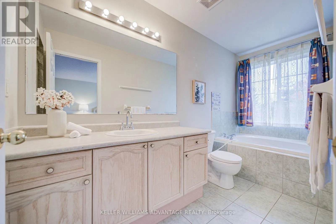
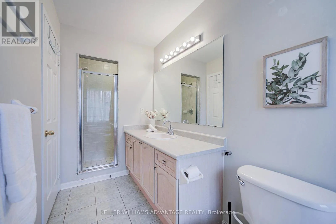
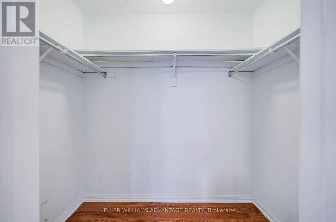
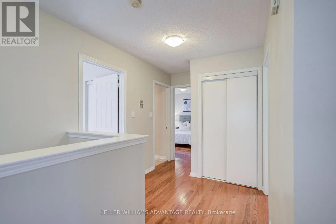
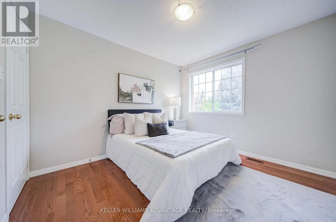
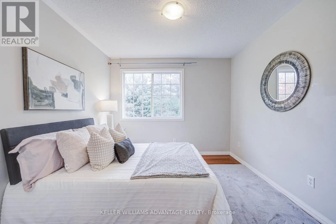
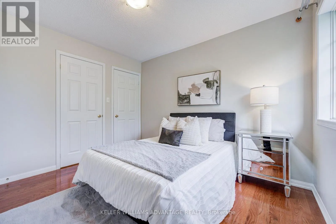
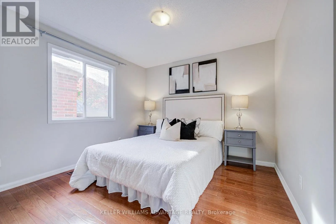
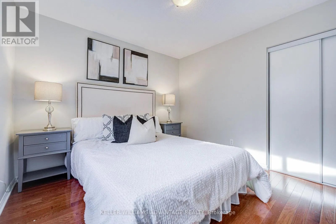
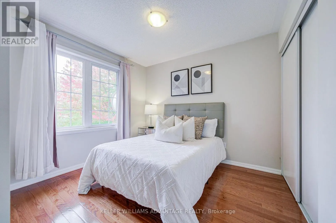
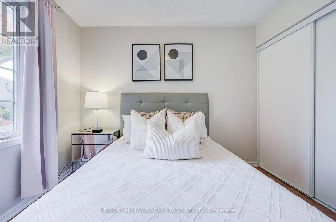
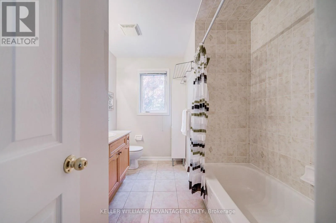
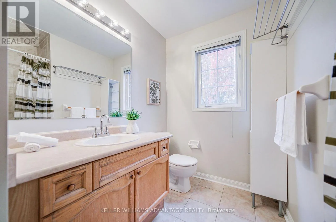
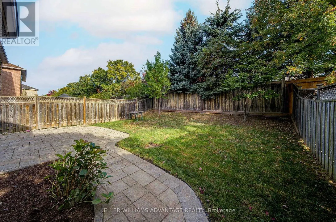
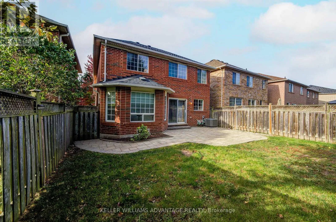
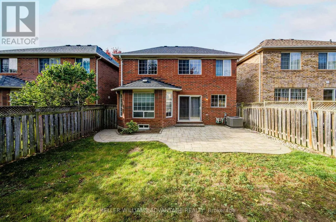
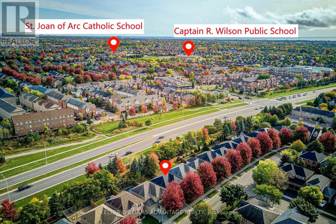
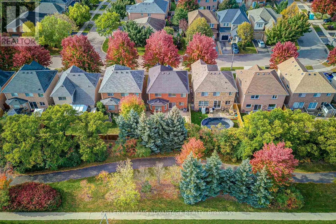
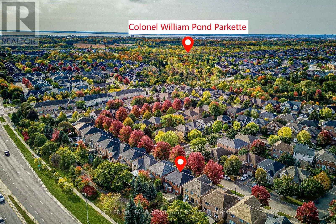
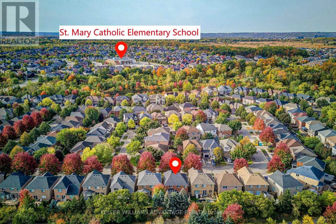
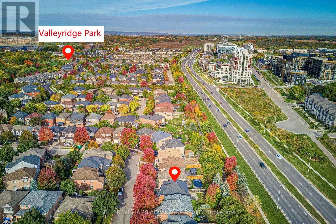
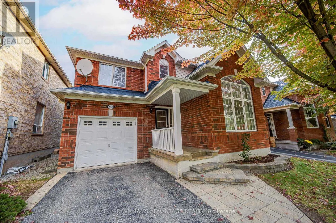
Bronte Rd & Richview Welcome to 3097 Abernathy Way, a beautifully maintained 4 bedroom, 3 bathroom executive detached home in Oakville's highly sought after Bronte Creek community! Offering approximately 1,997 sq. ft. of above grade living space, this home features hardwood flooring throughout the main and upper levels, soaring vaulted ceilings in the living and dining area, and a solid oak staircase. The gourmet kitchen boasts a (centre island 2017), stainless steel appliances and a bright breakfast area with a walkout to the patio, opening seamlessly to the inviting family room. Convenient main floor laundry and powder room complete the main level. Upstairs offers four spacious bedrooms, including a primary suite with a walk in closet and private ensuite. Notable updates include the roof (2017), furnace, A/C and hot water tank (2021), and a beautiful stone front walkway (2026). Enjoy a charming front porch and an exceptional location close to Valleyridge Park, Bronte Creek Provincial Park, scenic trails, golf courses, schools, shopping and recreation facilities. Easy access to major highways, public transit and Bronte GO Station makes commuting a breeze. A wonderful opportunity to enjoy the perfect blend of comfort, convenience and family living! (id:27476)

Property Highlights

MLS® Number
W14081802
Type
Single Family
Community Name
1000 - BC Bronte Creek
Ownership Type
Freehold
Land Size
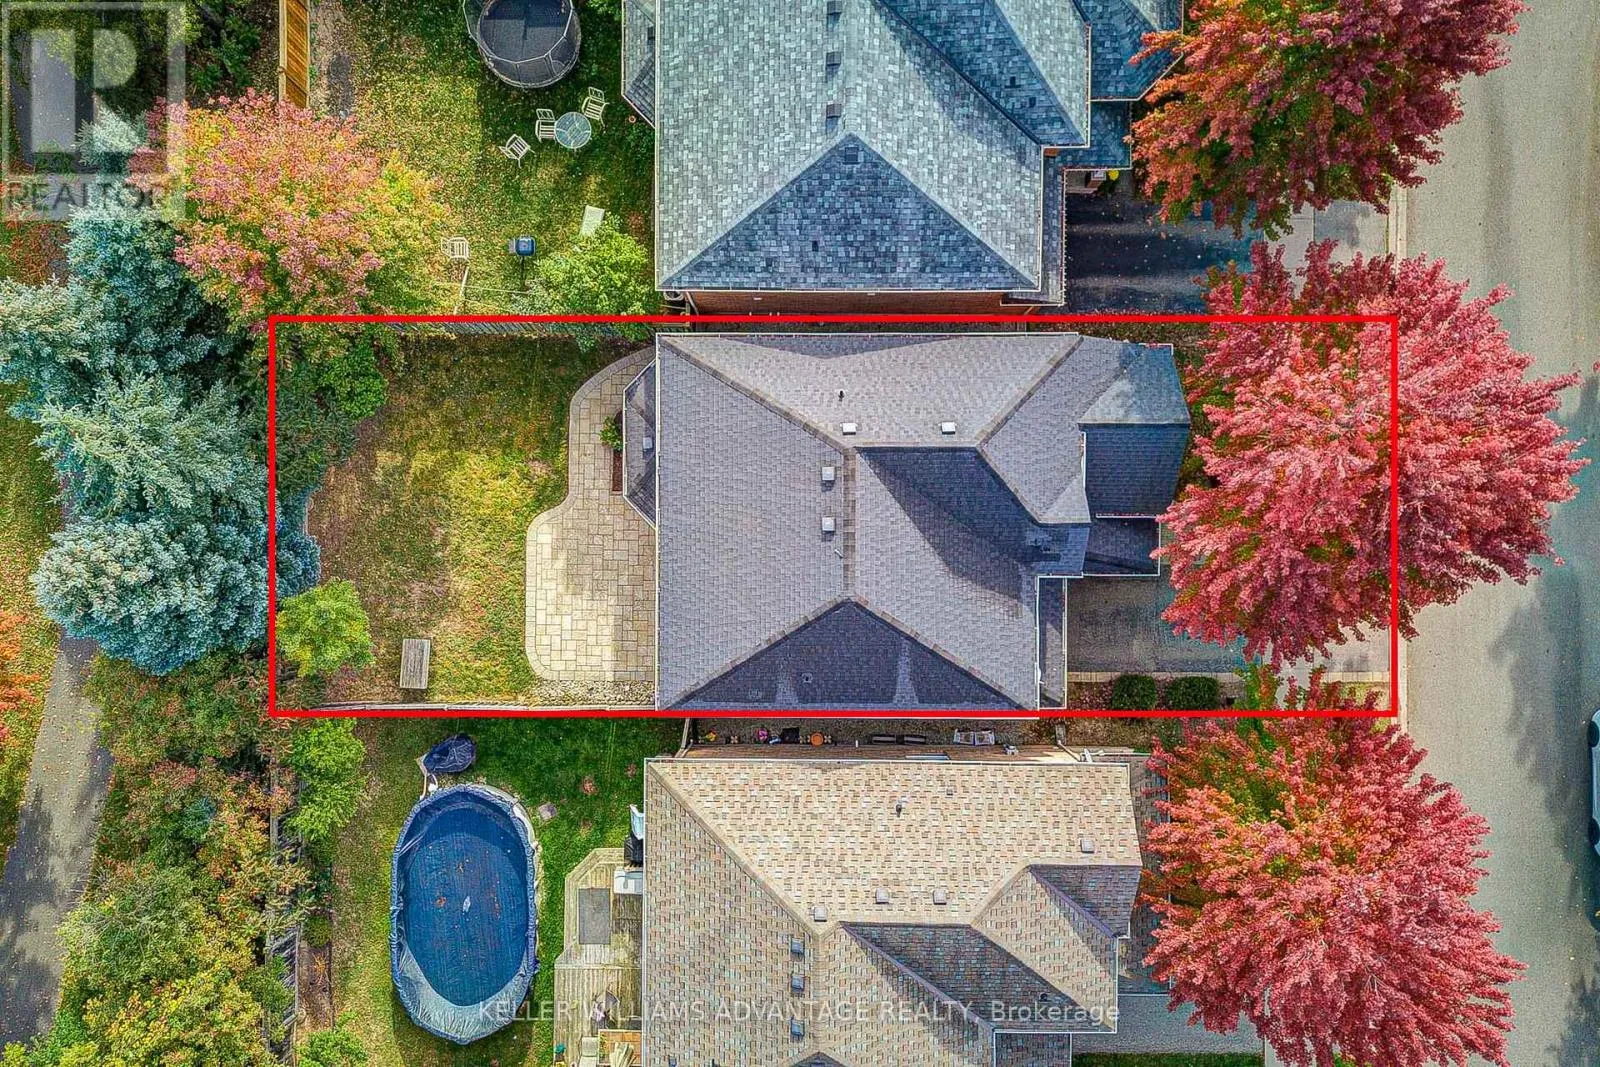
36.1 x 88.6 FT
Parking Space Total
3

Building

Building Type
House
Storeys
2.00
Square Footage
1500 - 2000 sqft
Bathrooms Total
3
Bedrooms Above Ground
4
Bedrooms Total
4
Amenities
Golf Nearby, Public Transit, Hospital
Exterior Finish
Brick
Fireplace Present
No
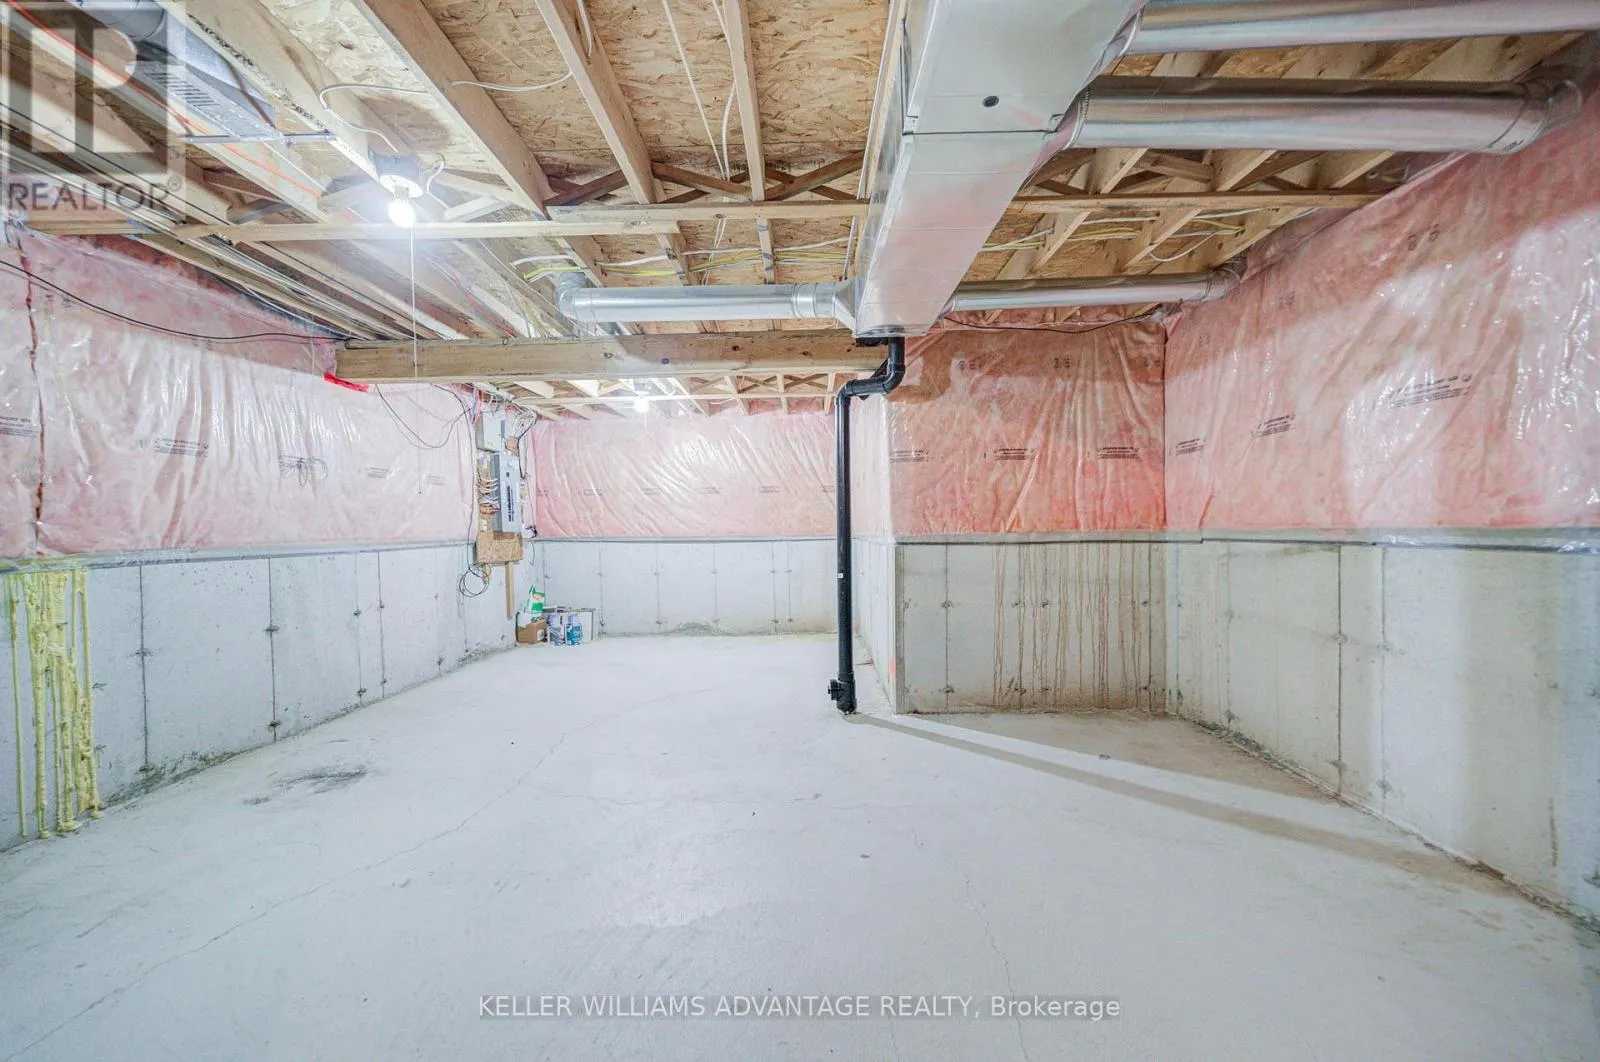
Basement Type
Basement Features
Building Heating Type
Forced air
Heating Fuel
Natural gas
Building Cooling Type
Central air conditioning

Utilities

Water
Municipal water
Utility Sewer
Sanitary sewer

Room Layout

Bedroom 3
Second level
3.58 m x 3.07 m
Primary Bedroom
Second level
3.89 m x 4.13 m
Bedroom
Second level
3.04 m x 3.43 m
Bedroom 2
Second level
3.21 m x 3.25 m
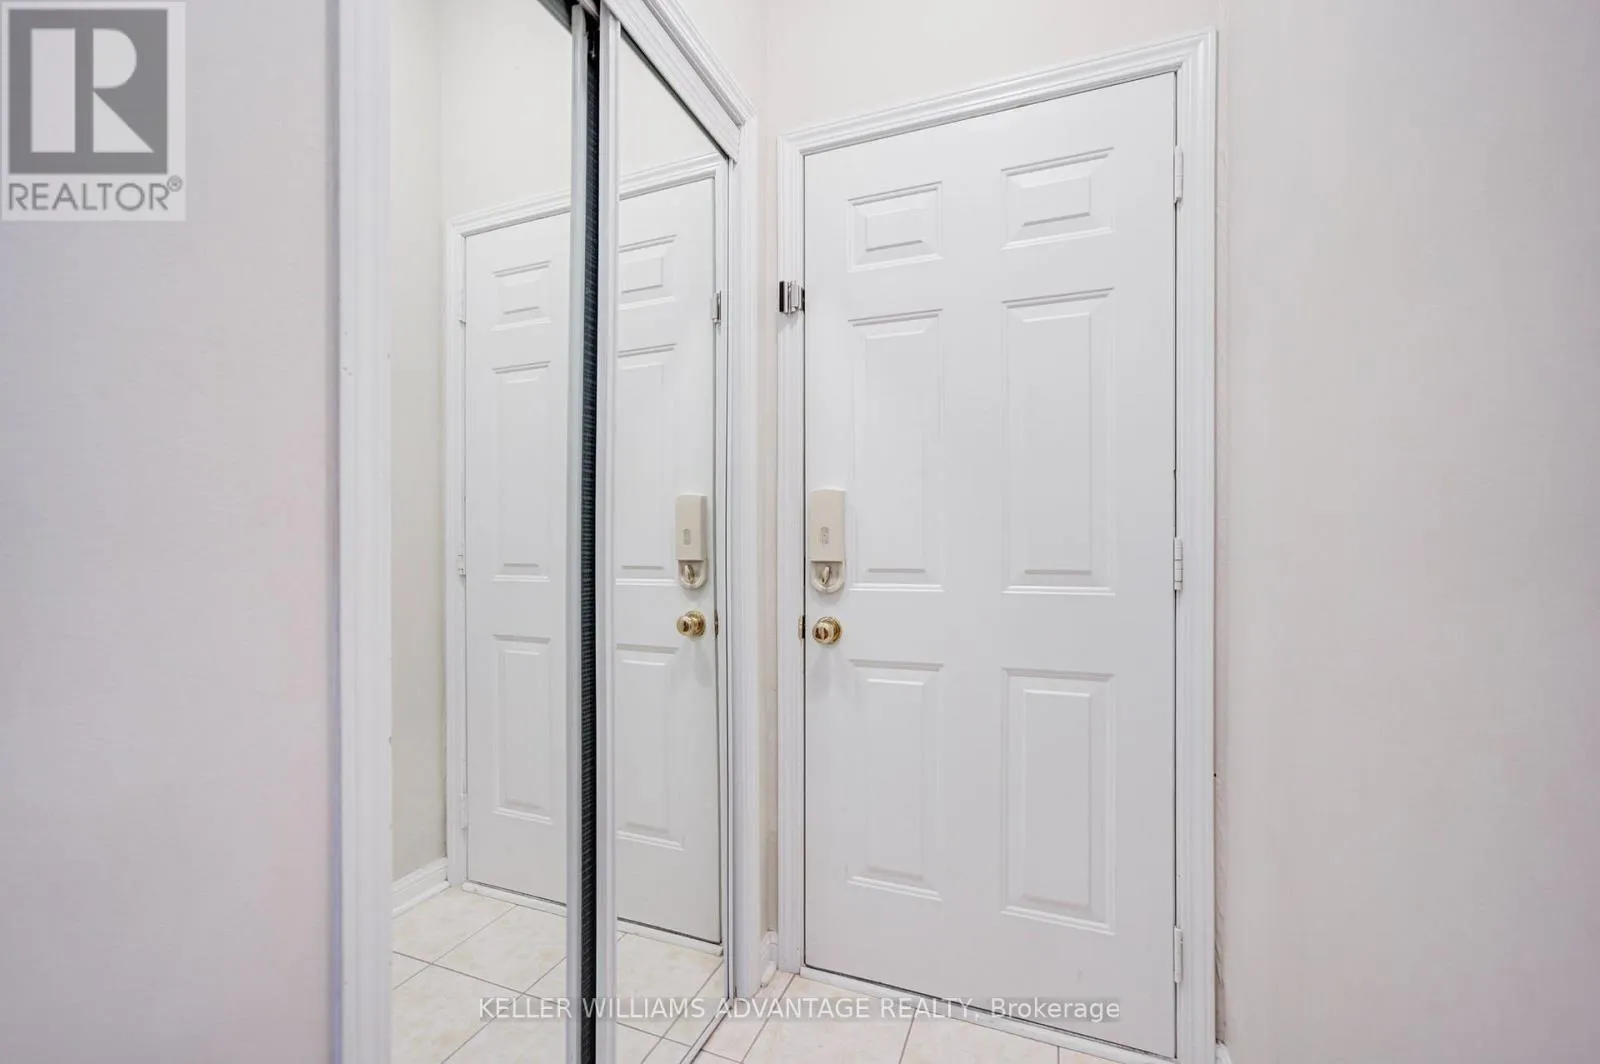
Foyer
Main level
1.54 m x 2.66 m
Dining room
Main level
3.29 m x 3 m
Living room
Main level
3.29 m x 2.96 m
Family room
Main level
3.96 m x 4.57 m
Kitchen
Main level
4 m x 3.36 m
Laundry room
Main level
1.72 m x 1.89 m
Partial bathroom
Main level
1.36 m x 1.69 m

Location

Learn more about this property
Listing provided by:
KELLER WILLIAMS ADVANTAGE REALTY
MLS® number:
W14081802
Agent:
Sumita Dhillon
*Indicates required field
Name is required
Email is required
Please enter a valid phone number (e.g., 416-111-1111).

Community Spotlight: Homes For sale in Your Neighborhood