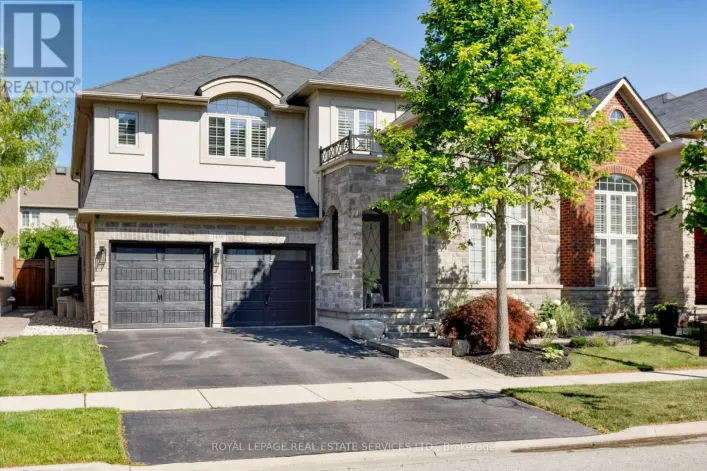
3057 Portree Crescent, Oakville, Ontario L6M 5C4

Listed for:
$1,550,000
4 beds
3 baths
Listed 10 days ago
House for rent: 3057 Portree Crescent, Oakville, Ontario L6M 5C4

View all 50 photos

About

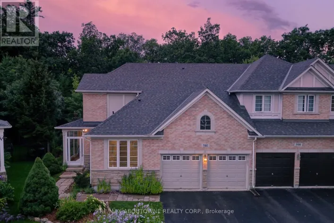
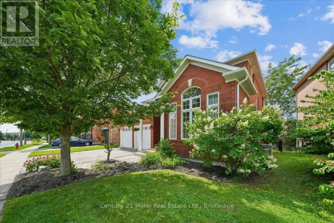
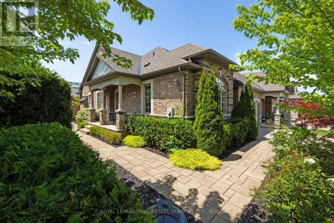
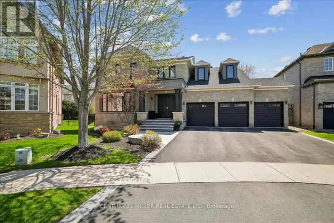
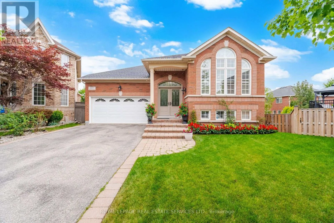
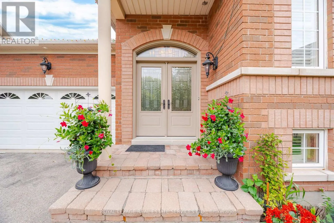
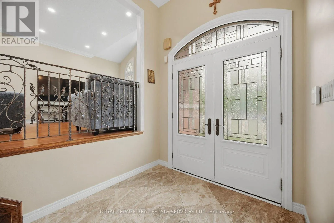
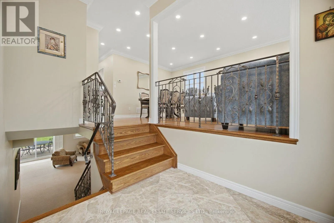
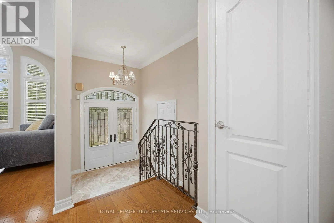
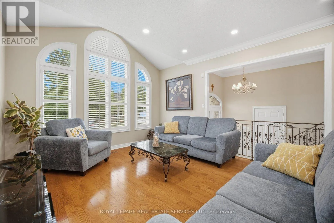
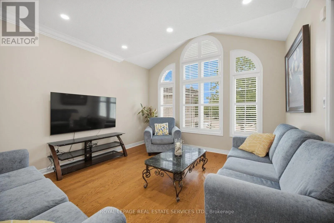
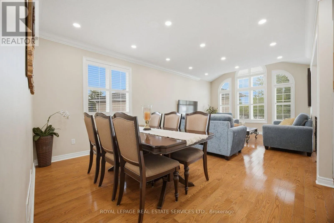
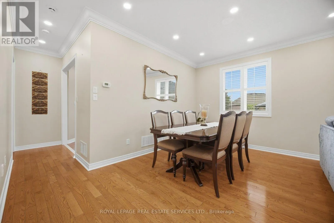
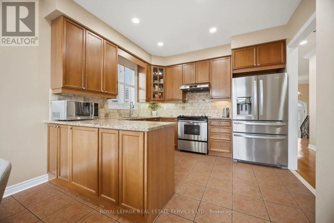
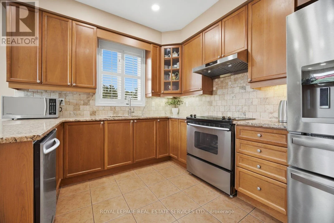
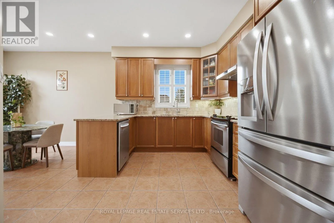
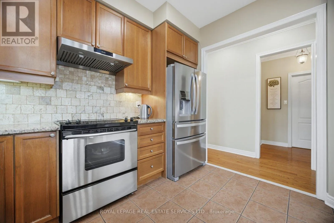
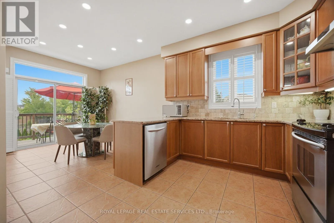
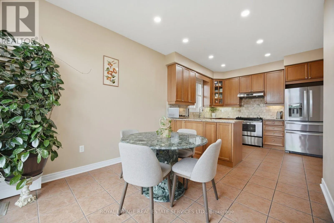
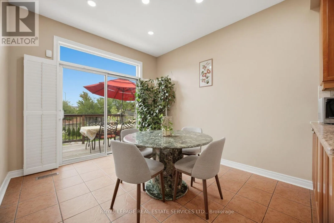
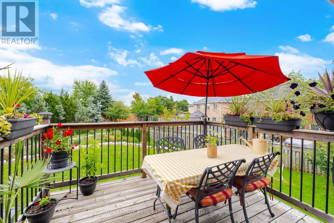
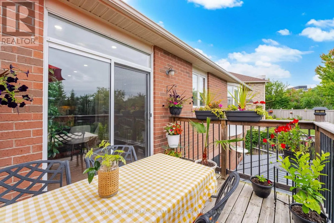
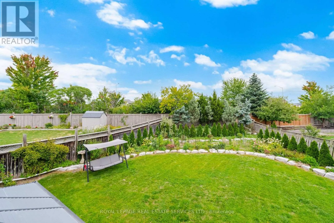
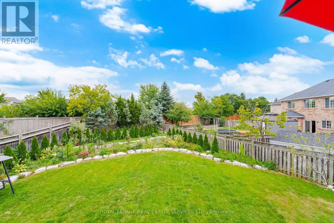
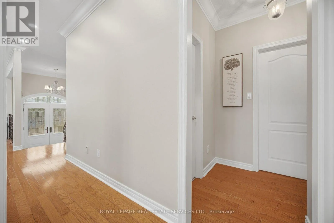
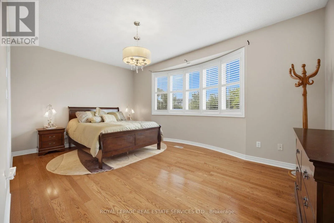
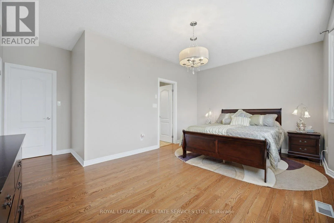
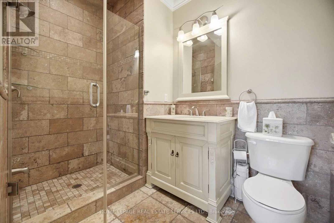
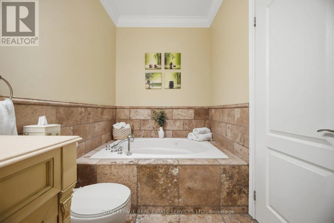
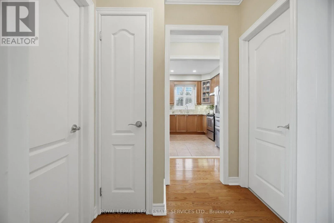
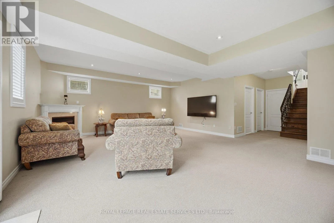
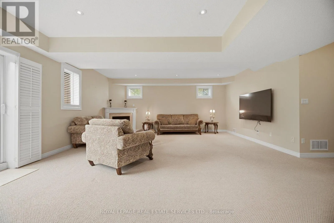
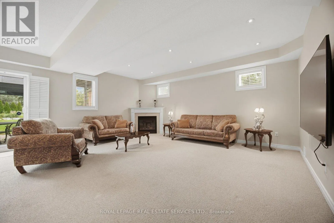
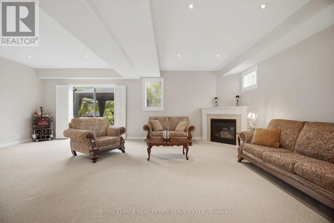
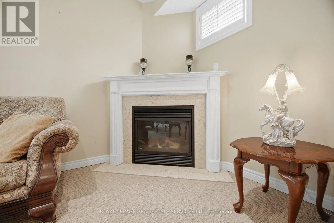
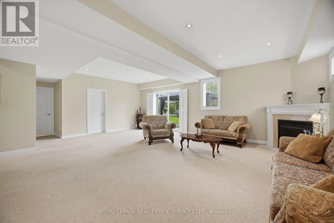
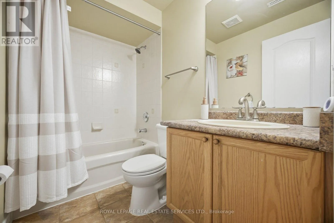
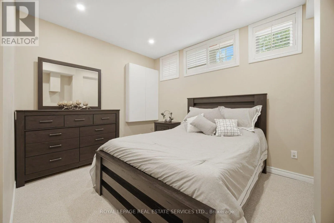
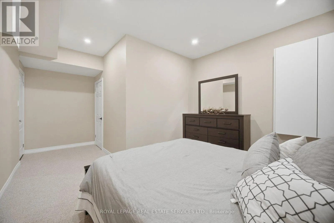
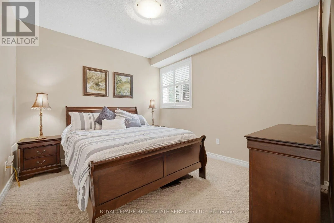
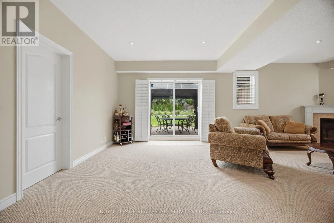
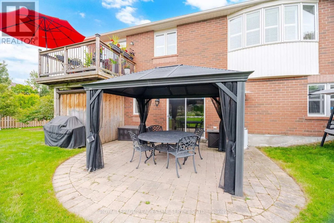
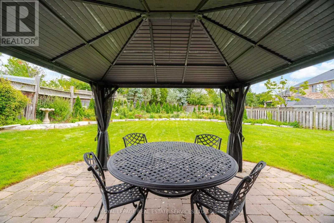
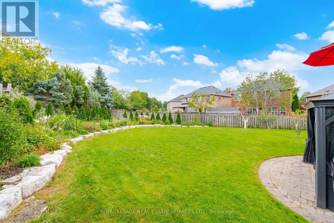
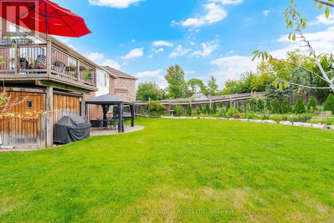
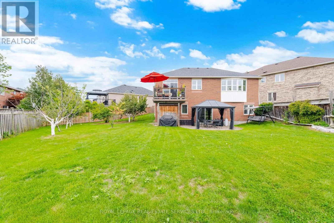
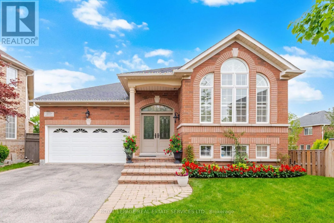
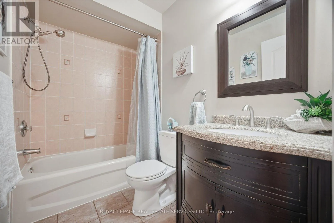
Bronte / Richview Nestled in Oakville's sought-after Bronte Creek community-a scenic neighbourhood built on the former grounds of the Richview Golf Course and bordered by Bronte Creek Provincial Park-3057 Portree Crescent offers a rare blend of main-floor luxury and expansive living space. Bright and airy with soaring 9-foot ceilings, the open-concept layout seamless connects the living and dining rooms to a spacious kitchen and breakfast area, which walks out to an elevated balcony overlooking the serene, park-like grounds. The primary suite serves as a true private retreat complete with a 6-piece ensuite bathroom. The rare above-grade walkout lower level/basement, ideal for multi-generational living or an in-law suite, extends the living area with two additional bedrooms, a full bathroom, and direct access to an expansive backyard with a gazebo. Complete with a double garage, a private driveway accommodating 4 vehicles, top-ranked school boundaries (Garth Webb Secondary and Palermo Public), and proximity to Oakville Trafalgar Memorial Hospital, Bronte GO, the QEW, and Highway 407, this home combines tranquil nature with unmatched suburban convenience. (id:27476)

Property Highlights

MLS® Number
W13807644
Type
Single Family
Community Name
1000 - BC Bronte Creek
Ownership Type
Freehold
Land Size
29.6 x 126.7 FT
Parking Space Total
6

Building

Building Type
House
Storeys
1.00
Square Footage
1500 - 2000 sqft
Bathrooms Total
3
Bedrooms Above Ground
2
Bedrooms Total
4
Amenities
Fireplace(s)
Exterior Finish
Brick
Fireplace Present
Yes
Basement Type
N/A (Finished), N/A
Basement Features
Walk out, Separate entrance
Building Heating Type
Forced air
Heating Fuel
Natural gas
Building Cooling Type
Central air conditioning

Utilities

Water
Municipal water
Utility Sewer
Sanitary sewer

Room Layout

Great room
Lower level
7.44 m x 5.87 m
Bedroom 3
Lower level
3.61 m x 3.17 m
Bedroom 4
Lower level
3.73 m x 3 m
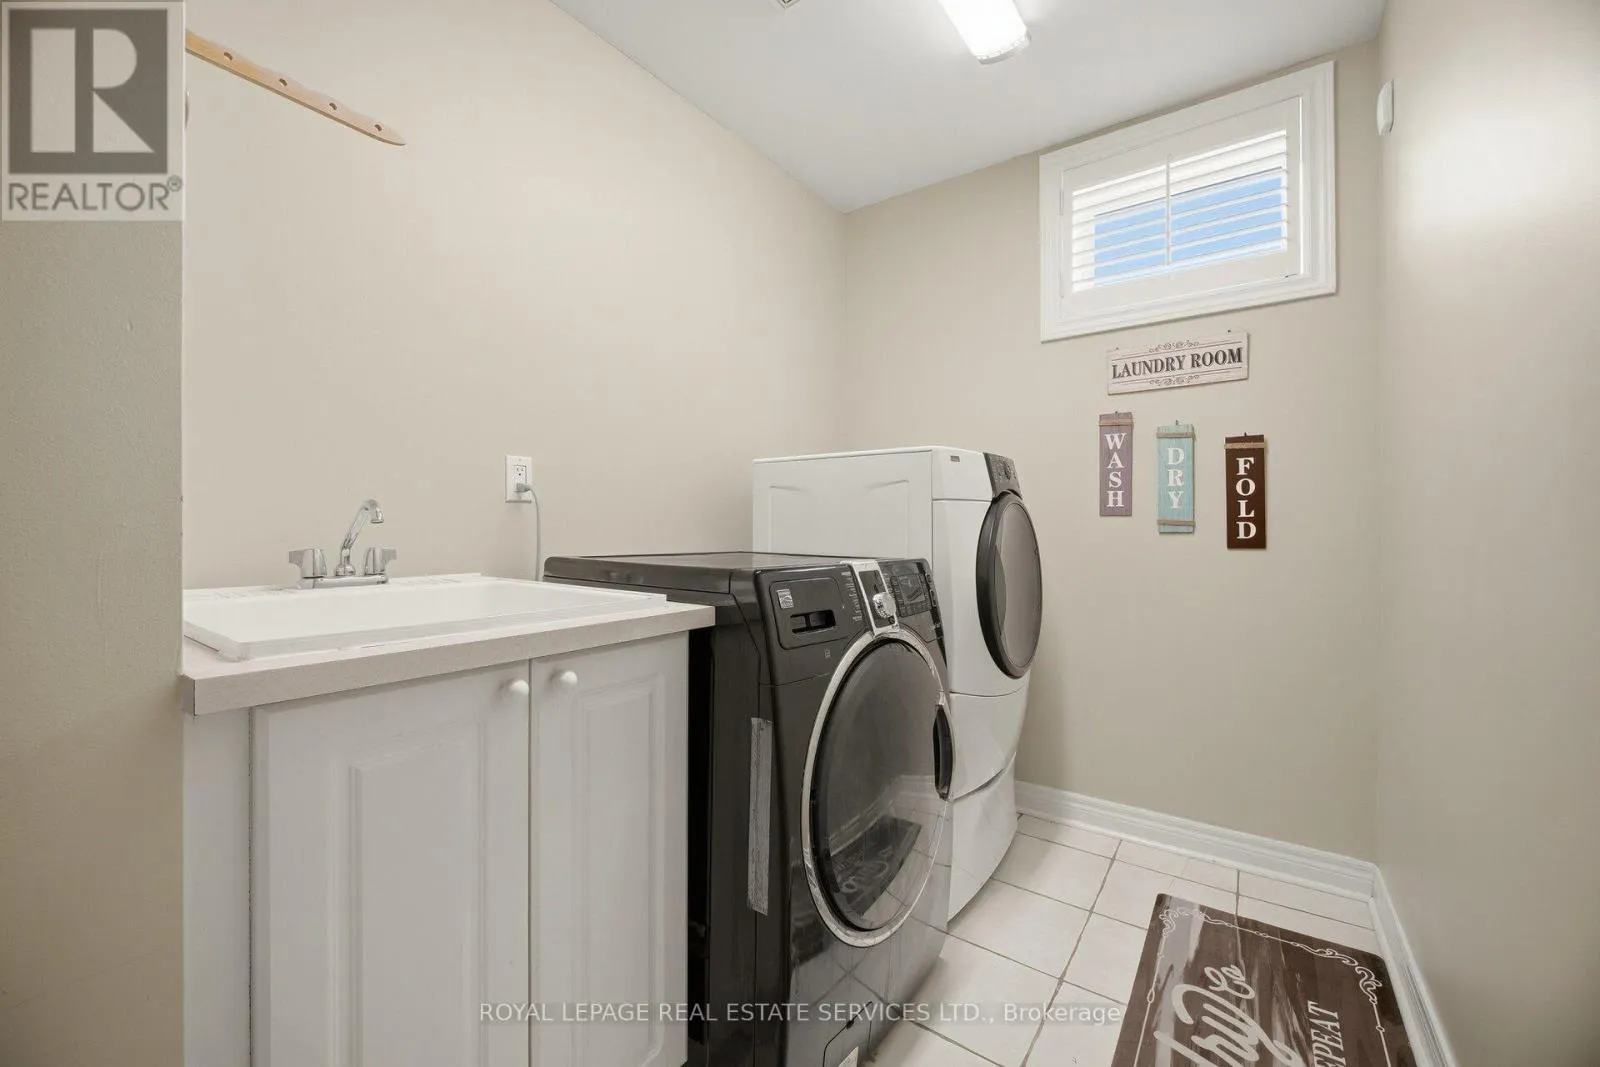
Laundry room
Lower level
3.73 m x 1.8 m
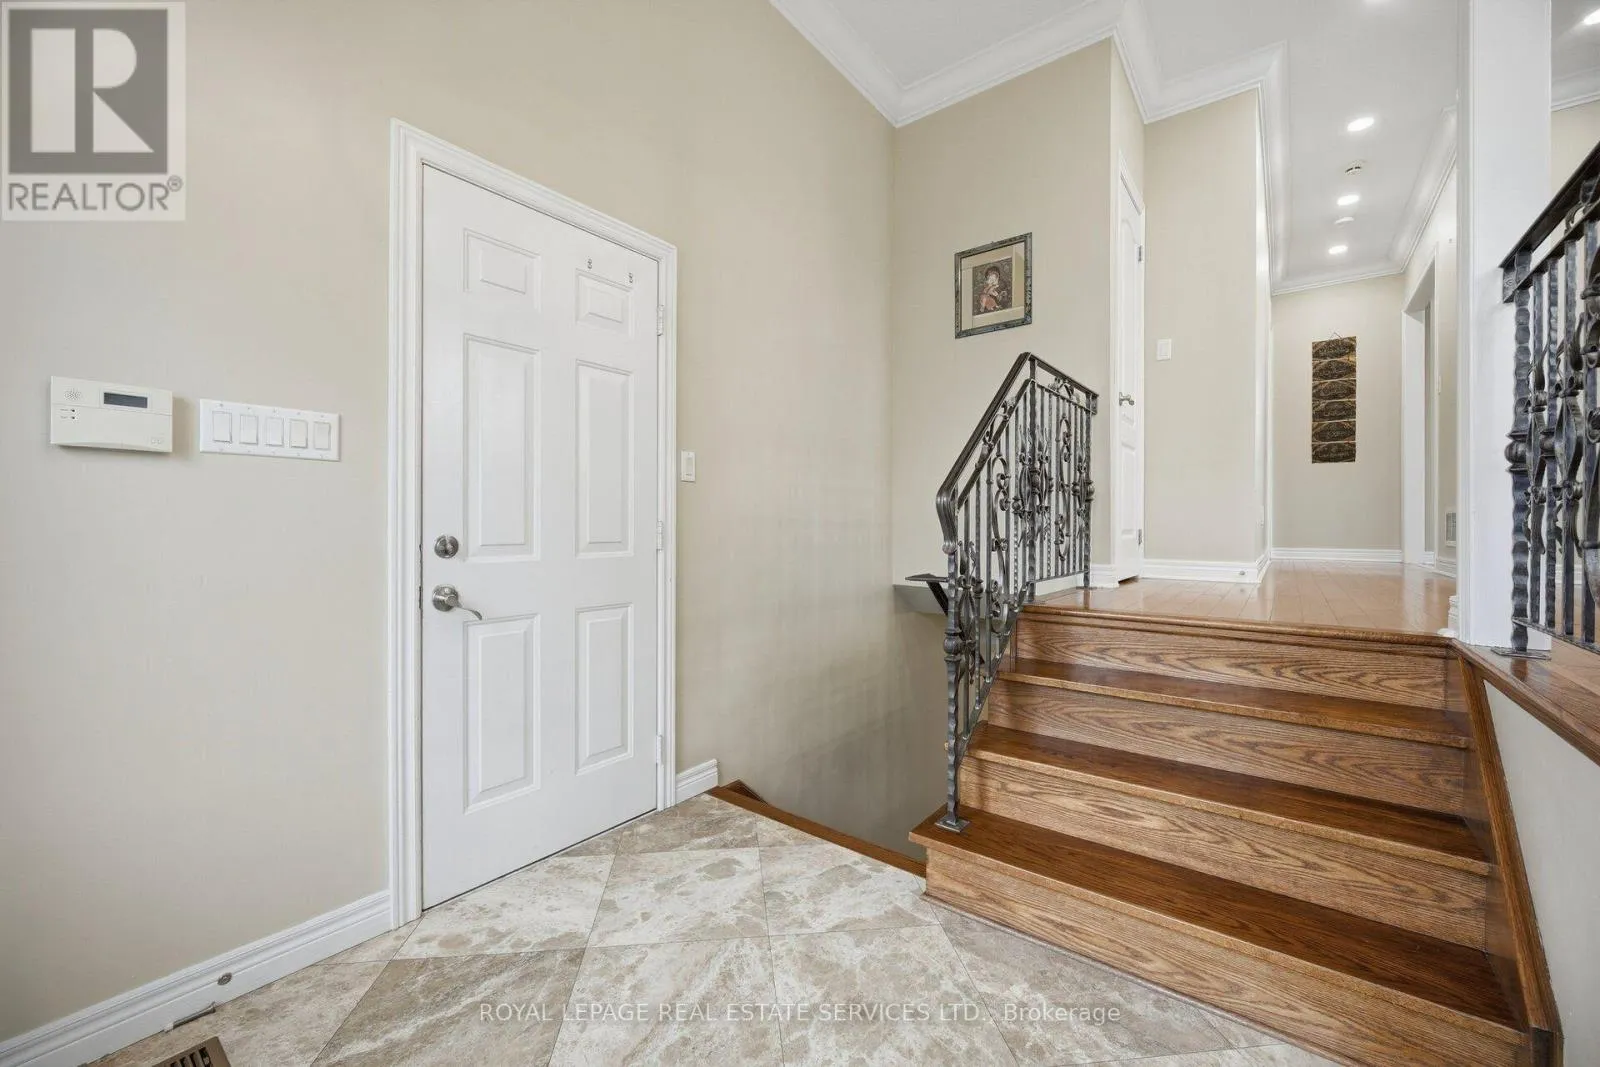
Foyer
Main level
2.39 m x 2.23 m
Dining room
Main level
3.61 m x 3.05 m
Kitchen
Main level
3.43 m x 3.02 m
Eating area
Main level
3.35 m x 3.02 m
Primary Bedroom
Main level
5.26 m x 3.35 m
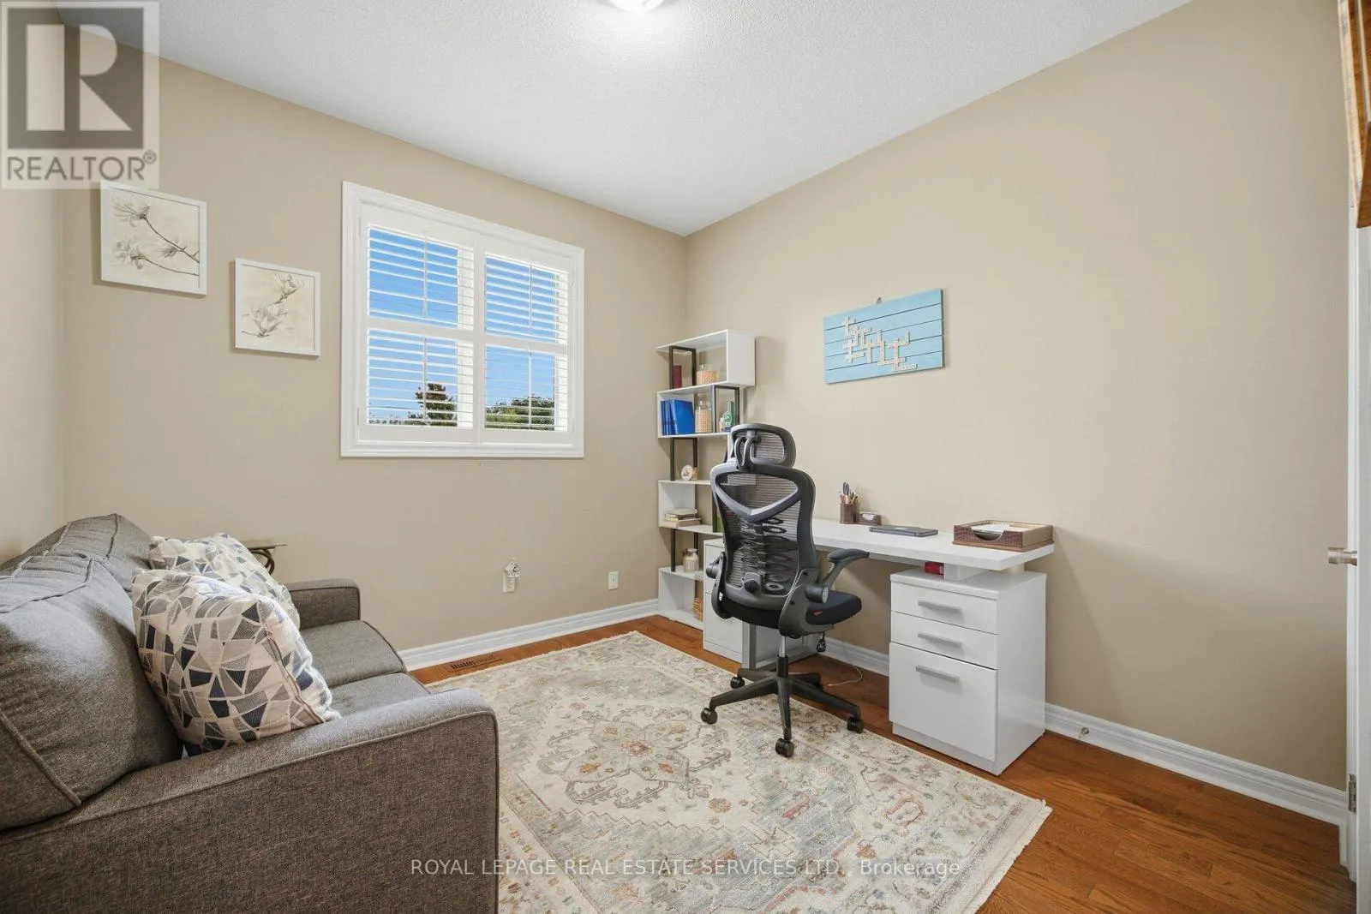
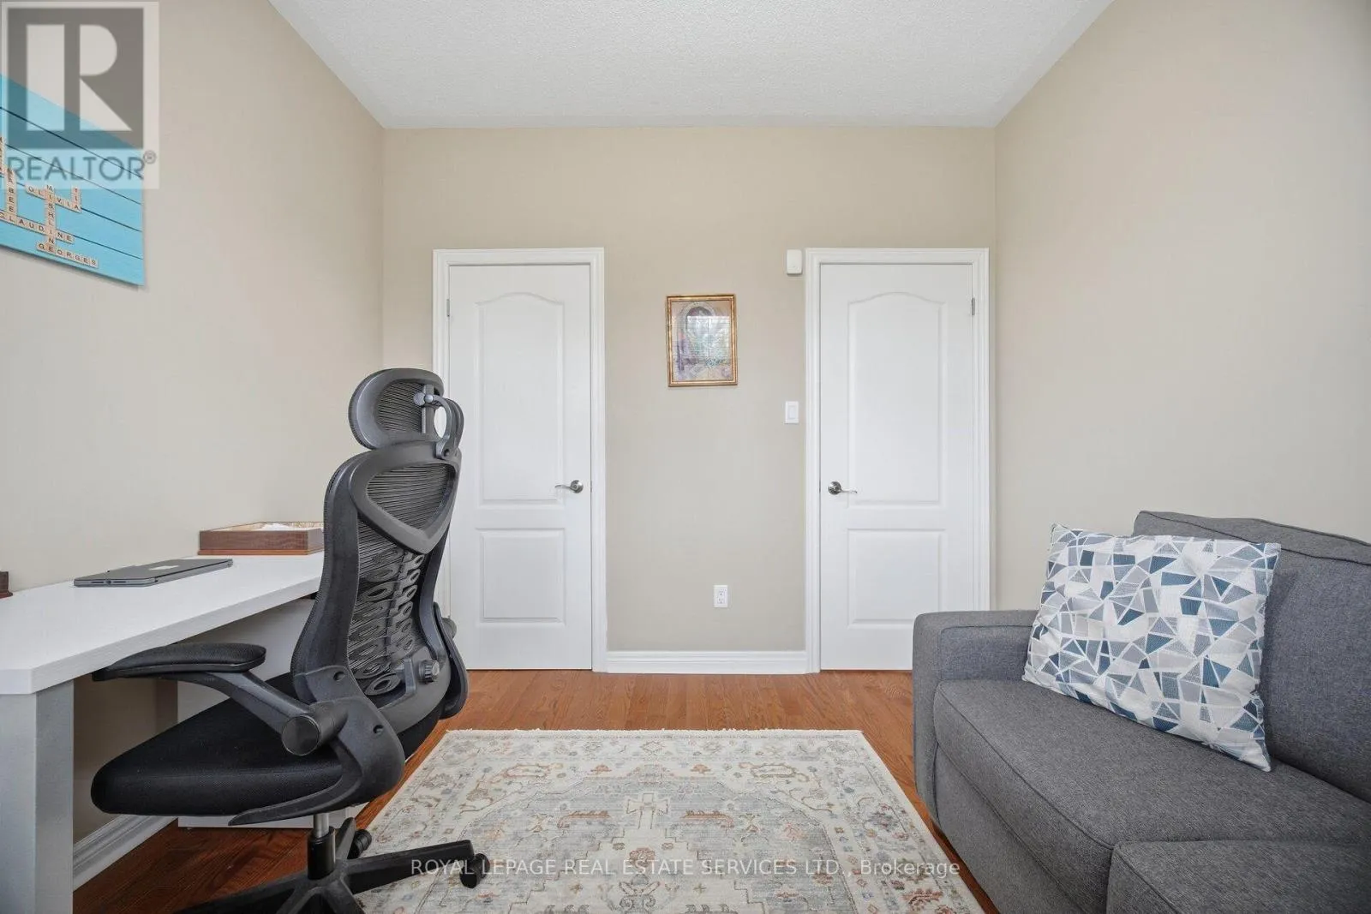
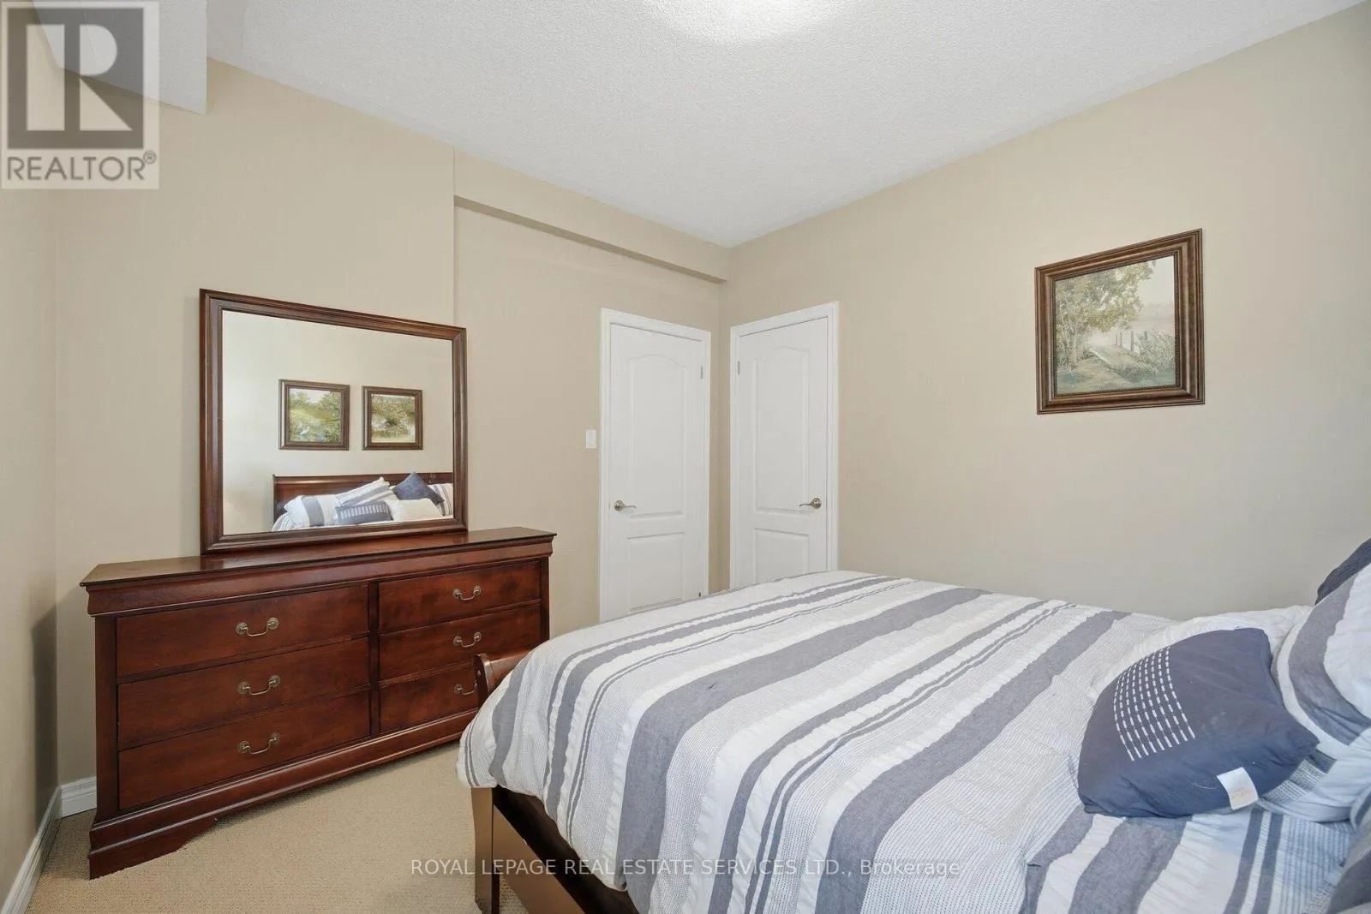
Bedroom 2
Main level
3.15 m x 3.07 m

Location

Learn more about this property
Listing provided by:
ROYAL LEPAGE REAL ESTATE SERVICES LTD.
MLS® number:
W13807644
Agent:
George Grdic
*Indicates required field
Name is required
Email is required
Please enter a valid phone number (e.g., 416-111-1111).

Community Spotlight: Homes For sale in Your Neighborhood