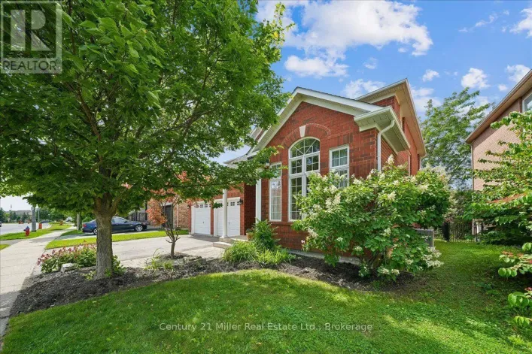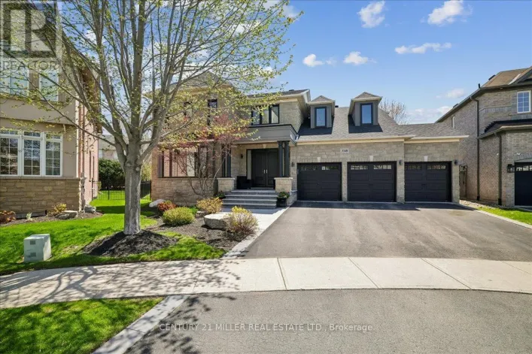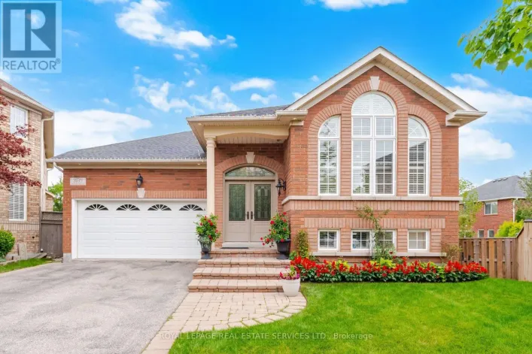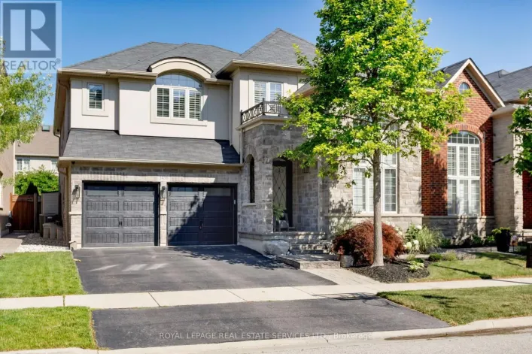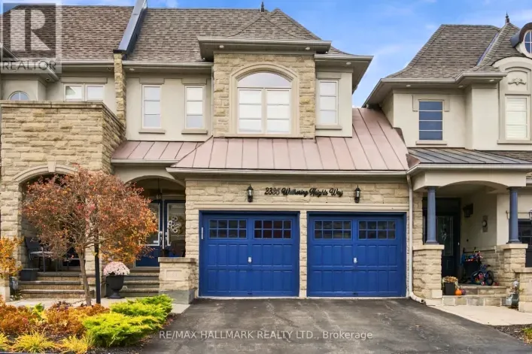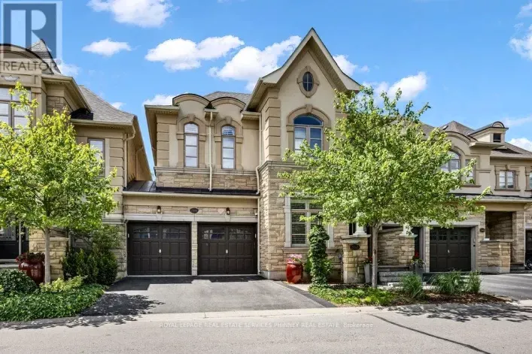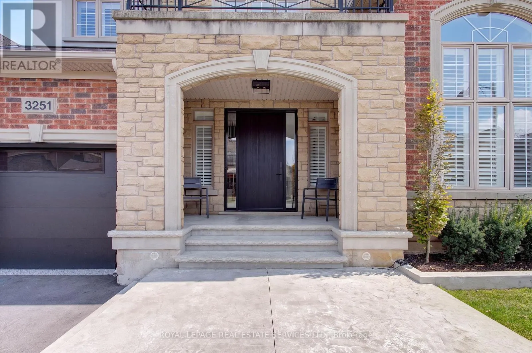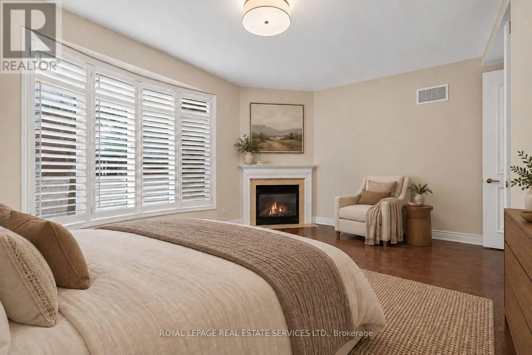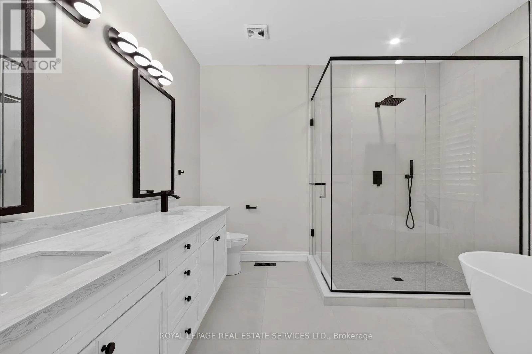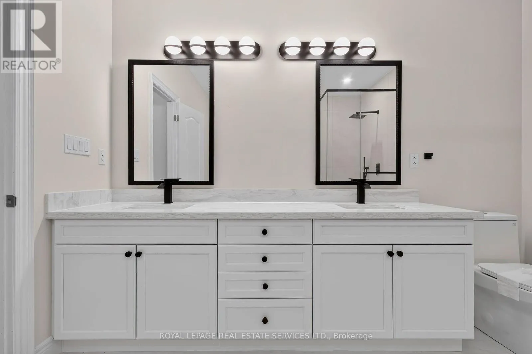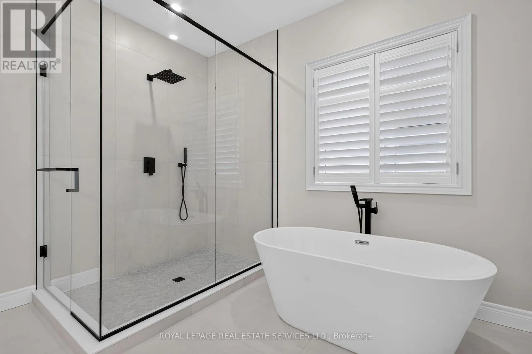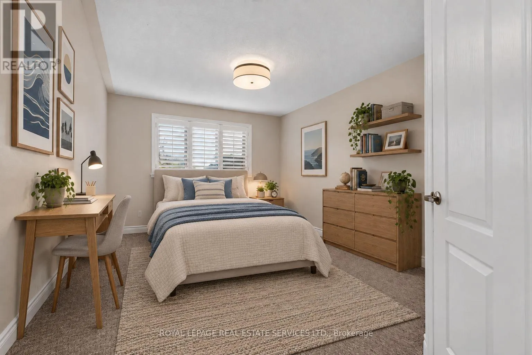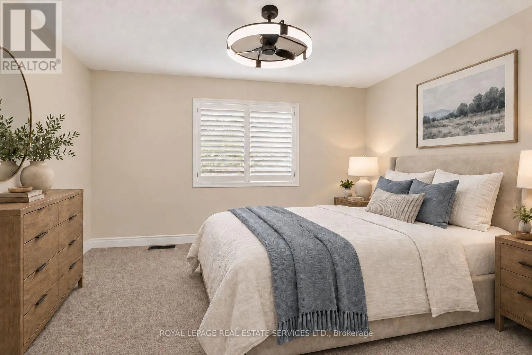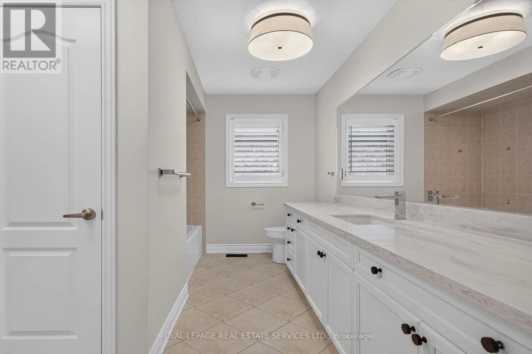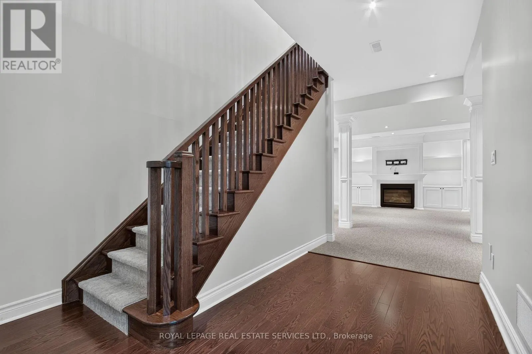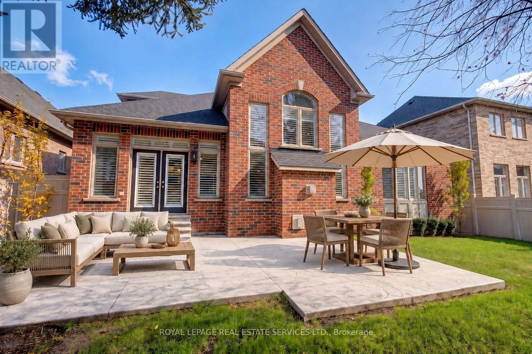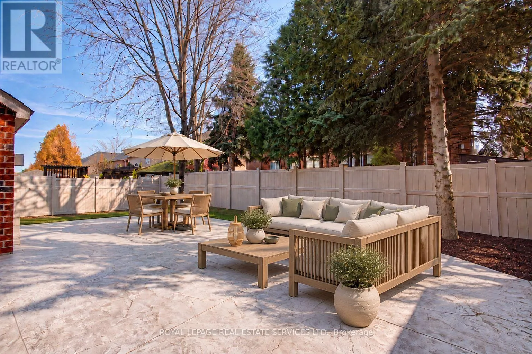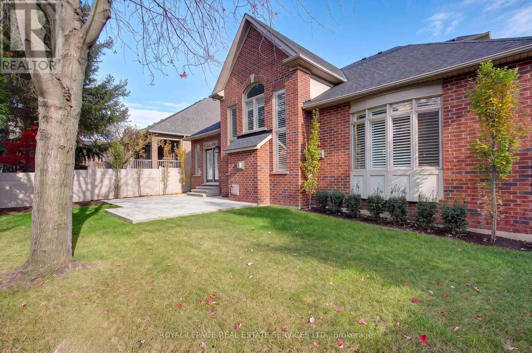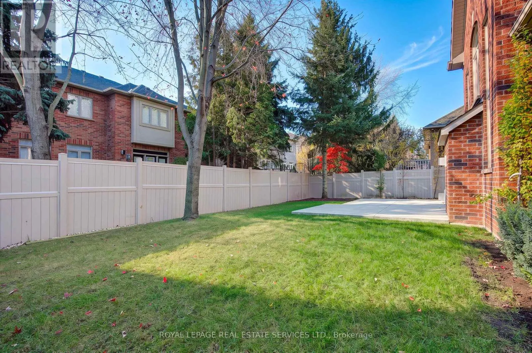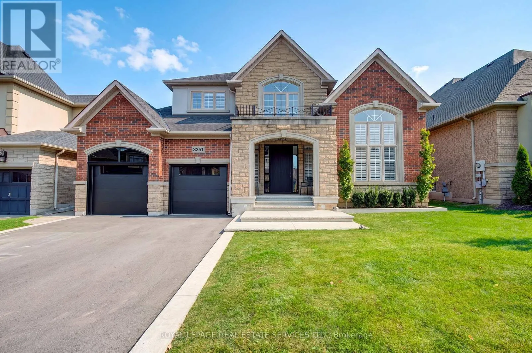
3251 Ribble Crescent, Oakville, Ontario L6M 0B1

Listed for:
$2,138,000
4 beds
4 baths
Listed 1 day ago
House for rent: 3251 Ribble Crescent, Oakville, Ontario L6M 0B1

View all 48 photos

About

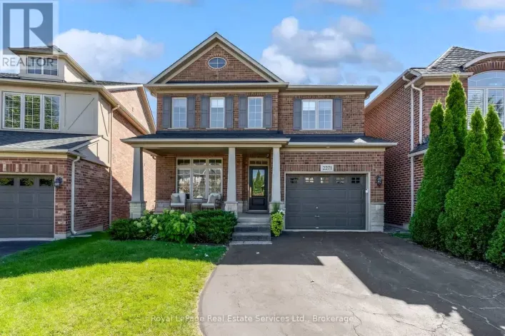
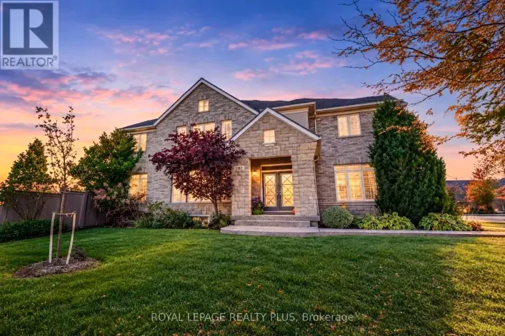
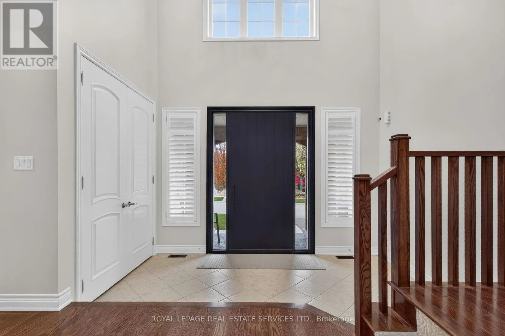
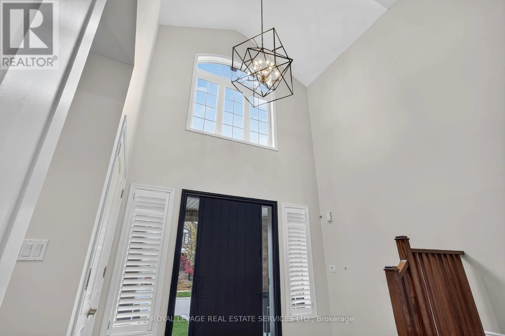
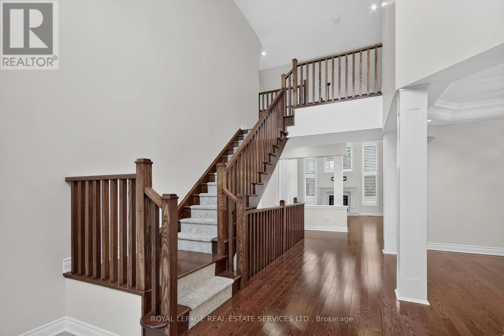
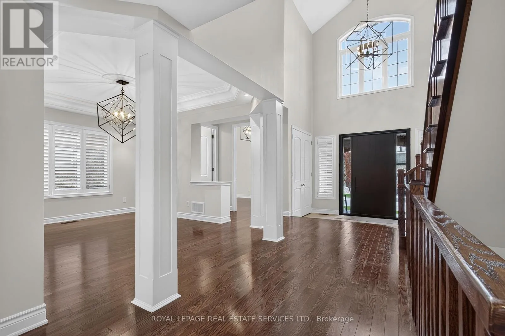
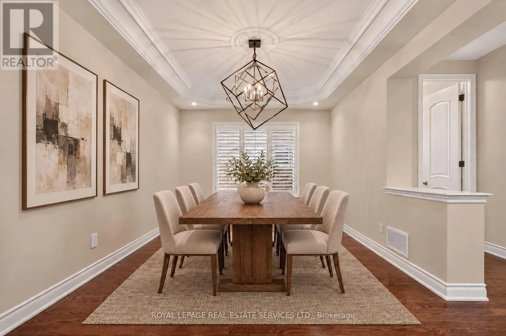
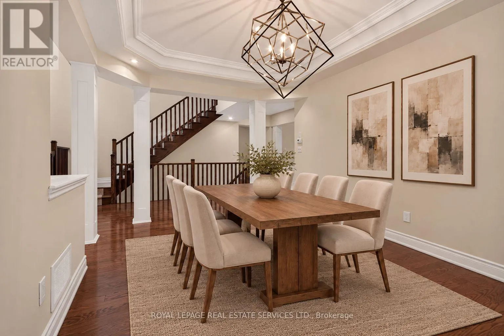
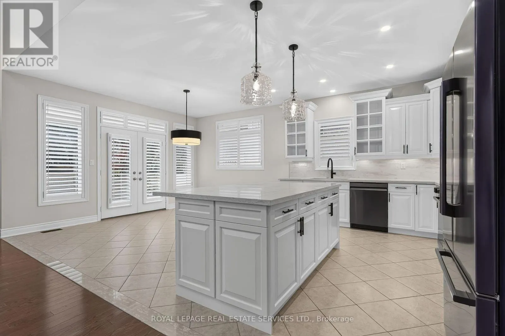
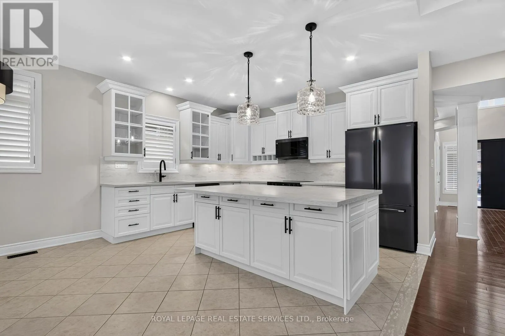
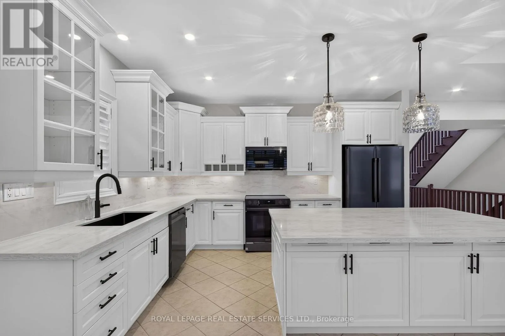
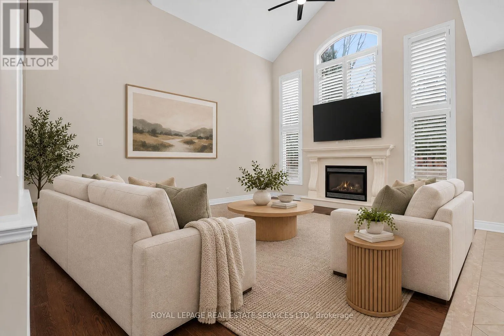
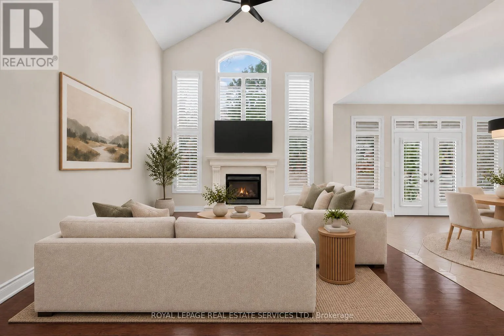
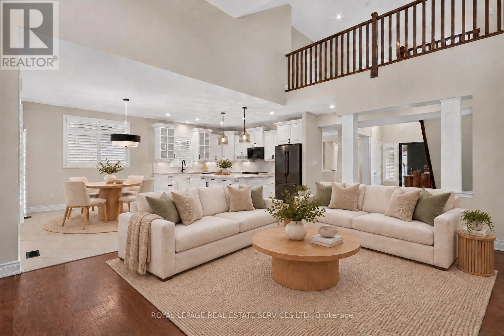
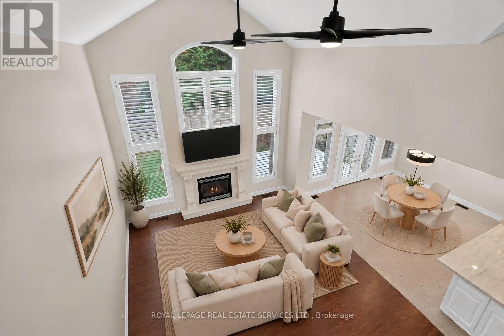
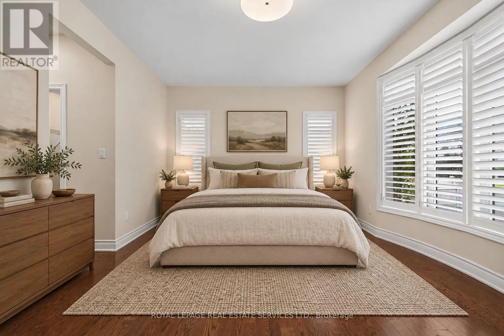
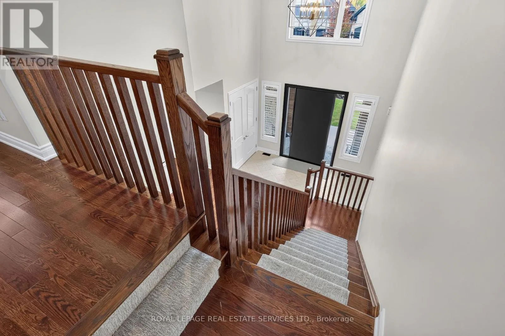
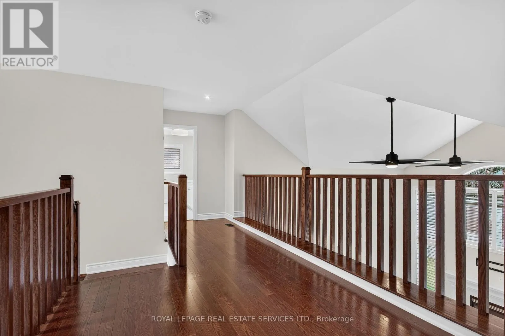
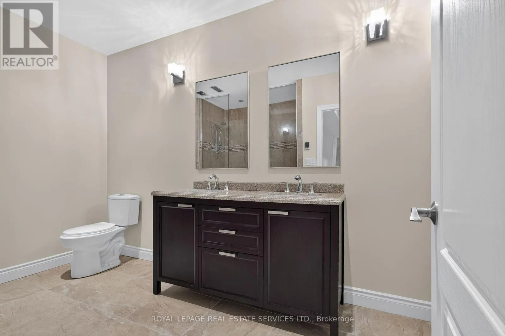
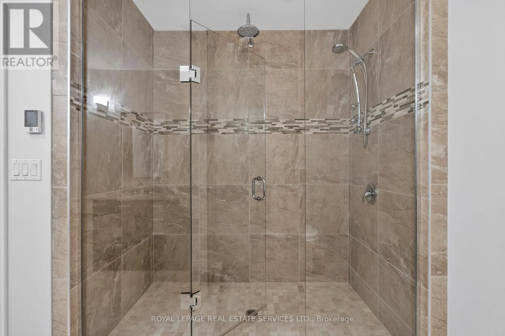
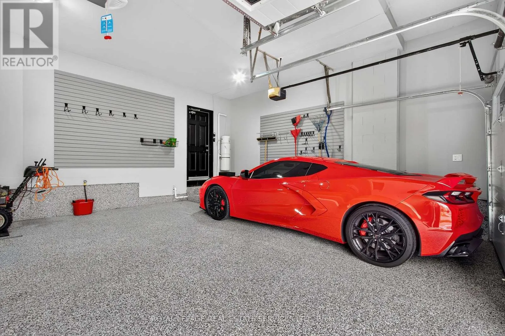
Cross Streets: Bronte Rd. / Richview Blvd. ** Directions: Bronte Rd. / Richview Blvd. / Stocksbridge Ave. / Law Hill Gate / Ribble Cres. Welcome to 3251 Ribble Crescent, a luxurious executive bungaloft located on one of North Oakville's most prestigious streets, surrounded by nature and the Bronte Creek Provincial Park! This custom Fernbrook built features almost 5000 sf of refined / updated finished living space located over 3 floors. The primary main floor living quarters provides the foundation for multigenerational living. The unique architectural design boasts multiple soaring 2 storey rooms and front entrance, allowing natural light to flood in. With over $200,000 worth of recent updates and refinements Ribble Crescent does not disappoint! (id:27476)

Property Highlights

MLS® Number
W14185722
Type
Single Family
Community Name
1000 - BC Bronte Creek
Ownership Type
Freehold
Land Size
56 x 100.1 FT
Parking Space Total
6

Building

Building Type
House
Storeys
2.00
Square Footage
3000 - 3500 sqft
Bathrooms Total
4
Bedrooms Above Ground
3
Bedrooms Total
4
Amenities
Fireplace(s) Hospital, Park, Schools
Exterior Finish
Brick, Stone
Fireplace Present
Yes
Basement Type
Full (Finished)
Basement Features
Building Heating Type
Forced air
Heating Fuel
Natural gas
Building Cooling Type
Central air conditioning

Utilities

Water
Municipal water
Utility Sewer
Sanitary sewer

Room Layout

Bedroom 2
Second level
6.36 m x 3.39 m
Bedroom 3
Second level
4.57 m x 3.79 m
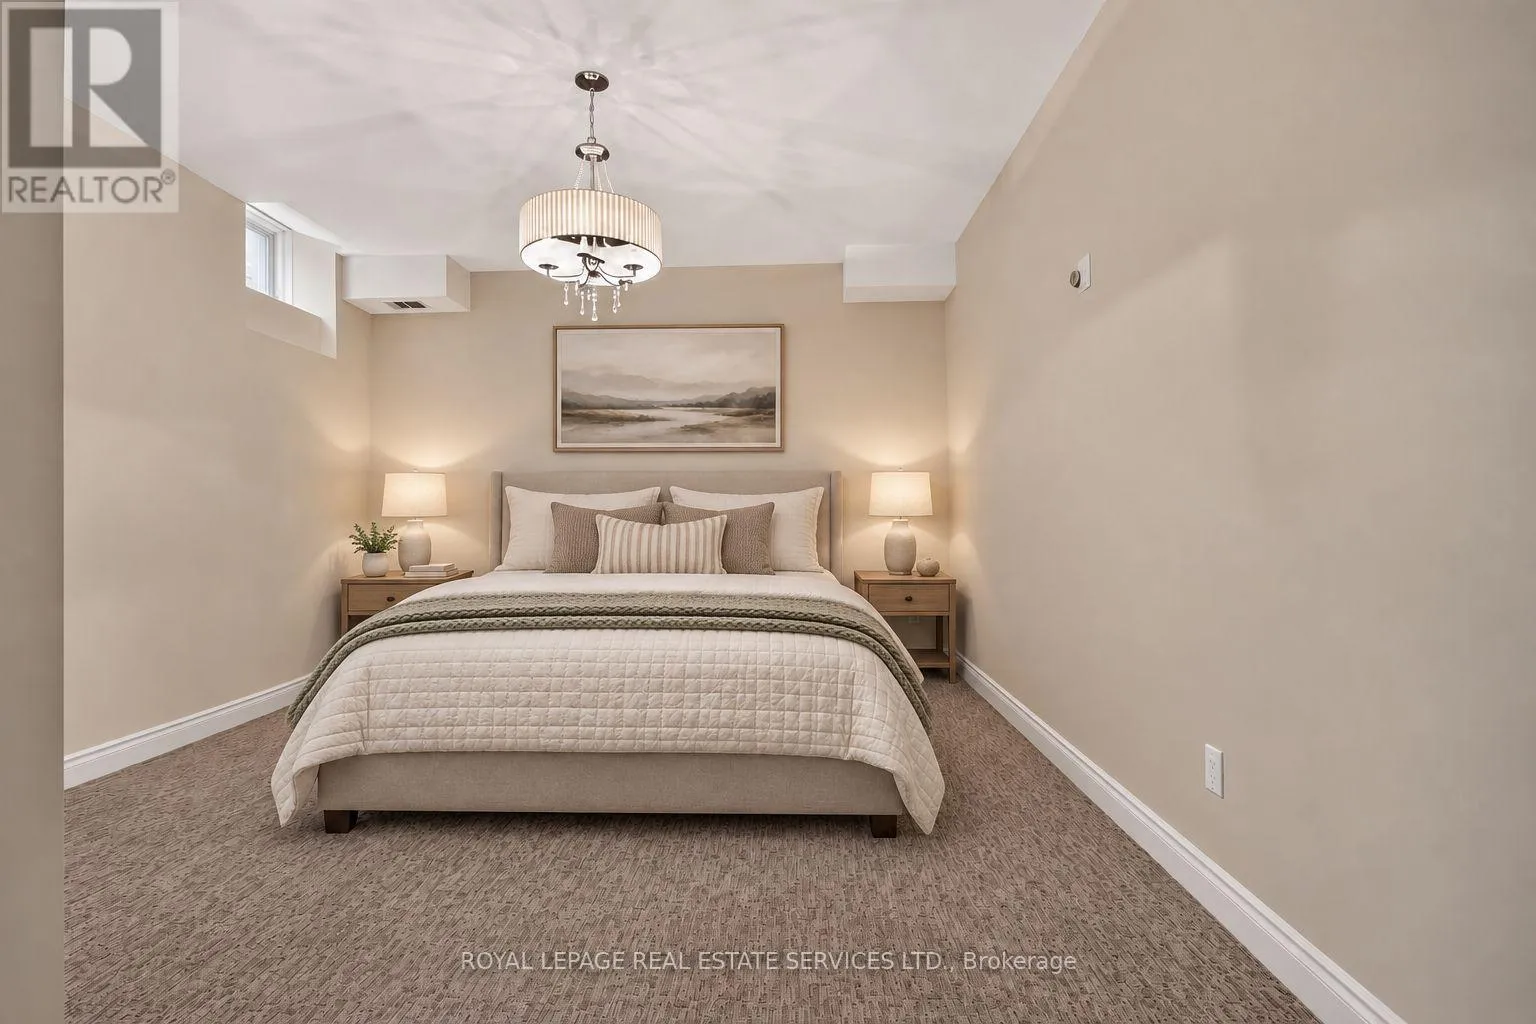
Bedroom 4
Basement
4.82 m x 3.95 m
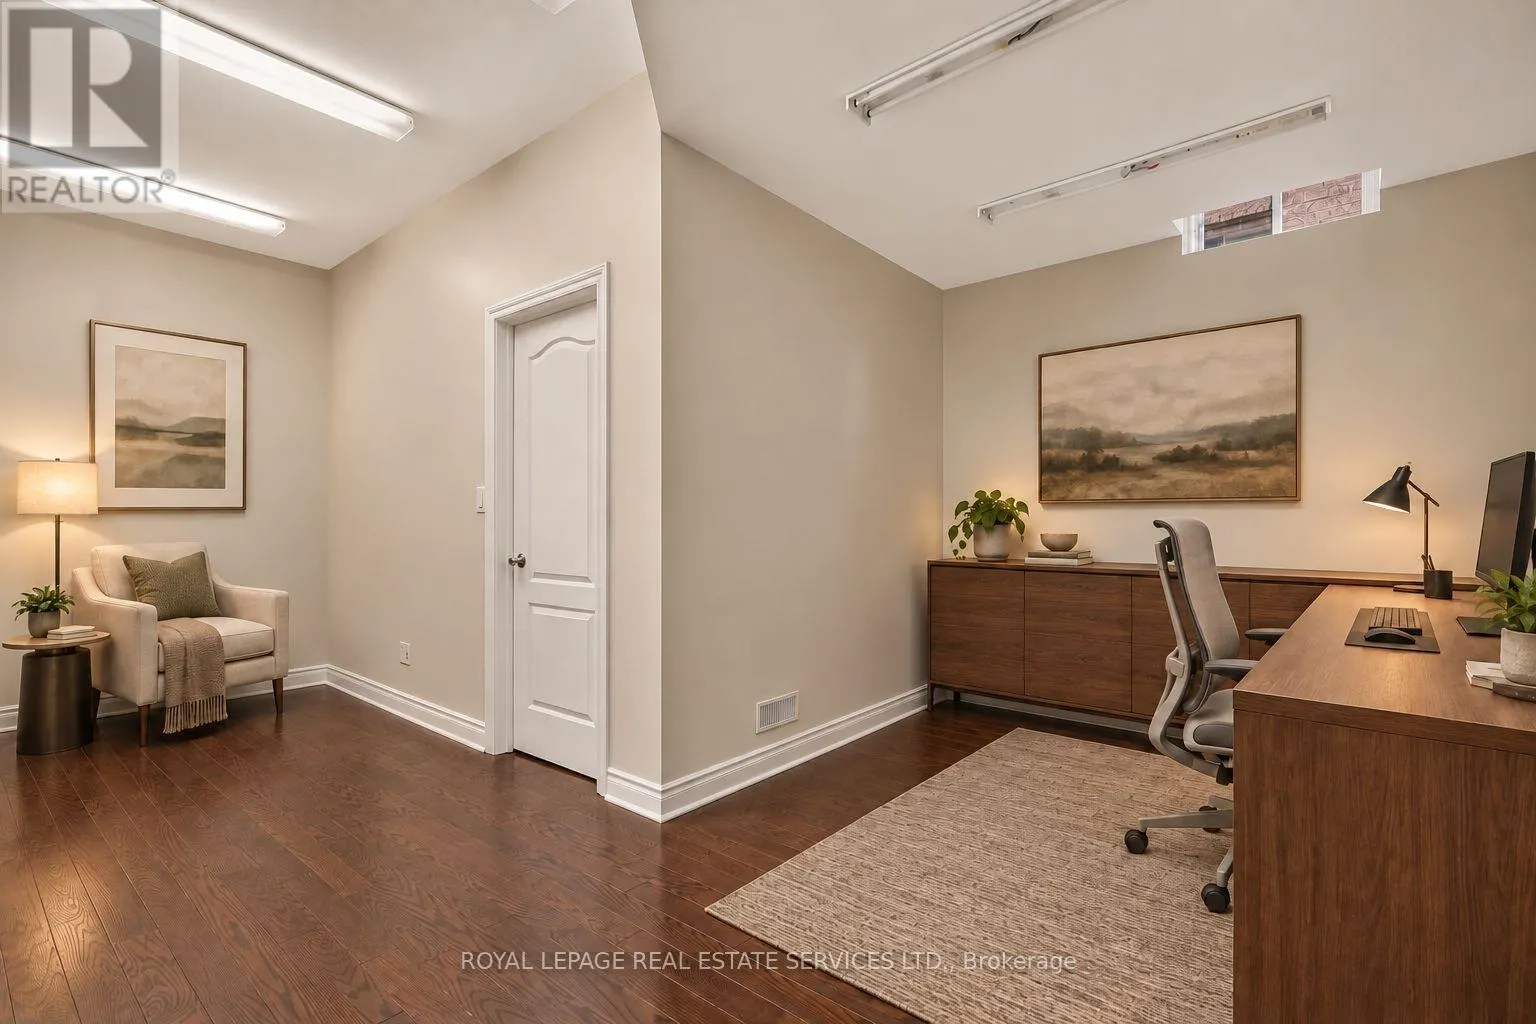
Office
Basement
5.89 m x 4.63 m
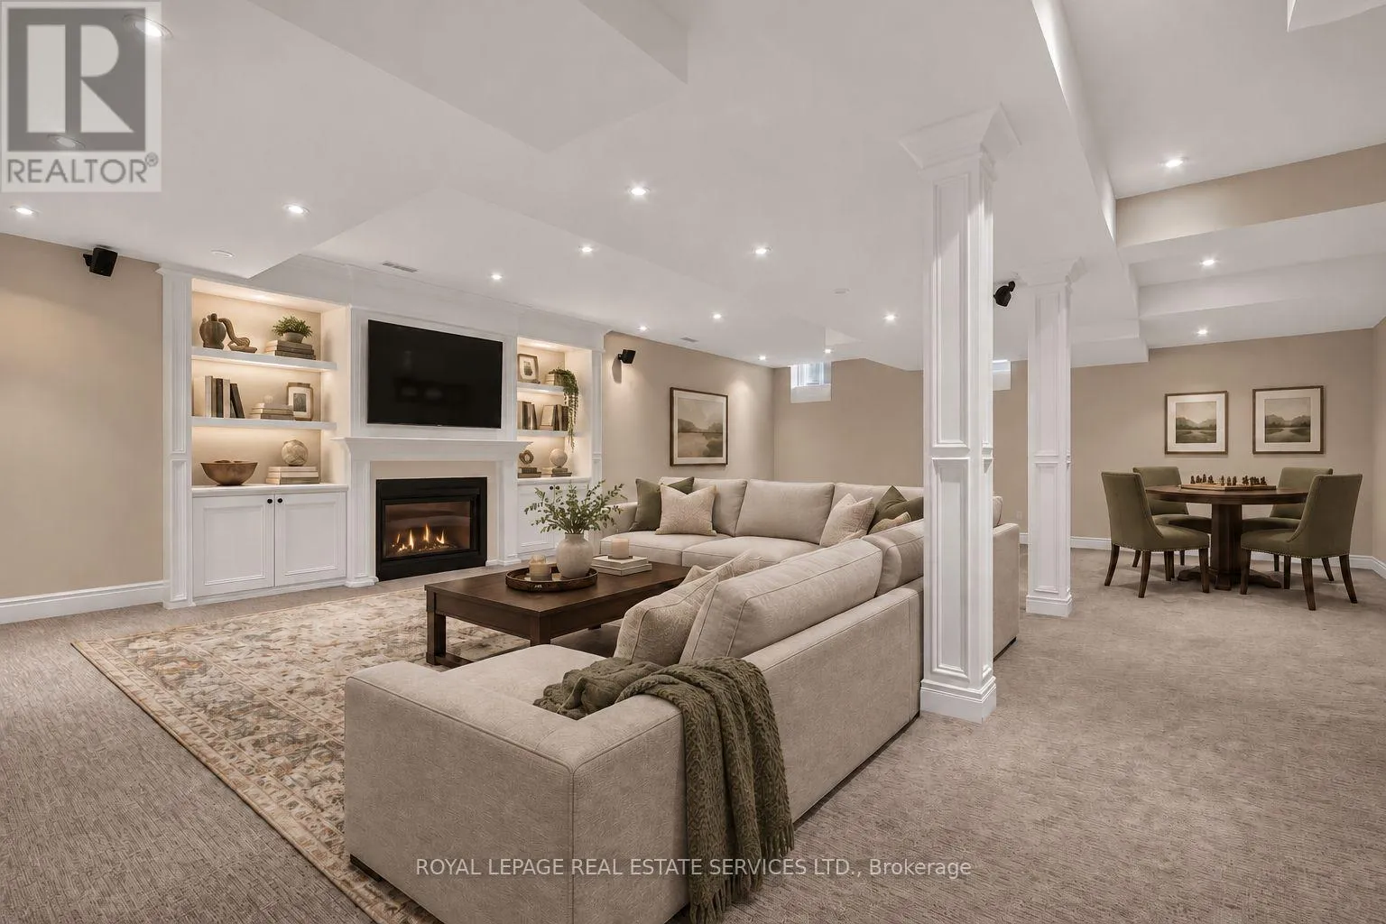
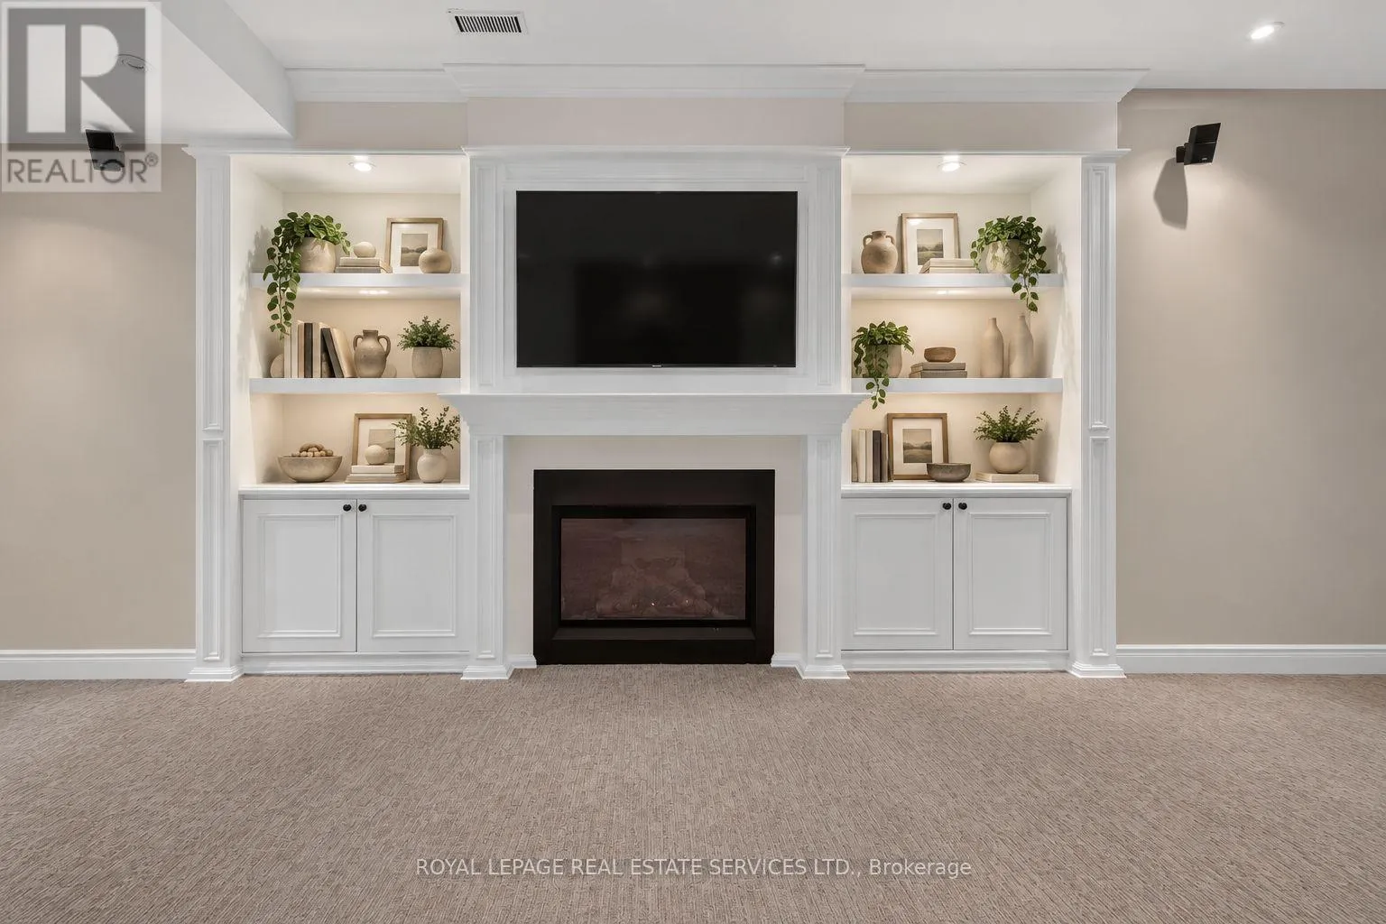
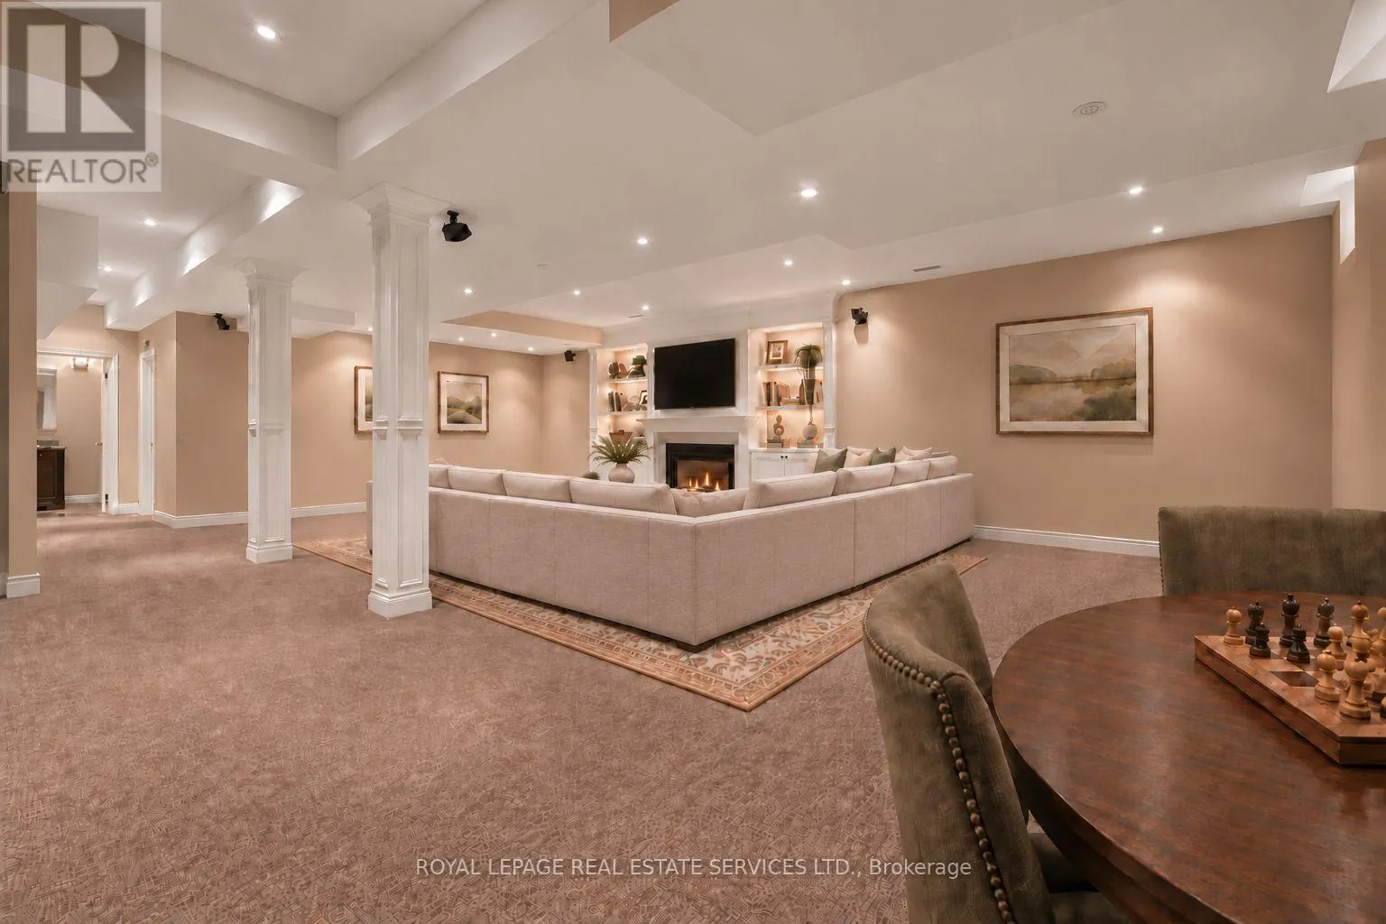
Recreational, Games room
Basement
9.7 m x 7.87 m
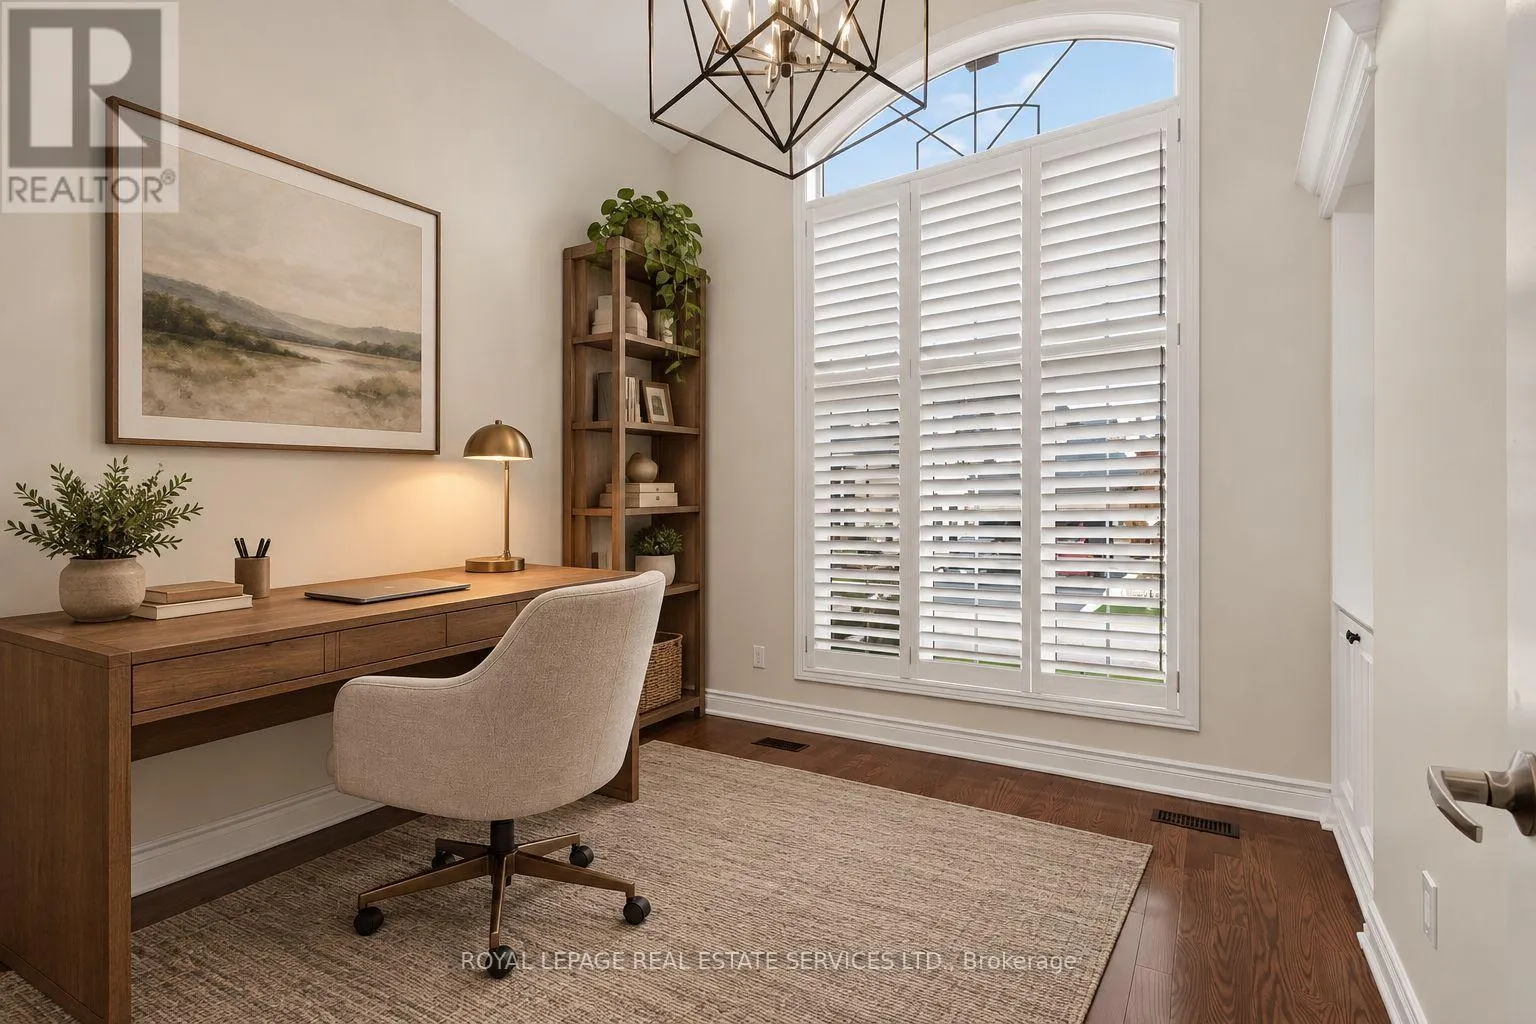
Office
Main level
3.75 m x 3.45 m
Dining room
Main level
4.83 m x 3.5 m
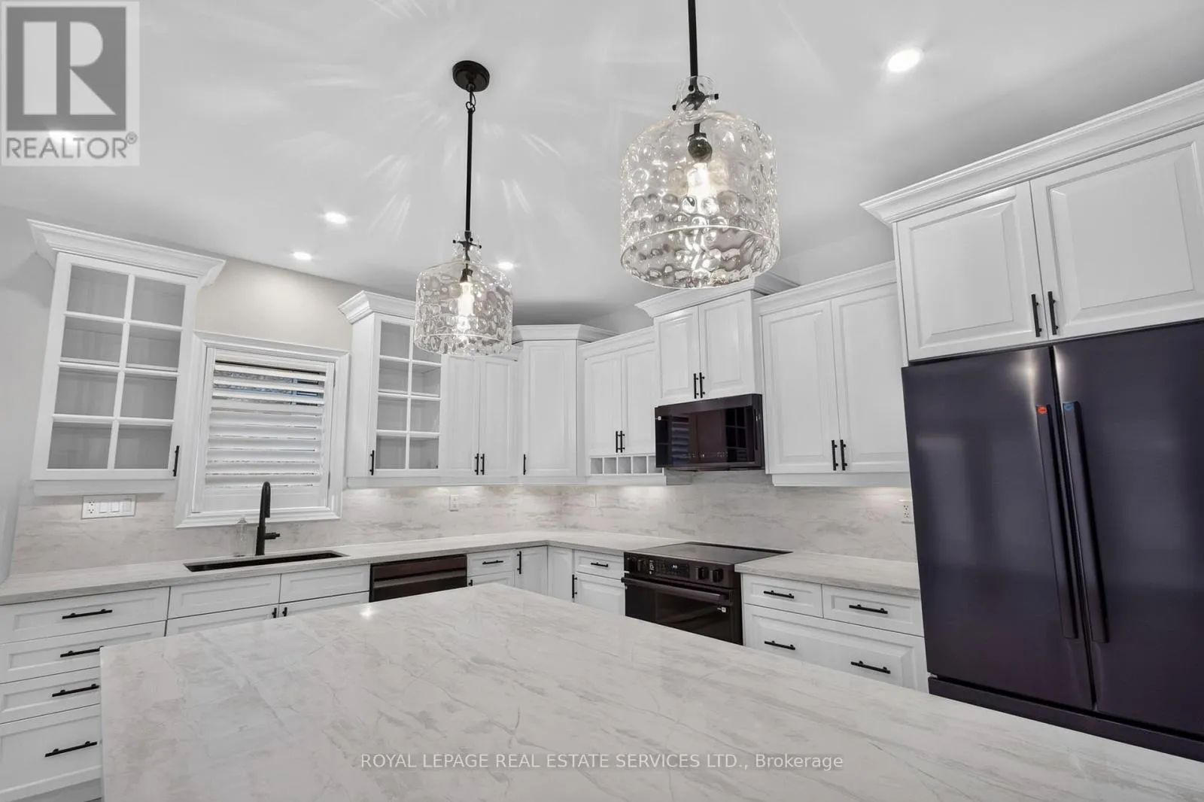
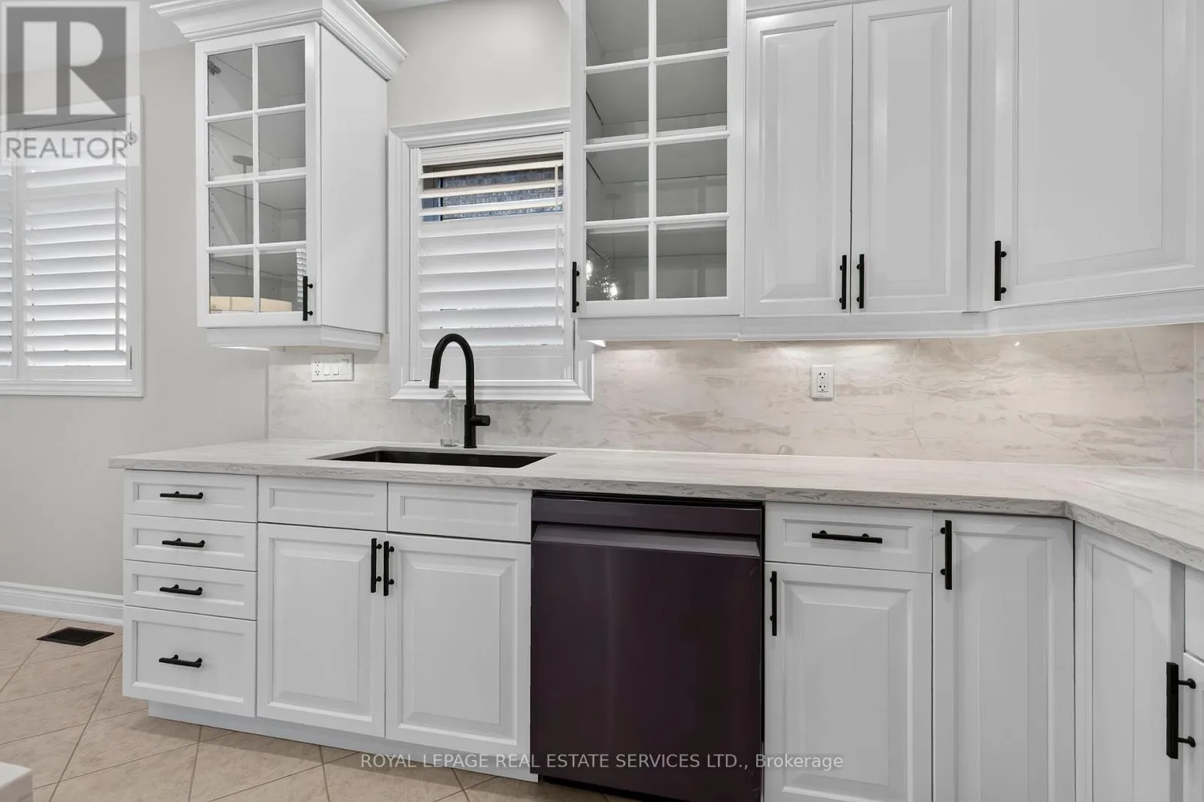
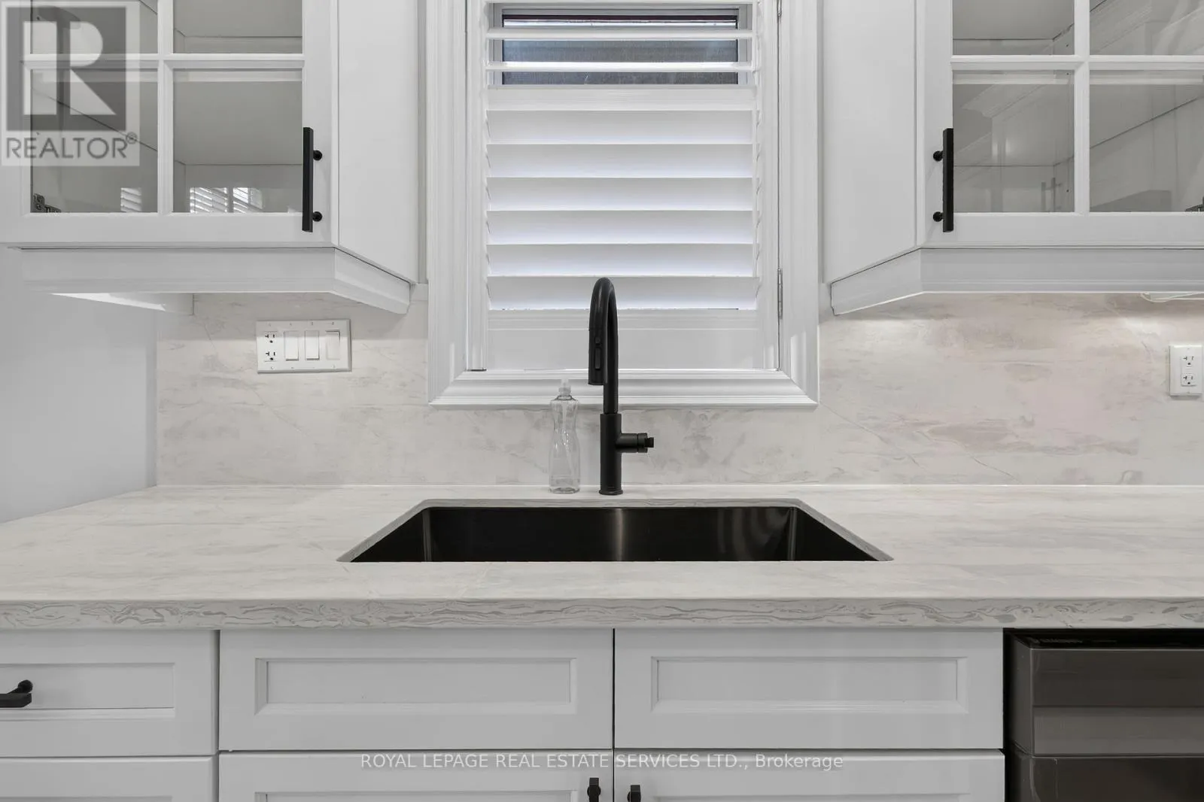
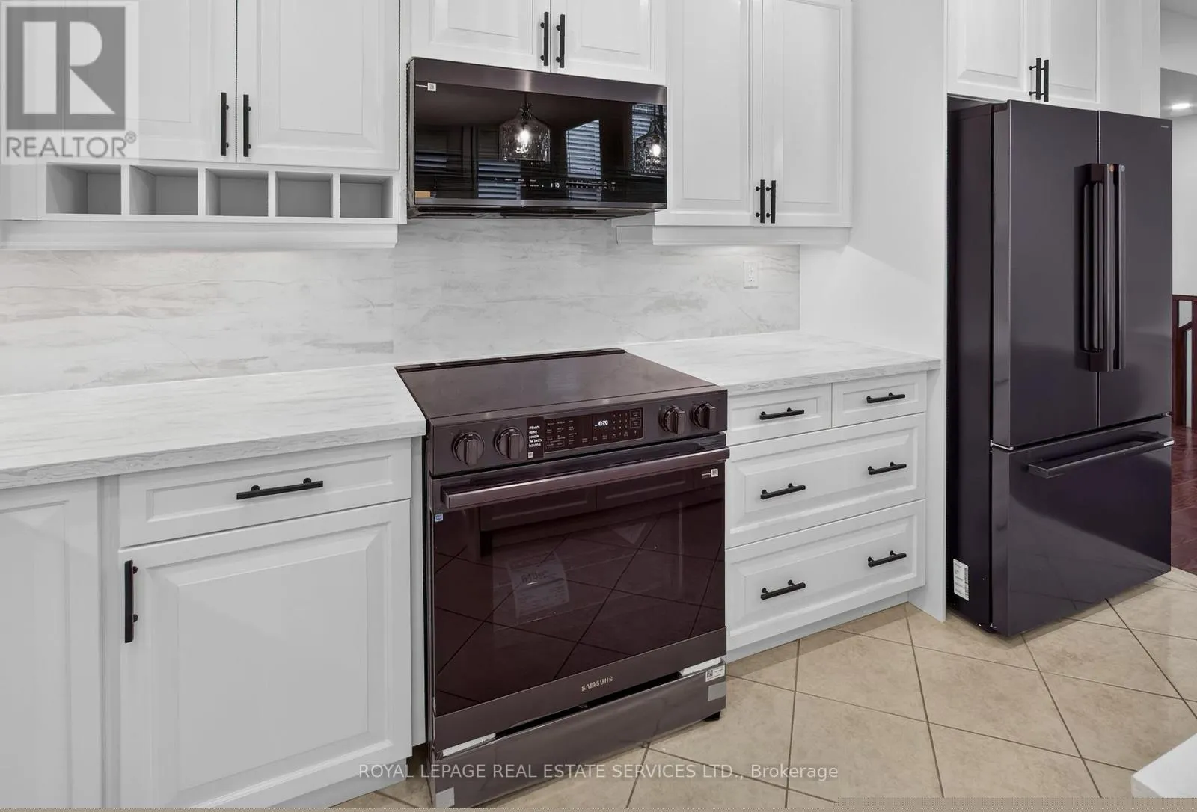
Kitchen
Main level
4.3 m x 3.32 m
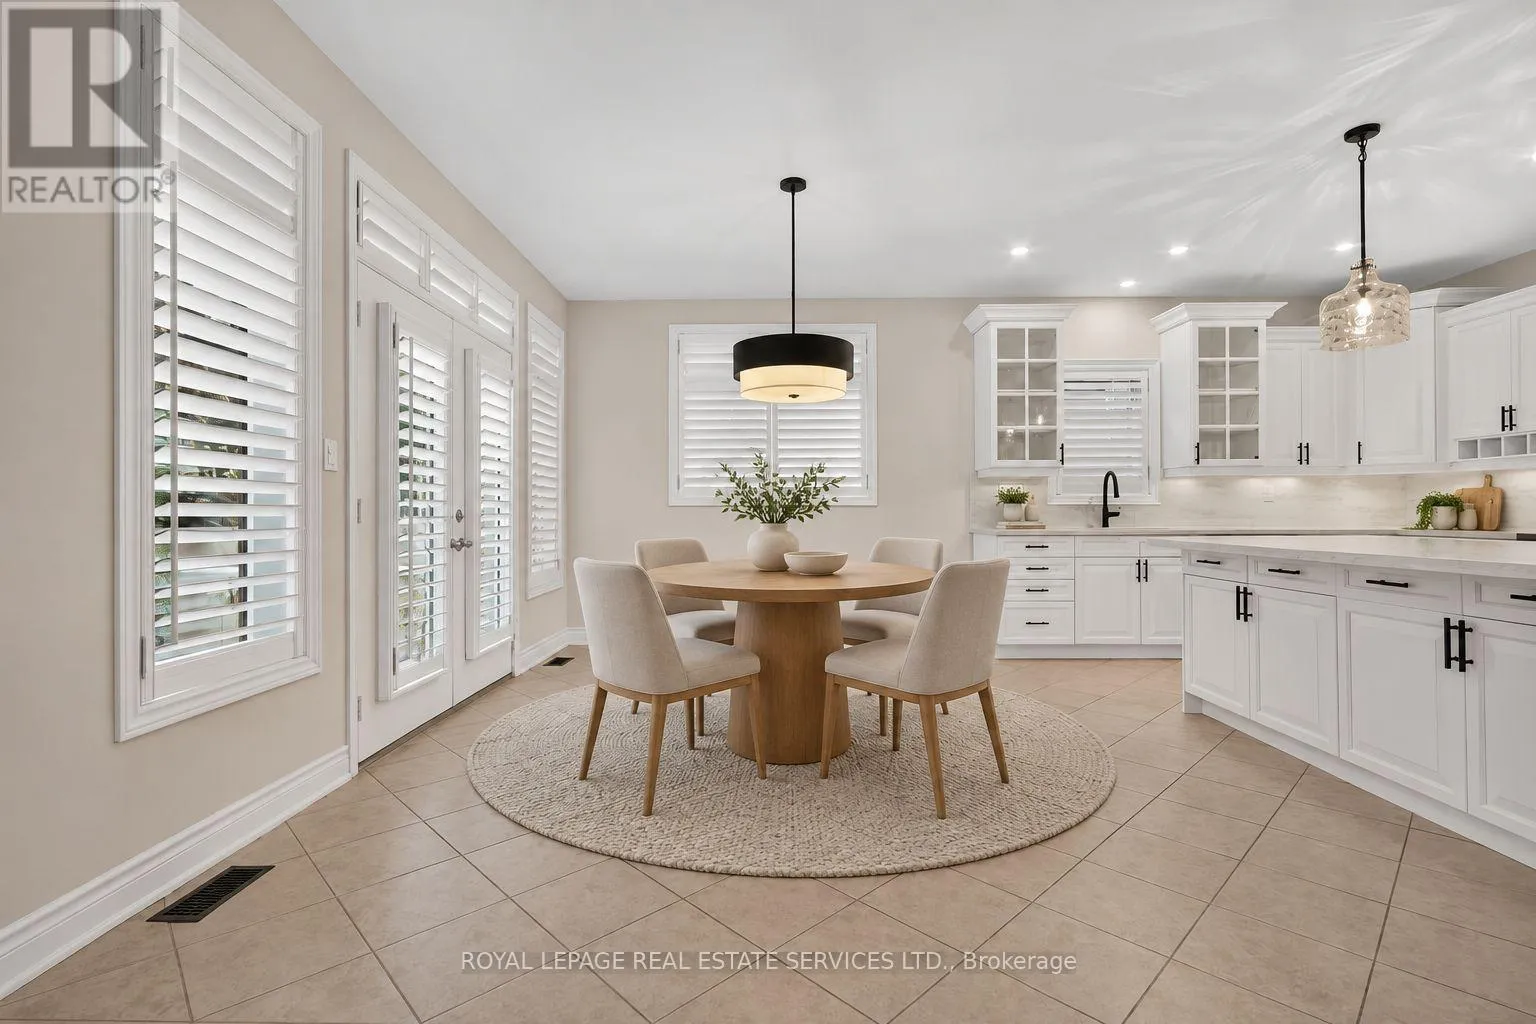
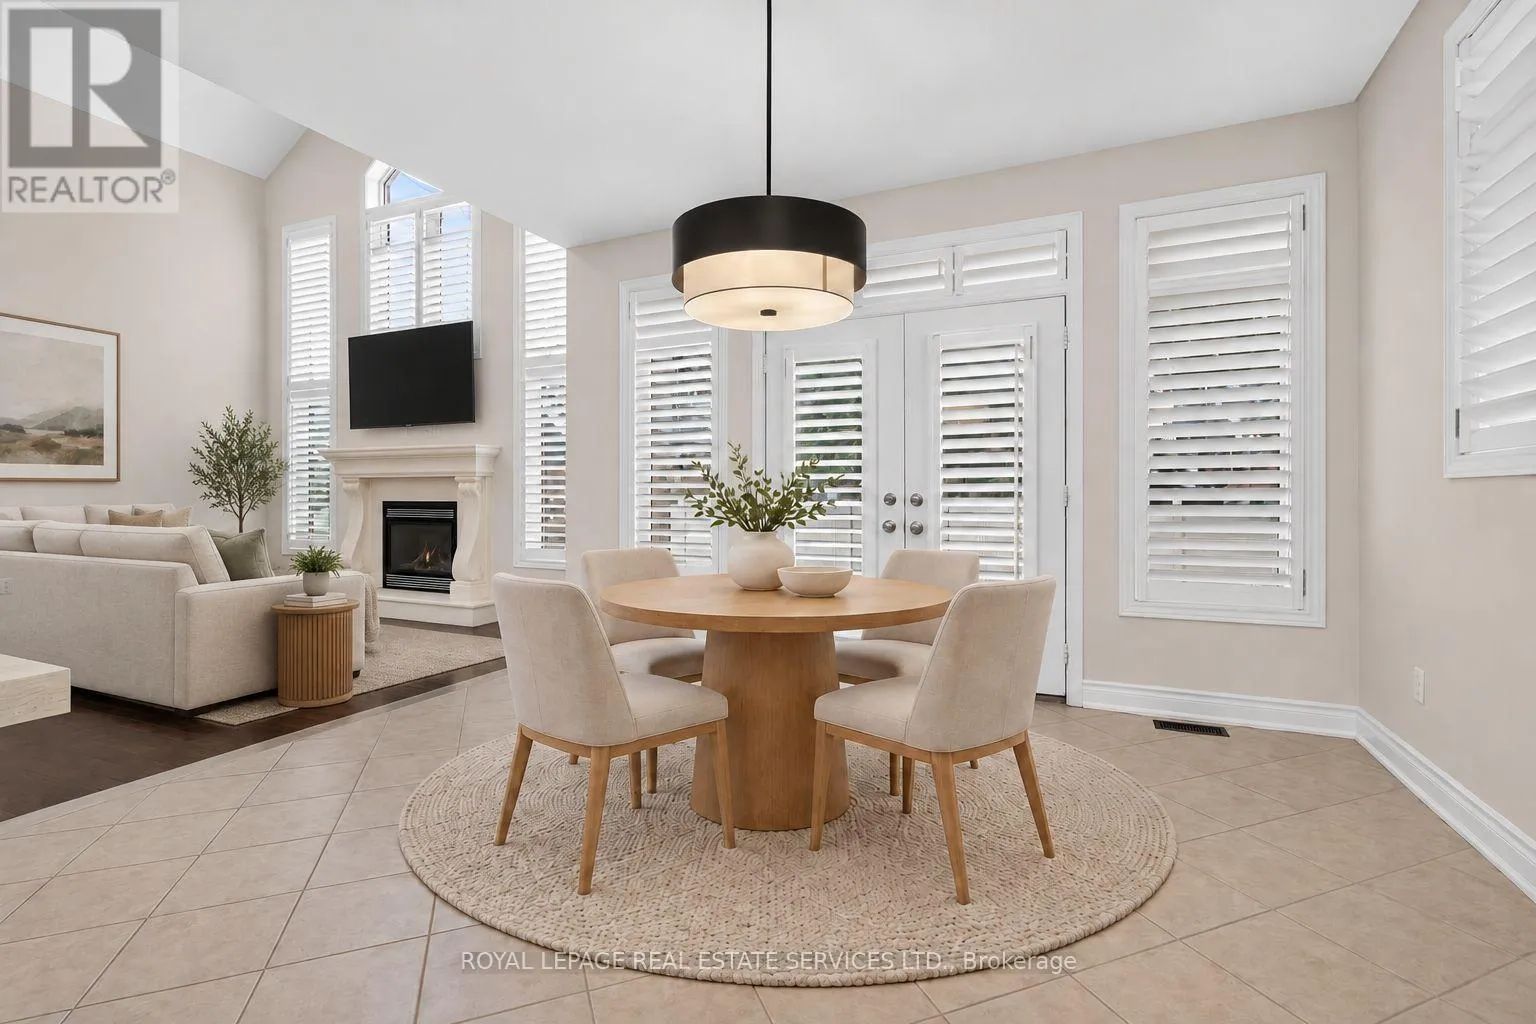
Eating area
Main level
4.3 m x 3.27 m
Family room
Main level
5.66 m x 4.18 m
Primary Bedroom
Main level
5.62 m x 5.46 m
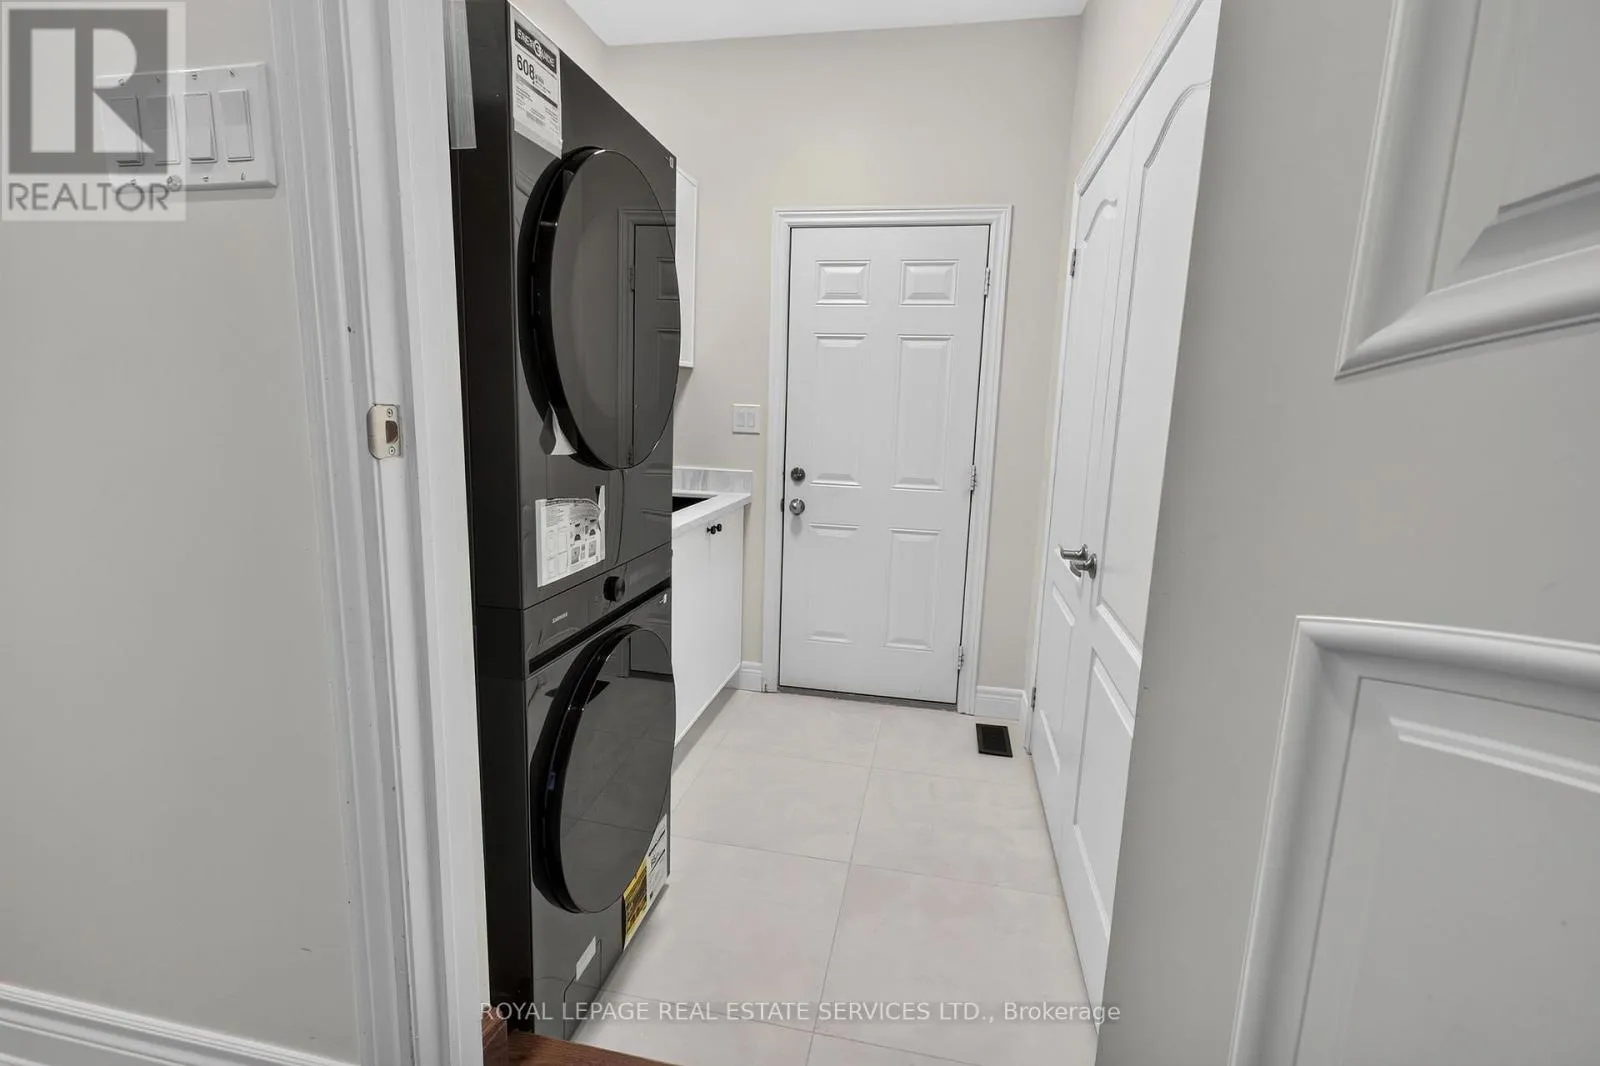
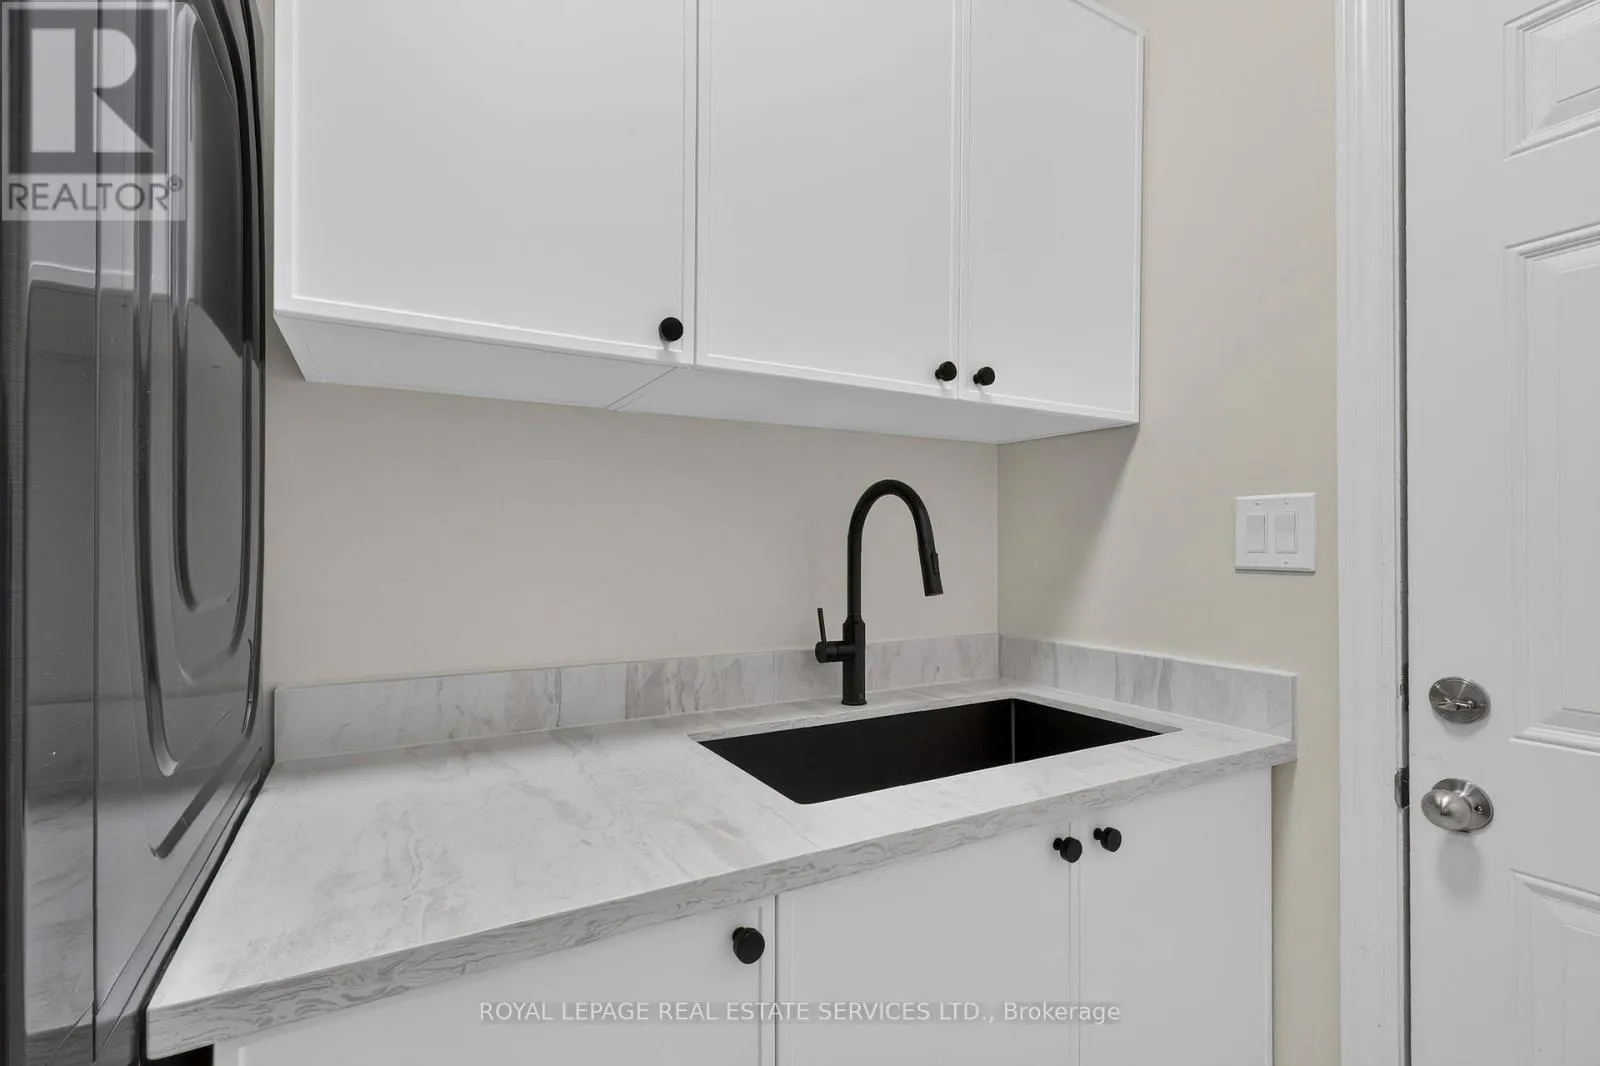
Laundry room
Main level
2.11 m x 1.95 m

Location

Learn more about this property
Listing provided by:
ROYAL LEPAGE REAL ESTATE SERVICES LTD.
MLS® number:
W14185722
Agent:
Peter J Brown
*Indicates required field
Name is required
Email is required
Please enter a valid phone number (e.g., 416-111-1111).

Community Spotlight: Homes For sale in Your Neighborhood