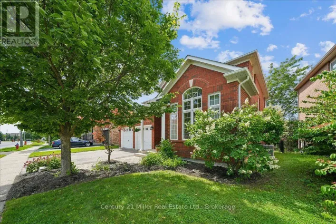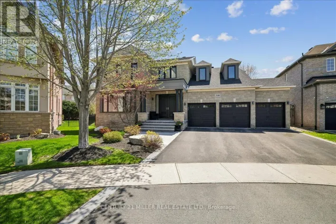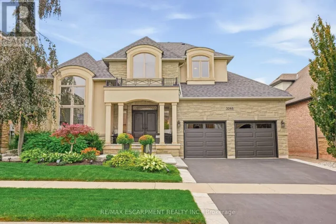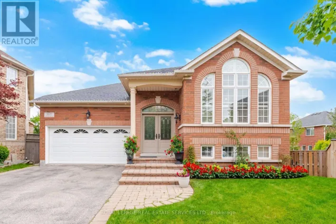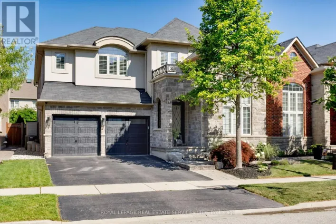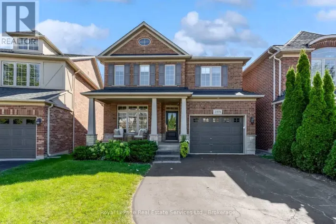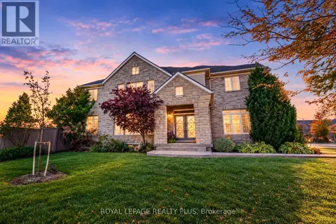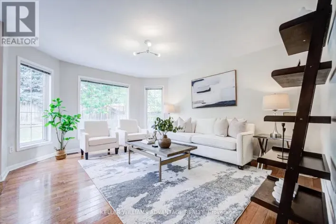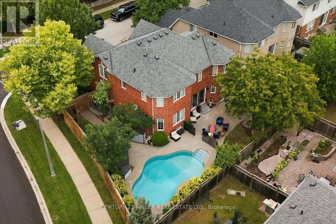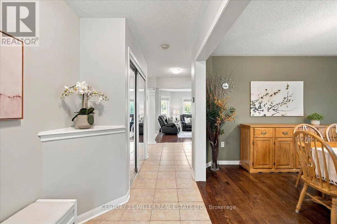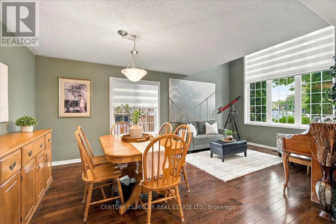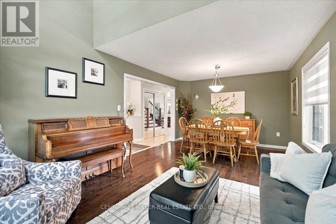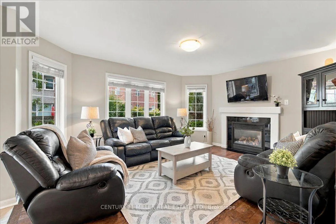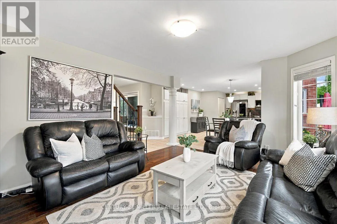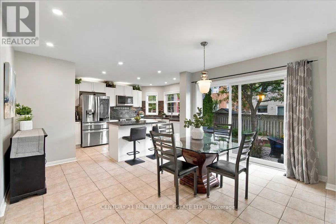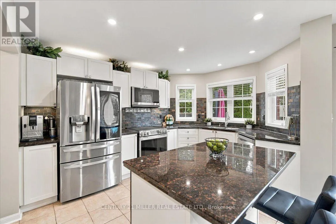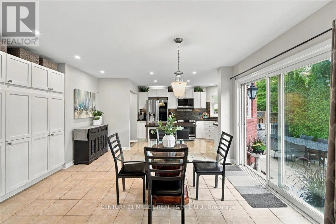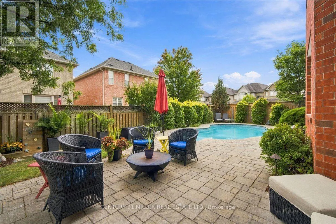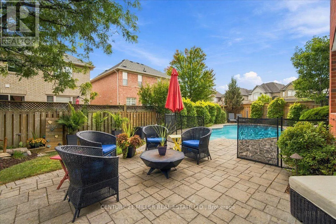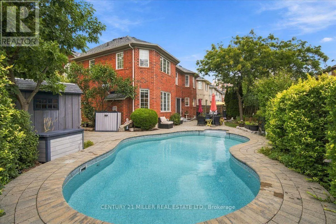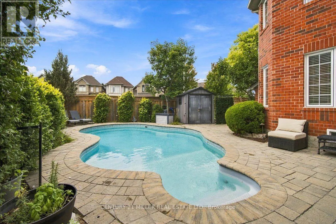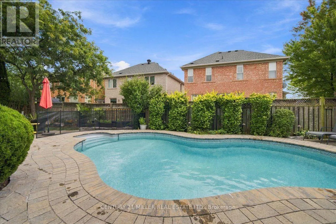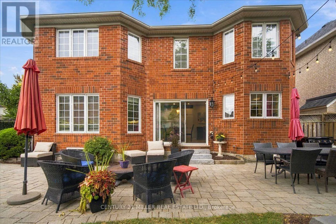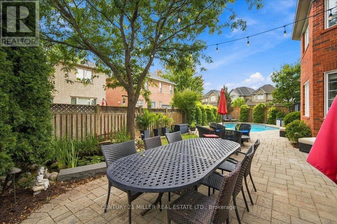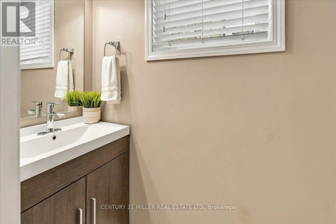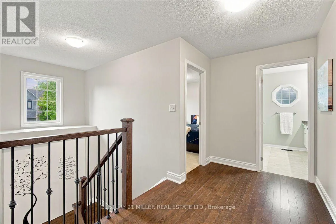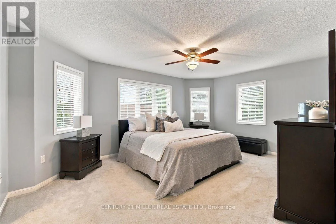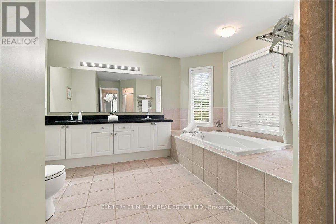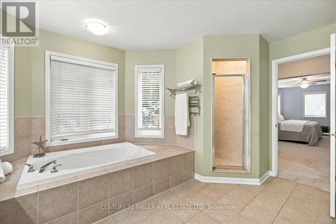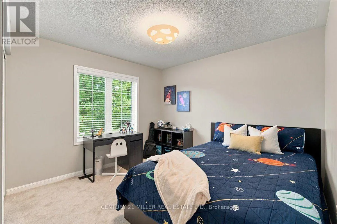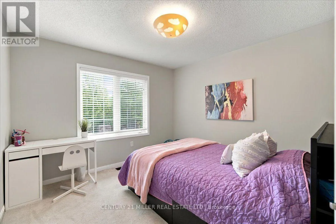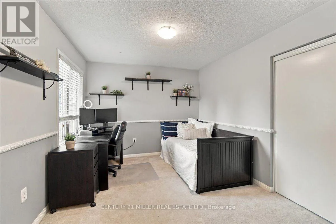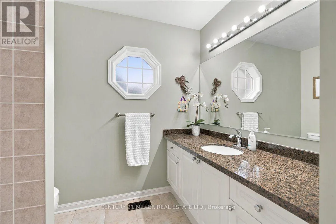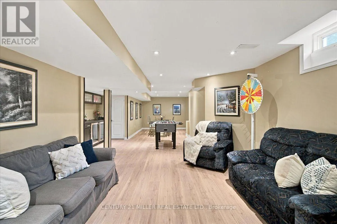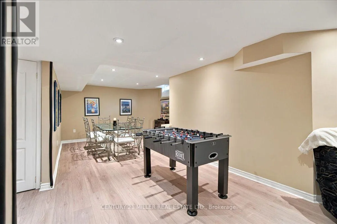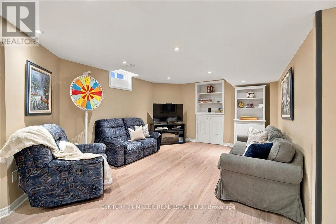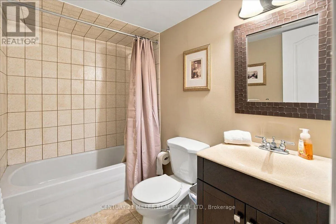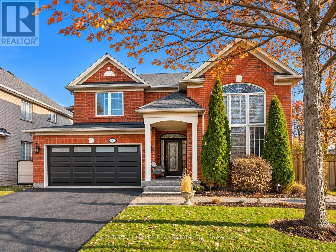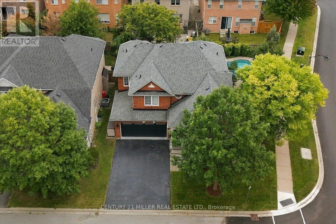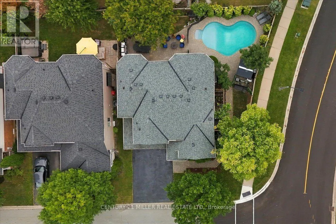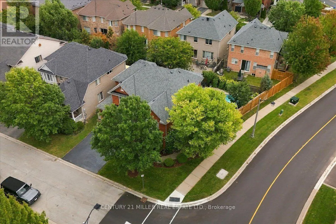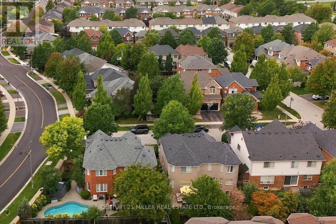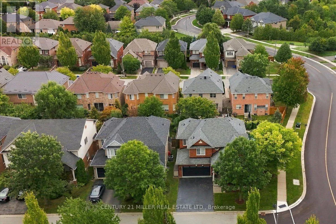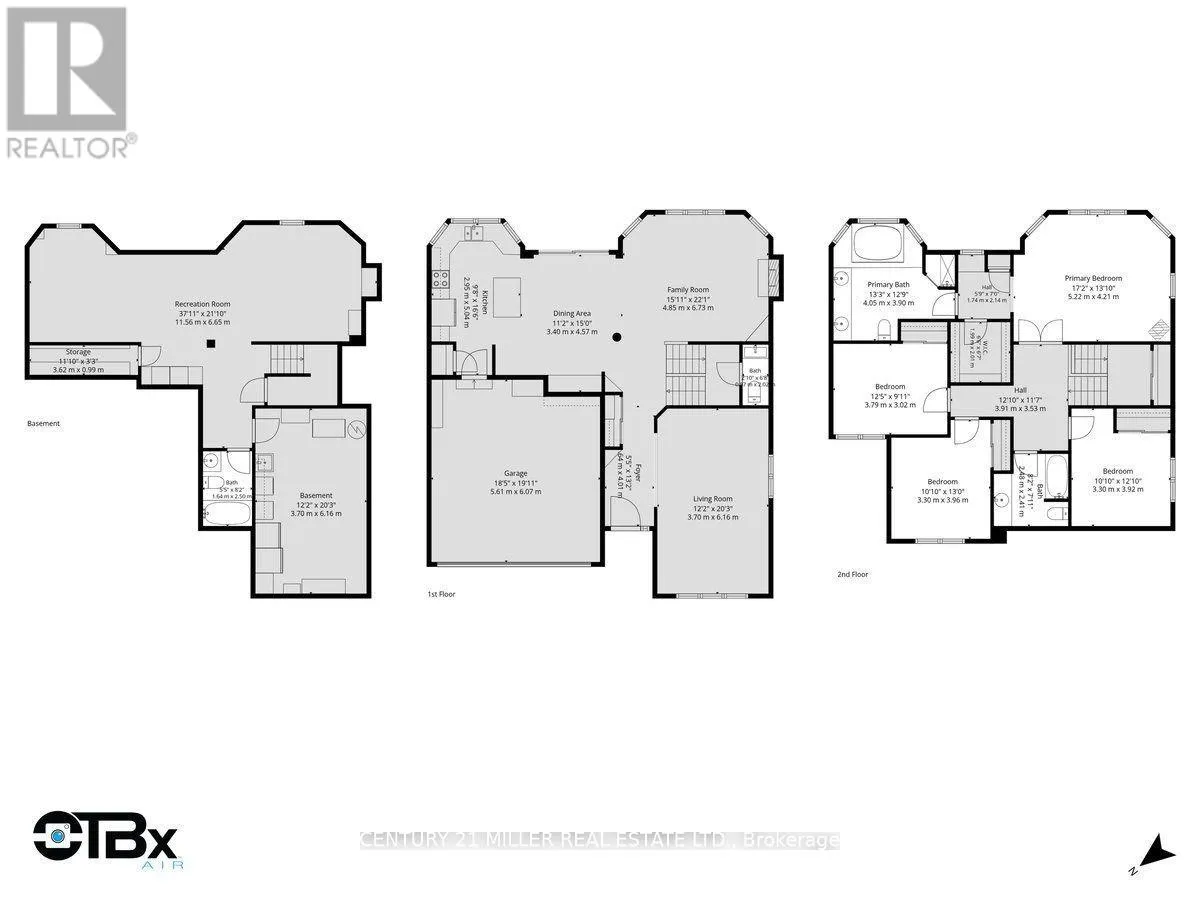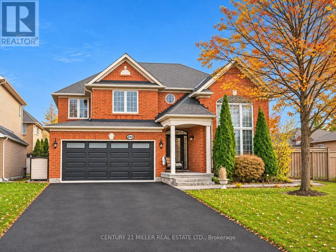
Dundas St/Valleyridge Dr/Kirkhill Welcome to this beautifully maintained 4-bedroom home, situated on a premium oversized corner lot in Oakville's highly desirable Bronte Creek community. The property features a private backyard retreat complete with an in-ground pool, extensive professional landscaping, multiple lounging and dining areas, a pond and an irrigation system throughout. A newer pool heater and removable Protect-A-Child safety fence add convenience to this impressive outdoor space, perfect for entertaining or relaxing with family and friends. Inside, the bright and spacious living and dining areas feature hardwood flooring and large windows, while the inviting family room offers a gas fireplace and plenty of natural light. The well-appointed eat-in kitchen features white cabinetry, generous pantry storage, a centre island with breakfast seating, tiled backsplash, pot lights, newer high-end stainless-steel appliances and a walkout to the backyard. A convenient powder room completes the main level. Upstairs, the spacious primary bedroom features a walk-in closet and private 5-piece ensuite with double vanity and soaker tub. Three additional well-sized bedrooms and a 4-piece bathroom complete the upper level. The finished lower level offers additional living space with an expansive recreation area, updated flooring, a 4-piece bathroom and laundry facilities. Completing the home are a double-car garage with interior access, a double-wide driveway and a backyard storage shed. Ideally located close to scenic trails, parks, schools, shopping, Oakville Trafalgar Memorial Hospital and major commuter routes, this Bronte Creek home offers generous living space, an oversized lot and an exceptional backyard setting in a desirable Oakville neighbourhood. (id:27476)