2263 Marine Drive Unit# 1203, Oakville, Ontario L6L 5K1

Listed for:
$395,000
1 beds
1 baths
Listed 17 days ago
Apartment for rent: 2263 Marine Drive Unit# 1203, Oakville, Ontario L6L 5K1

View all 50 photos

About

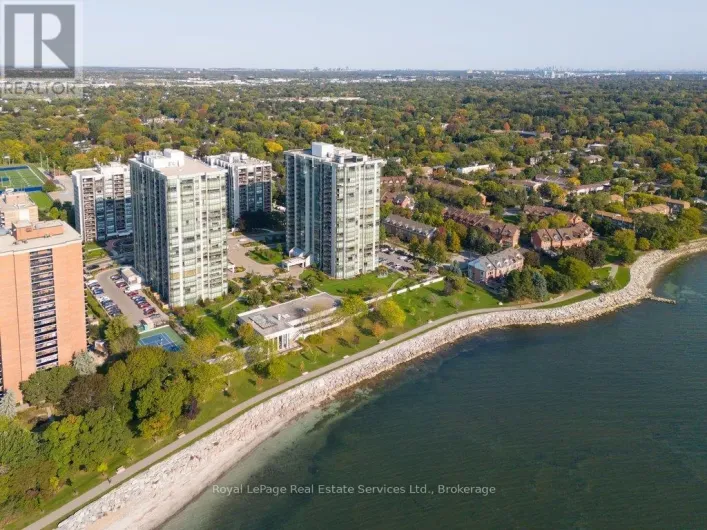
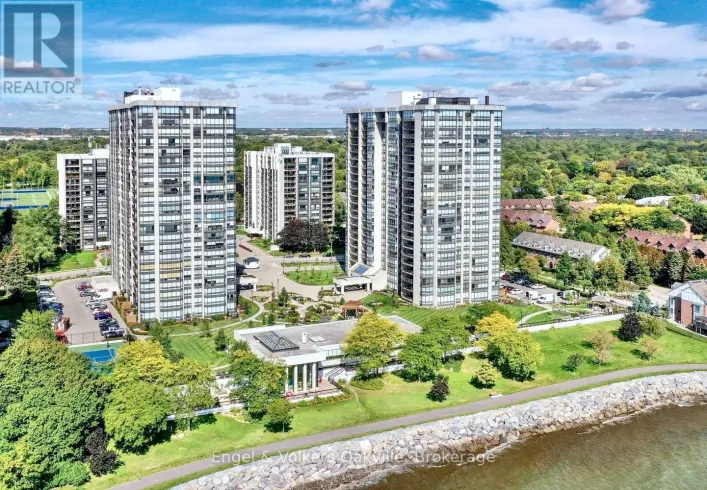
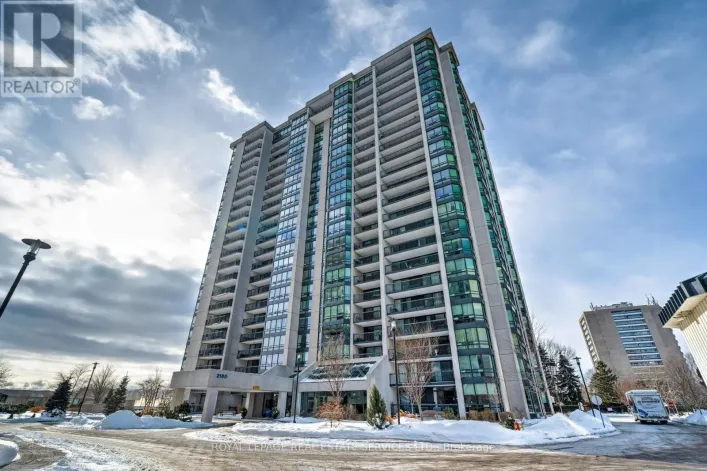
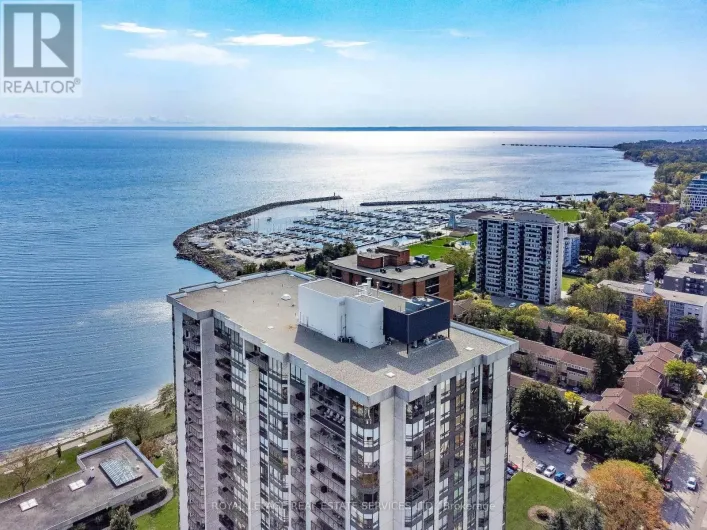
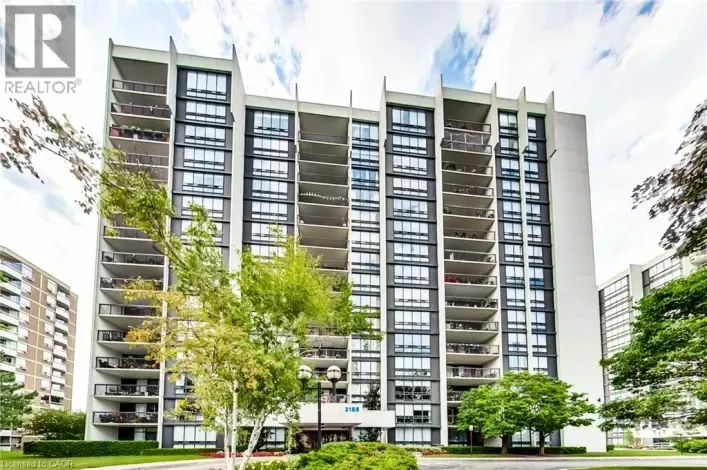
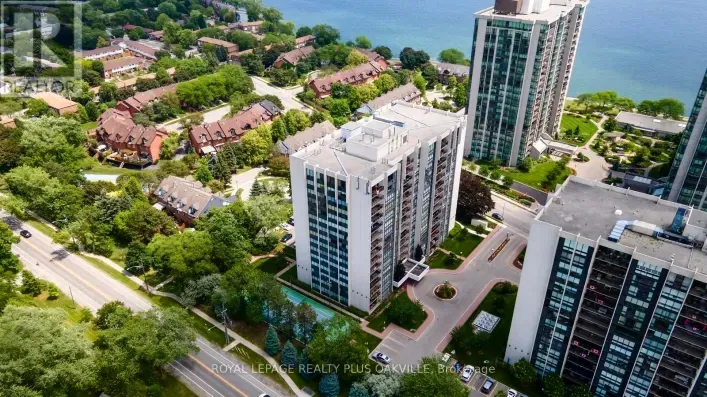
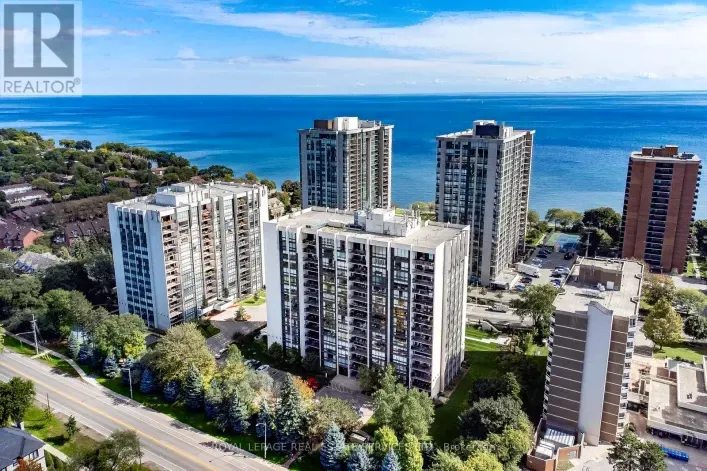
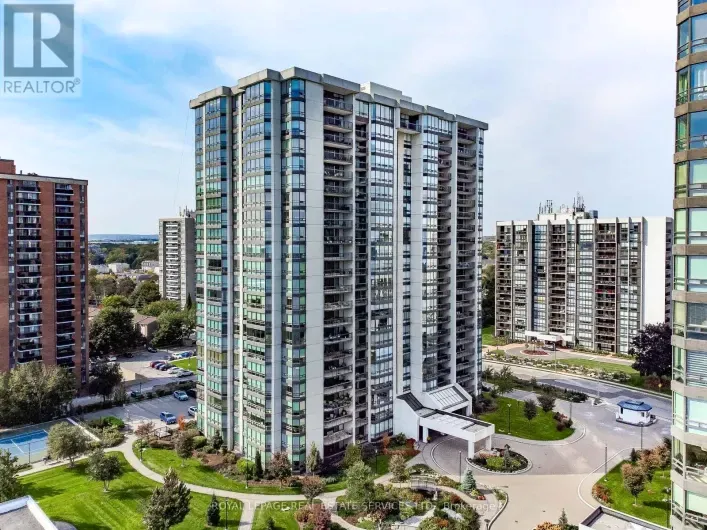
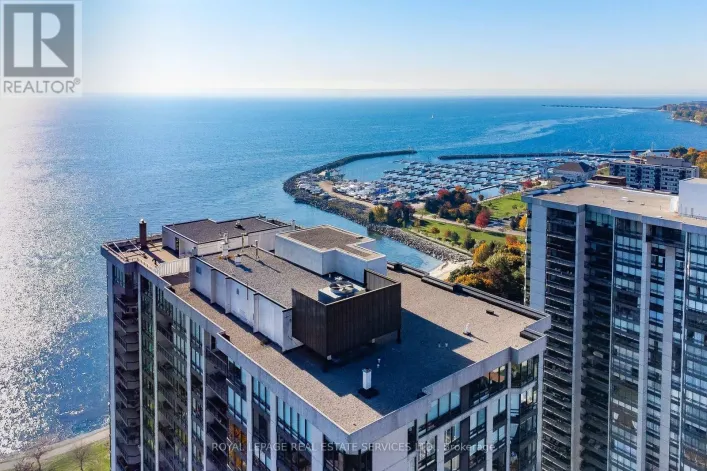
SOUTH ON EAST ST FROM LAKESHORE RD Enjoy peaceful, effortless living just steps to the lake in the hidden gem that is Lighthouse condosteps top the Marina in the heart of Bronte. This beautifully renovated suite offers bright,comfortable living just a 2-minute walk to Lake Ontario, Bronte Marina, waterfront trails,shopping, restaurants and transit. Featuring modern plank flooring, 3 custom 8 ft closets, amatching built-in desk and elegant Silhouette window coverings including blackout treatments inthe bedroom. Updated with a stainless steel stove (2025) and new toilet & Mirrored Cabinet(2025). Includes a marbled stone floating console. Set in a safe, established neighborhood, thiswell-managed building offers excellent amenities including outdoor pool, gym, saunas, partyroom, billiards, library and workshop. All-inclusive maintenance fees cover heat, hydro, water,Bell cable &internet, ideal for those looking to simplify without compromise. Laundry is in theBsmnt $1.70/load. (id:27476)

Property Highlights

MLS® Number
40874803
Type
Single Family
Maintenance Fee
767.18
Ownership Type
Condominium
Land Size
Unknown
Parking Space Total
1

Building

Building Type
Apartment
Storeys
1.00
Square Footage
600 sqft
Bathrooms Total
1
Bedrooms Above Ground
1
Bedrooms Total
1
Amenities
Exercise Centre, Party Room Beach, Marina, Park, Place of Worship, Playground, Public Transit, Schools, Shopping
Exterior Finish
Brick
Fireplace Present
No
Basement Type
None
Basement Features
Building Heating Type
Hot water radiator heat, Radiator, Steam radiator
Heating Fuel
Building Cooling Type
Window air conditioner

Utilities

Water
Municipal water
Utility Sewer
Municipal sewage system

Room Layout

Foyer
Main level
6'9'' x 6'3''
4pc Bathroom
Main level
7'7'' x 4'10''
Bedroom
Main level
15'5'' x 10'2''
Kitchen
Main level
10'1'' x 7'1''
Living room
Main level
21'8'' x 13'9''

Location

Learn more about this property
Listing provided by:
Royal Lepage Signature Realty
MLS® number:
40874803
Agent:
Thomas Pobojewski
*Indicates required field
Name is required
Email is required
Please enter a valid phone number (e.g., 416-111-1111).

Street Spotlight - For sale