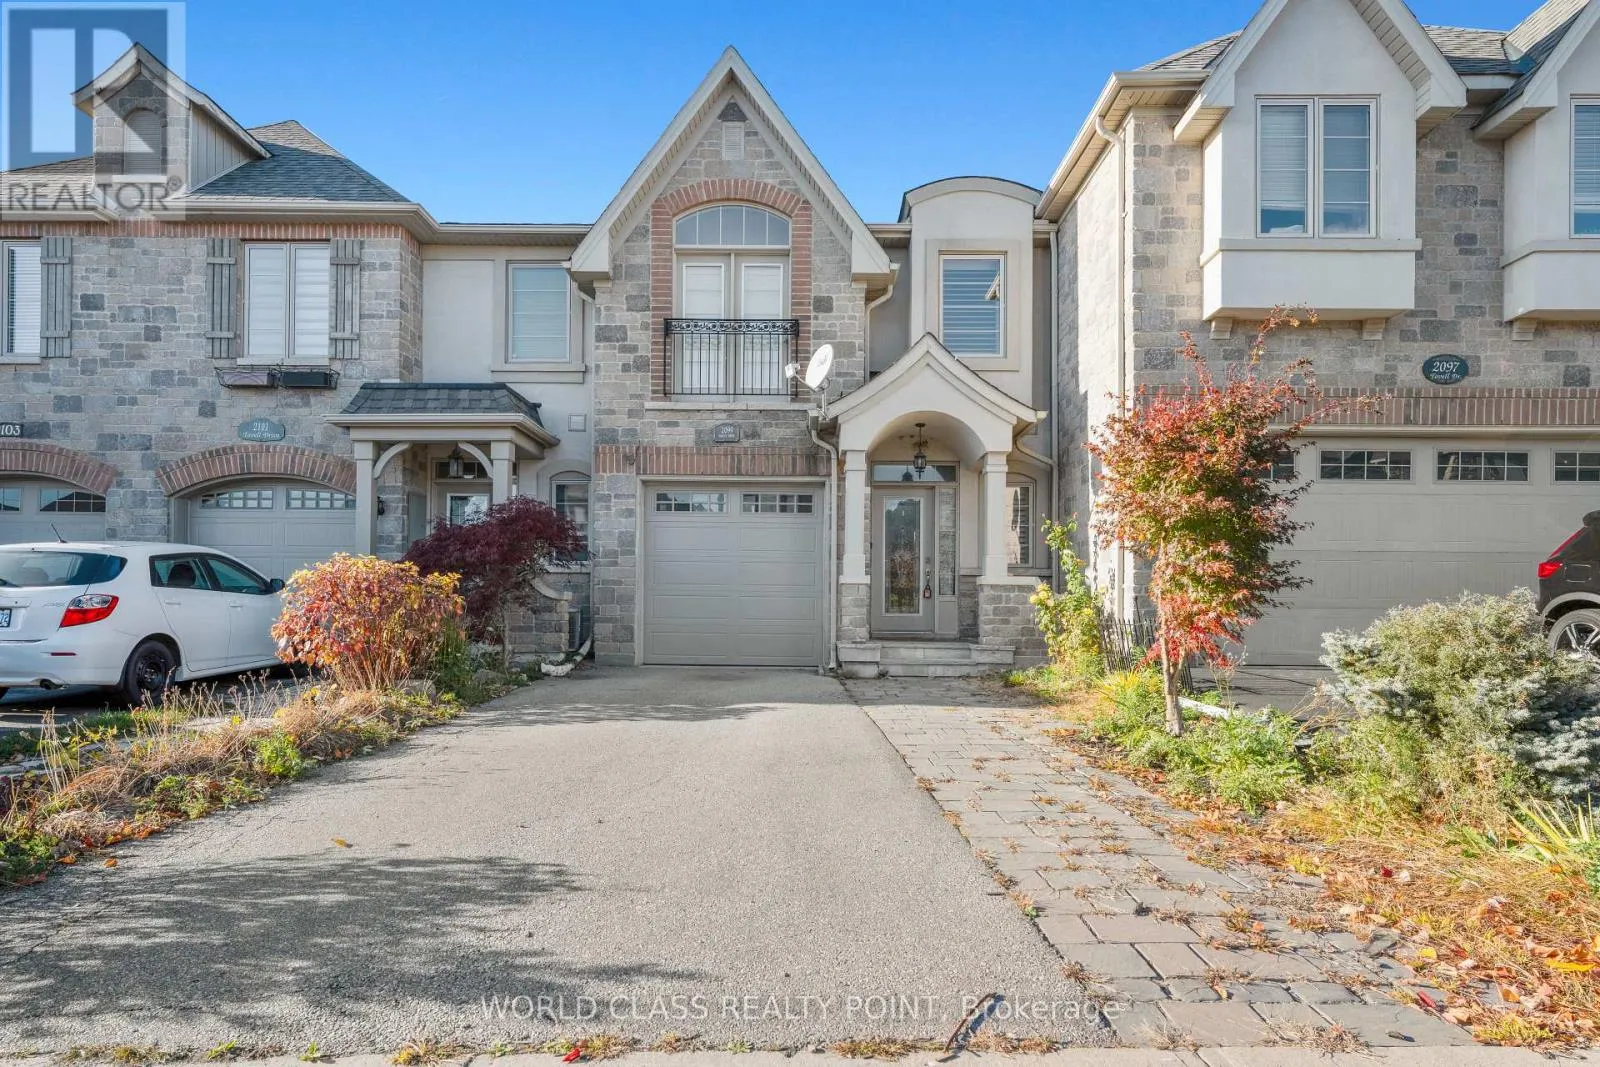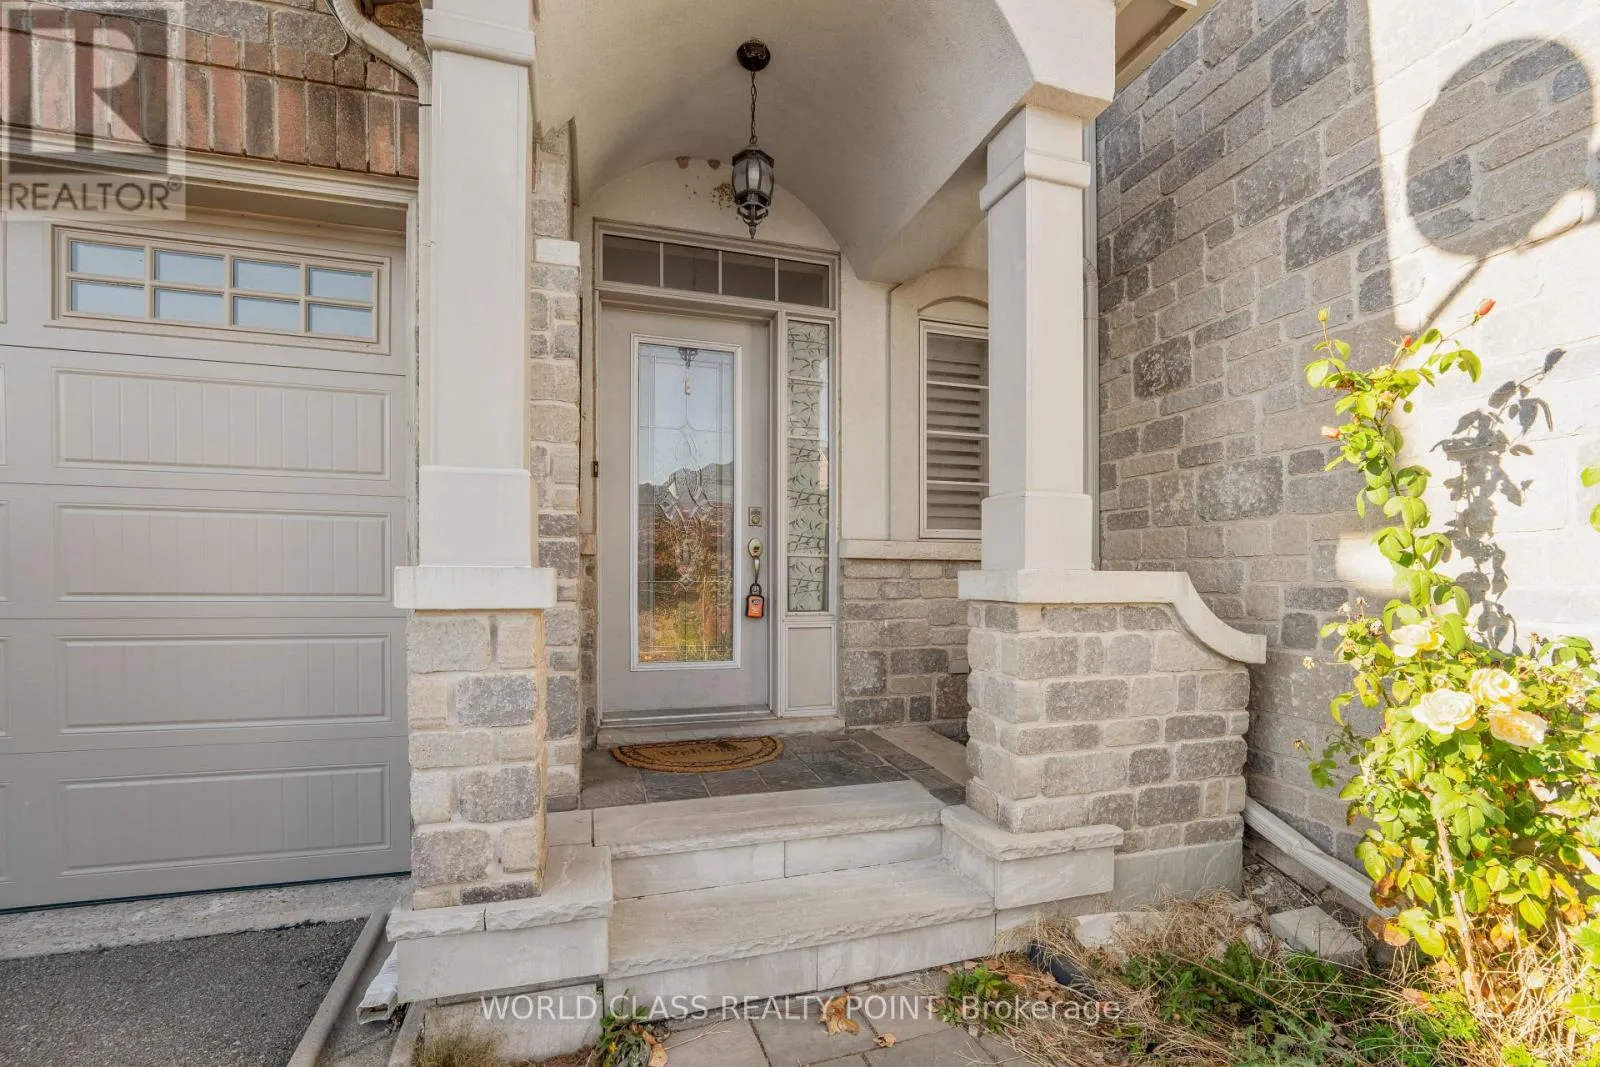
2099 Tovell Drive, Oakville, Ontario L6M 0C4

Listed for:
$3,700
3 beds
3 baths
Listed 9 days ago
Row / Townhouse for rent: 2099 Tovell Drive, Oakville, Ontario L6M 0C4

View all 33 photos

About

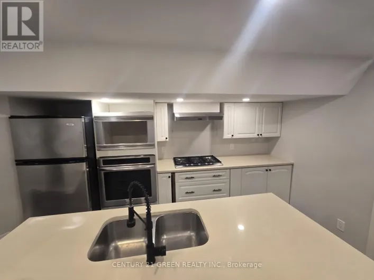
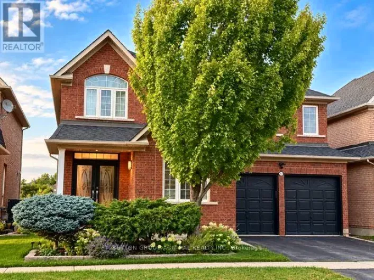
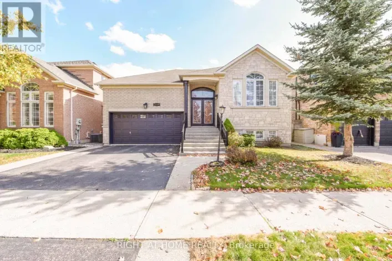
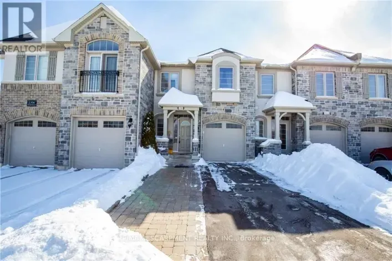
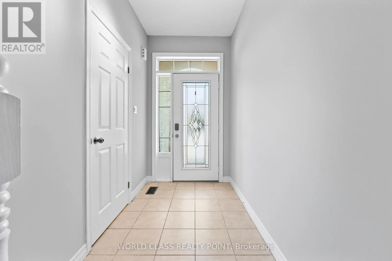
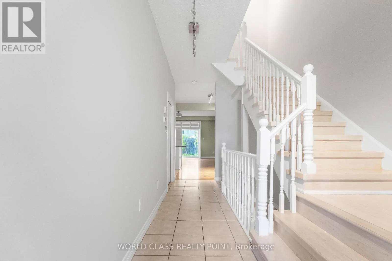
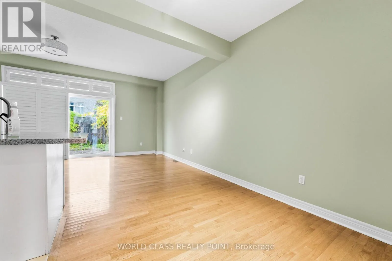
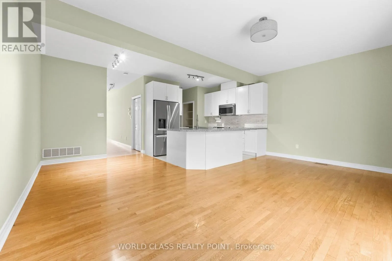
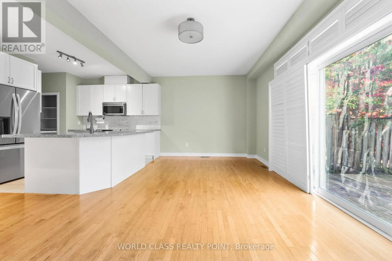
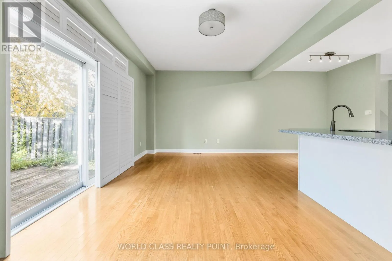
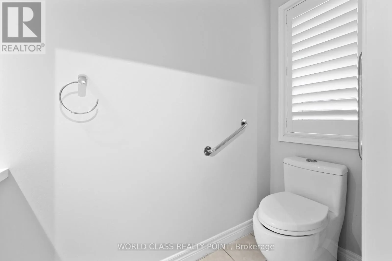
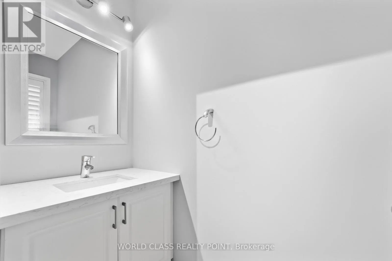
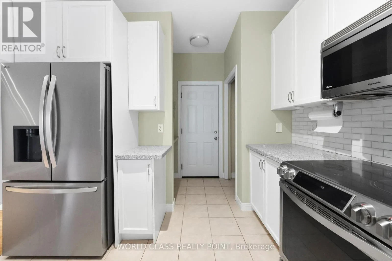
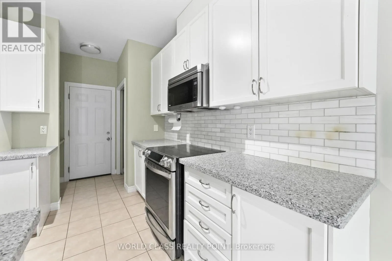
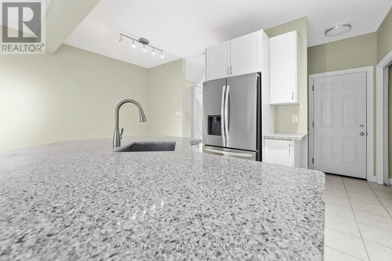
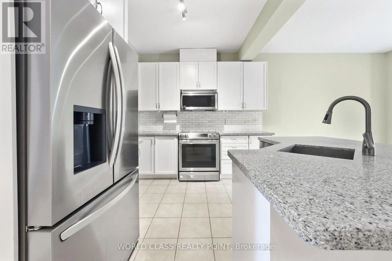
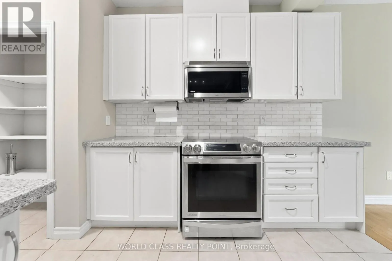
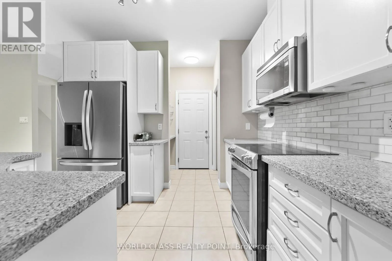
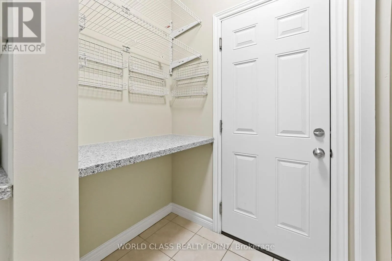
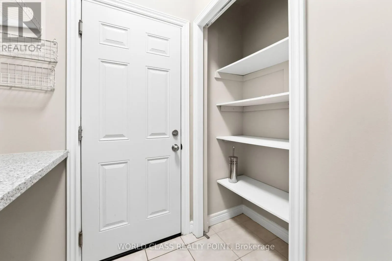
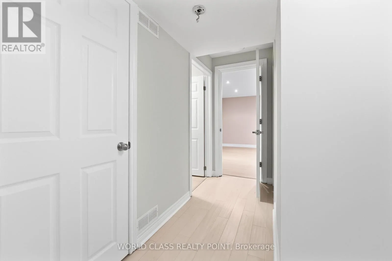
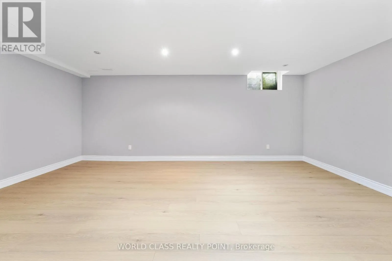
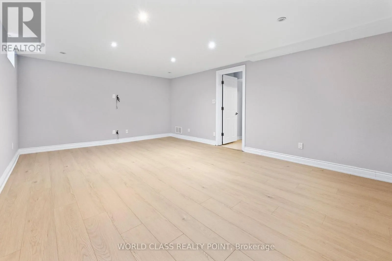
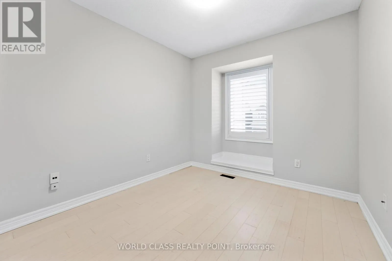
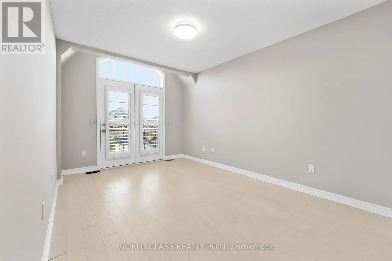
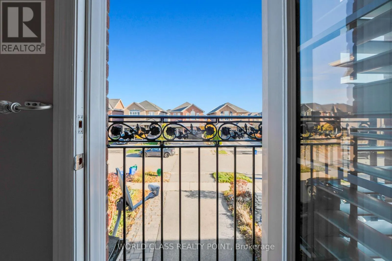
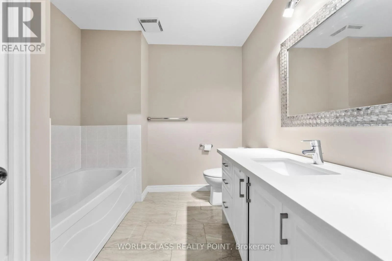
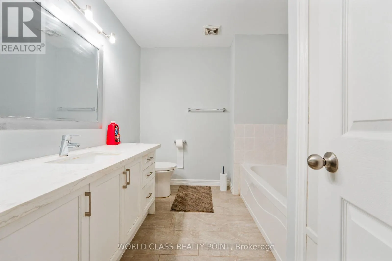
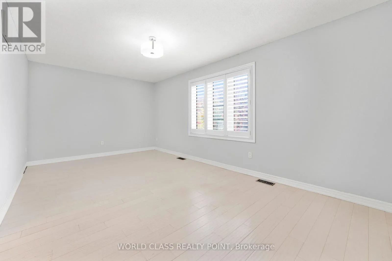
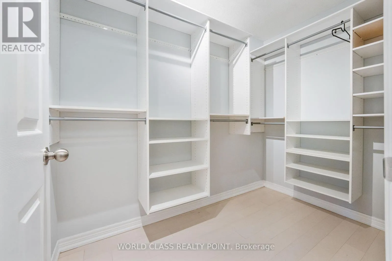
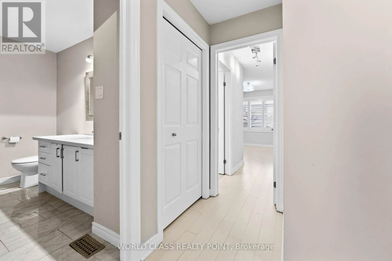
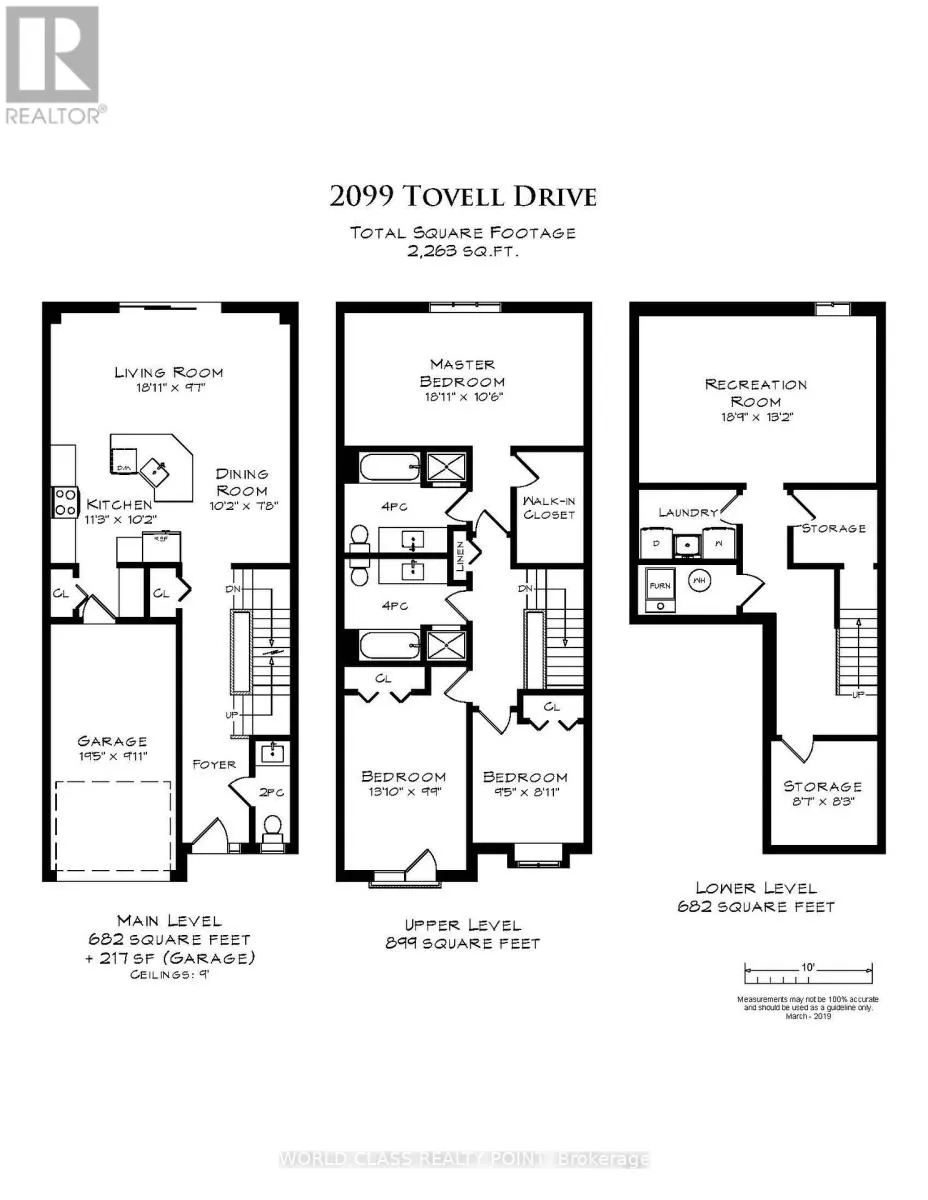
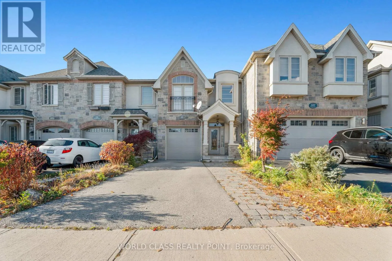
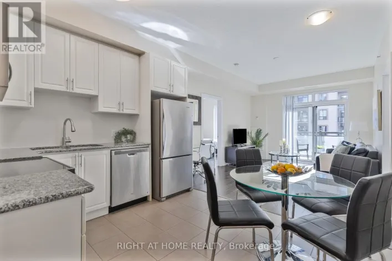
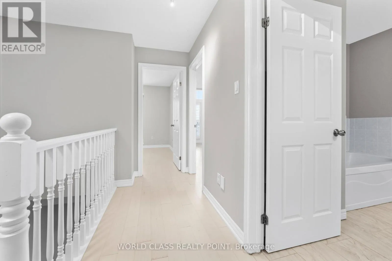
Third Line / Pine Glen Beautifully Updated Executive Freehold Townhome Offering Over 2,263 Sq. Ft. Of Total Living Space. Rarely Offered With An Extra-Long Driveway Providing Parking For Up To 3-4 Cars Plus Garage Parking, For A Total Of 4-5 Parking Spaces. Bright & Spacious Open-Concept Main Floor Featuring Top-Of-The-Line Appliances, Granite Countertops, Huge Pantry, California Shutters Throughout, & Hardwood Flooring On Main & Upper Levels. Convenient Garage Access Into The Home. Spacious Primary Bedroom With Walk-In Closet, Plus Two Generously Sized Bedrooms. Two Full Bathrooms With Tubs & Separate Stand-Up Showers. Fully Finished Basement Provides Additional Living Space. Ideally Located Close To Parks, Community Centres, Schools, Library, Hospital, Public Transit, Shopping Plazas, Grocery Stores, Restaurants & All Major Amenities. No Pets. No Smoking. A+++ Tenants Only. Excellent Opportunity To Lease A Spacious, Upgraded Executive Townhome In A Highly Convenient Location! (id:27476)

Property Highlights

MLS® Number
W14151304
Type
Single Family
Community Name
1019 - WM Westmount
Ownership Type
Freehold
Land Size
20.1 x 101.3 FT
Parking Space Total
5

Building

Building Type
Row / Townhouse
Storeys
2.00
Square Footage
2000 - 2500 sqft
Bathrooms Total
3
Bedrooms Above Ground
3
Bedrooms Total
3
Amenities
Hospital, Park
Exterior Finish
Brick, Stone
Fireplace Present
No
Basement Type
N/A (Finished)
Basement Features
Building Heating Type
Forced air
Heating Fuel
Natural gas
Building Cooling Type
Central air conditioning

Utilities

Water
Municipal water
Utility Sewer
Sanitary sewer

Room Layout

Primary Bedroom
Second level
5.77 m x 3.2 m
Bedroom 2
Second level
4.22 m x 2.97 m
Bedroom 3
Second level
2.87 m x 2.72 m
Recreational, Games room
Basement
5.72 m x 4.01 m
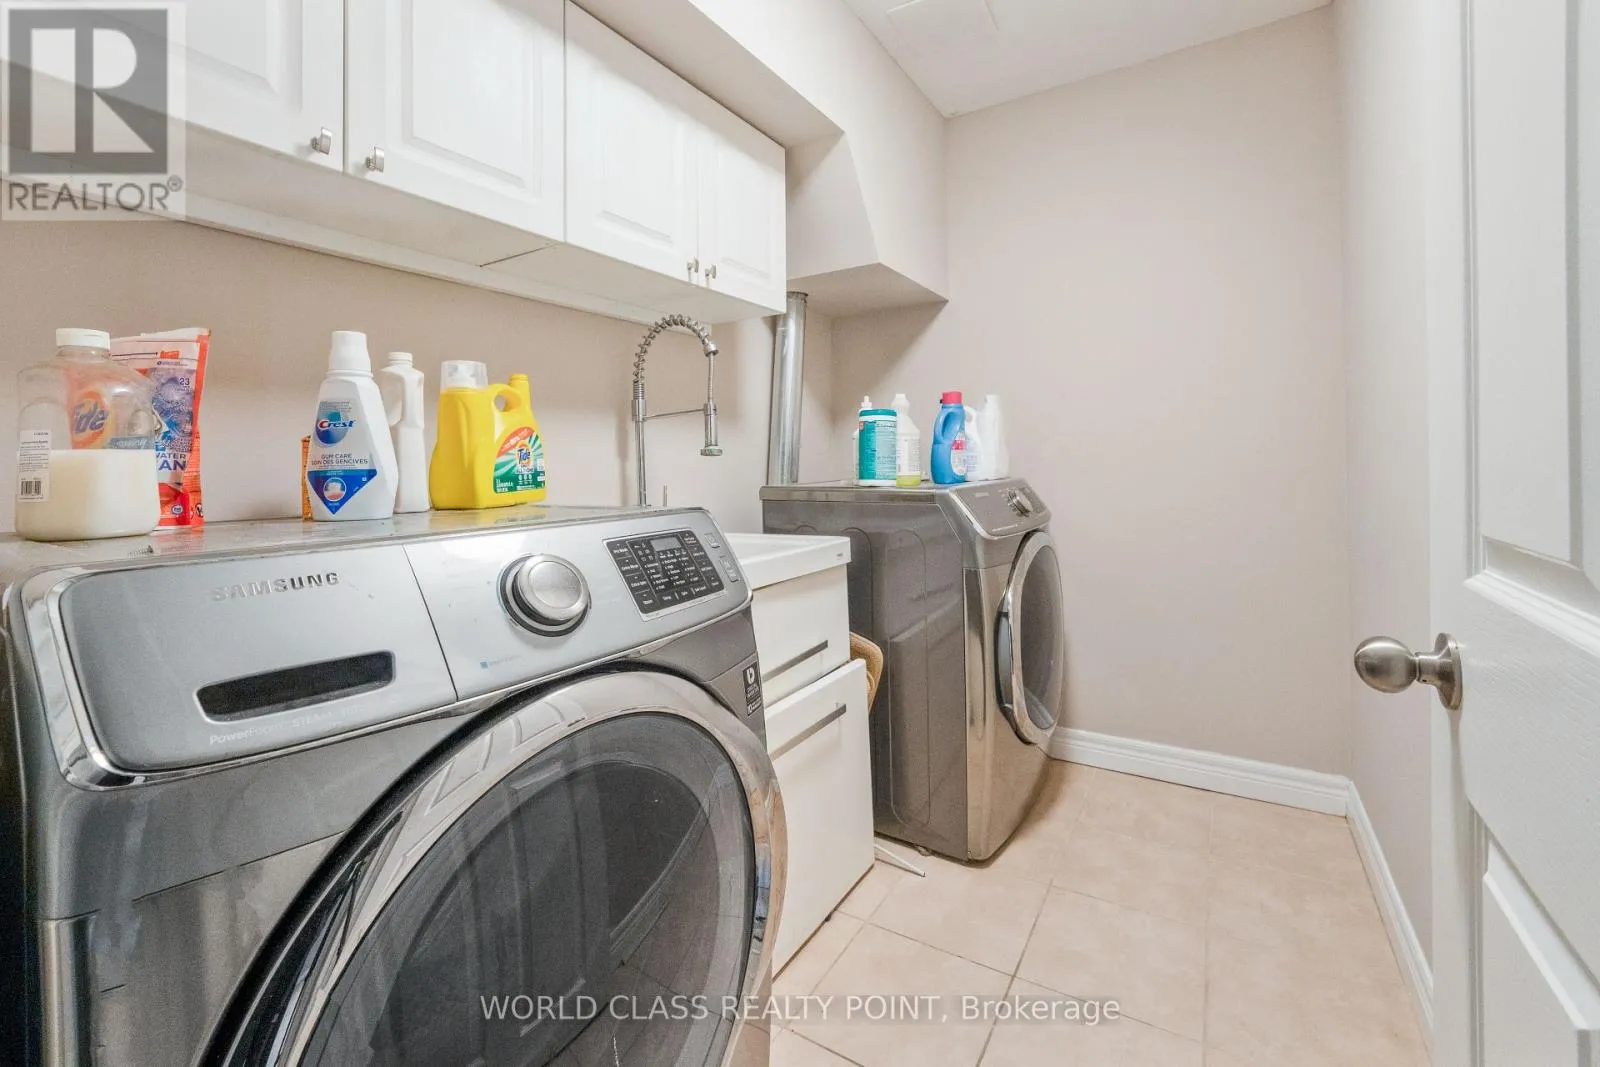
Laundry room
Basement
2.62 m x 2.51 m
Living room
Main level
5.77 m x 2.92 m
Dining room
Main level
3.1 m x 2.34 m
Kitchen
Main level
3.43 m x 3.1 m

Location

Learn more about this property
Listing provided by:
WORLD CLASS REALTY POINT
MLS® number:
W14151304
Agent:
Nadeem Sarwar
*Indicates required field
Name is required
Email is required
Please enter a valid phone number (e.g., 416-111-1111).

Community Spotlight: Homes For rent in Your Neighborhood