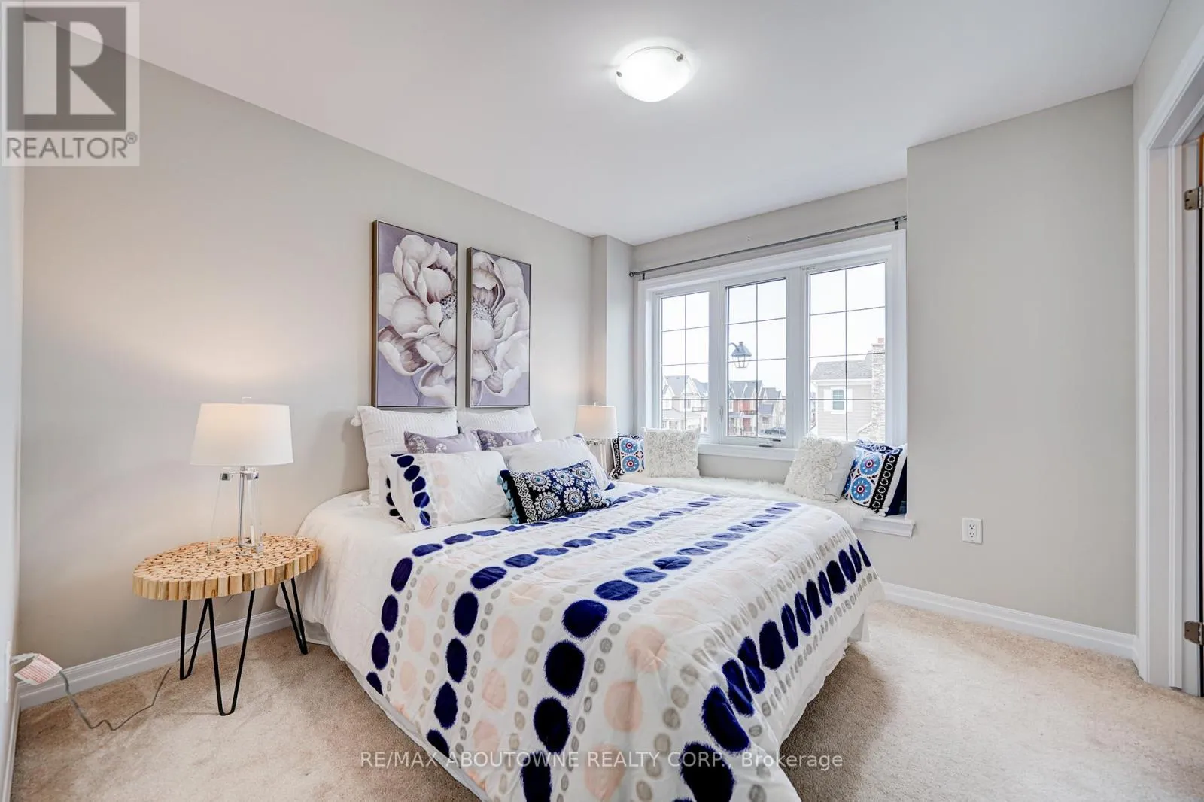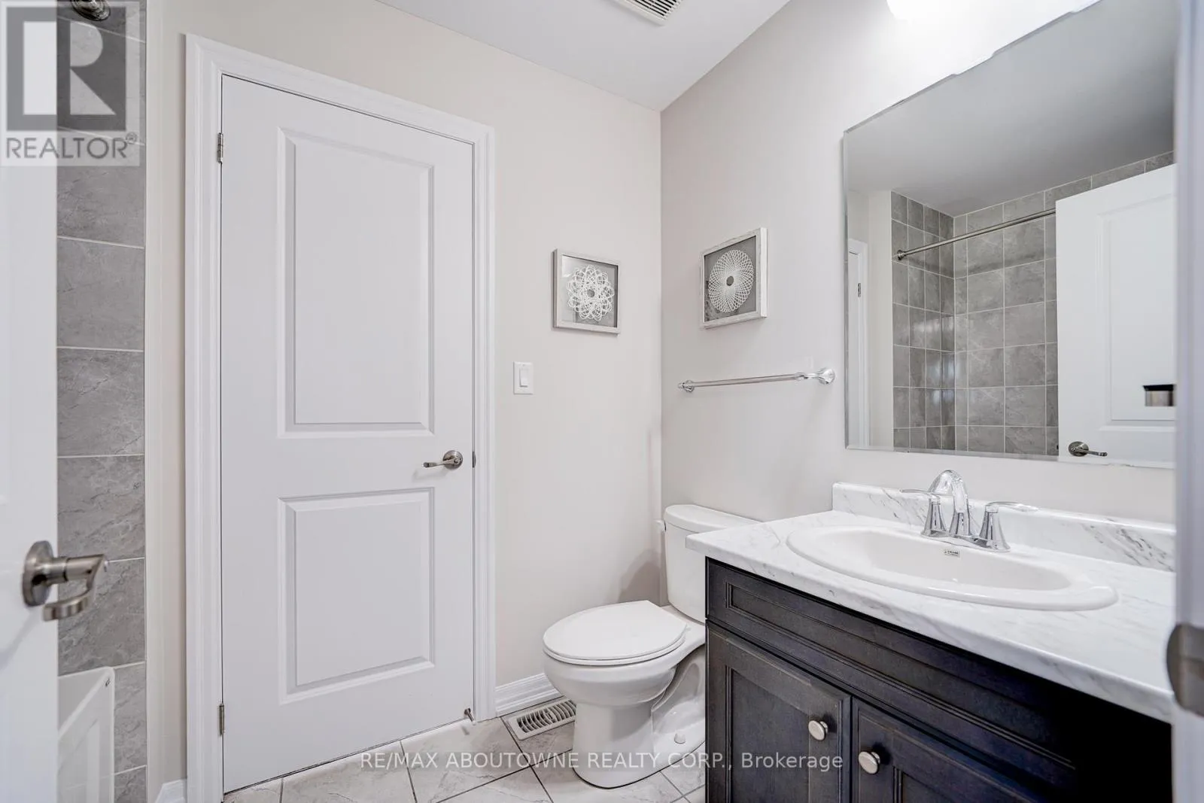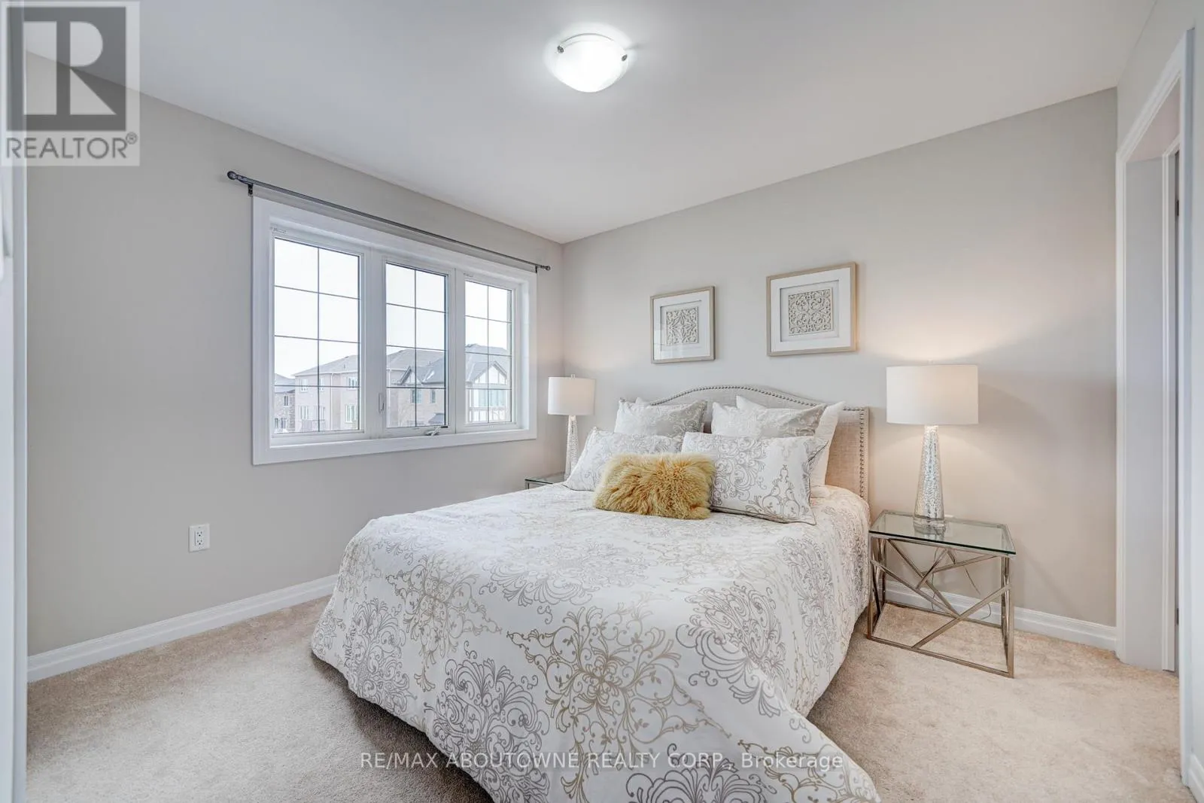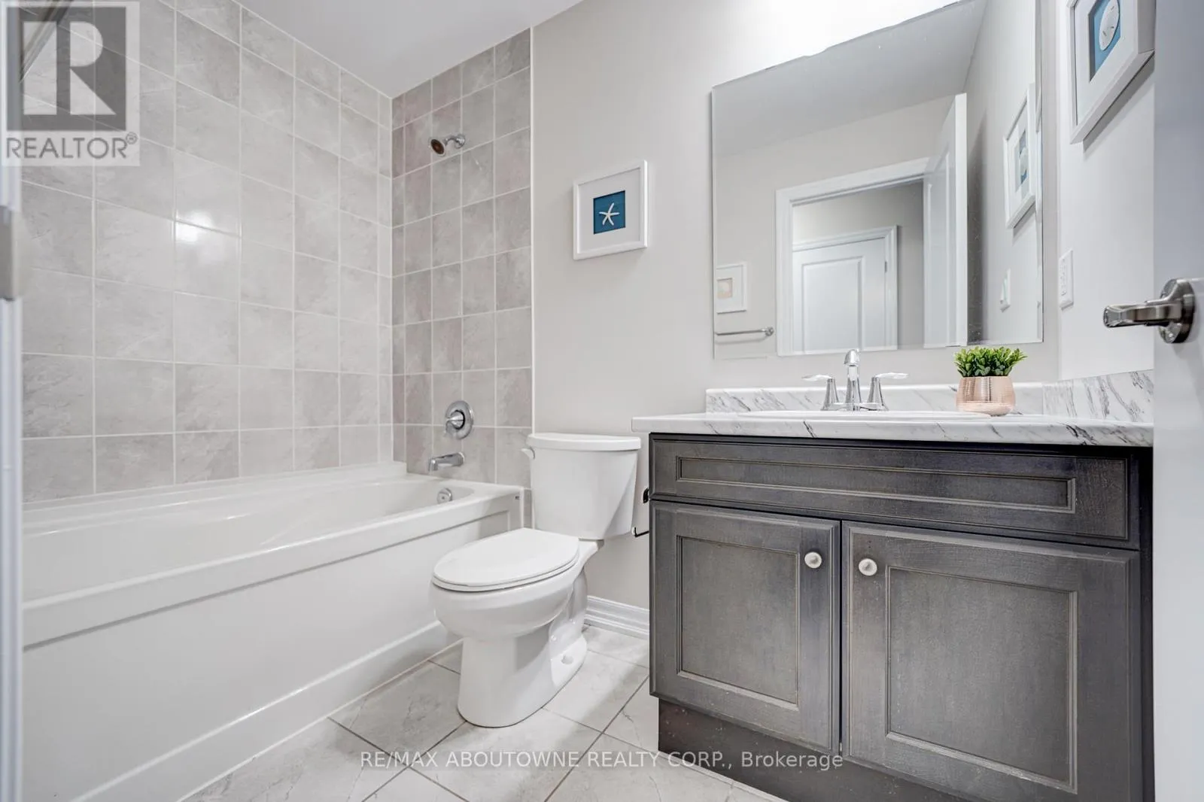
385 Dahlia Trail, Oakville, Ontario L6M 4M2

Listed for:
$4,500
4 beds
4 baths
Listed 9 days ago
House for rent: 385 Dahlia Trail, Oakville, Ontario L6M 4M2

View all 25 photos

About

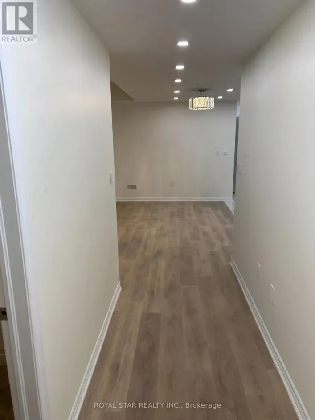
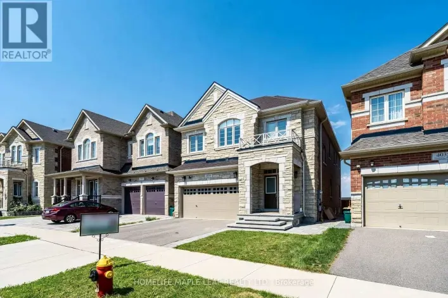
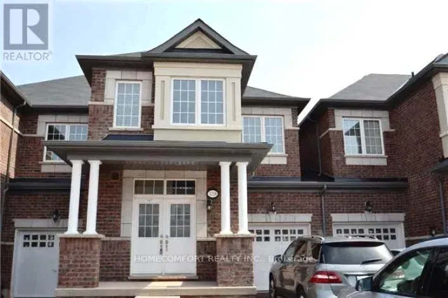
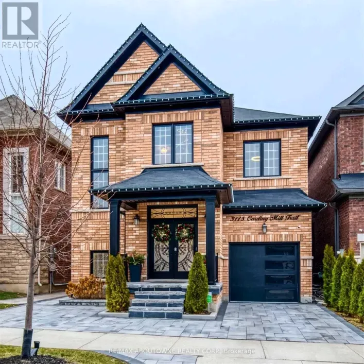
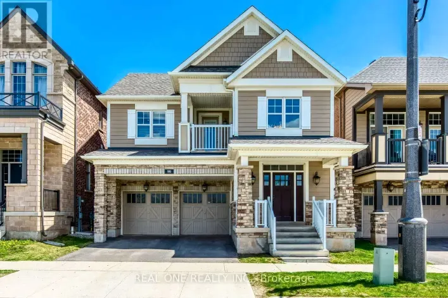
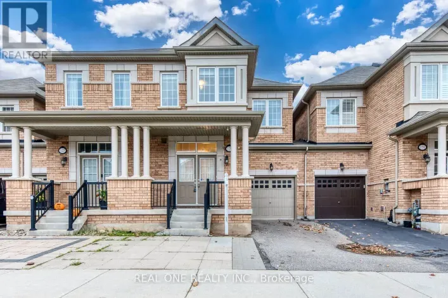
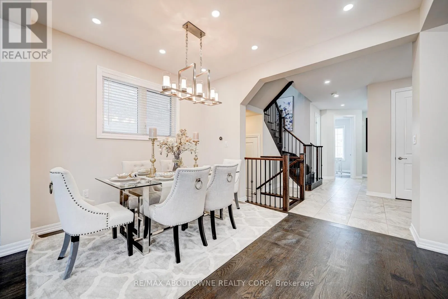
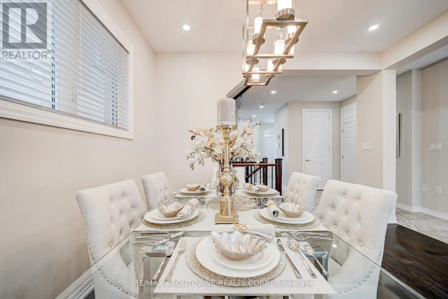
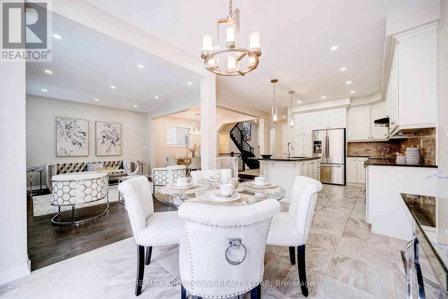
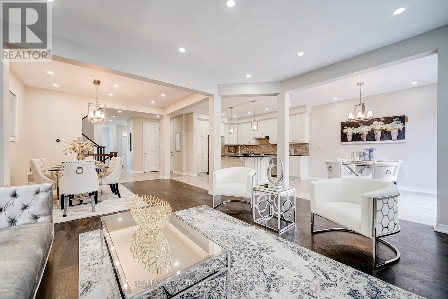
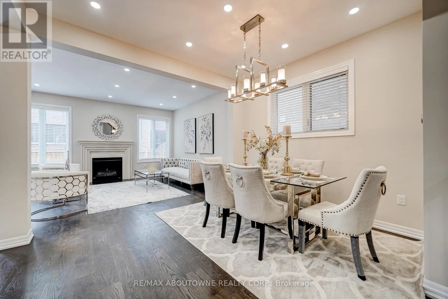
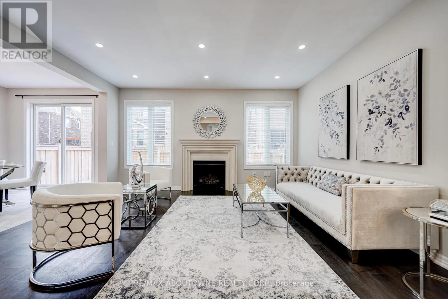
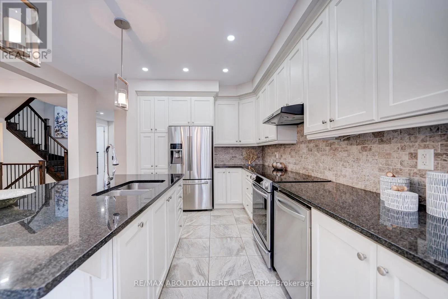
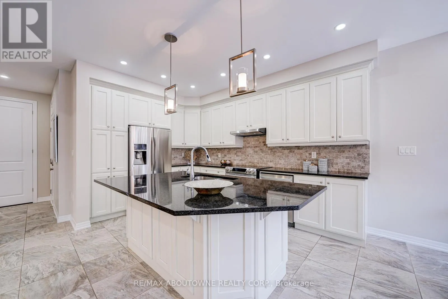
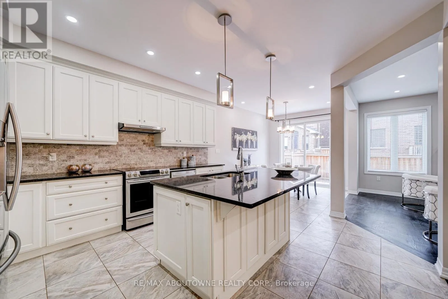
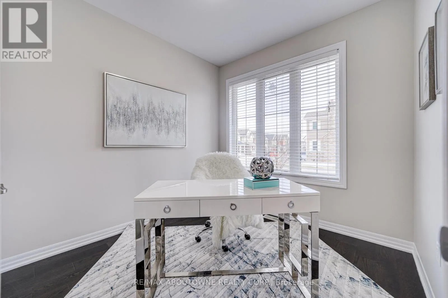
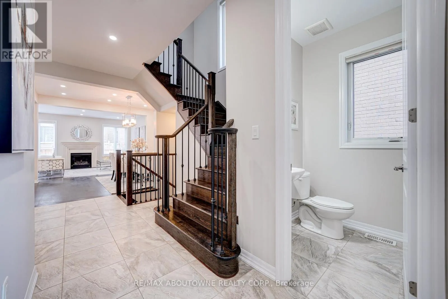
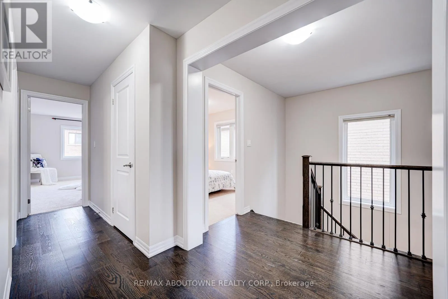
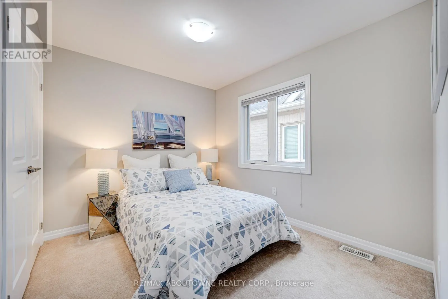
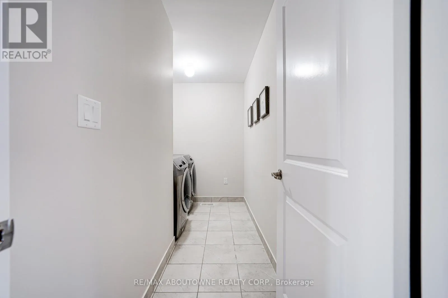
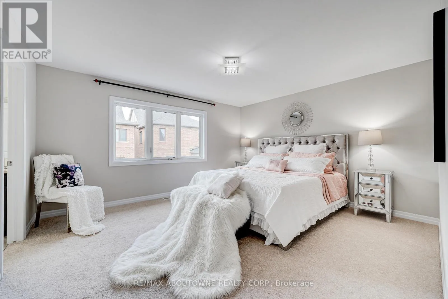
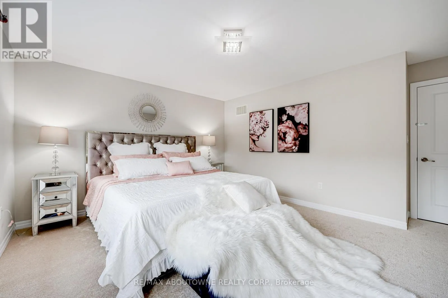
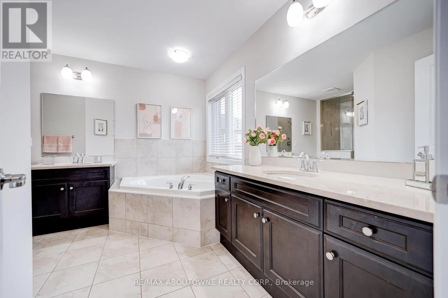
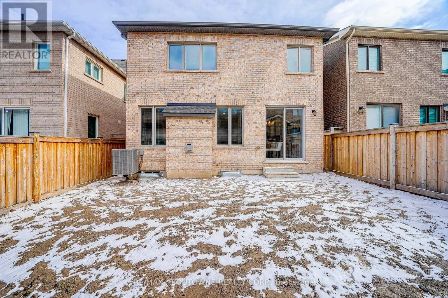
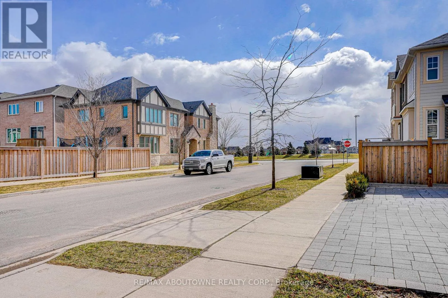
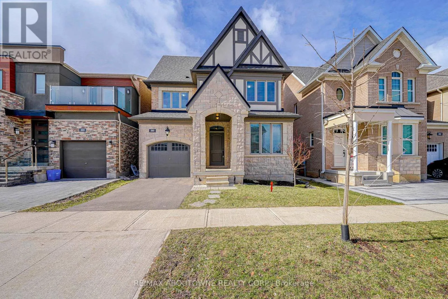
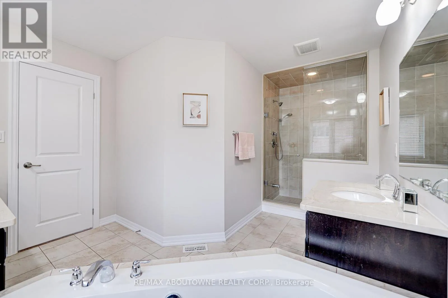
Dundas/George Savage/Dahlia St Stunning 2410 Sq Ft Detached Home Nestled On Quiet Street Of Preserve Oakville. Functional Layout With An Office. 9 Ft Ceiling On Main. Second Floor Features 4 Bedrooms, 3 Washrooms & Laundry. Tons Of Upgrades From Builder, Including: Kitchen Executive Package, Topline Tile & Hardwood Floor, Granite Countertops & Backsplash. Potlights & Chandelier On Mainfloor. One Minute Walk To Oodenawi Public School. White Oaks Secondary School With IB Program. Close To Shopping, Library, Sports Complex, Hospital, Highways & All Amenities. (id:27476)

Property Highlights

MLS® Number
W14151734
Type
Single Family
Community Name
1008 - GO Glenorchy
Ownership Type
Freehold
Land Size
34.1 x 90 FT
Parking Space Total
2

Building

Building Type
House
Storeys
2.00
Square Footage
2000 - 2500 sqft
Bathrooms Total
4
Bedrooms Above Ground
4
Bedrooms Total
4
Amenities
Hospital, Park, Place of Worship, Schools
Exterior Finish
Brick, Stone
Fireplace Present
Yes
Basement Type
N/A (Unfinished)
Basement Features
Building Heating Type
Forced air
Heating Fuel
Natural gas
Building Cooling Type
Central air conditioning

Utilities

Water
Municipal water
Utility Sewer
Sanitary sewer

Room Layout

Primary Bedroom
Second level
4.57 m x 3.96 m
Bedroom 2
Second level
3.05 m x 3.35 m
Bedroom 3
Second level
3.02 m x 3.05 m
Bedroom 4
Second level
2.75 m x 3.05 m
Great room
Main level
4.87 m x 3.96 m
Dining room
Main level
3.66 m x 2.94 m
Office
Main level
2.75 m x 2.99 m
Kitchen
Main level
4.06 m x 4.16 m
Eating area
Main level
2.84 m x 3.66 m

Location

Learn more about this property
Listing provided by:
RE/MAX ABOUTOWNE REALTY CORP.
MLS® number:
W14151734
Agent:
Jenny Ji
*Indicates required field
Name is required
Email is required
Please enter a valid phone number (e.g., 416-111-1111).

Community Spotlight: Homes For rent in Your Neighborhood