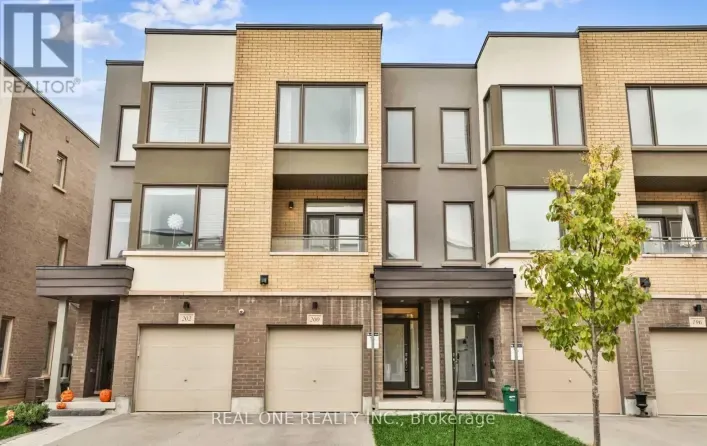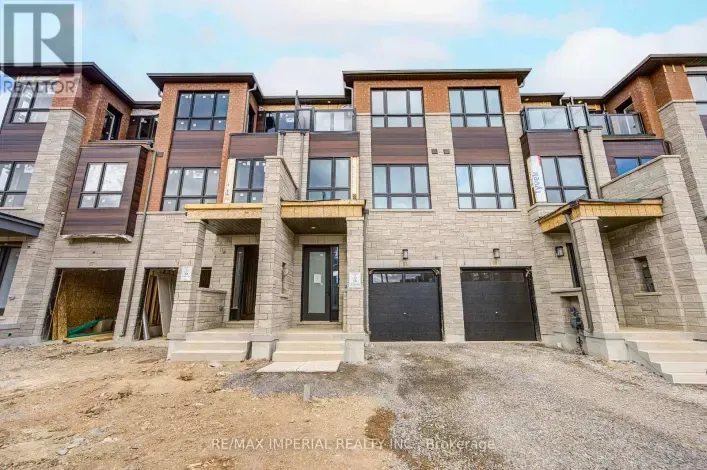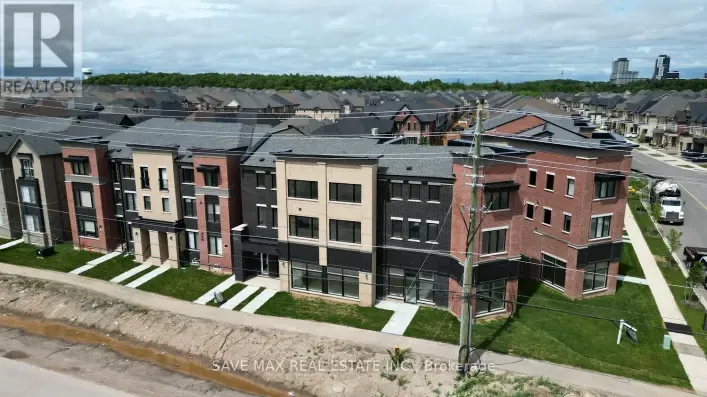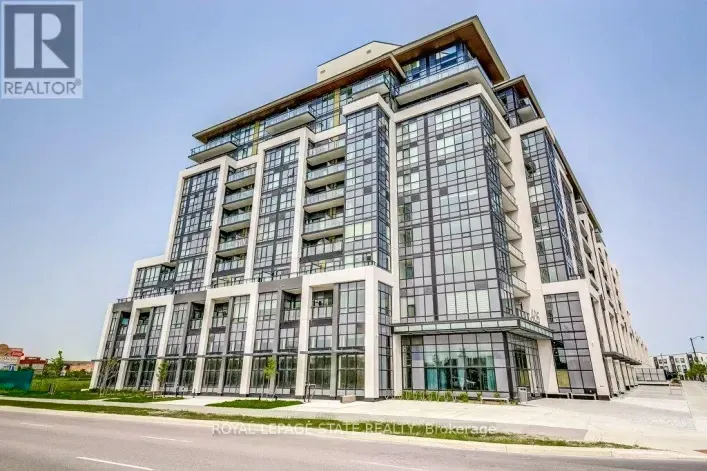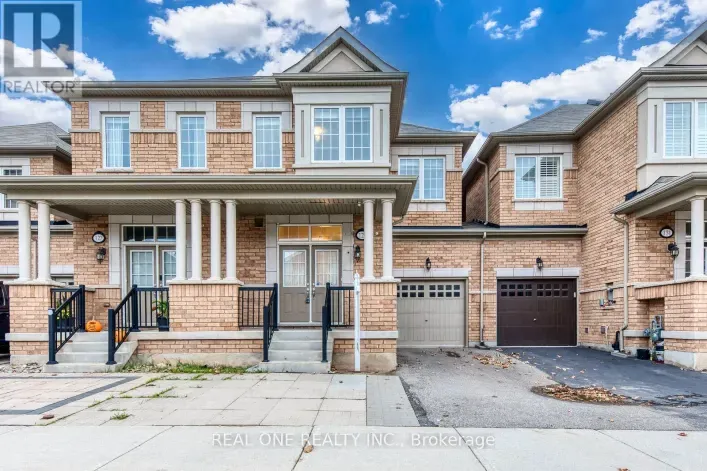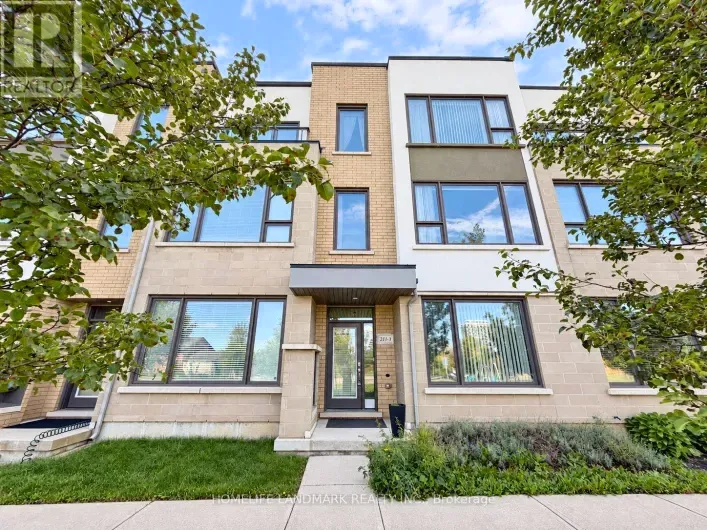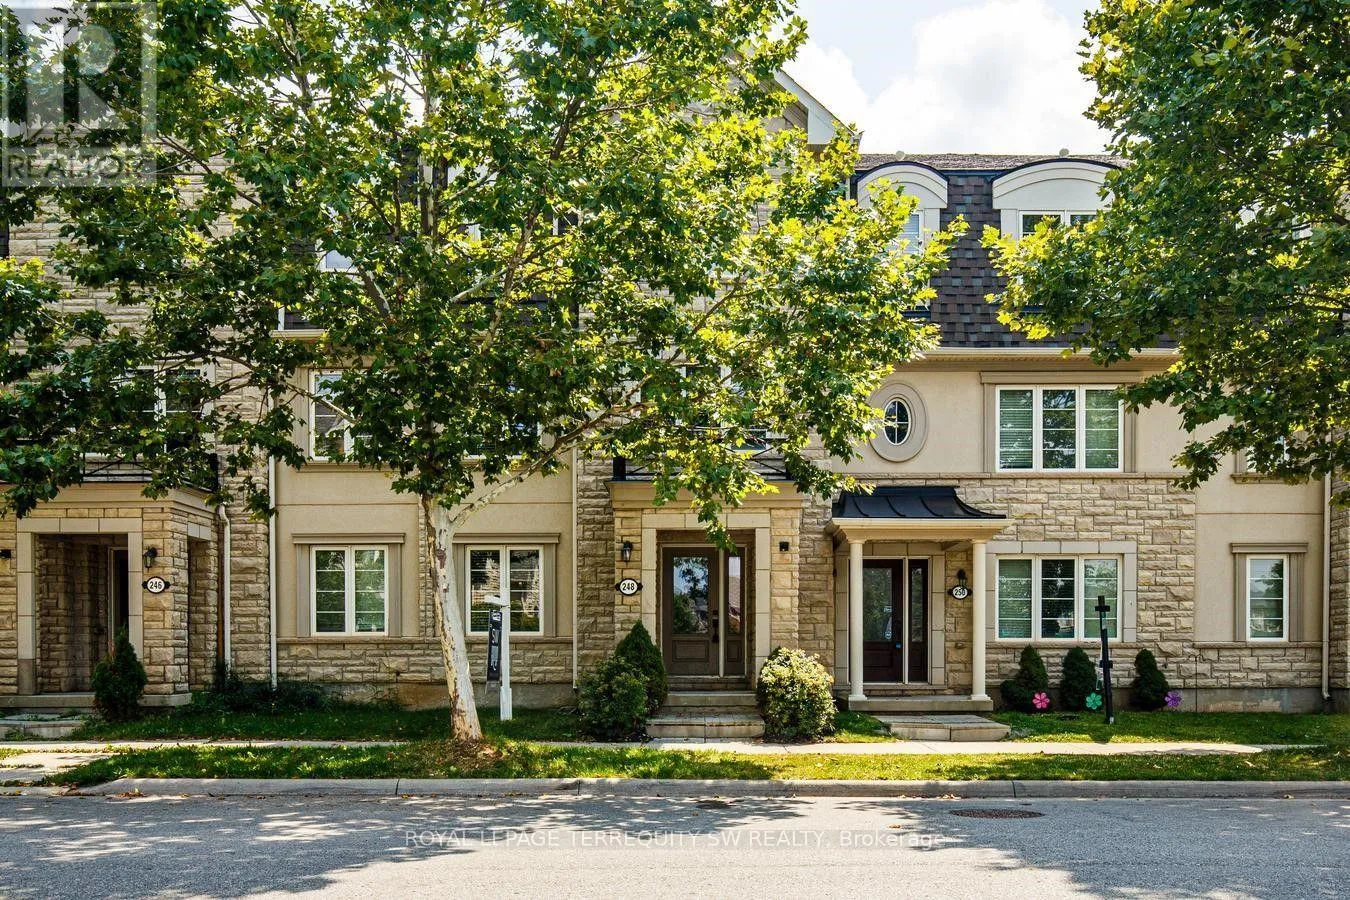
248 Ellen Davidson Drive, Oakville, Ontario L6M 0V2

Listed for:
$3,800
5 beds
4 baths
Listed Today
Row / Townhouse for rent: 248 Ellen Davidson Drive, Oakville, Ontario L6M 0V2

View all 13 photos

About

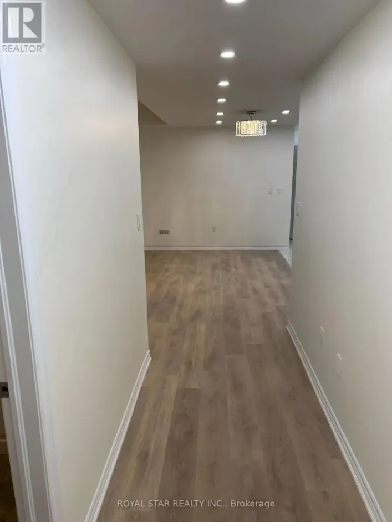
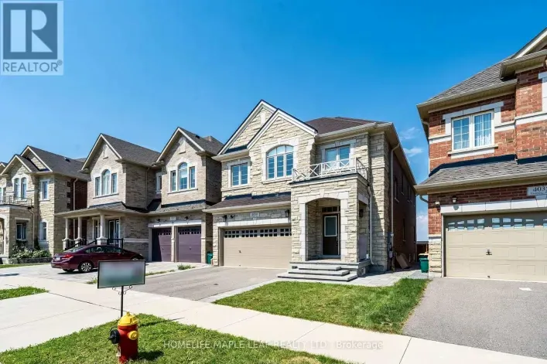
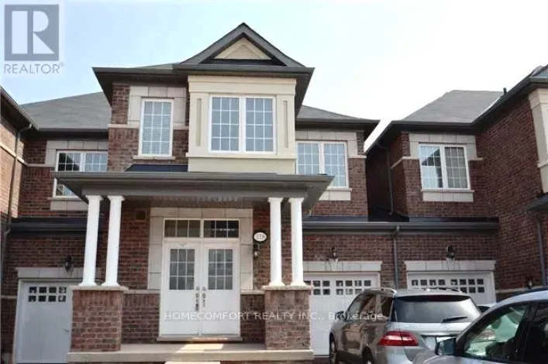
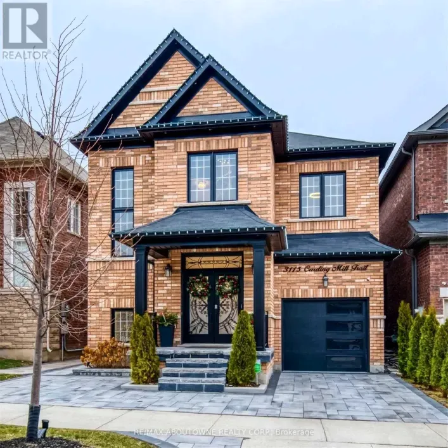
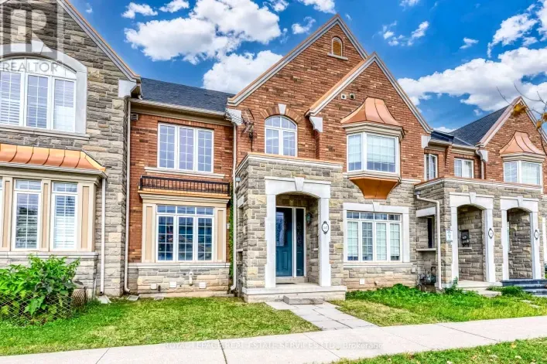
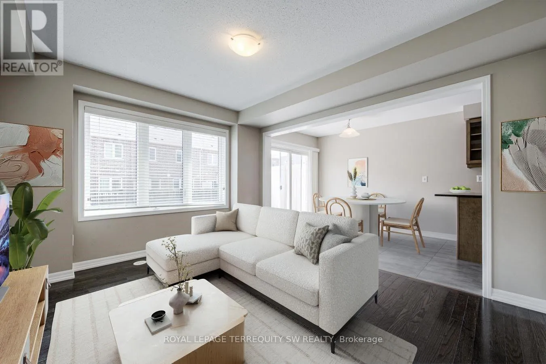
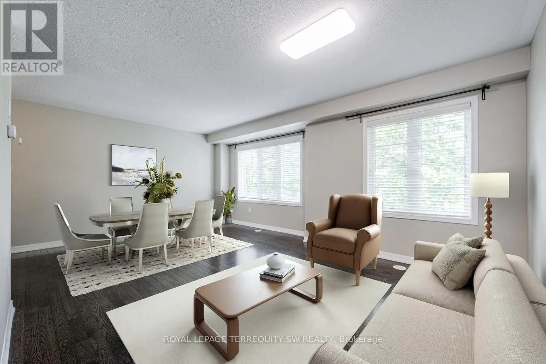
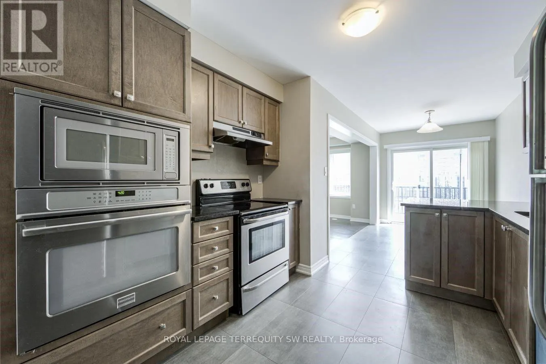
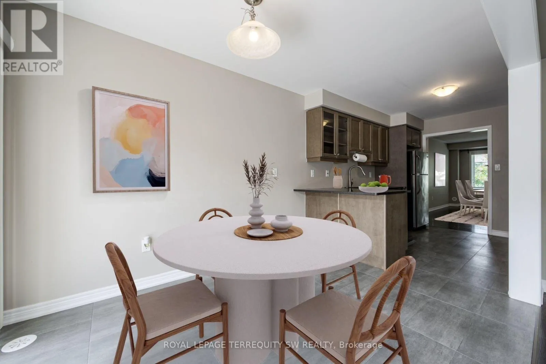
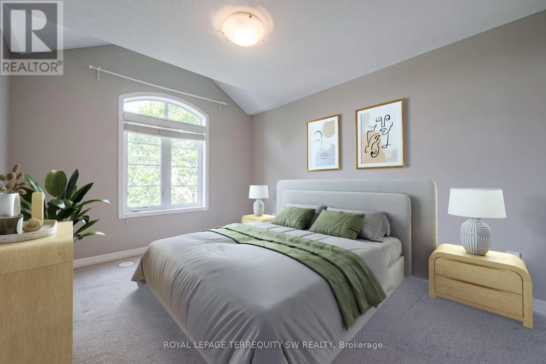
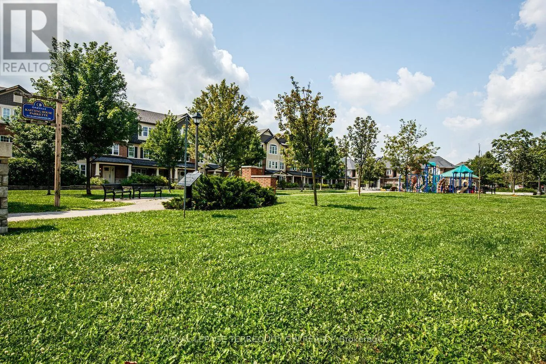
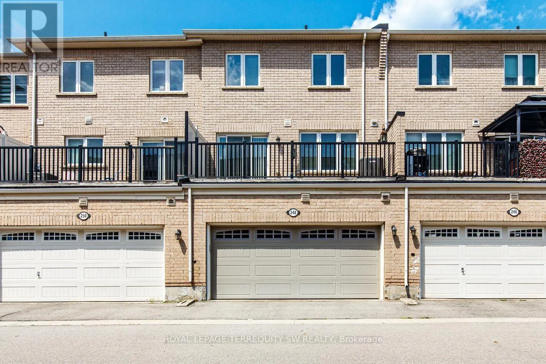
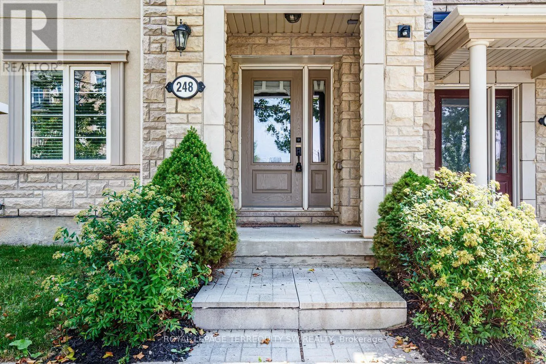
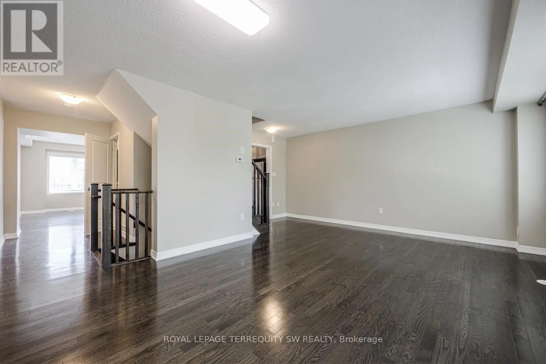
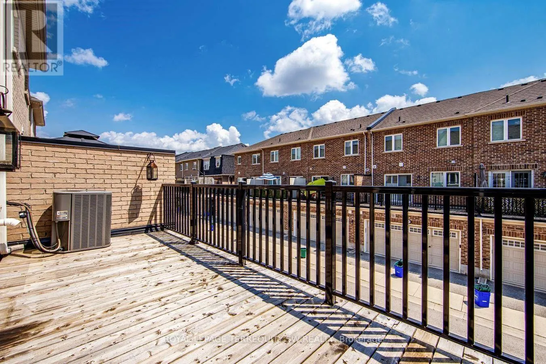
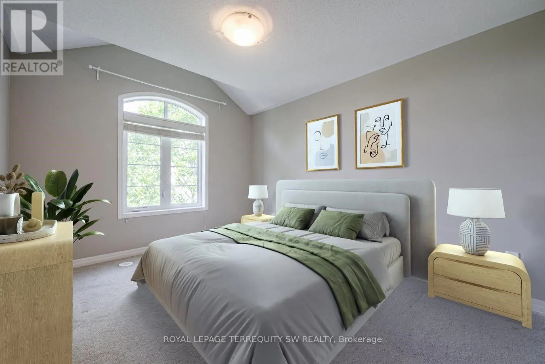
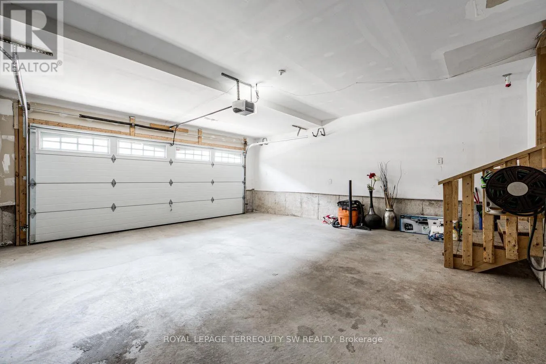
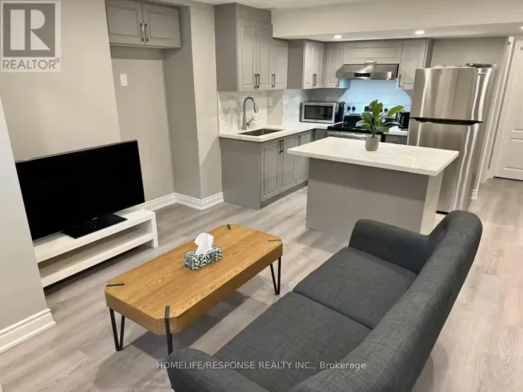
Dundas and Preserve Exceptional Living in the Heart of Oakville! This exceptional 5-bedroom, 4-washroom townhouse in one of Oakville's most desirable neighbourhoods! Offering an impressive combination of space, comfort and convenience, this beautifully situated home is perfect for families looking for room to grow. Enjoy the added bonus of being directly across from a park, providing beautiful green space and outdoor recreation right at your doorstep. Featuring a spacious and functional layout, generous principal rooms, and a double-car garage, this home offers everything you need for comfortable family living. Ideally located close to excellent schools, shopping, restaurants, parks, recreational facilities, transit and everyday amenities. An outstanding opportunity to enjoy spacious living in a fantastic family-friendly Oakville community. Space, location and lifestyle all in one! (id:27476)

Property Highlights

MLS® Number
W14181566
Type
Single Family
Community Name
1008 - GO Glenorchy
Ownership Type
Freehold
Land Size
19.9 x 60.7 FT
Parking Space Total
4

Building

Building Type
Row / Townhouse
Storeys
3.00
Square Footage
1500 - 2000 sqft
Bathrooms Total
4
Bedrooms Above Ground
5
Bedrooms Total
5
Amenities
Hospital, Park, Place of Worship, Schools
Exterior Finish
Brick
Fireplace Present
No
Basement Type
None
Basement Features
Building Heating Type
Forced air
Heating Fuel
Natural gas
Building Cooling Type
Central air conditioning

Utilities

Water
Municipal water
Utility Sewer
Sanitary sewer

Room Layout

Living room
Second level
5.73 m x 6.64 m
Family room
Second level
5.73 m x 6.64 m
Family room
Second level
3.35 m x 4.69 m
Kitchen
Second level
6.46 m x 2.26 m
Primary Bedroom
Third level
3.2 m x 5.82 m
Bedroom 2
Third level
2.6 m x 3.78 m
Bedroom 3
Third level
2.78 m x 2.5 m
Bedroom 4
Third level
3.69 m x 2.38 m
Bedroom
Main level
3.11 m x 3.39 m

Location

Learn more about this property
Listing provided by:
ROYAL LEPAGE TERREQUITY SW REALTY
MLS® number:
W14181566
Agent:
Howard Wall
*Indicates required field
Name is required
Email is required
Please enter a valid phone number (e.g., 416-111-1111).

Community Spotlight: Homes For rent in Your Neighborhood