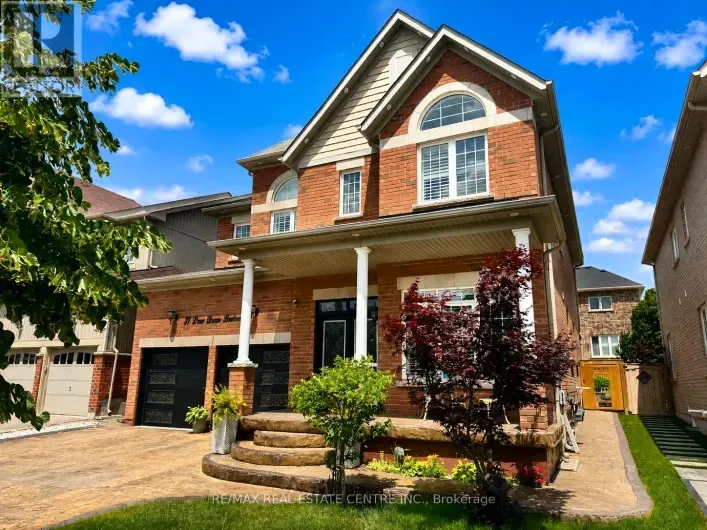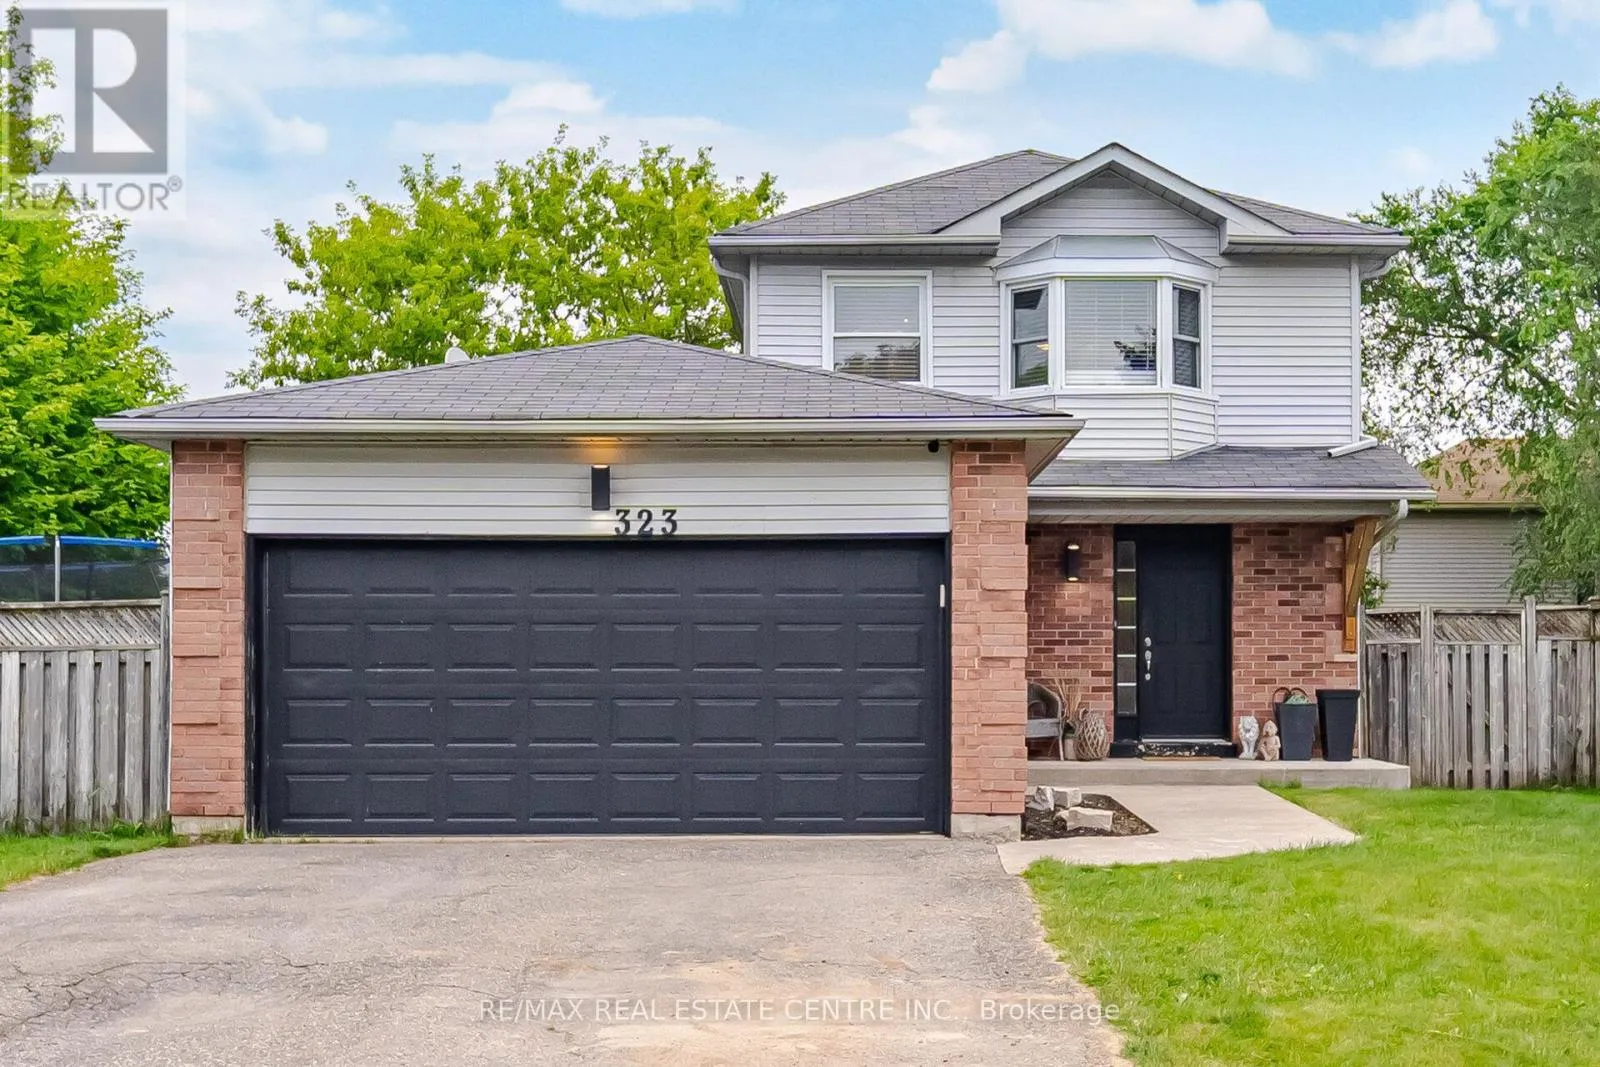
323 Michael Drive, Orangeville, Ontario L9W 4P4

Listed for:
$864,099
3 beds
3 baths
Listed 10 days ago
House for rent: 323 Michael Drive, Orangeville, Ontario L9W 4P4

View all 32 photos

About

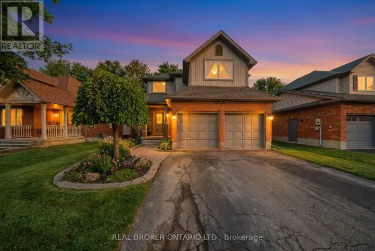
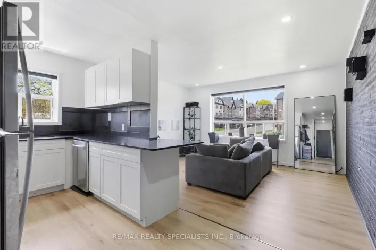
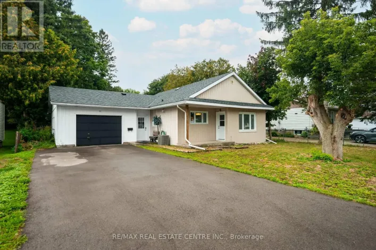
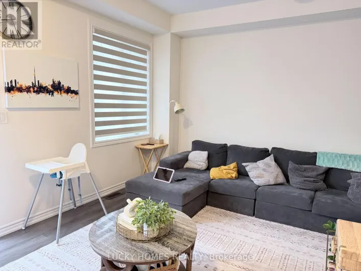
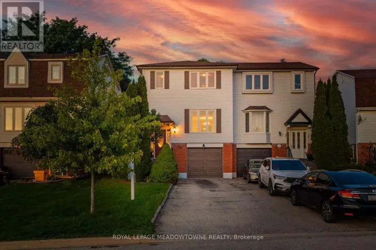
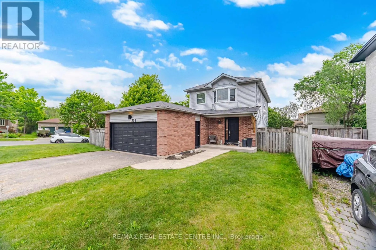
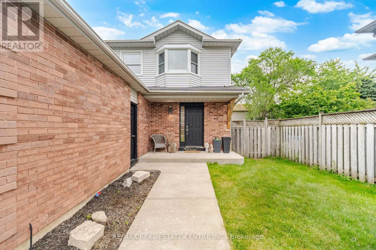
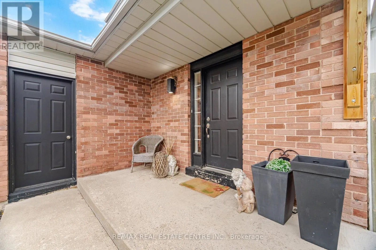
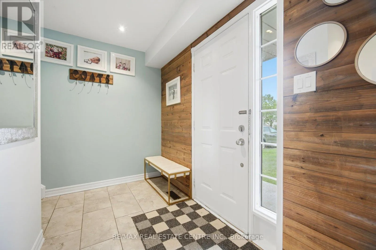
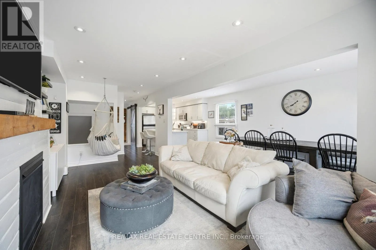
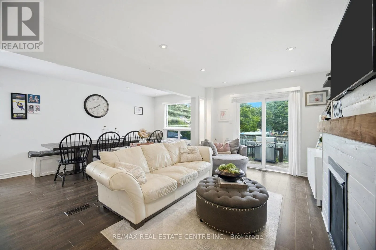
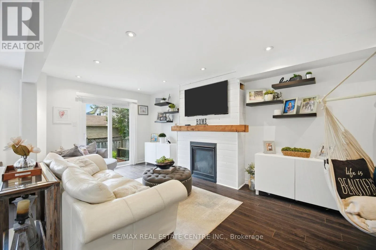
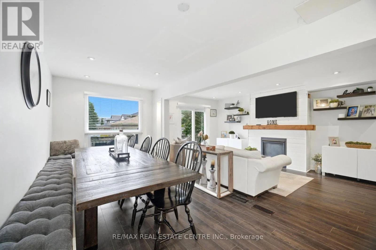
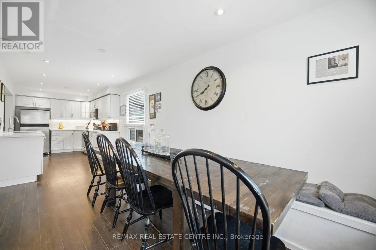
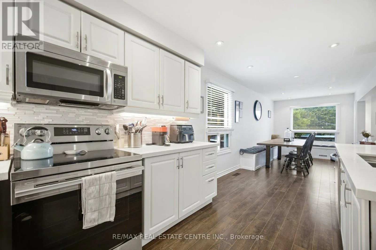
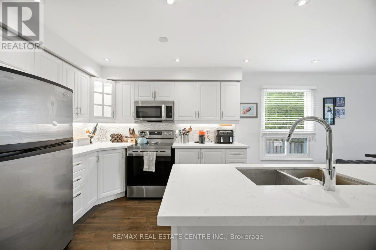
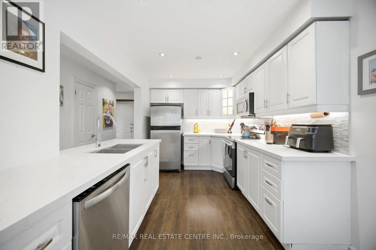
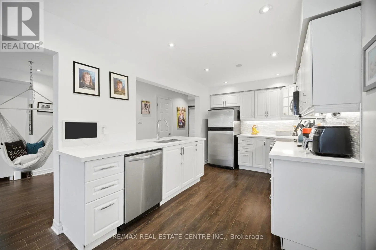
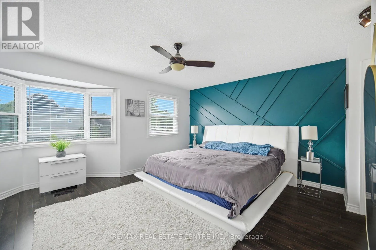
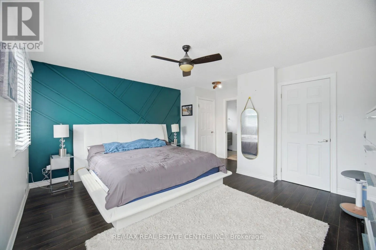
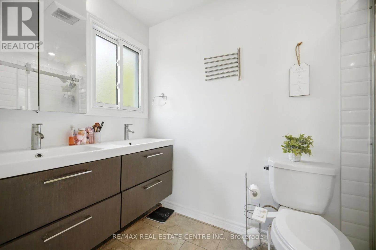
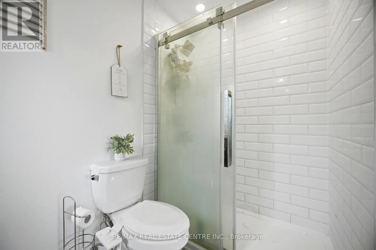
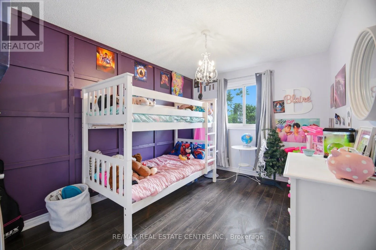
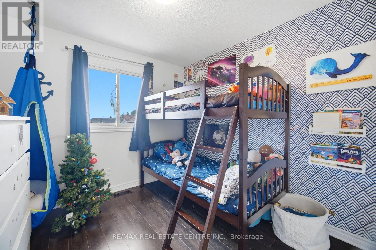
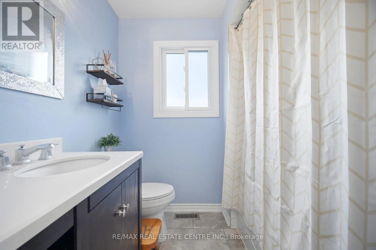
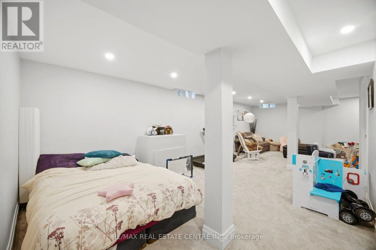
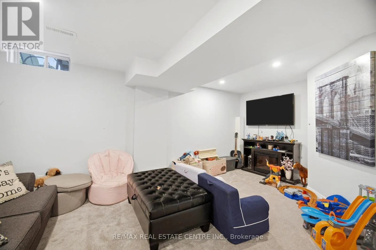
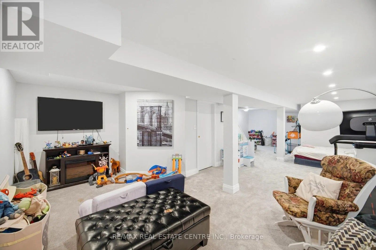
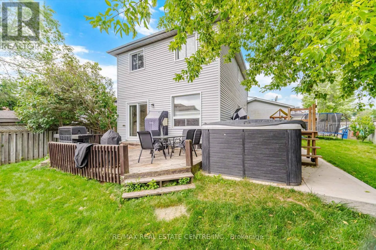
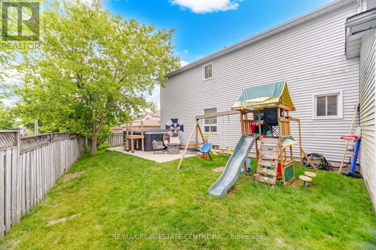
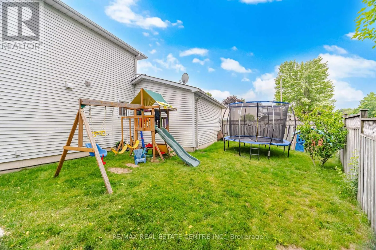
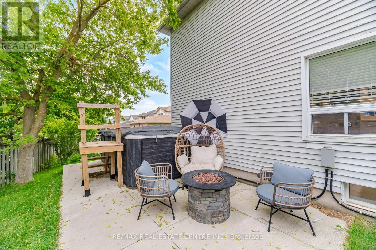
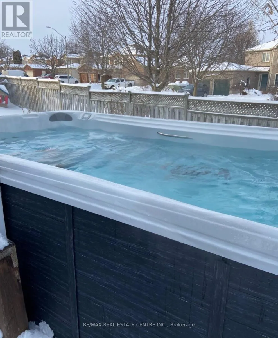
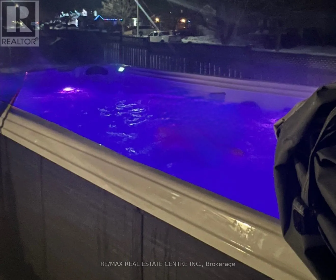
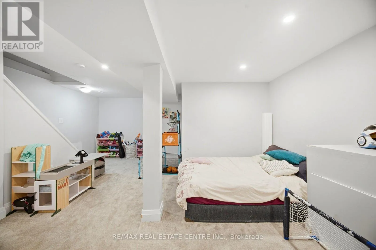
Hansen and Michael Welcome to a home where thoughtful design meets everyday living. Situated on a gigantic corner lot, this move in ready home offers the perfect blend of style, comfort, and space for the whole family. Inside, you'll find 3 spacious bedrooms, 2.5 bathrooms, a beautifully finished basement, and an inviting gas fireplace with a custom mantle that anchors the main living space. The kitchen features built in bench seating, while carefully curated feature walls throughout the home create a modern urban chic aesthetic. The primary suite is a true retreat, complete with three separate closets to provide exceptional storage.Step outside and discover what truly sets this property apart. The expansive backyard is perfect for entertaining and making memories, featuring a large deck, extended seating area, and a swim spa set on a concrete pad that can be enjoyed year round, even on Christmas Day. Whether you're hosting friends, watching the kids play, or relaxing after a long day, this home offers the space, style, and lifestyle you've been looking for. Just unpack and start enjoying everything it has to offer. (id:27476)

Property Highlights

MLS® Number
W13493904
Type
Single Family
Community Name
Orangeville
Ownership Type
Freehold
Land Size
54.5 x 113.6 FT
Parking Space Total
4

Building

Building Type
House
Storeys
2.00
Square Footage
1100 - 1500 sqft
Bathrooms Total
3
Bedrooms Above Ground
3
Bedrooms Total
3
Exterior Finish
Brick, Vinyl siding
Fireplace Present
Yes
Basement Type
N/A (Finished)
Basement Features
Building Heating Type
Forced air
Heating Fuel
Natural gas
Building Cooling Type
Central air conditioning

Utilities

Water
Municipal water
Utility Sewer
Sanitary sewer

Room Layout

Primary Bedroom
Second level
4.54 m x 4.64 m
Bedroom 2
Second level
4.54 m x 4.64 m
Bedroom 3
Second level
2.9 m x 2.87 m
Recreational, Games room
Basement
6.85 m x 3.7 m
Family room
Basement
3.17 m x 5.36 m
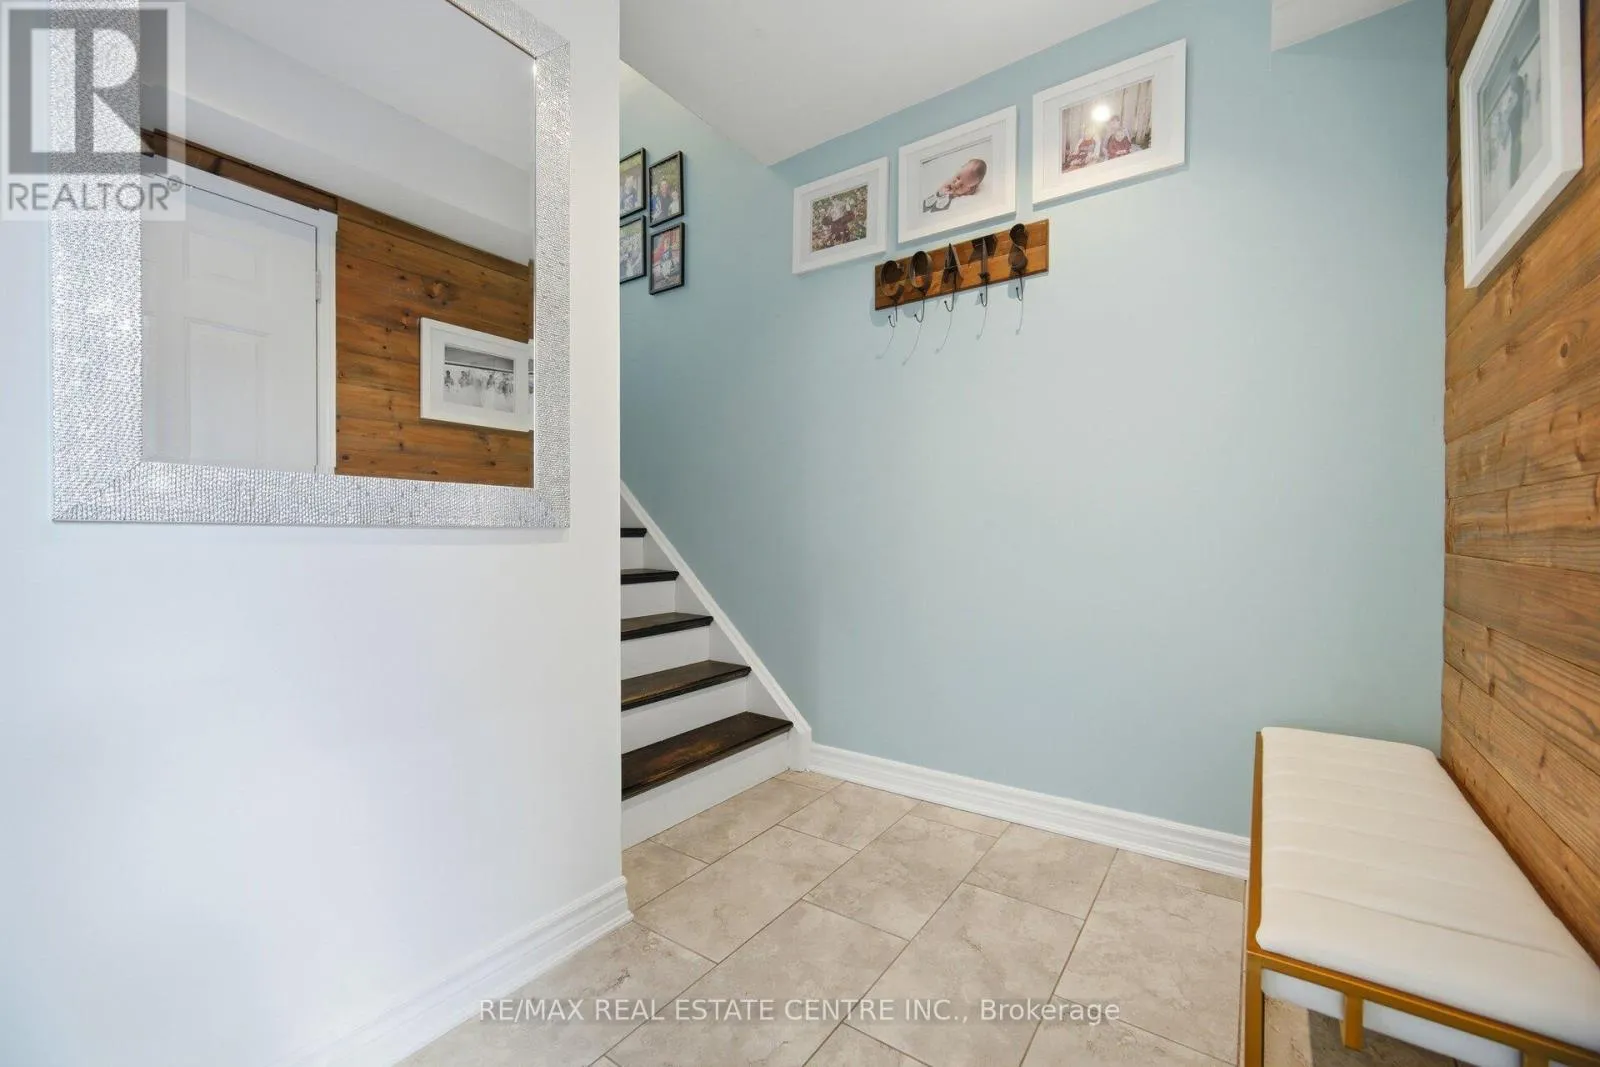
Mud room
Main level
2.72 m x 1.58 m
Kitchen
Main level
2.92 m x 4.55 m
Dining room
Main level
5.05 m x 2.97 m
Living room
Main level
5.88 m x 3.12 m

Location

Learn more about this property
Listing provided by:
RE/MAX REAL ESTATE CENTRE INC.
MLS® number:
W13493904
Agent:
Robbie Mair
*Indicates required field
Name is required
Email is required
Please enter a valid phone number (e.g., 416-111-1111).

Community Spotlight: Homes For sale in Your Neighborhood