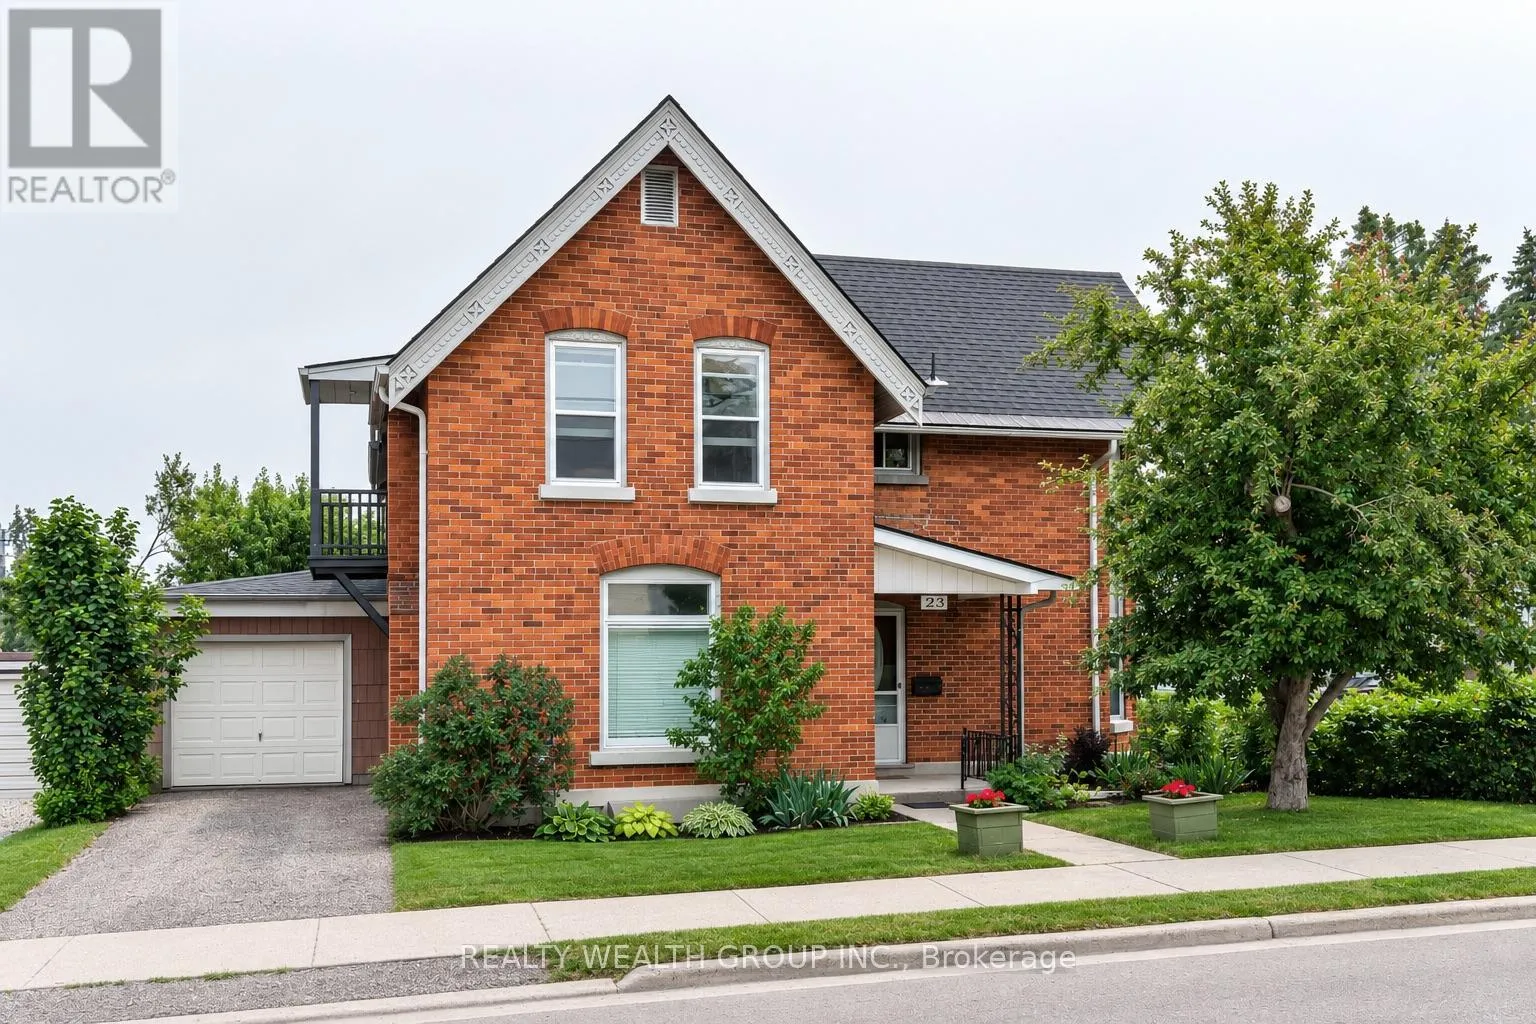
2 - 23 Penetang Street, Orillia, Ontario L3V 3N1

Listed for:
$549,900
4 beds
2 baths
Listed 29 days ago
House for rent: 2 - 23 Penetang Street, Orillia, Ontario L3V 3N1

View all 41 photos

About

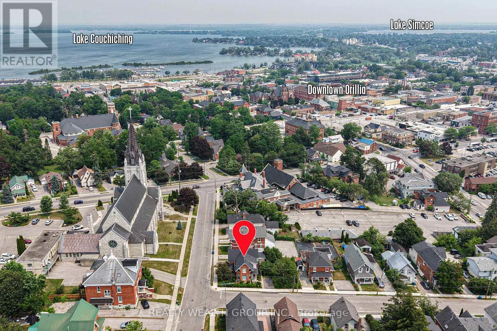
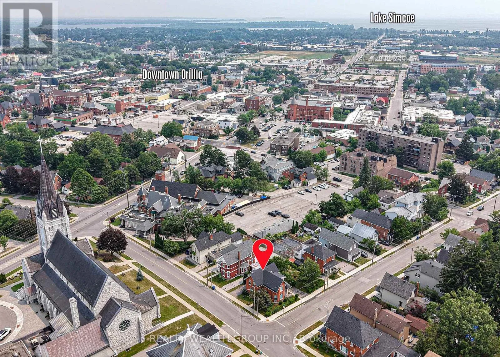
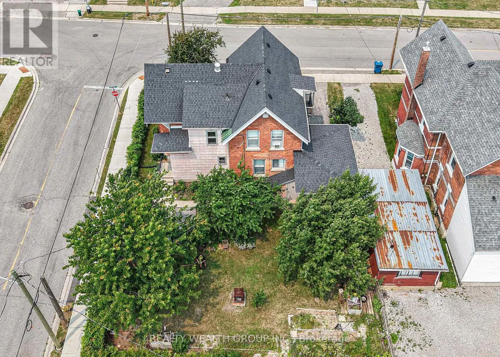
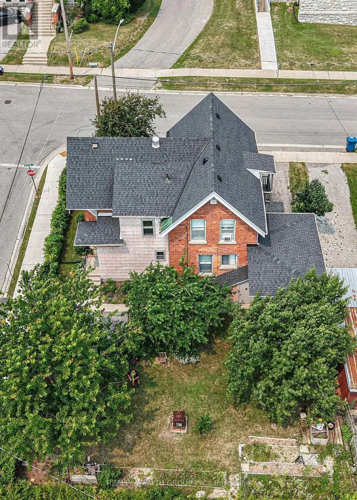
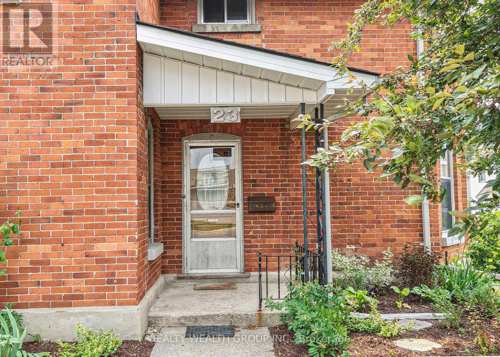
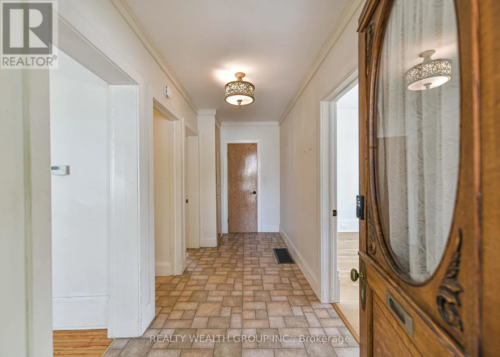
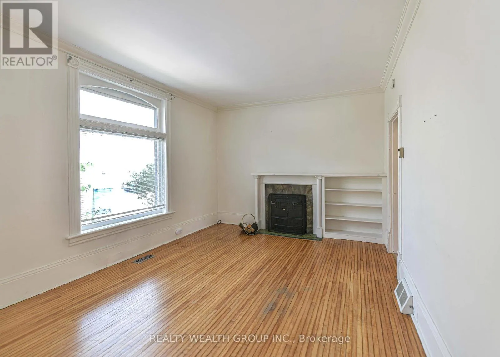
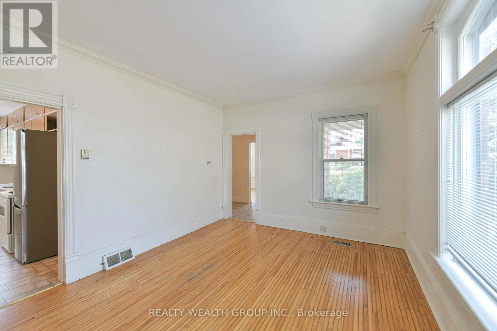
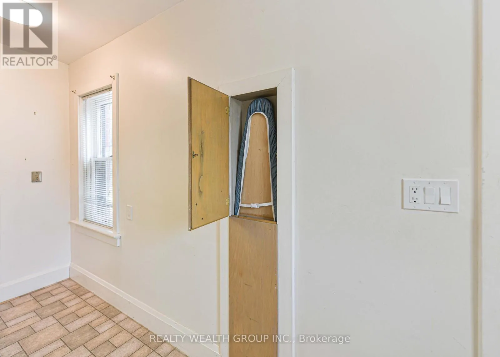
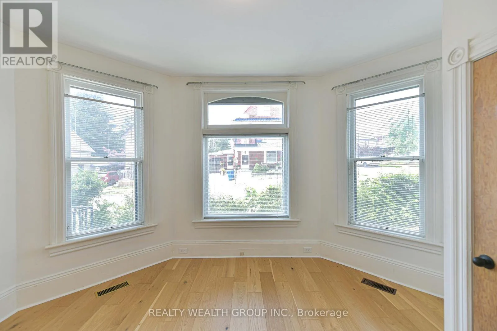
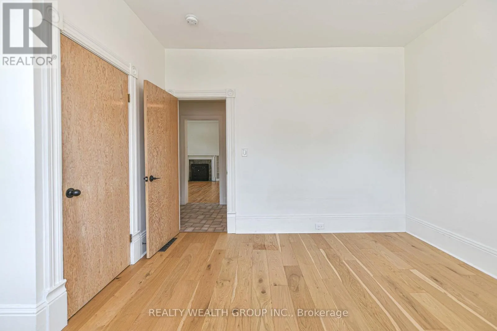
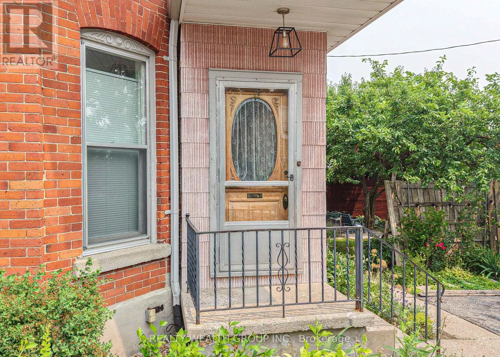
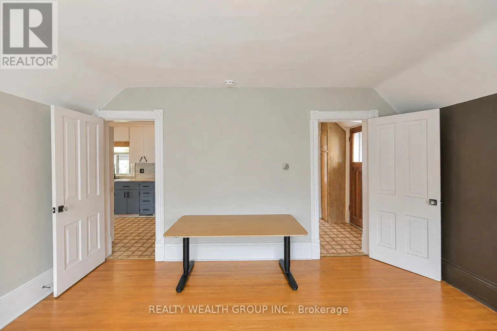
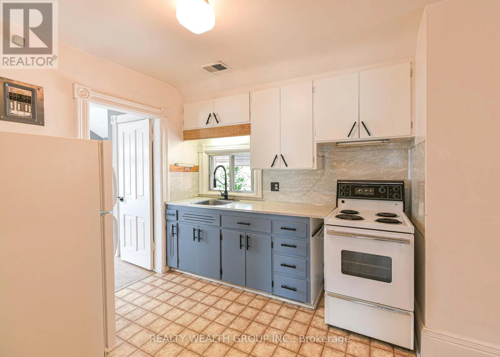
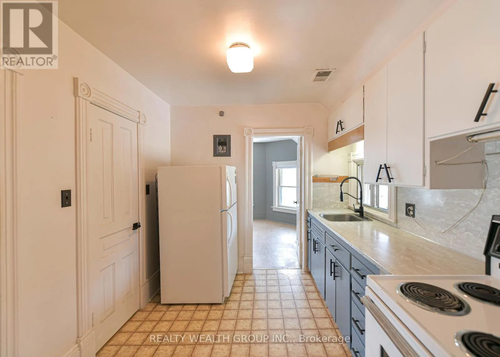
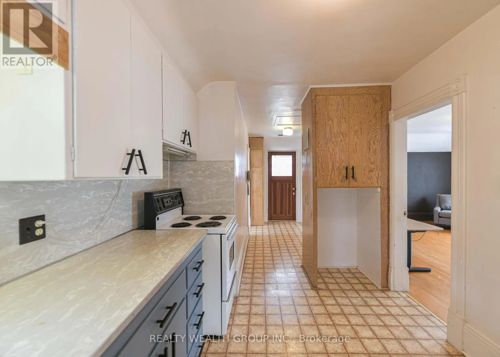
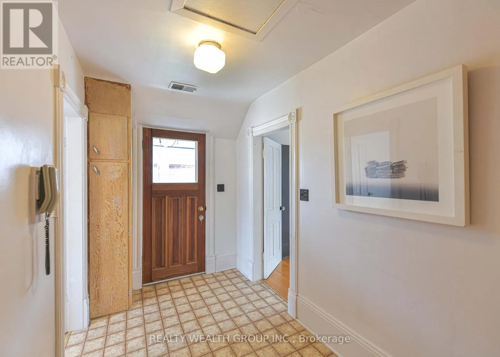
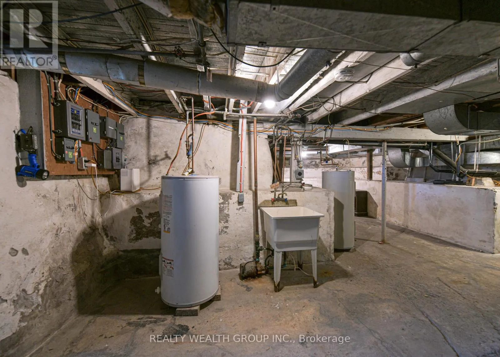
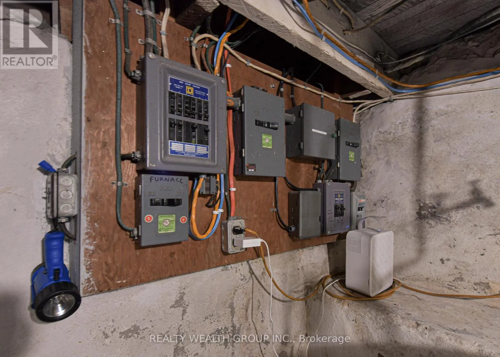
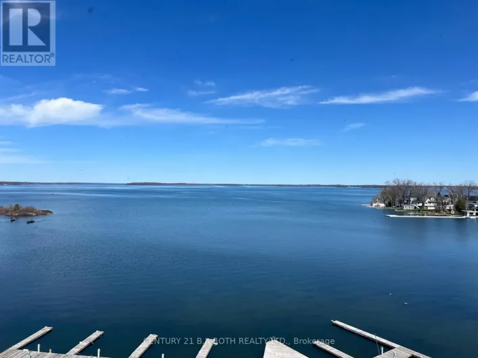
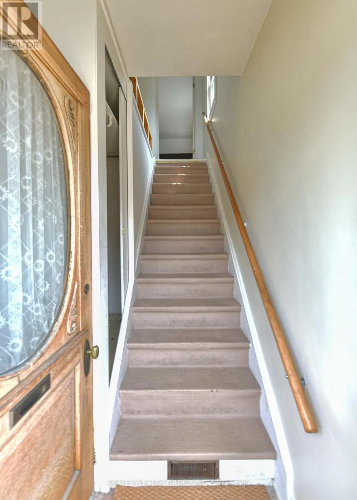
Cross Streets: Albert St N & Penetang St. ** Directions: Albert St N to Penetang St. Step into a rare opportunity to own a beautifully maintained legal duplex that perfectly blends historic charm with modern convenience. This impressive two-storey home features two completely separate self-contained units, each with its own private entrance and dedicated driveway as well as separate electric meters offering exceptional privacy for both owners and tenants .With over 100 years of history, this home has been thoughtfully updated (roof 2021) owner occupied and meticulously maintained while preserving the timeless character that makes it truly special. Original antique details and architectural features remain beautifully intact, showcasing craftsmanship that simply can't be replicated.Ideally located close to schools, shopping, public transit, the hospital, the waterfront, Main Street, and with quick access to Highway 11, this property offers outstanding convenience for commuters, families, and investors alike.Whether you're looking to expand your investment portfolio, offset your mortgage with rental income, or accommodate multi-generational living, this unique legal duplex is a rare find that combines character, functionality, and an unbeatable location. (id:27476)

Property Highlights

MLS® Number
S13576224
Type
Single Family
Community Name
Orillia
Ownership Type
Freehold
Land Size
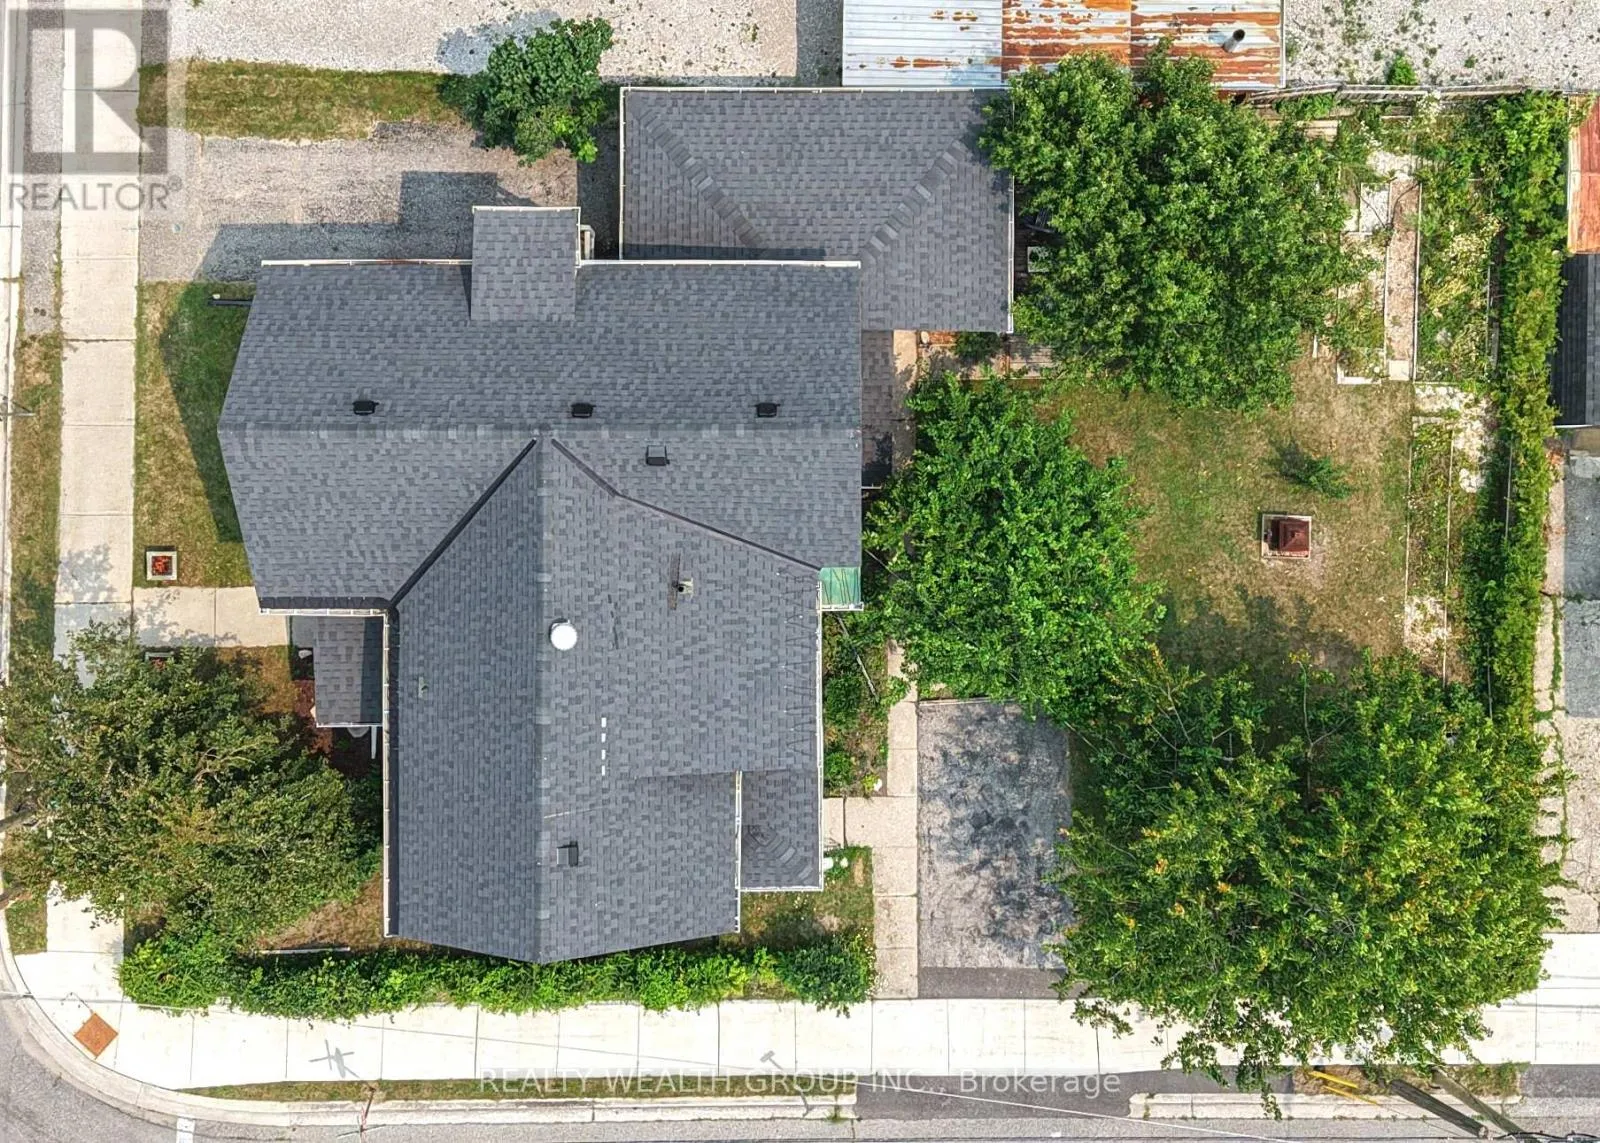
55 x 90 FT
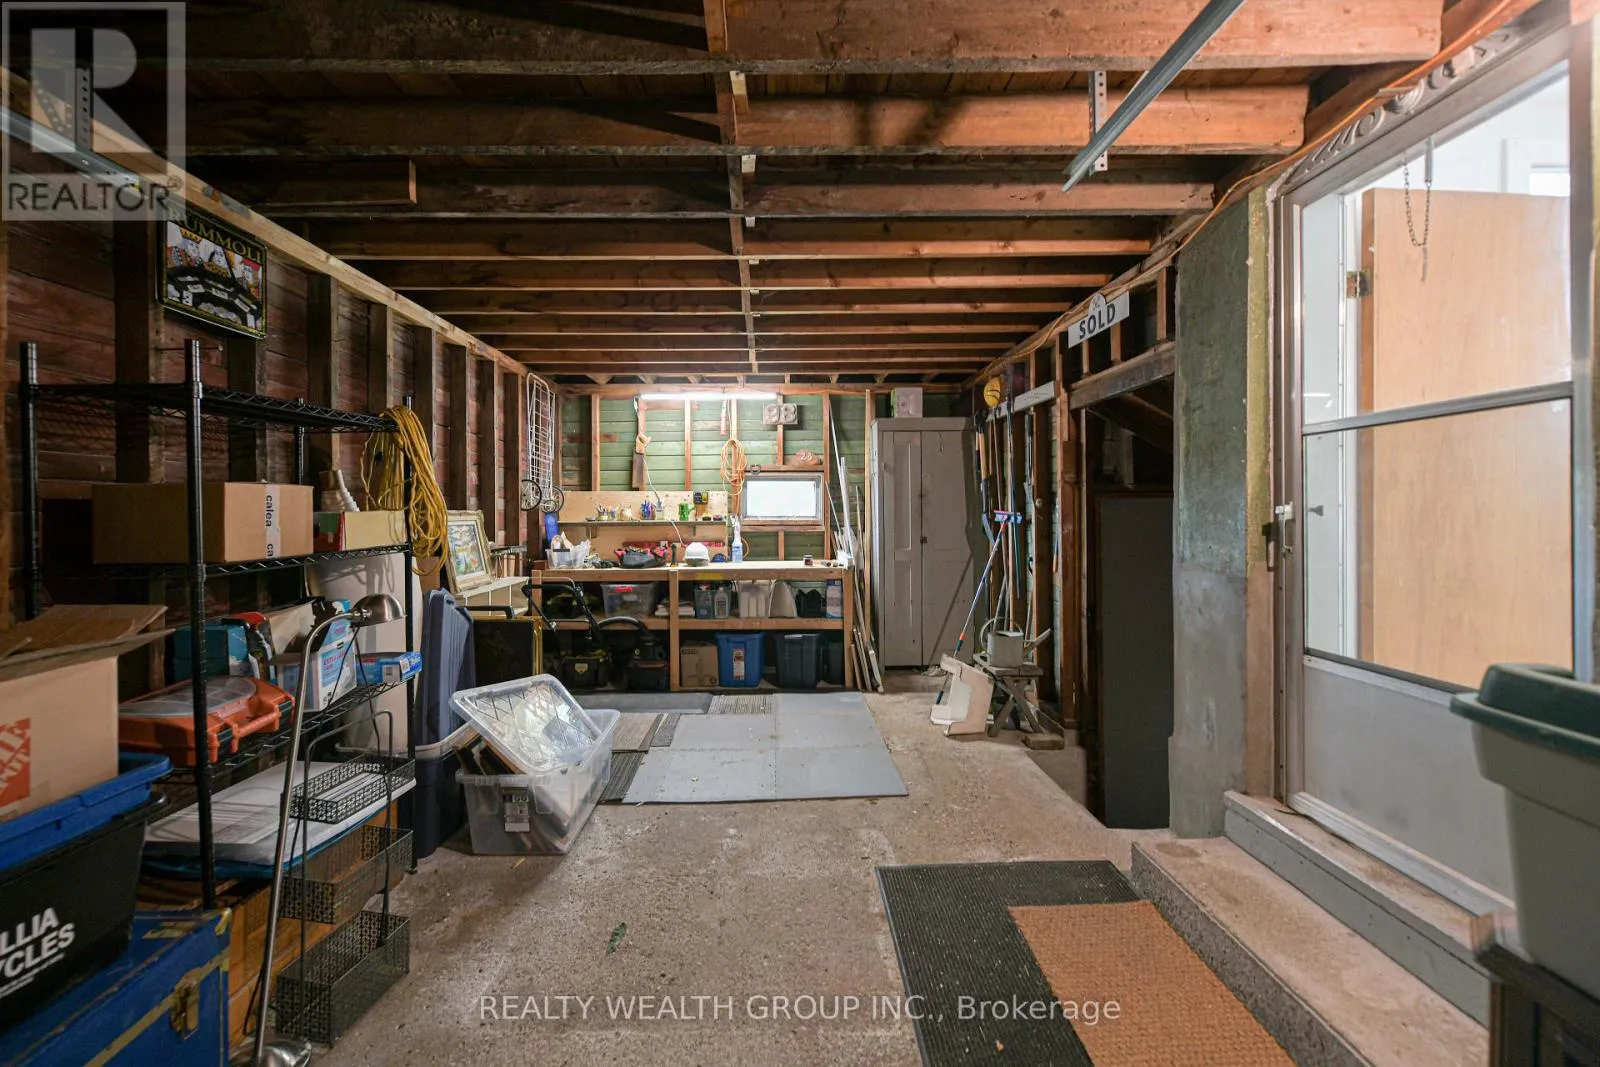
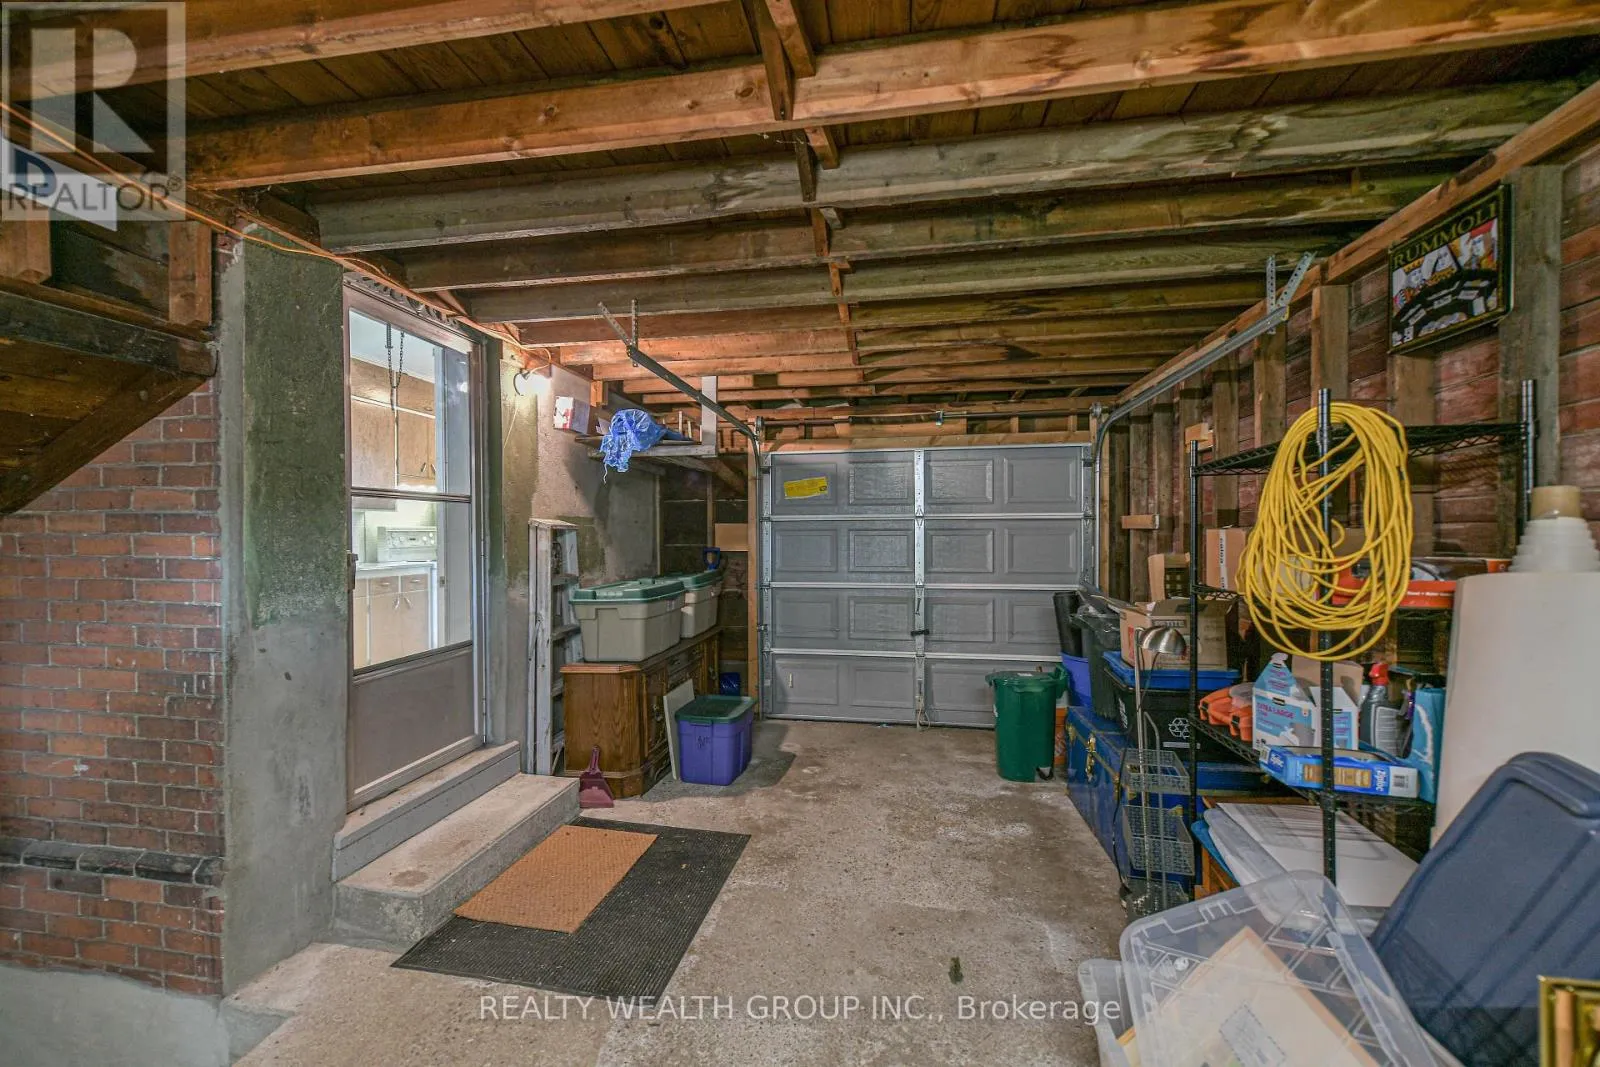
Parking Space Total
5

Building

Building Type
House
Storeys
2.00
Square Footage
1500 - 2000 sqft
Bathrooms Total
2
Bedrooms Above Ground
2
Bedrooms Total
4
Amenities
Hospital, Public Transit
Exterior Finish
Brick
Fireplace Present
No
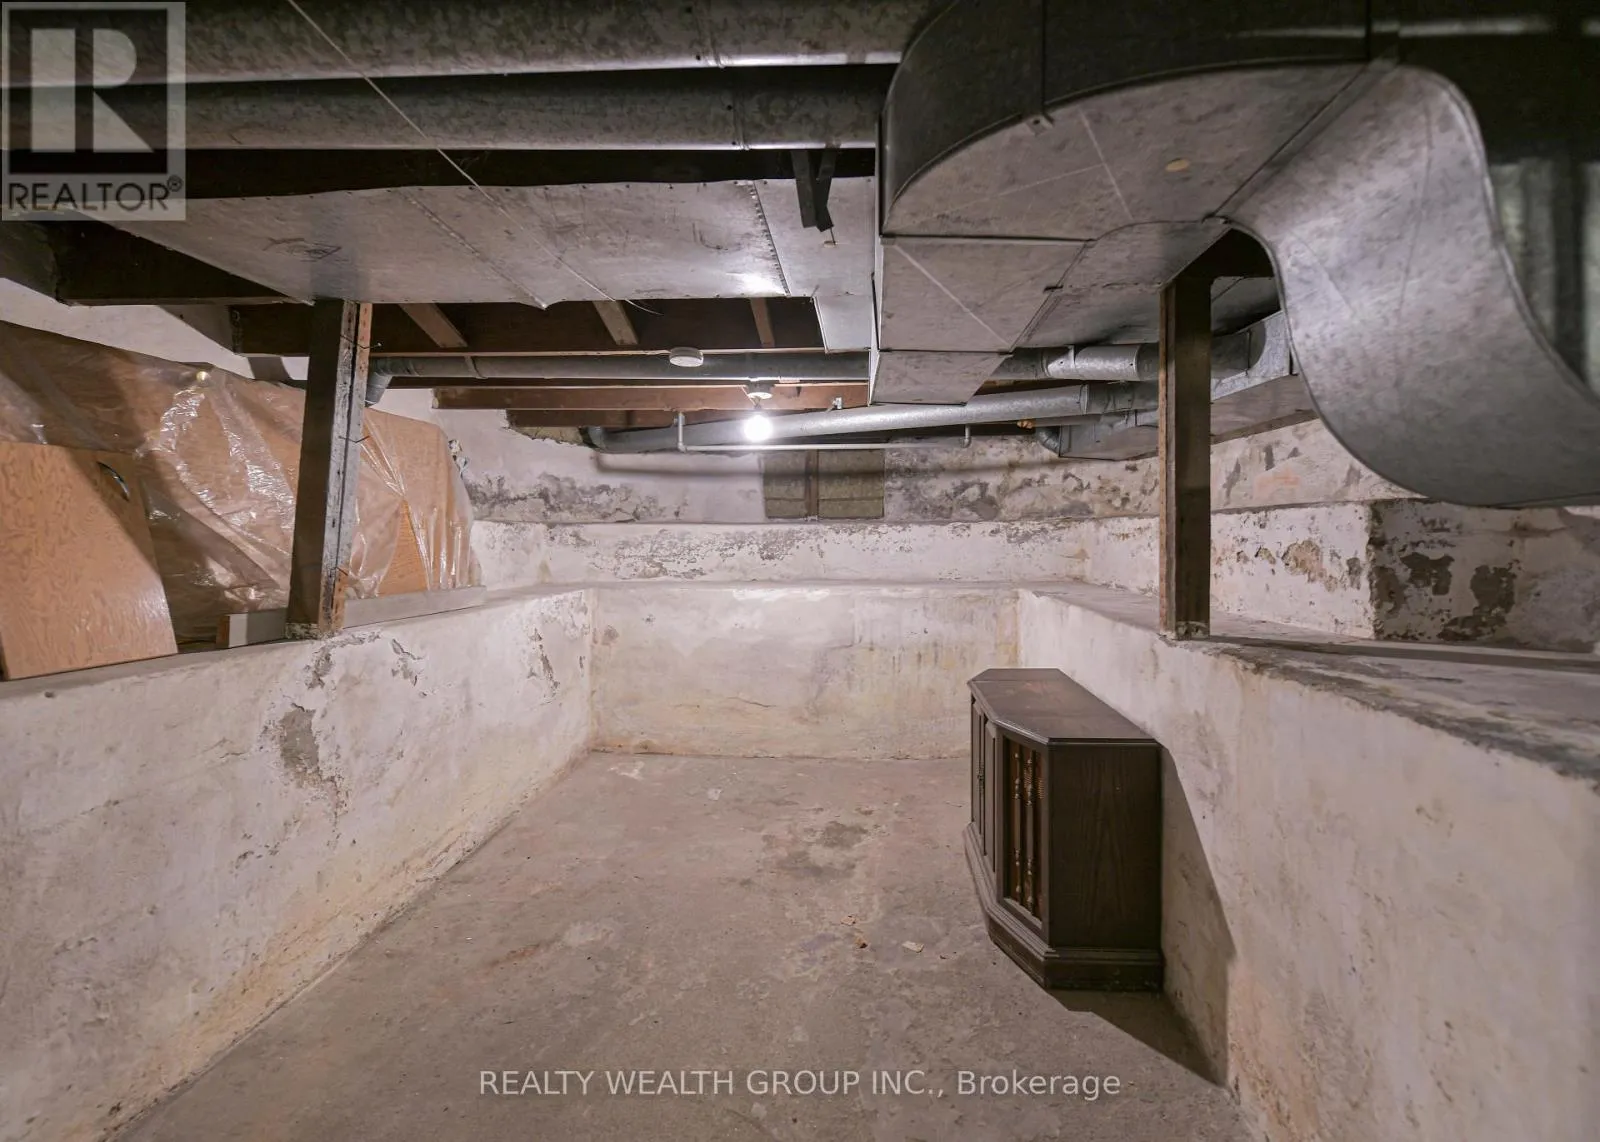
Basement Type
N/A (Unfinished)
Basement Features
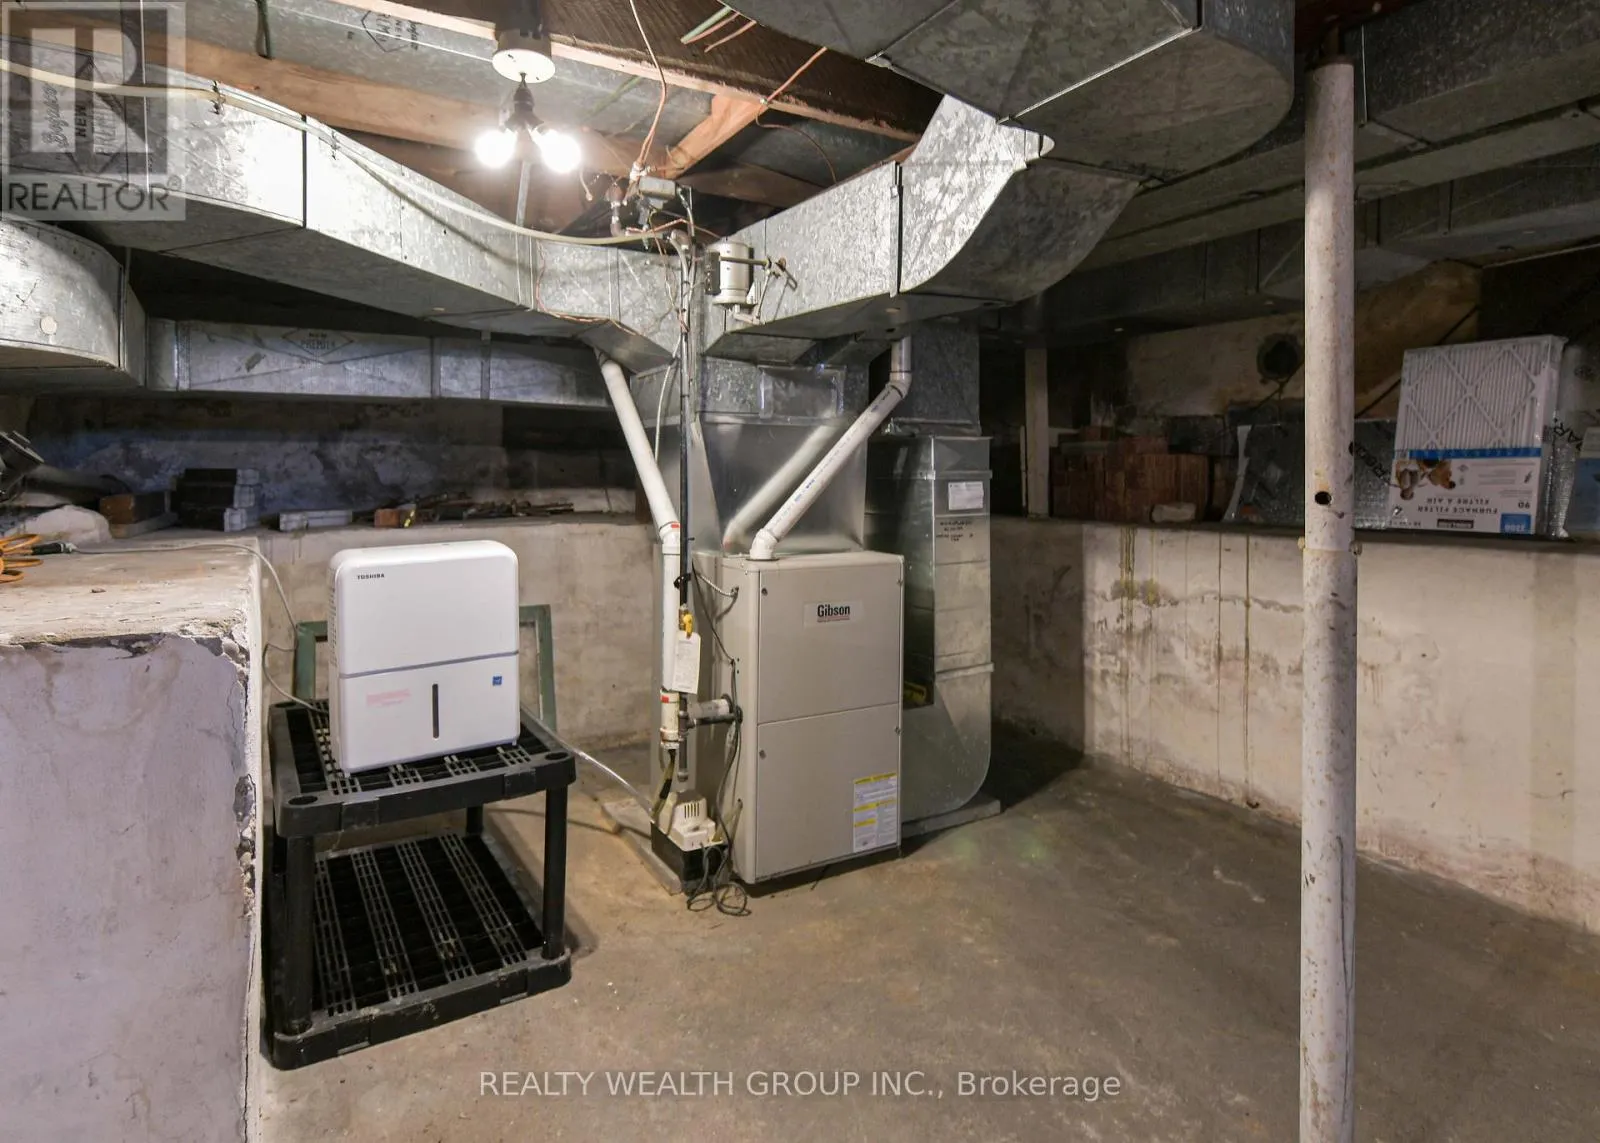
Building Heating Type
Forced air
Heating Fuel
Natural gas
Building Cooling Type
None

Utilities

Water
Municipal water
Utility Sewer
Sanitary sewer

Room Layout

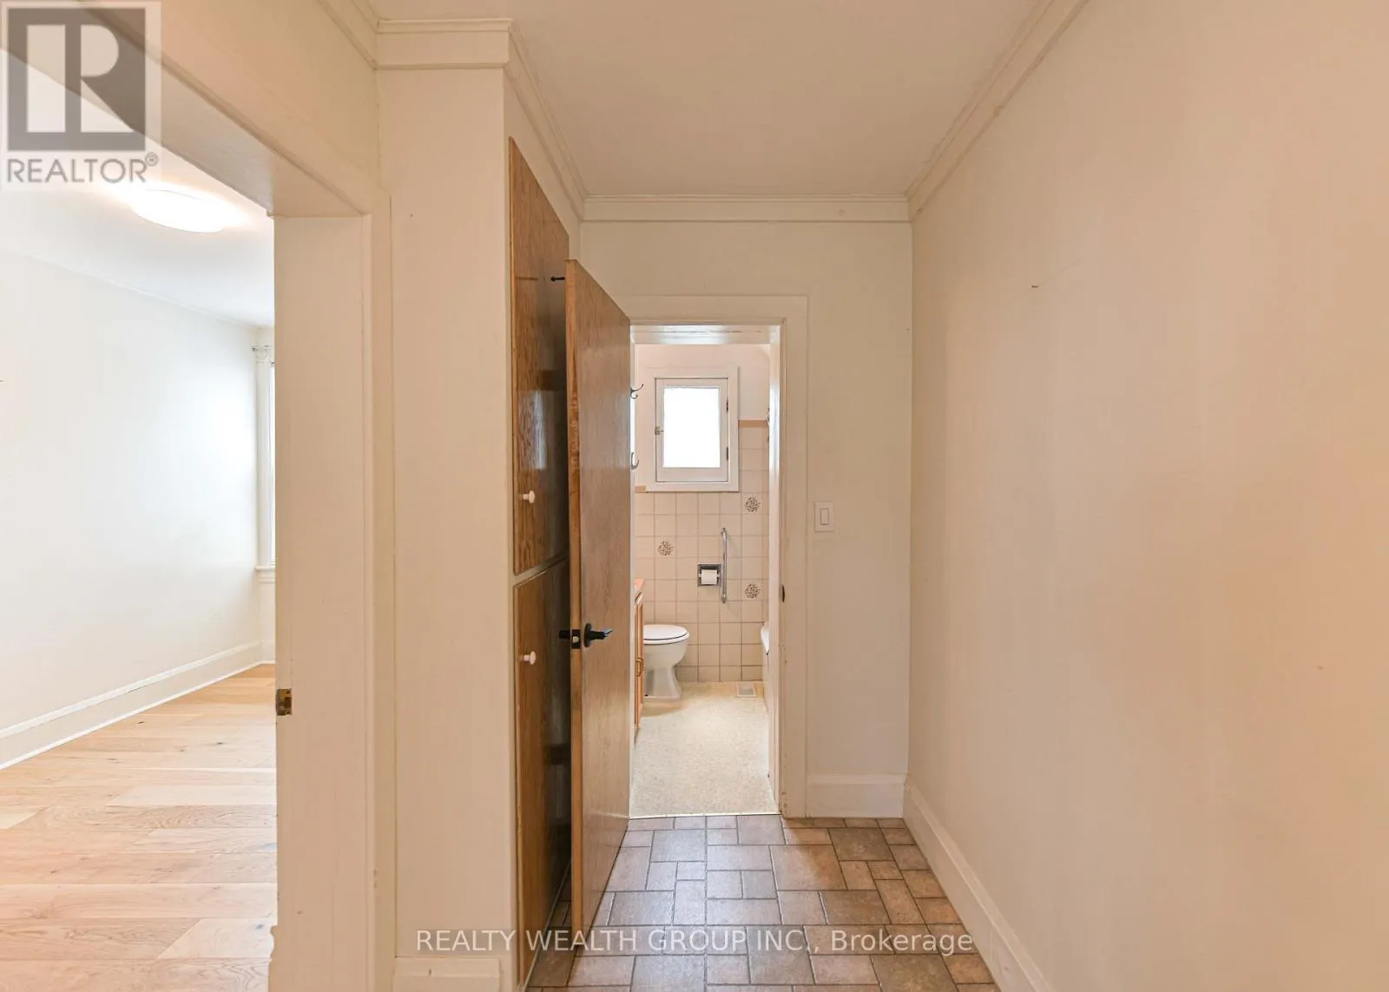
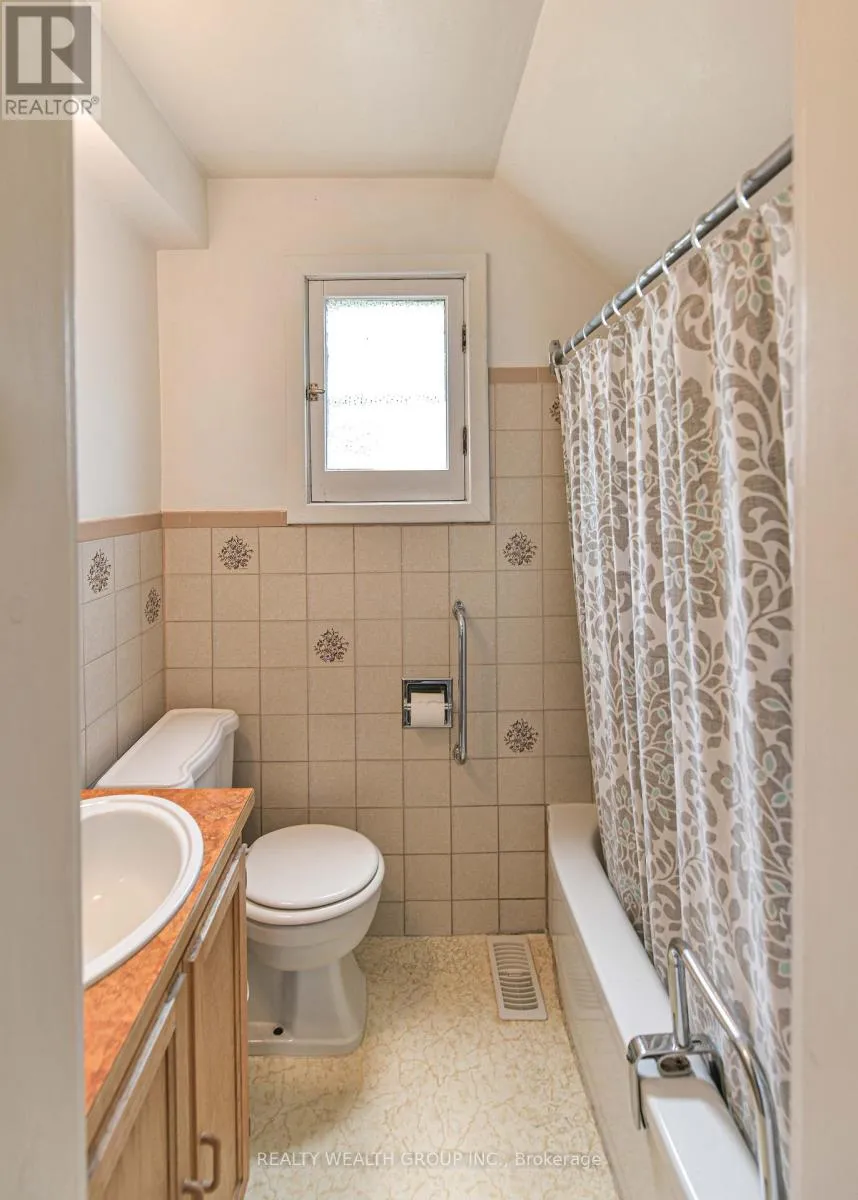
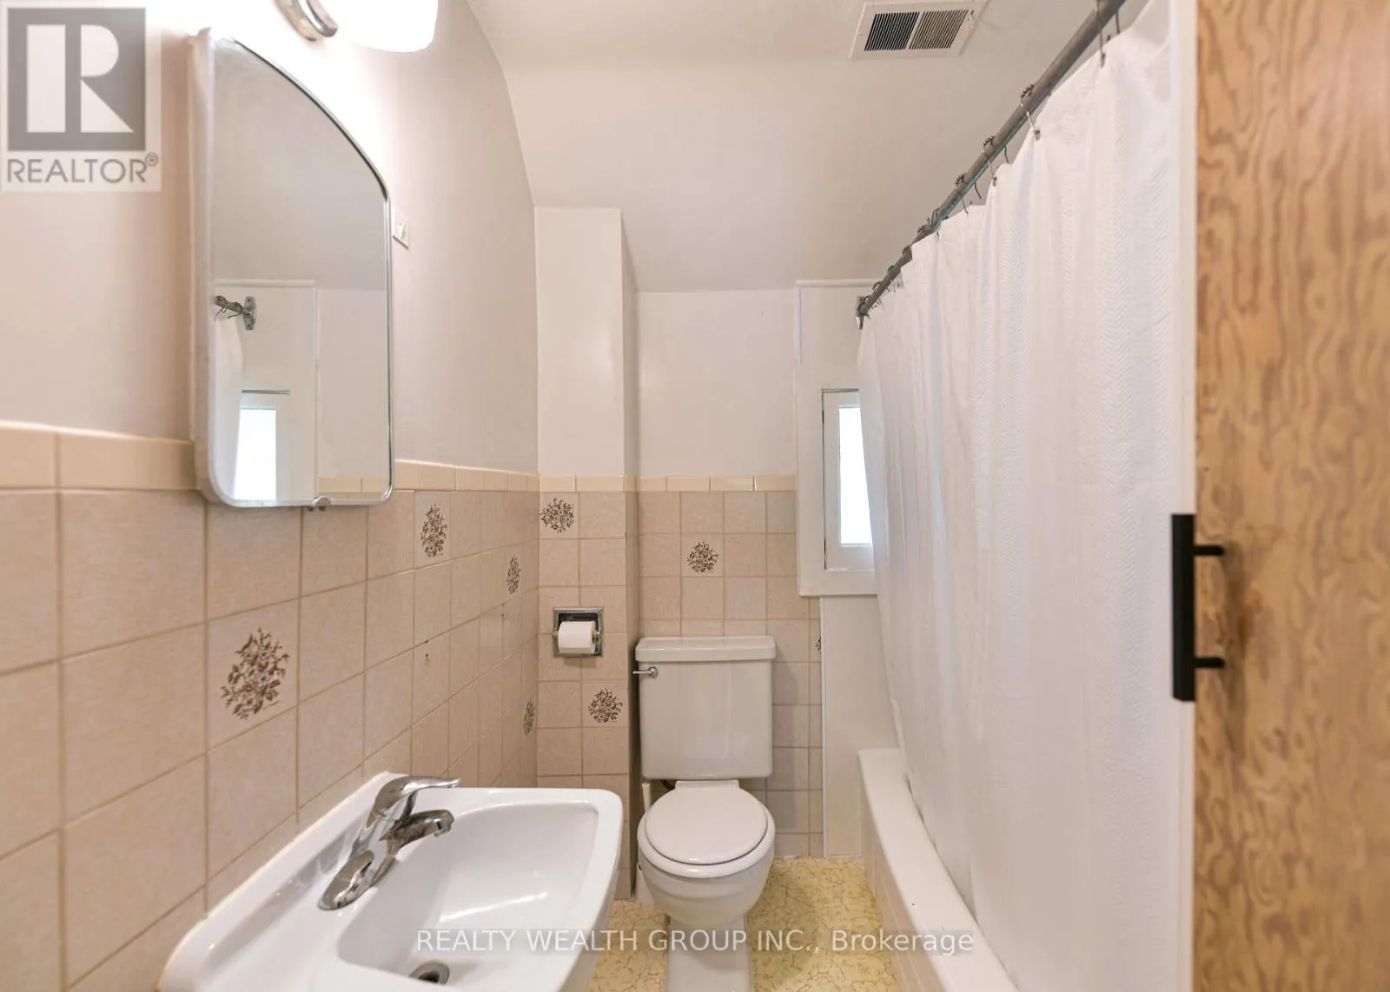
Bathroom
Second level
Measurements not available
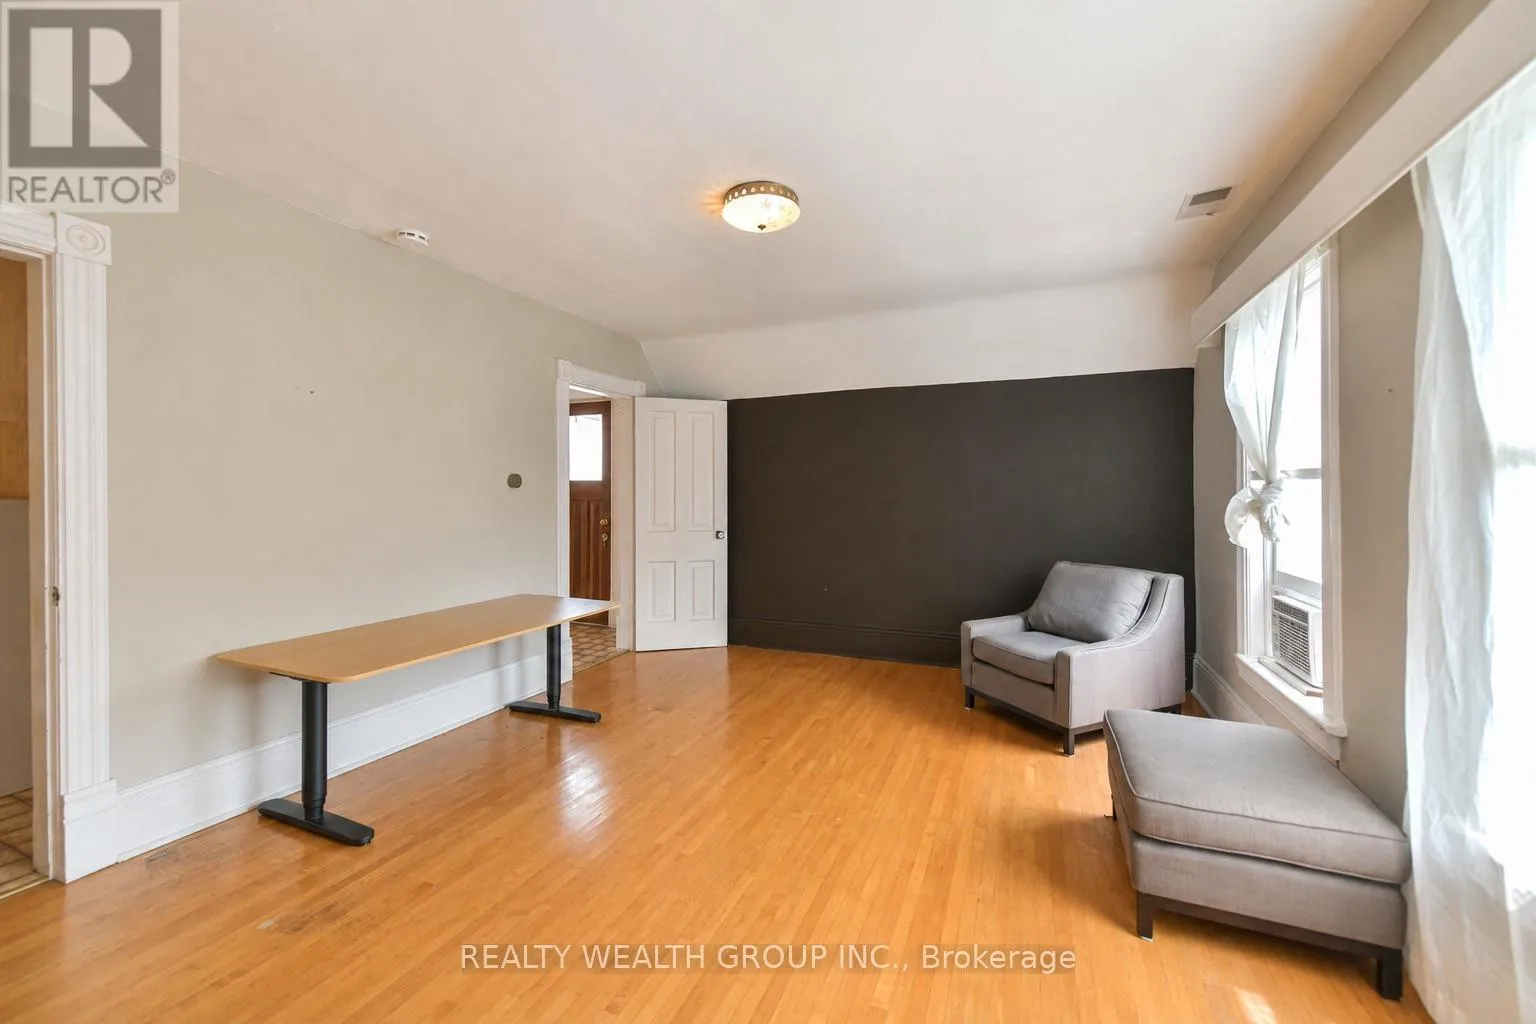
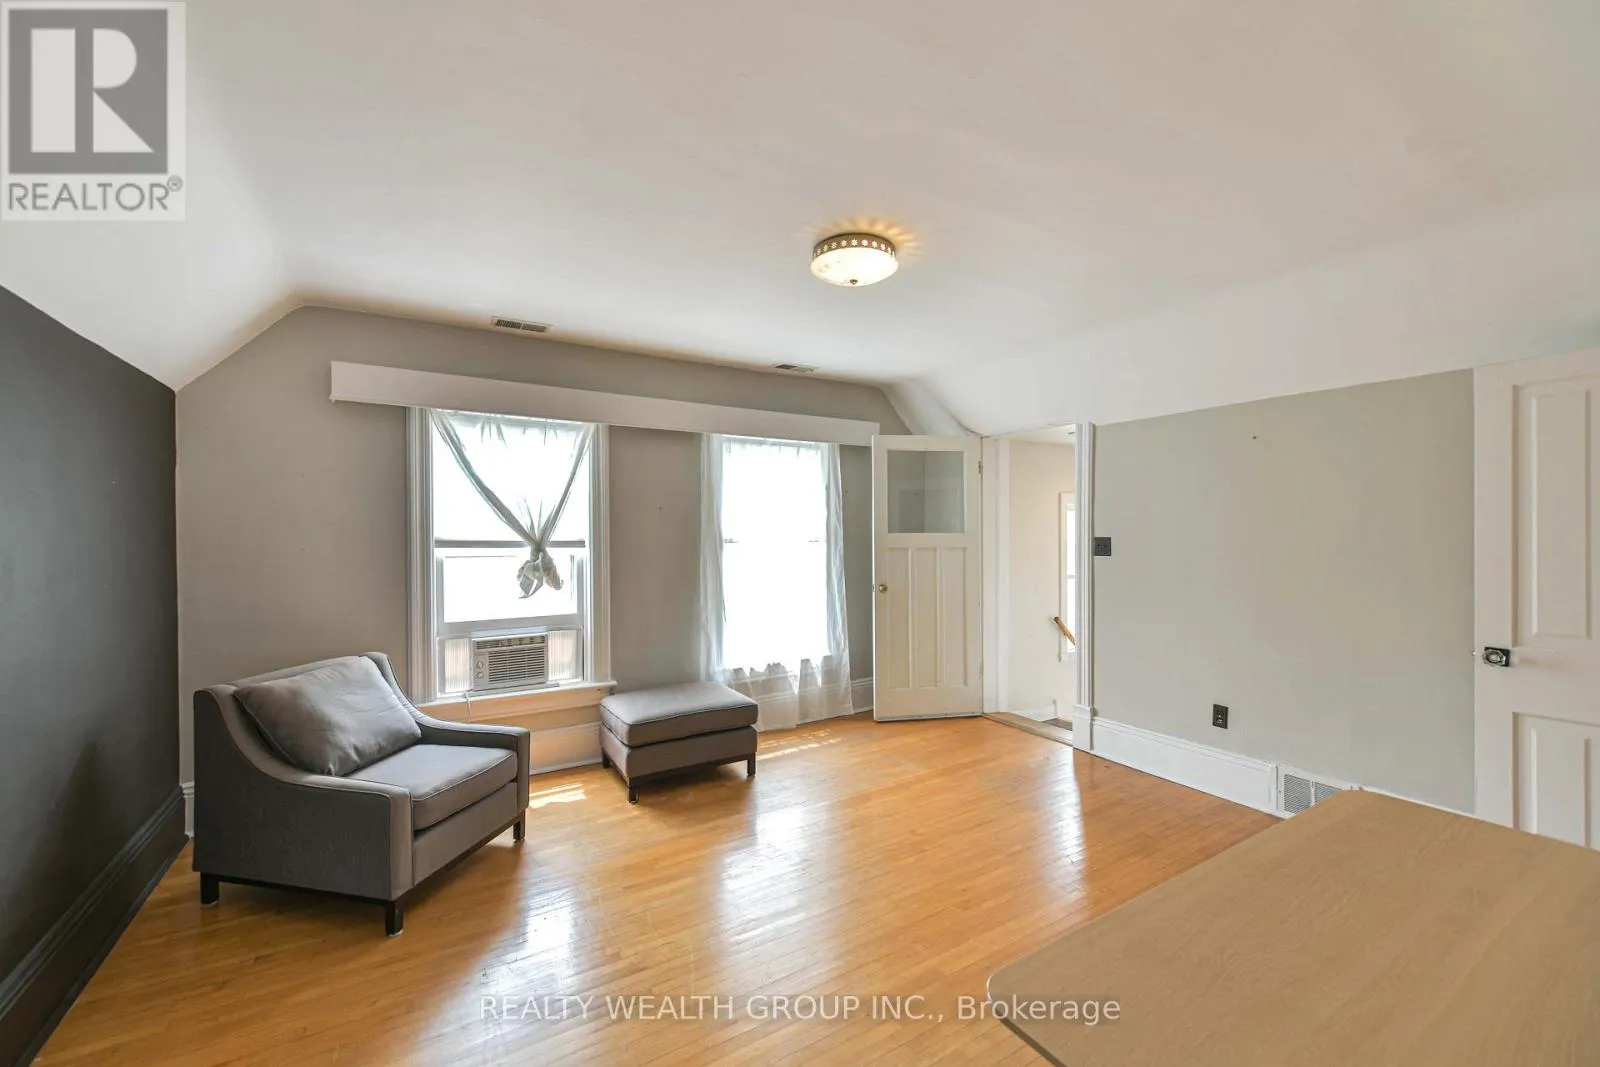
Living room
Second level
4.05 m x 1.58 m
Kitchen
Second level
2.58 m x 2.8 m
Dining room
Second level
2.19 m x 1.85 m
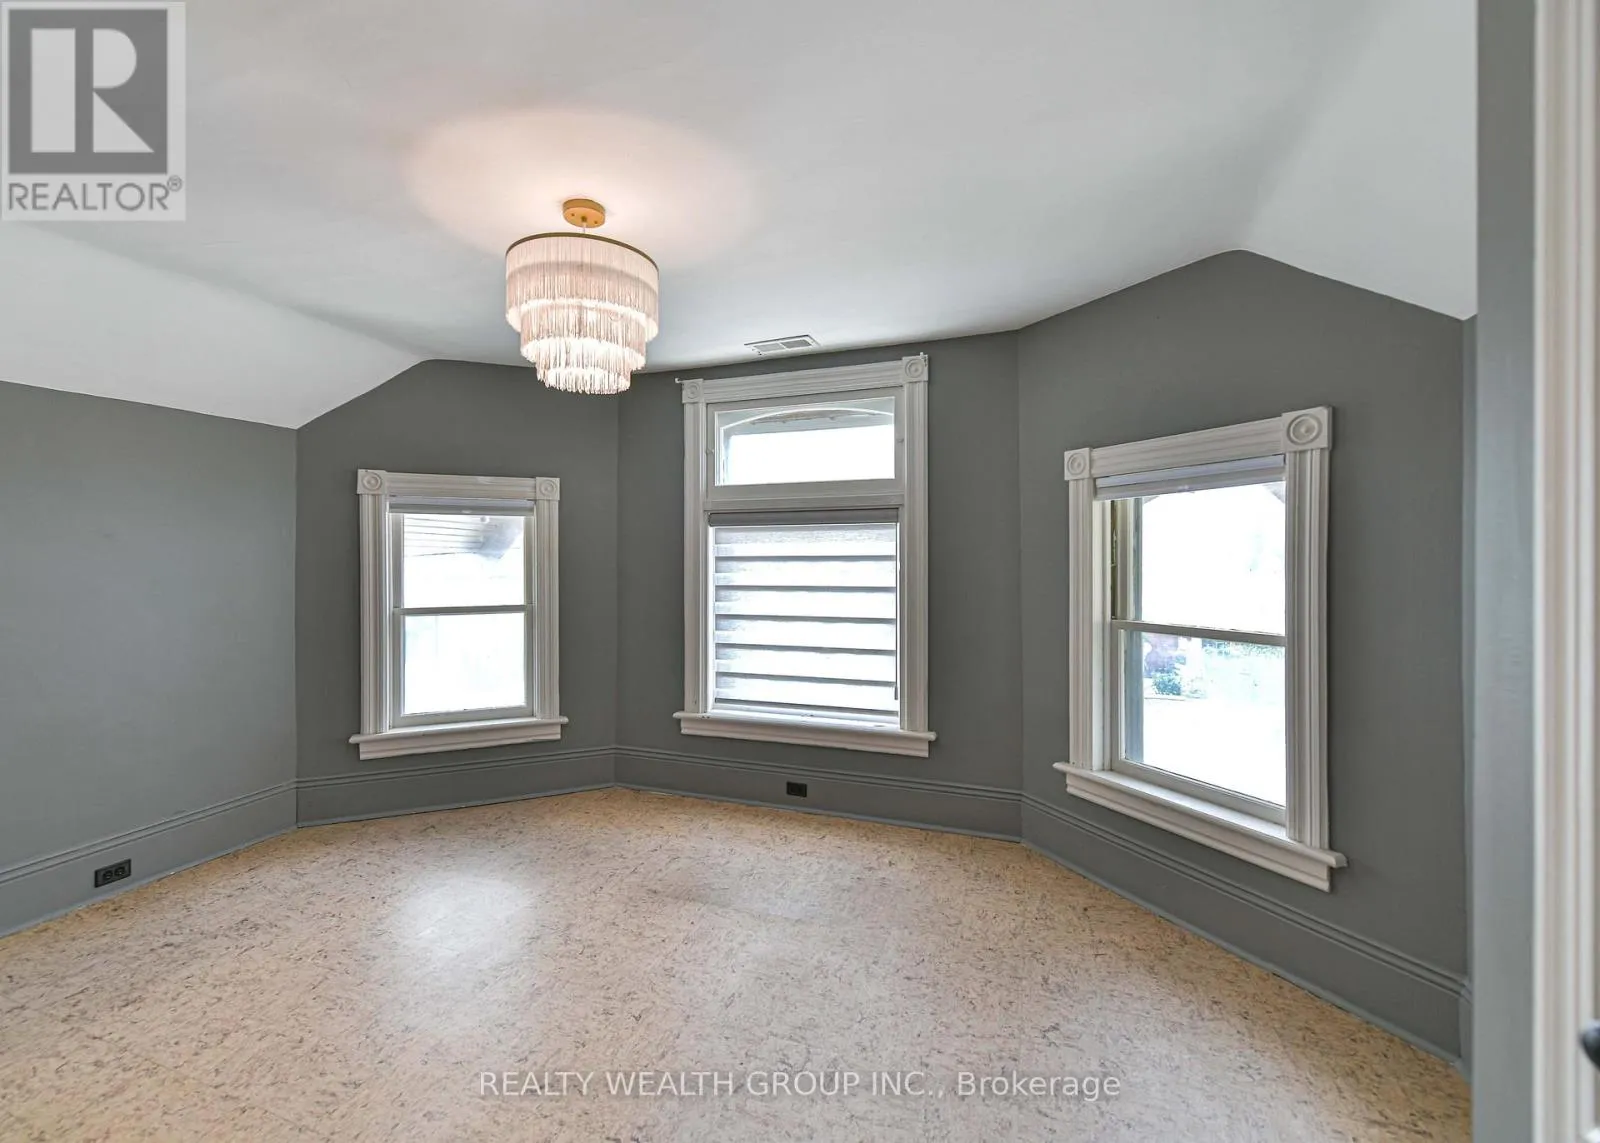
Primary Bedroom
Second level
3.53 m x 4.75 m
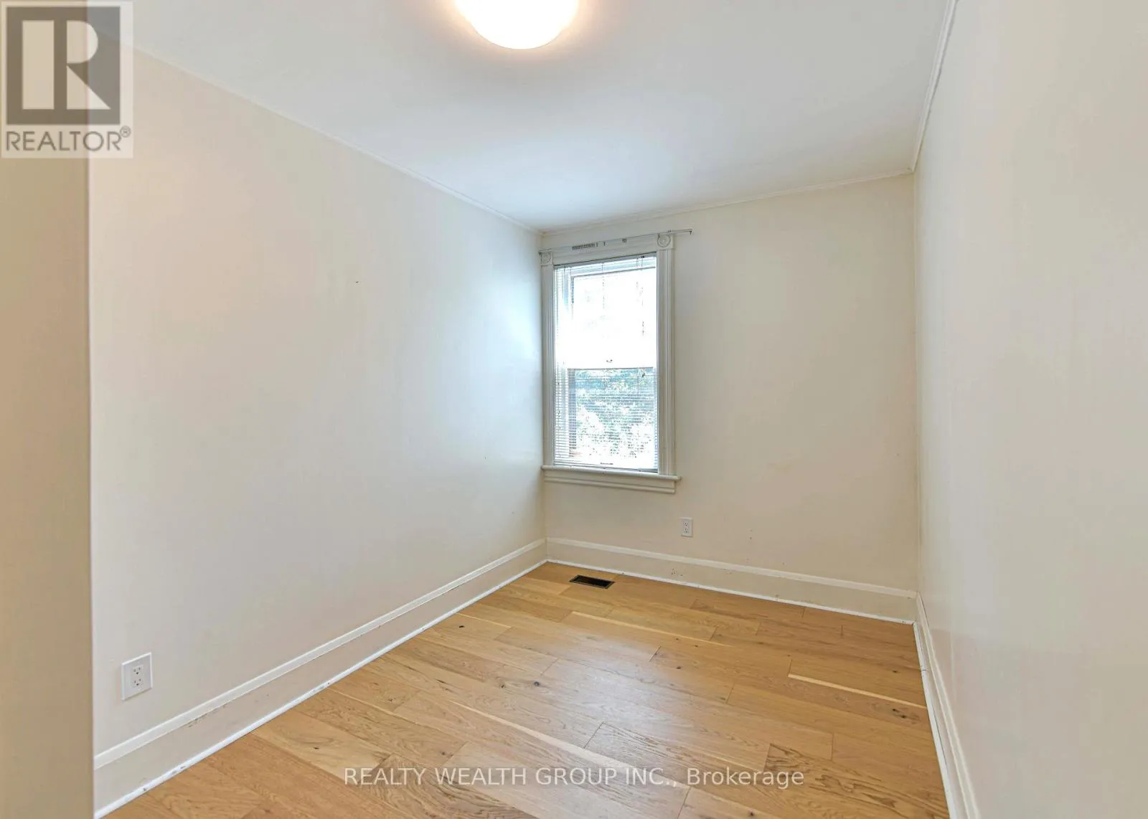
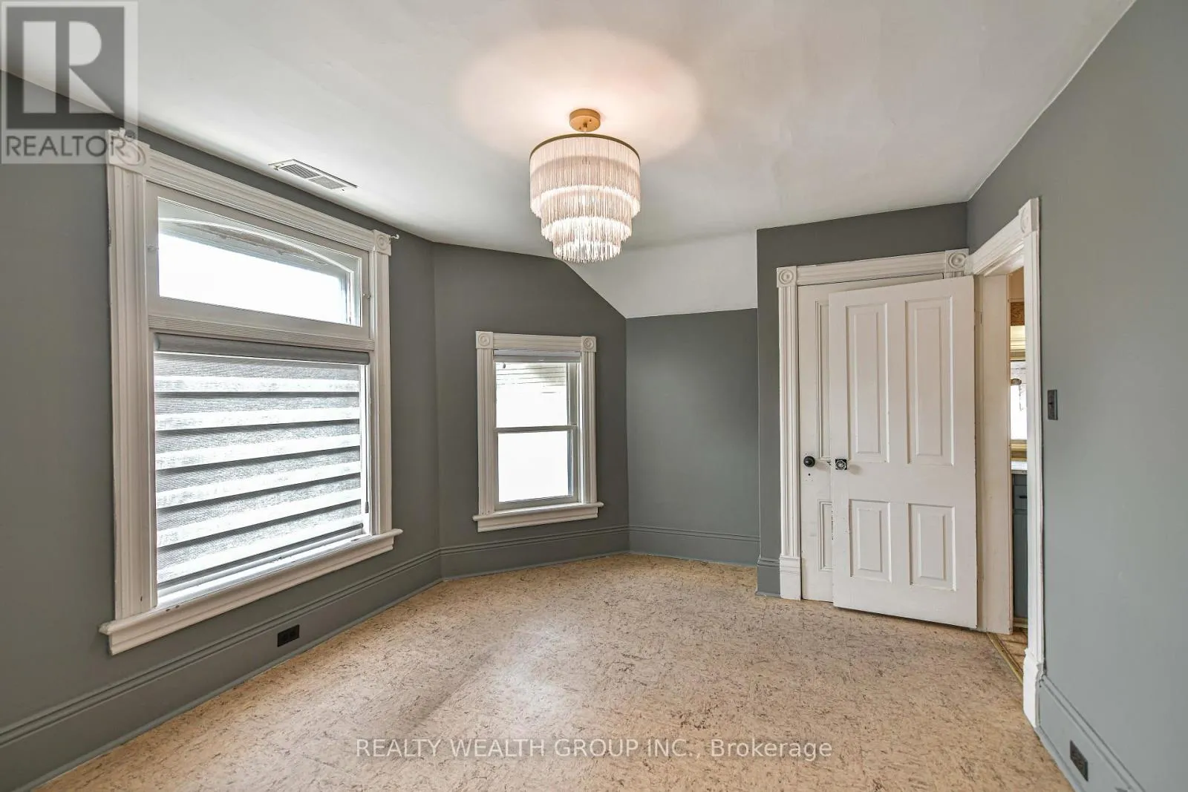
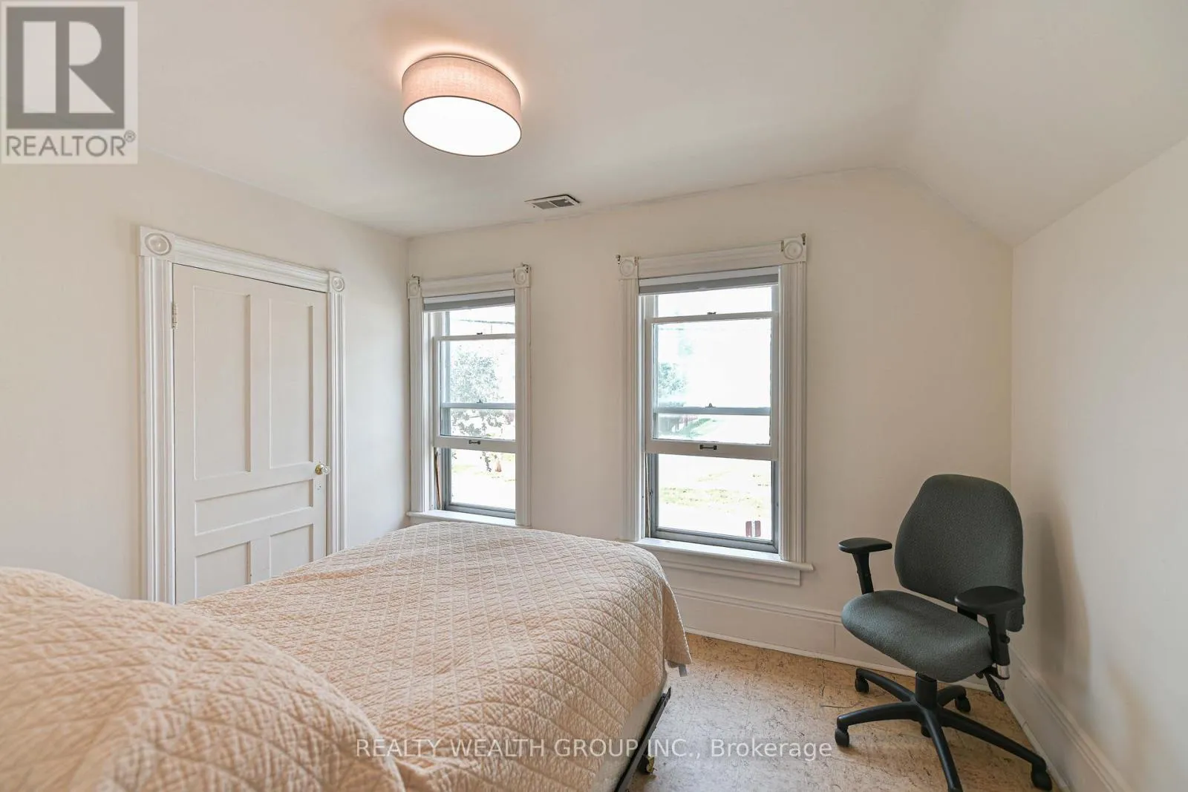
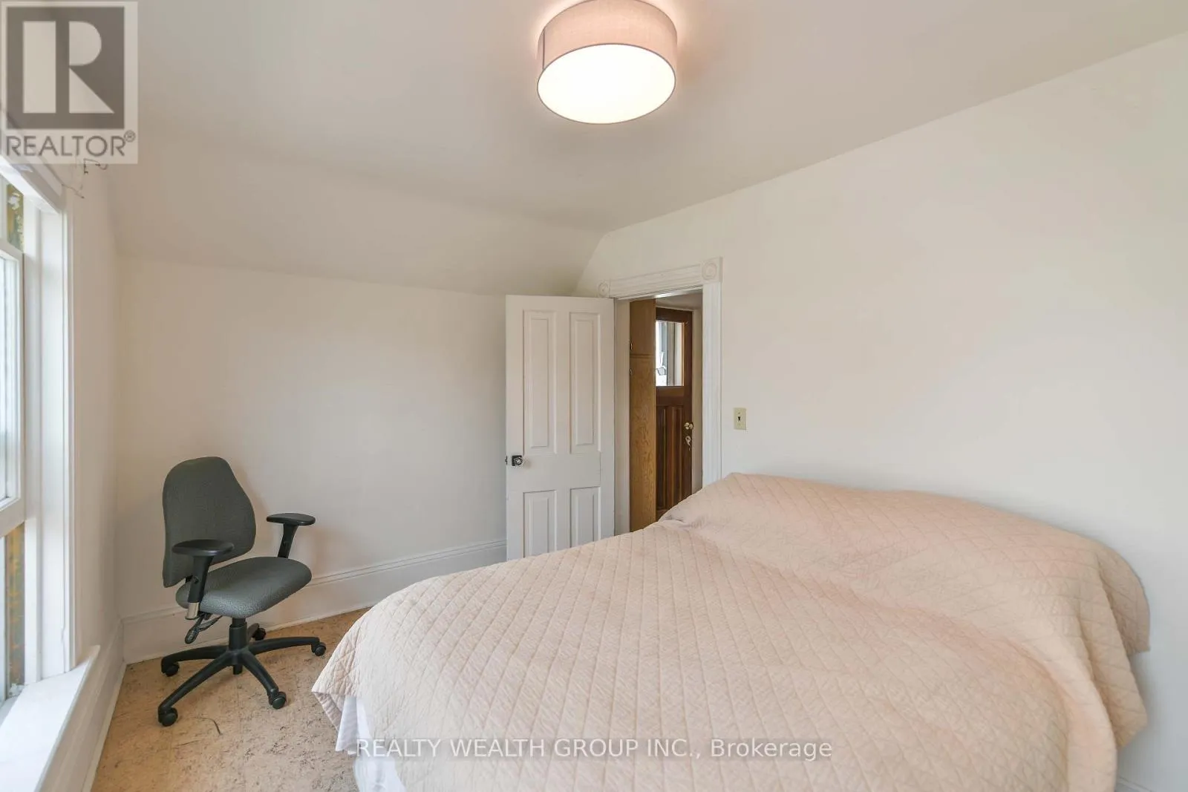
Bedroom 2
Second level
2.74 m x 3.71 m
Living room
Main level
3.74 m x 4.6 m
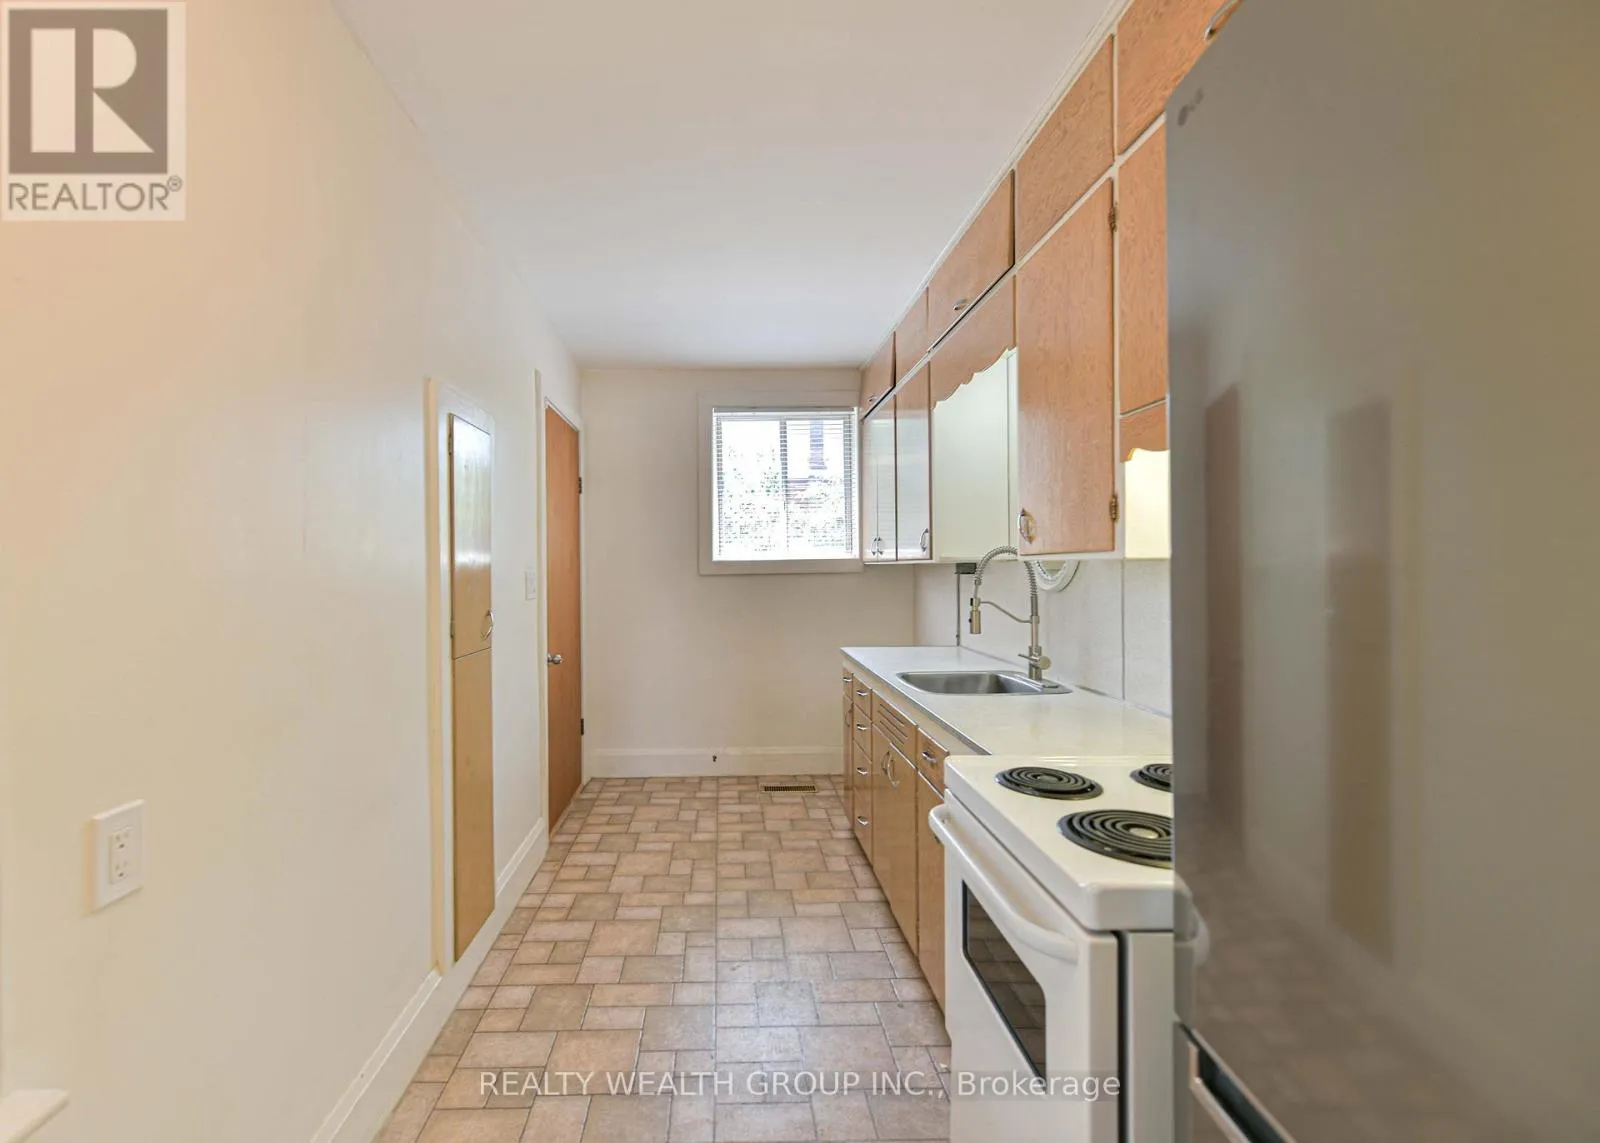
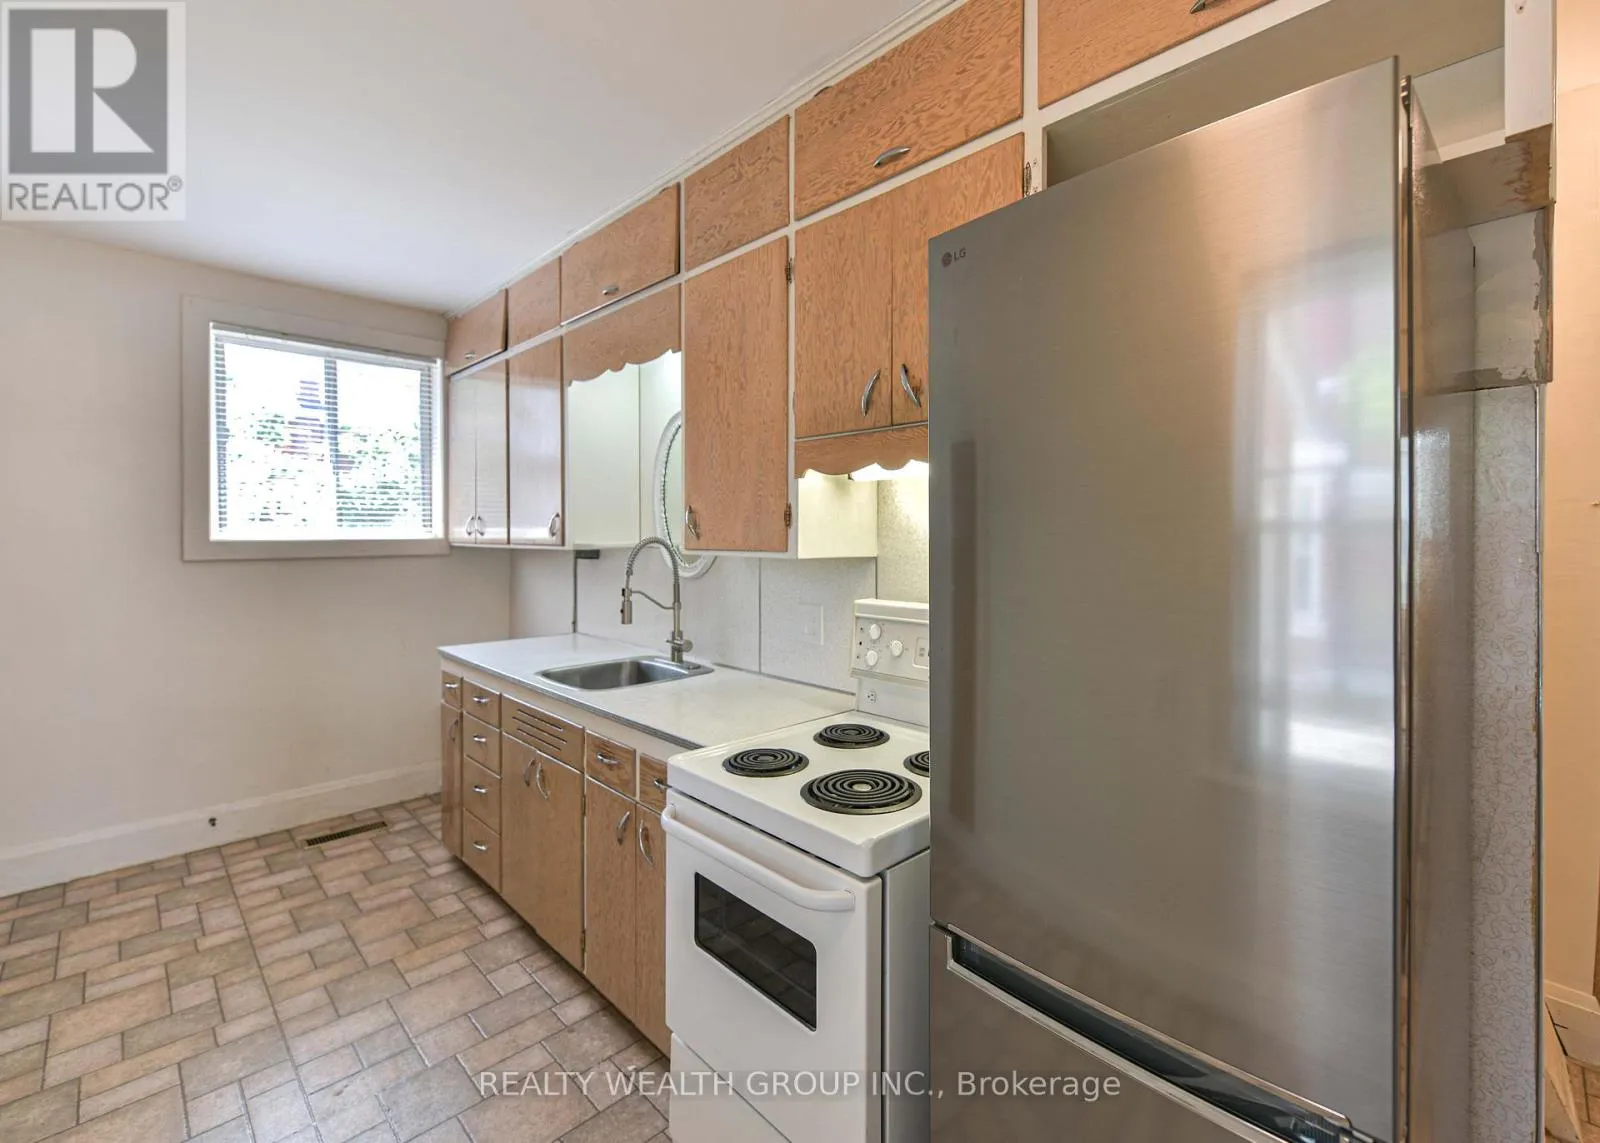
Kitchen
Main level
2.07 m x 4.6 m
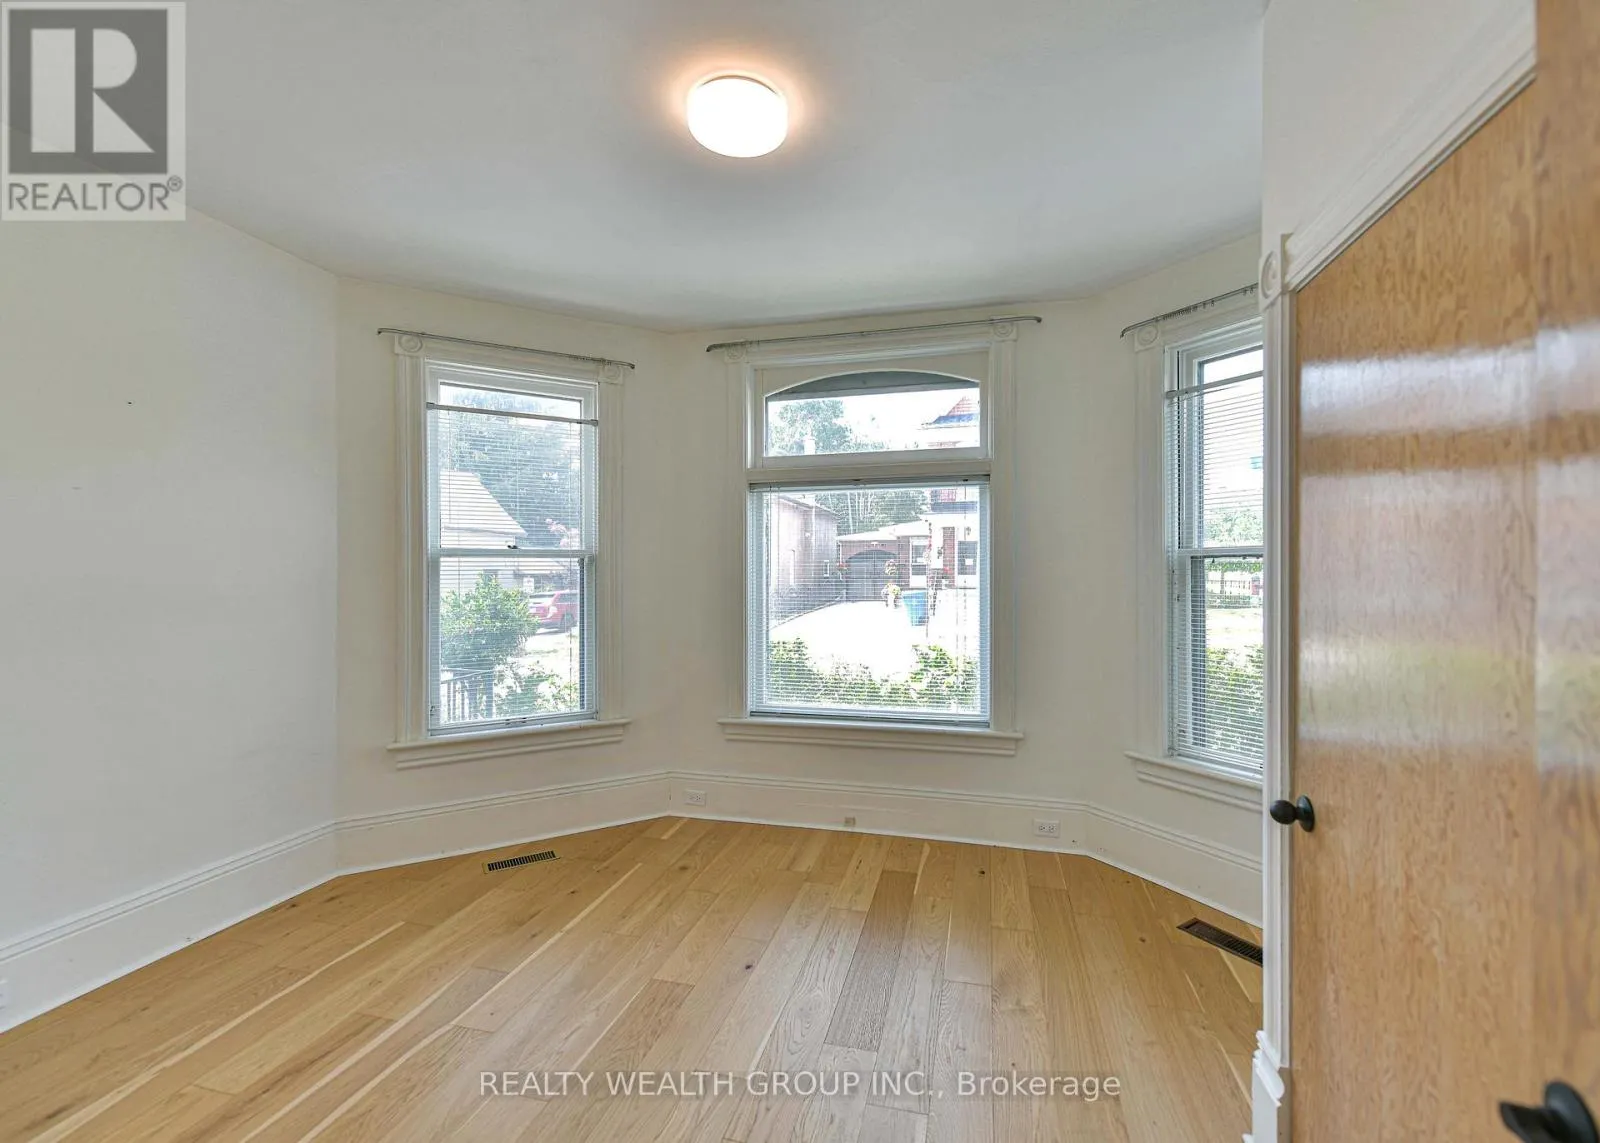
Primary Bedroom
Main level
4.66 m x 3.62 m
Bedroom 2
Main level
2.16 m x 4.14 m
Bathroom
Main level
Measurements not available

Location

Learn more about this property
Listing provided by:
REALTY WEALTH GROUP INC.
MLS® number:
S13576224
Agent:
Sandra Mcqueen
*Indicates required field
Name is required
Email is required
Please enter a valid phone number (e.g., 416-111-1111).

Community Spotlight: Homes For sale in Your Neighborhood