39 Orma Drive, Orillia, Ontario L3V 4J7

Listed for:
$639,900
3 beds
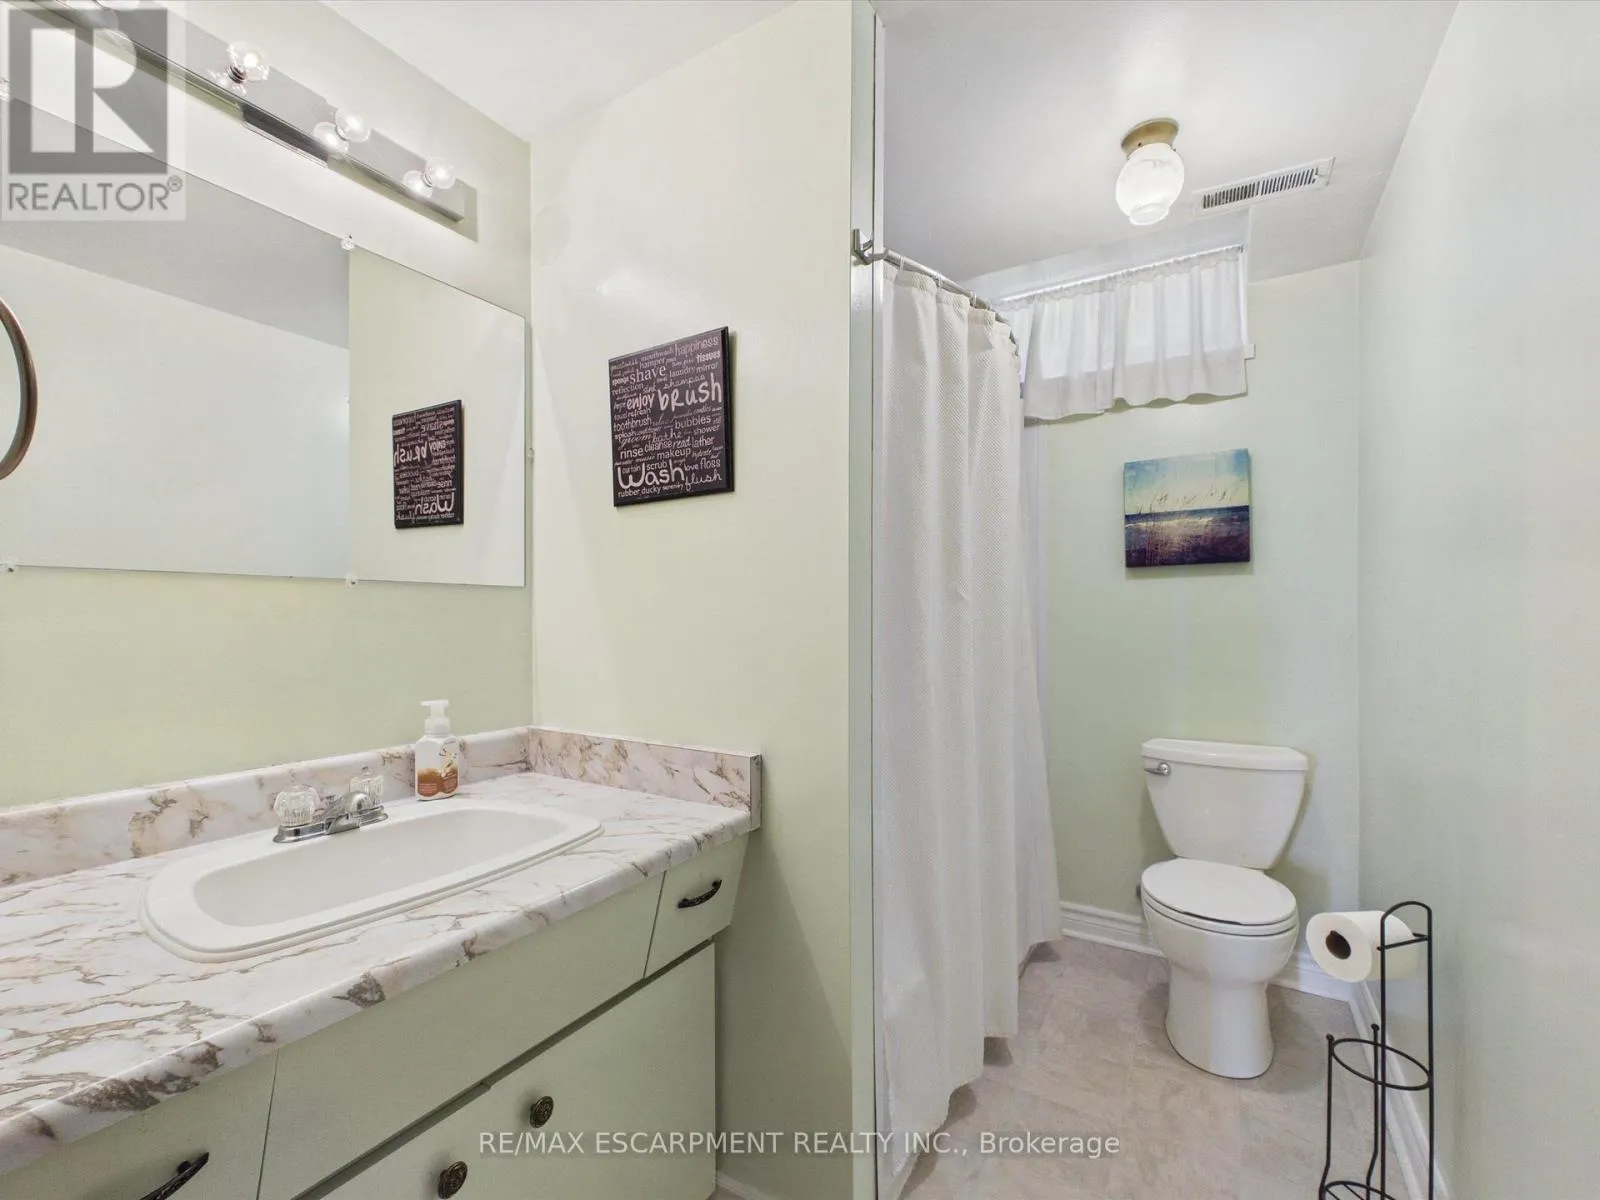
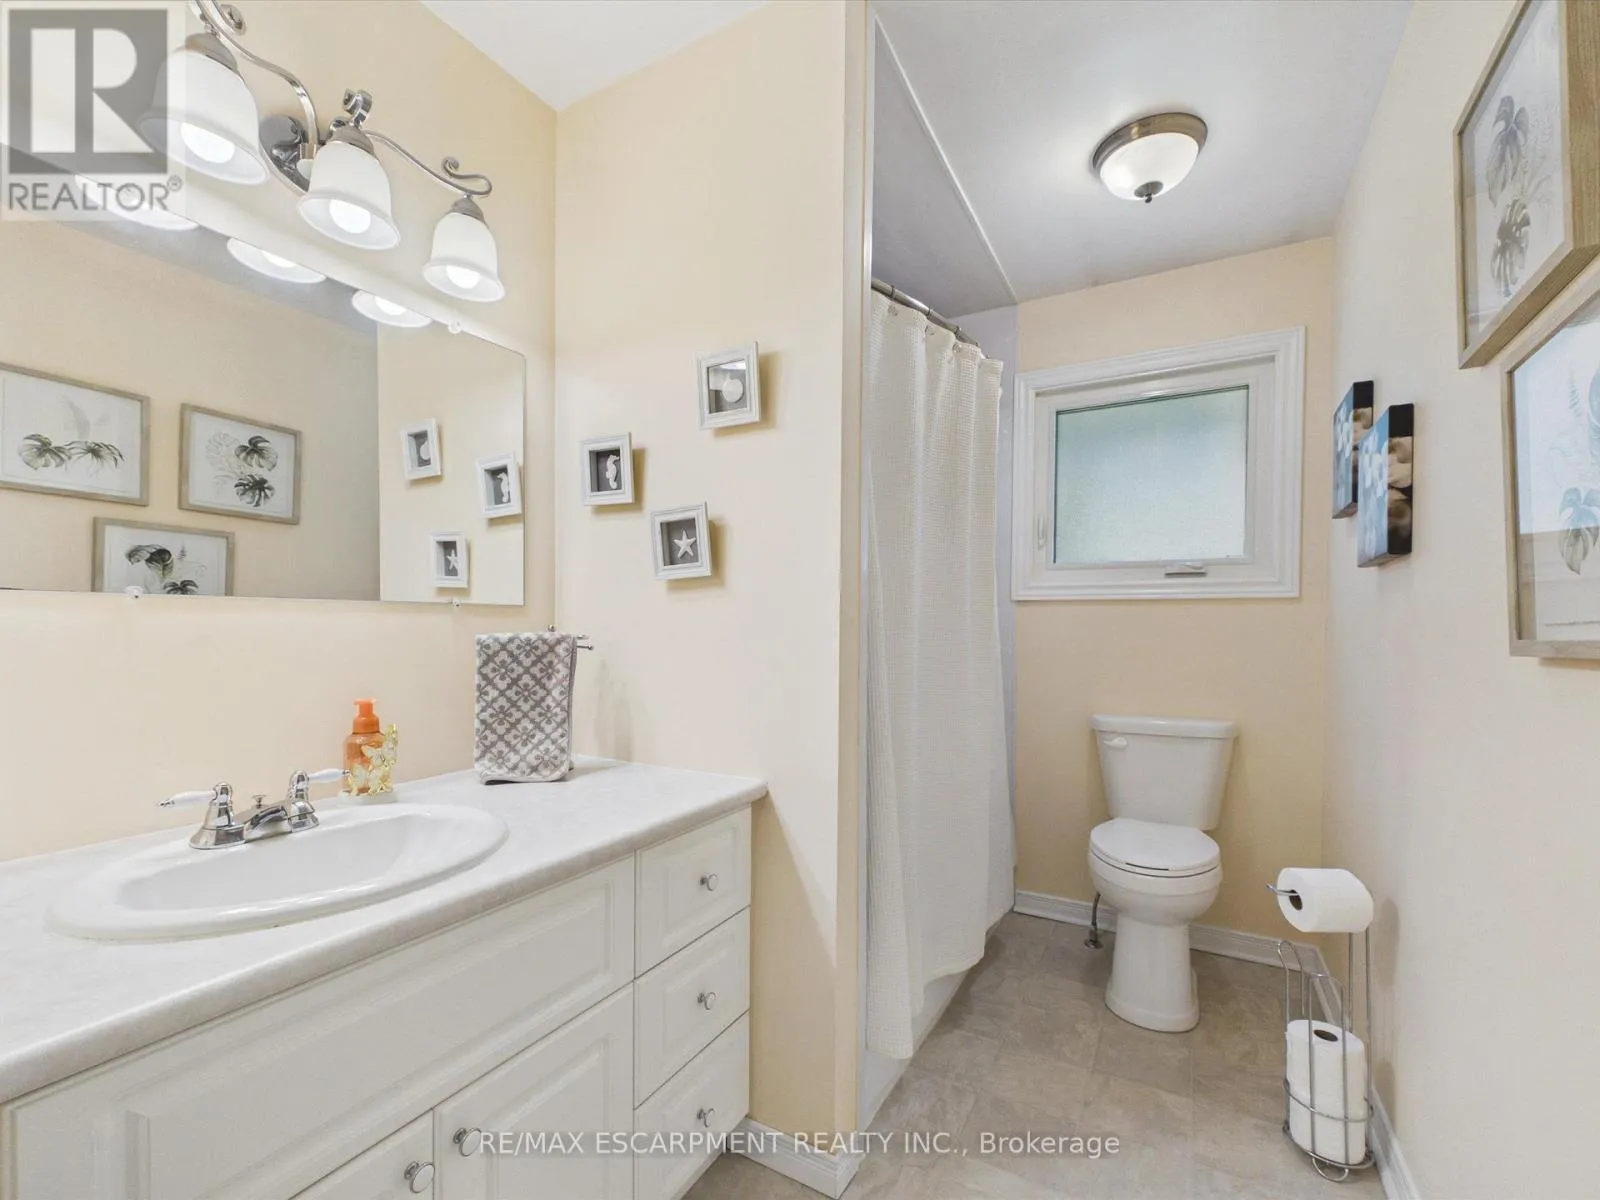
2 baths
Listed 17 days ago
House for rent: 39 Orma Drive, Orillia, Ontario L3V 4J7

View all 39 photos

About

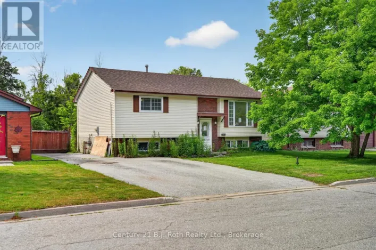
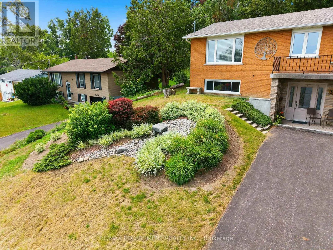
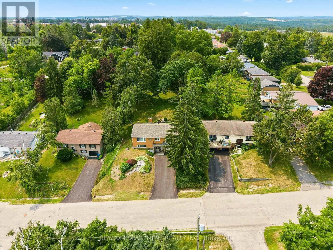
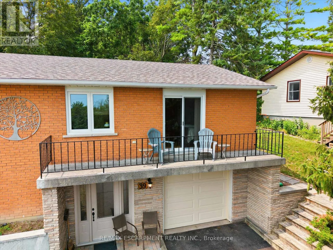
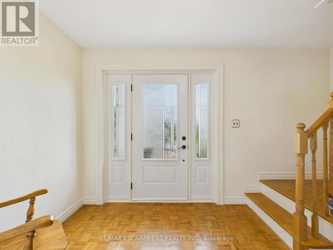
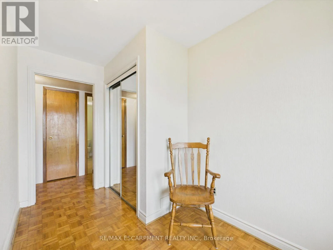
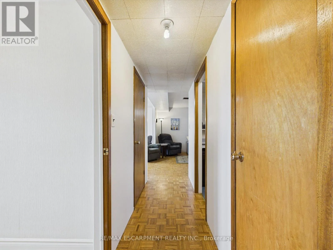
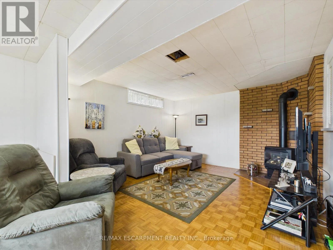
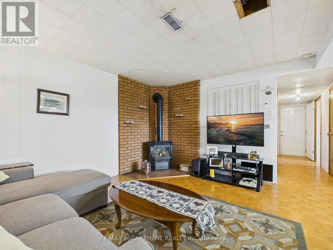
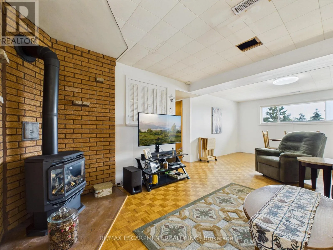
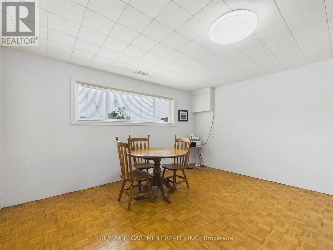
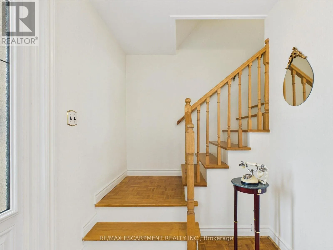
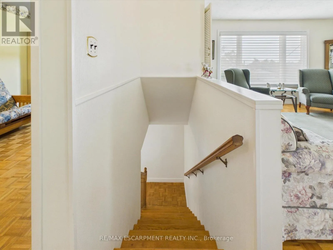
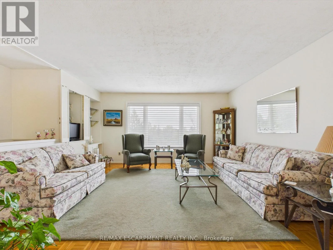
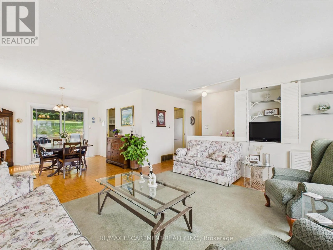
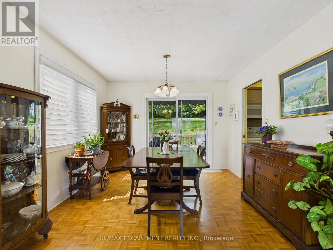
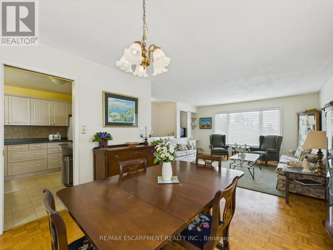
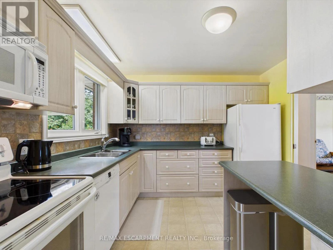
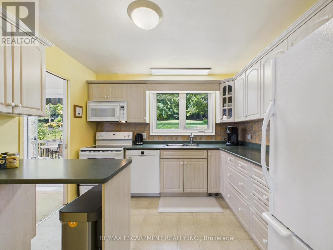
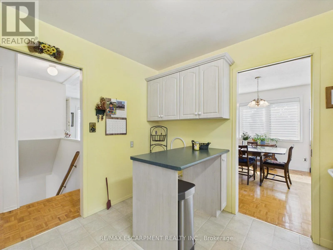
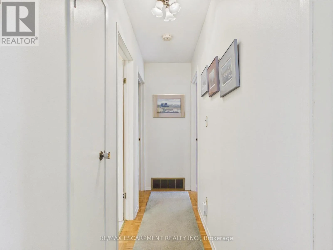
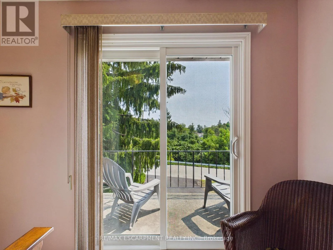
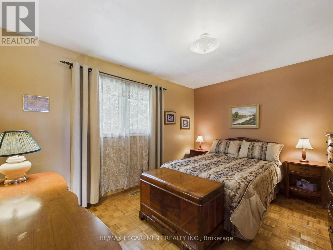
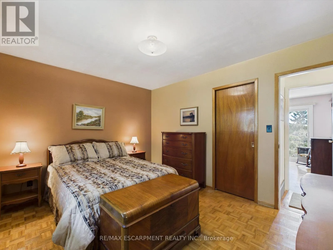
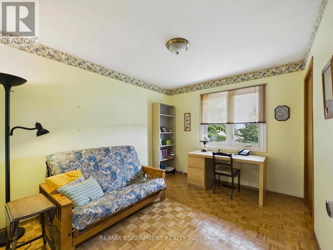
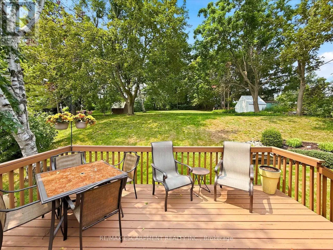
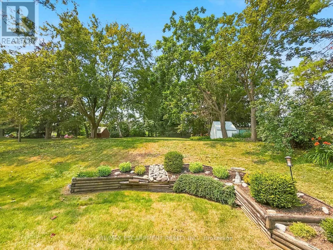
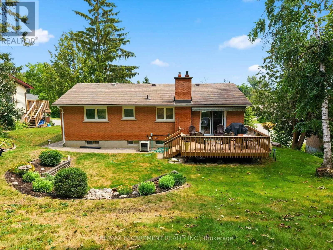
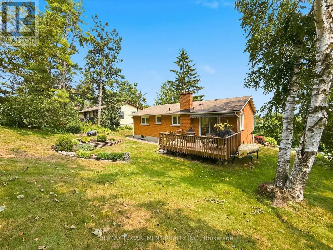
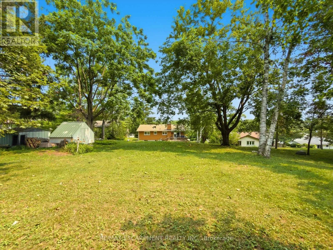
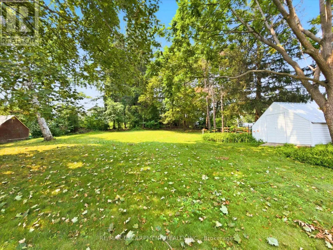
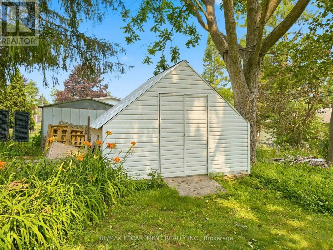
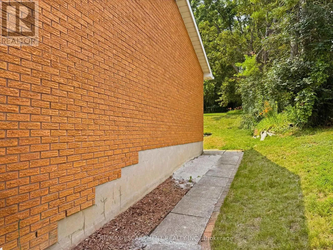
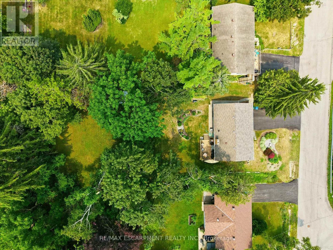
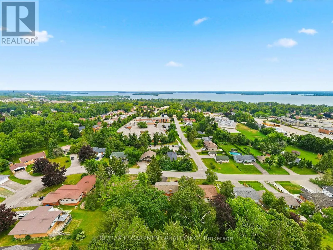
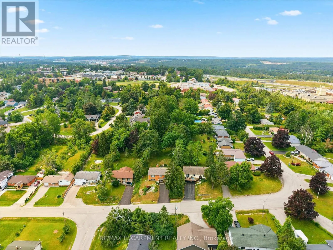
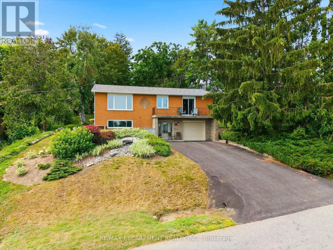
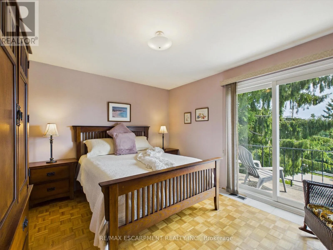
Orma / Fittons Every home is like a book, filled with stories of family, character and adventure. At 39 Orma Drive, you can feel the chapters that have already been written: holidays shared with extended family, conversations around the kitchen table, tears shed, laughter enjoyed and a home consistently filled with love and gratitude. Now, this well-maintained raised bungalow is ready for its next author. Offering approximately1,200 sq. ft. above grade, the home features three bedrooms, two full bathrooms and a comfortable layout with space for everyday living, family gatherings and quiet moments at home. The finished lower level provides additional room for a family area, home office, guest space or gym. Triple-pane windows add comfort and efficiency, while the extended garage is a standout feature, offering enough room to park an SUV with space left over for a workshop, storage or hobbies. Outside, the impressive 200-foot-deep lot creates space to garden, entertain, play and enjoy the outdoors. Located on a mature street in Orillia's North Ward, close to schools, parks, shopping and everyday amenities. The story of 39 Orma Drive has been shaped by family and care. The next chapter is waiting to be written. (id:27476)

Property Highlights

MLS® Number
S13619188
Type
Single Family
Community Name
Orillia
Ownership Type
Freehold
Land Size
75 x 204.5 FT|under 1/2 acre
Parking Space Total
7

Building

Building Type
House
Storeys
1.00
Square Footage
1100 - 1500 sqft
Bathrooms Total
2
Bedrooms Above Ground
3
Bedrooms Total
3
Amenities
Fireplace(s)
Exterior Finish
Brick
Fireplace Present
Yes
Basement Type
N/A (Finished)
Basement Features
Building Heating Type
Forced air
Heating Fuel
Natural gas
Building Cooling Type
Central air conditioning

Utilities

Water
Municipal water
Utility Sewer
Sanitary sewer

Room Layout

Recreational, Games room
Basement
4.05 m x 7.52 m
Utility room
Basement
2.51 m x 2.97 m
Kitchen
Main level
3.13 m x 3.15 m
Dining room
Main level
4.46 m x 7.72 m
Living room
Main level
4.46 m x 7.72 m
Primary Bedroom
Main level
3.94 m x 3.46 m
Bedroom 2
Main level
3.96 m x 3.15 m
Bedroom 3
Main level
2.94 m x 3.45 m

Location

Learn more about this property
Listing provided by:
RE/MAX ESCARPMENT REALTY INC.
MLS® number:
S13619188
Agent:
Matthew Regan
*Indicates required field
Name is required
Email is required
Please enter a valid phone number (e.g., 416-111-1111).

Community Spotlight: Homes For sale in Your Neighborhood