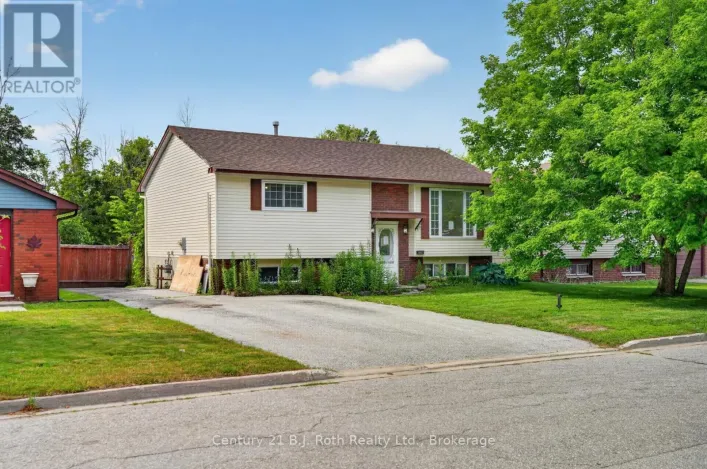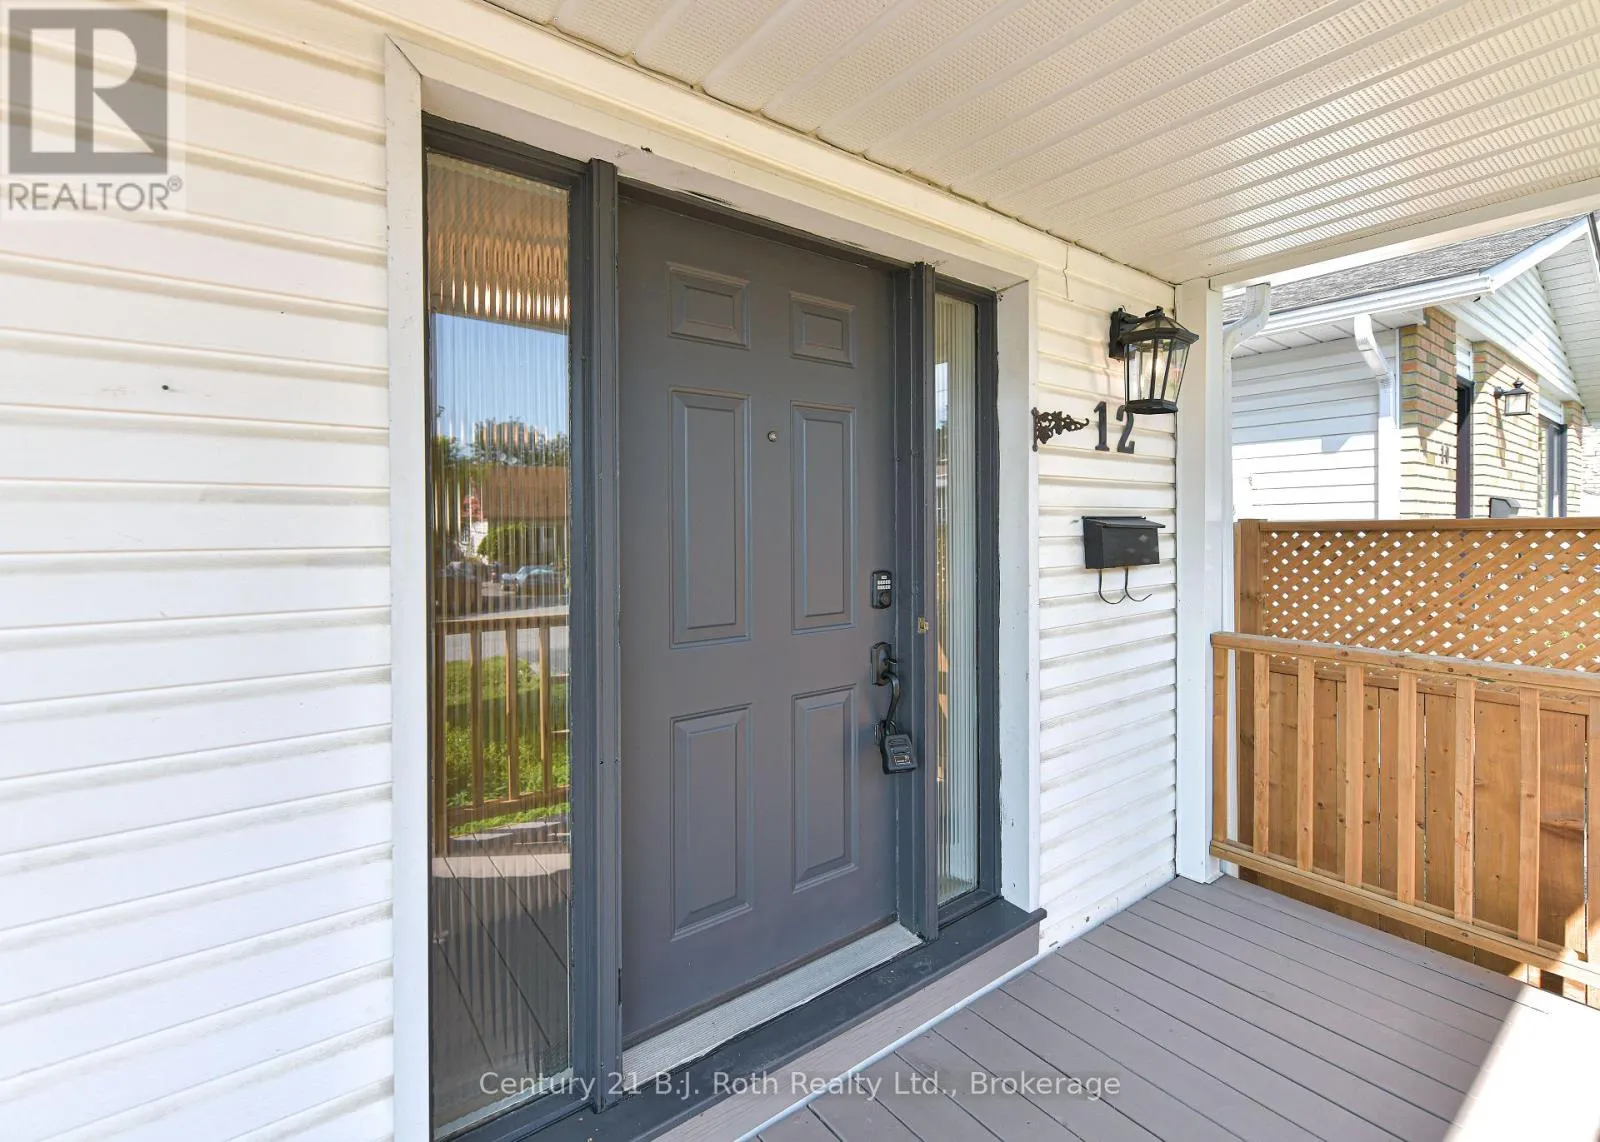
12 Clinton Street, Orillia, Ontario L3V 6A1

Listed for:
$629,900
3 beds
2 baths
Listed 1 day ago
House for rent: 12 Clinton Street, Orillia, Ontario L3V 6A1

View all 50 photos

About

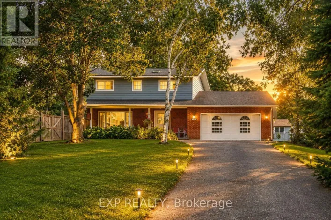
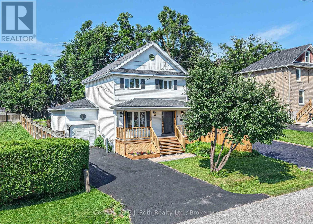
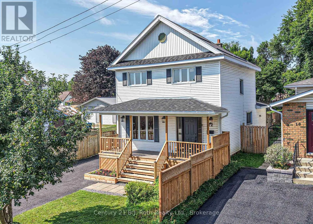
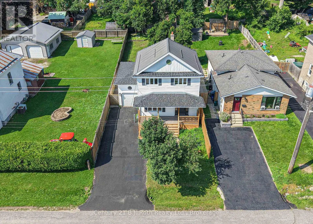
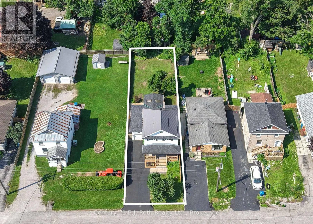
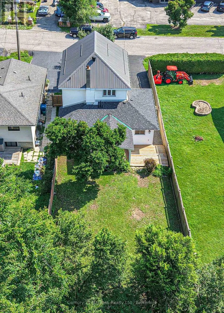
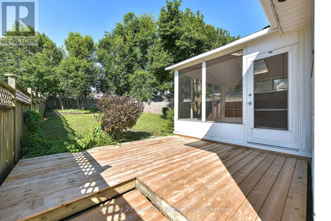
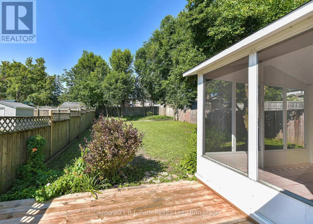
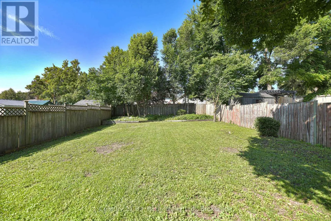
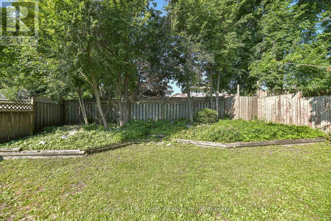
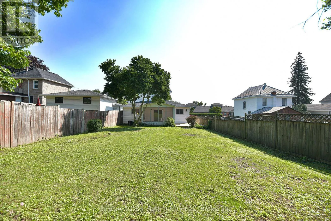
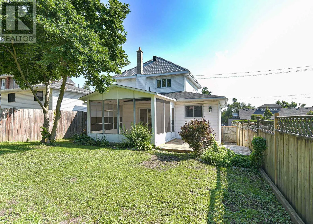
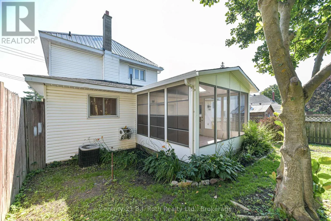
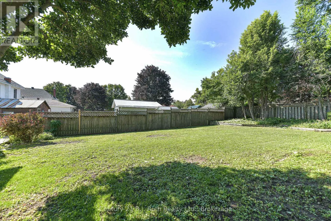
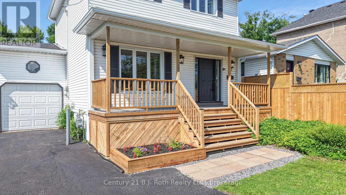
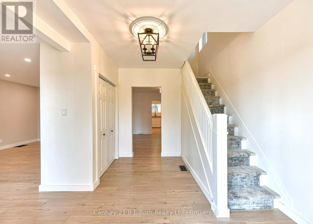
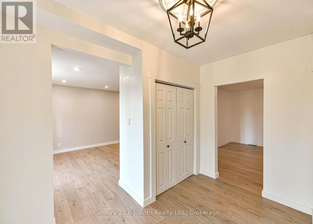
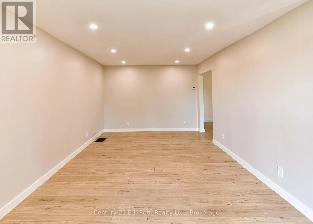
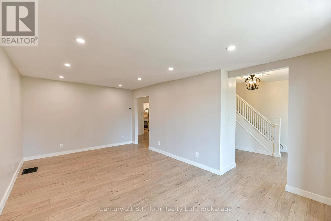
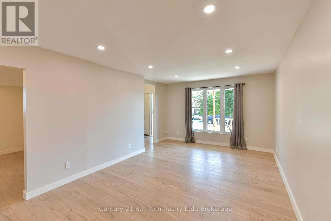
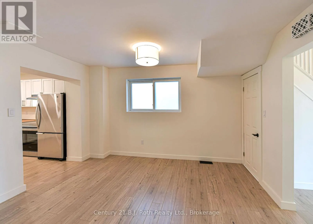
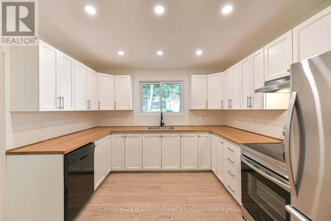
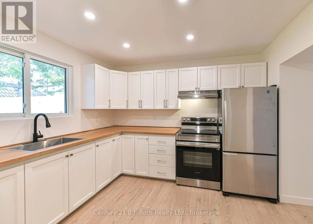
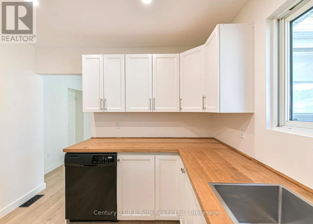
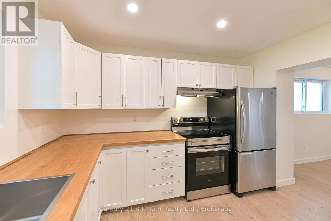
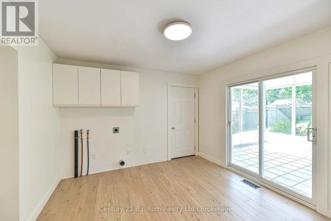
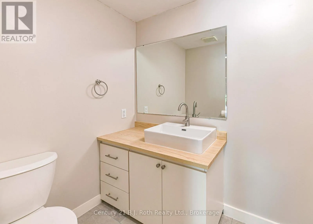
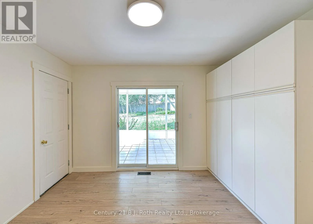
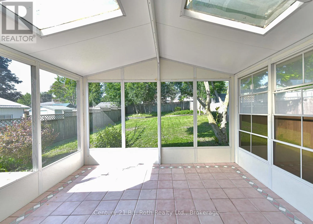
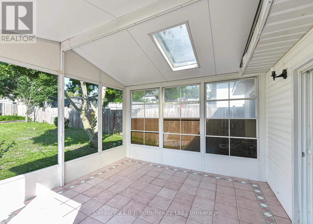
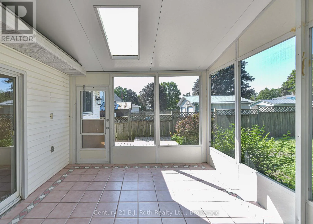
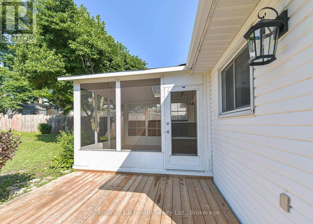
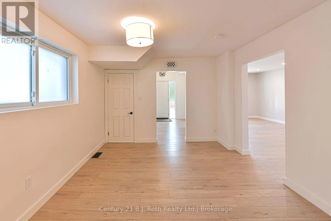
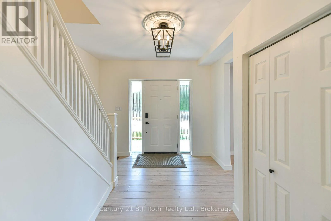
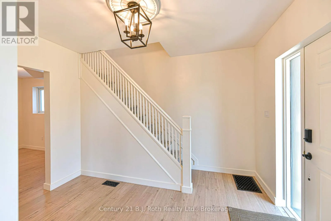
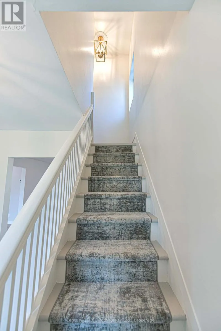
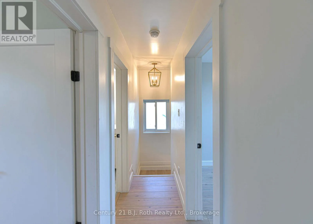
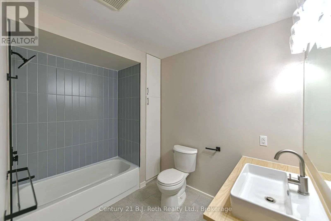
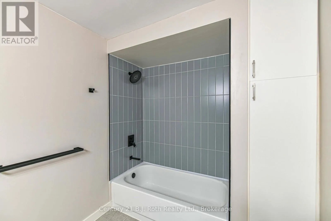
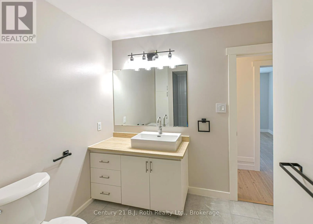
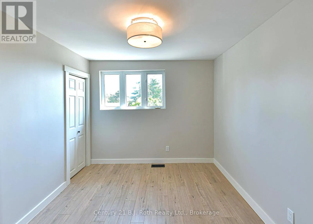
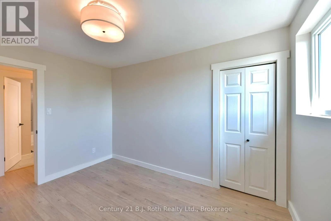
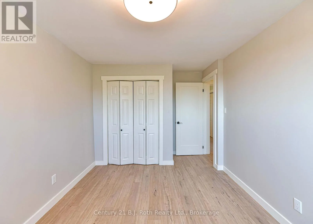
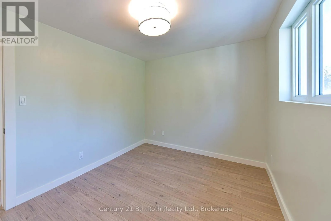
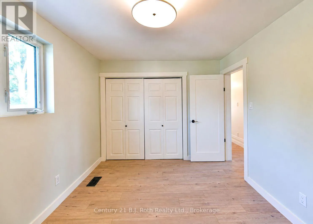
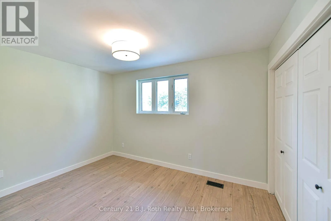
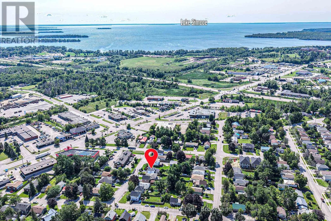
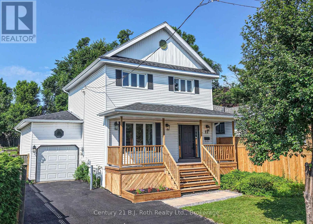
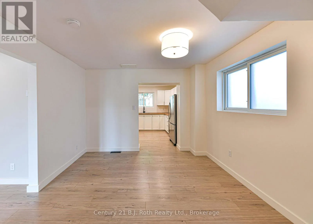
Cross Streets: Clinton/Dunn. ** Directions: Westmount Dr to Dunn to Clinton. Welcome to 12 Clinton Street in Orillia-a completely reimagined 3-bedroom home where thoughtful updates, functional living spaces and a fantastic in-town lot come together. Step inside to a bright, refreshed interior featuring a spacious kitchen with ample cabinetry and counter space, comfortable principal rooms and a convenient 2-piece powder room on the main floor. Upstairs, you'll find three bedrooms along with a beautifully updated 4-piece bathroom. At the back of the home, the screened-in sunroom offers the perfect spot for morning coffee, summer dinners or relaxing while overlooking the yard. Outside, enjoy a fully fenced lot with plenty of space for kids, pets, gardening and entertaining. A garage with inside entry adds everyday convenience, while the private driveway provides additional parking. With its fresh transformation, inviting outdoor spaces and practical family-friendly layout, 12 Clinton Street is ready for its next chapter. (id:27476)

Property Highlights

MLS® Number
S13677248
Type
Single Family
Community Name
Orillia
Ownership Type
Freehold
Land Size
40 x 131.6 FT
Parking Space Total
3

Building

Building Type
House
Storeys
2.00
Square Footage
1500 - 2000 sqft
Bathrooms Total
2
Bedrooms Above Ground
3
Bedrooms Total
3
Exterior Finish
Vinyl siding
Fireplace Present
No
Basement Type
Full (Unfinished)
Basement Features
Building Heating Type
Forced air
Heating Fuel
Natural gas
Building Cooling Type
Central air conditioning

Utilities

Water
Municipal water
Utility Sewer
Sanitary sewer

Room Layout

Bedroom 2
Second level
2.86 m x 4.44 m
Bedroom 3
Second level
2.83 m x 3.91 m
Bathroom
Second level
2.83 m x 2.05 m
Bedroom
Second level
2.81 m x 3.44 m
Kitchen
Main level
3.36 m x 3.45 m
Dining room
Main level
3.31 m x 3.81 m
Living room
Main level
5.79 m x 3.36 m
Bathroom
Main level
3.33 m x 1.52 m
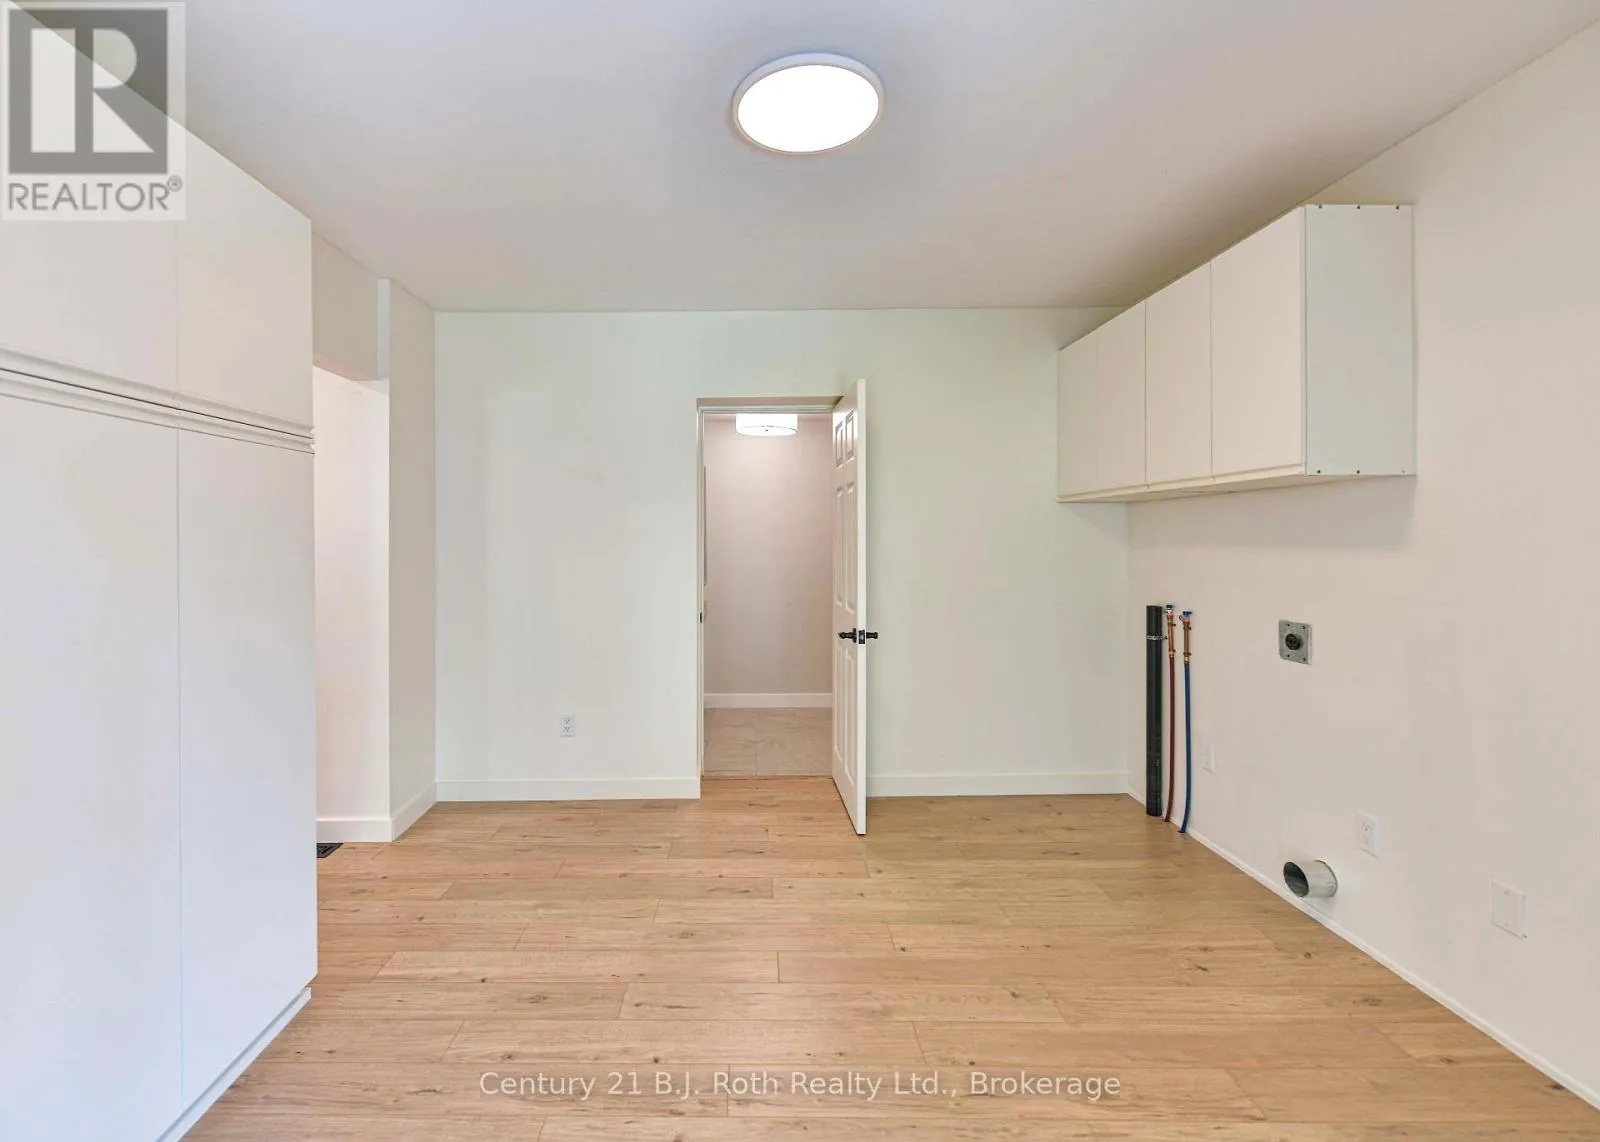
Laundry room
Main level
3.46 m x 3.4 m
Sunroom
Main level
3.62 m x 4.16 m

Location

Learn more about this property
Listing provided by:
Century 21 B.J. Roth Realty Ltd.
MLS® number:
S13677248
Agent:
Christine Vollick
*Indicates required field
Name is required
Email is required
Please enter a valid phone number (e.g., 416-111-1111).

Community Spotlight: Homes For sale in Your Neighborhood