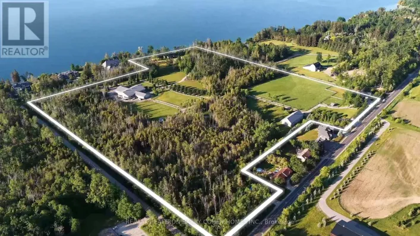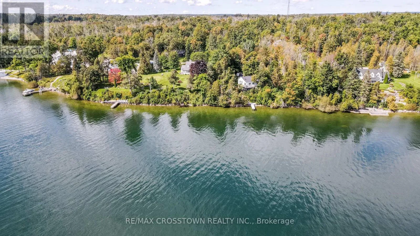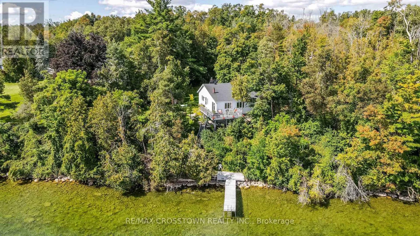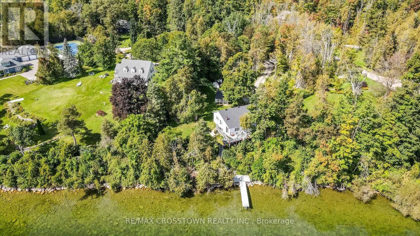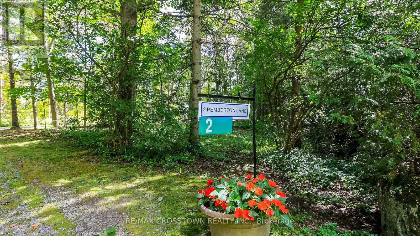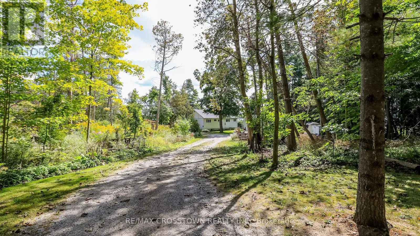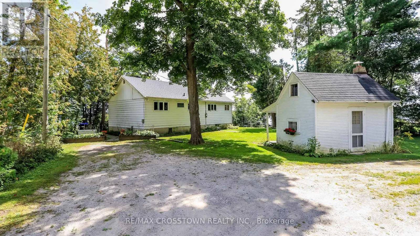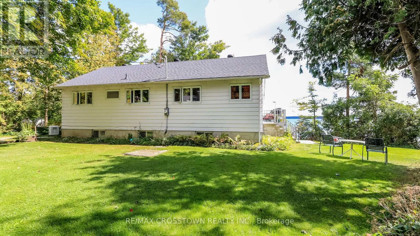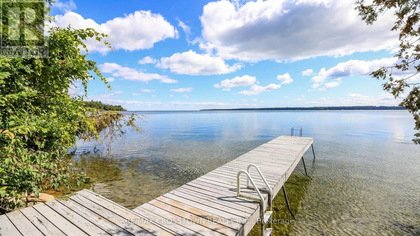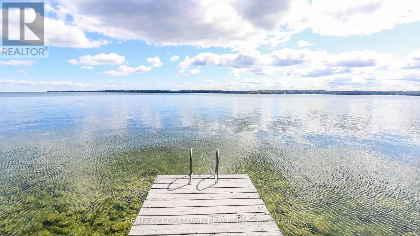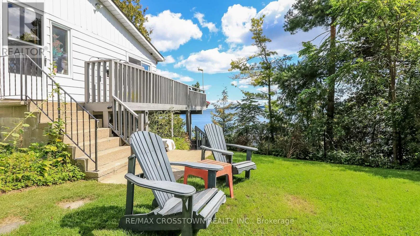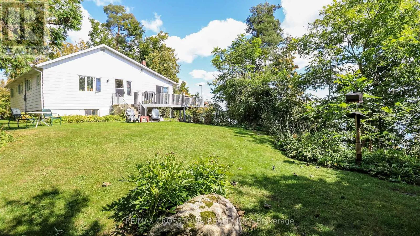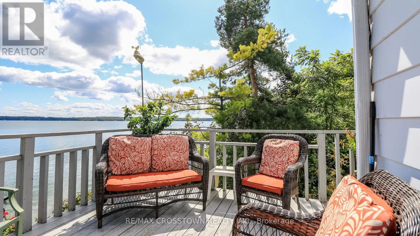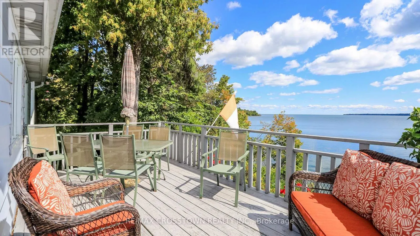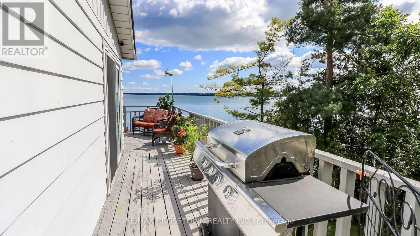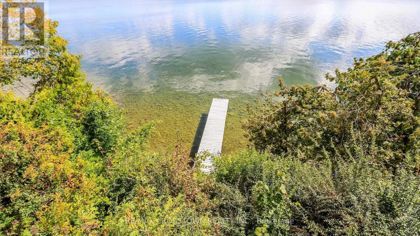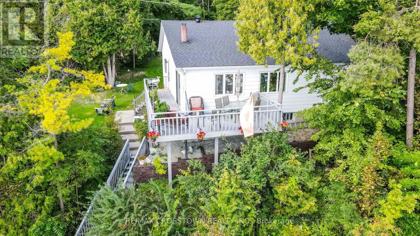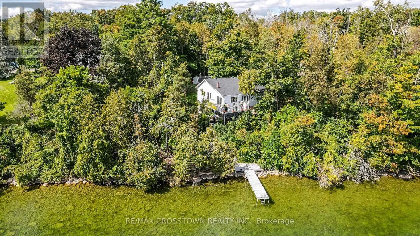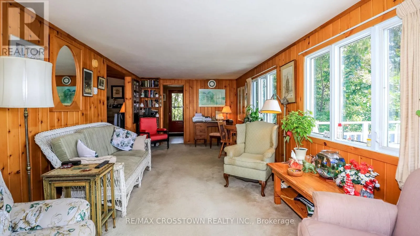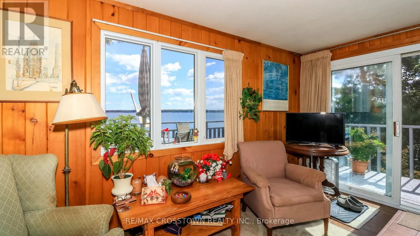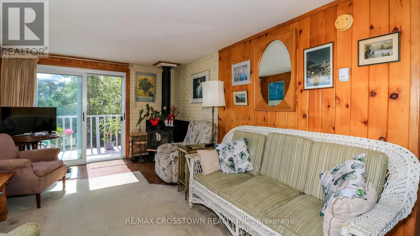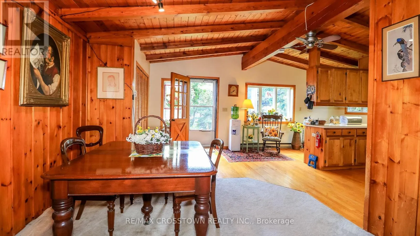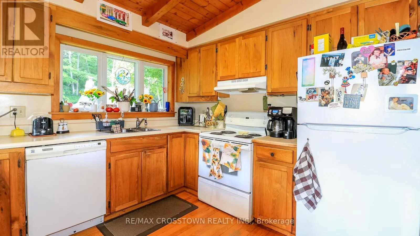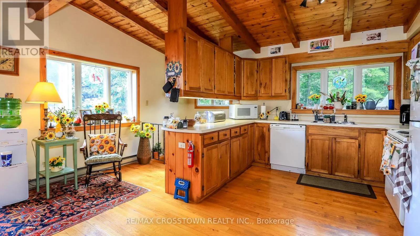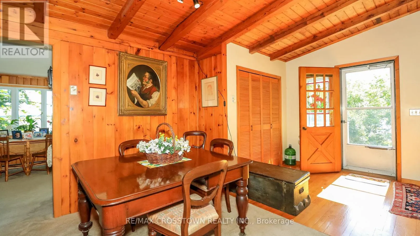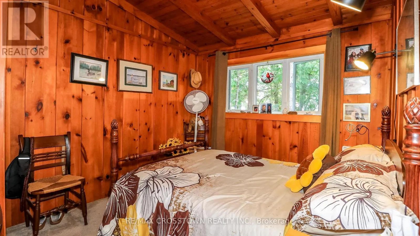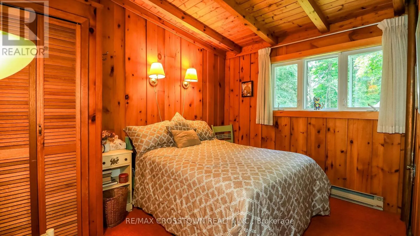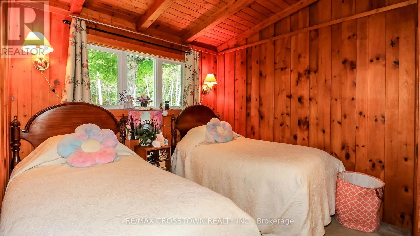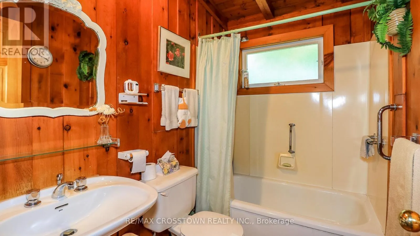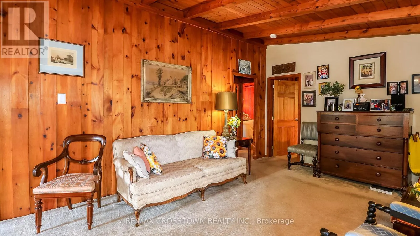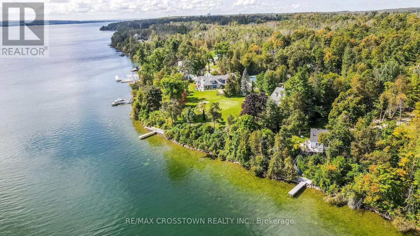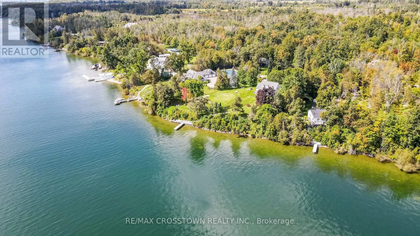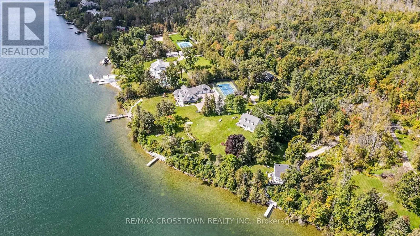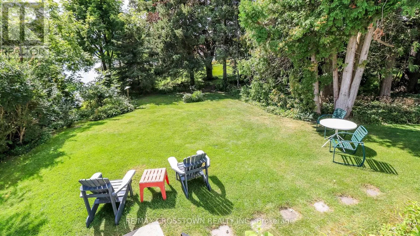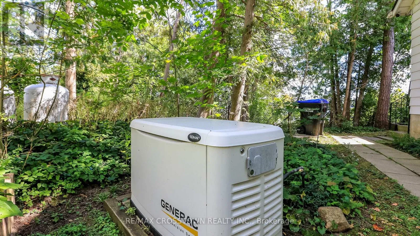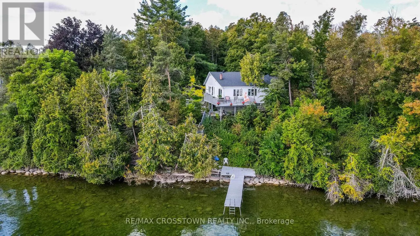
Cross Streets: Ridge Rd and Pemberton. ** Directions: Ridge Rd, turn Right onto Ridge Rd and left on Pemberton Lane. Follow until the end and follow signs. Welcome to 2 Pemberton Lane - an exceptional private waterfront property just seven minutes from Barrie, on the outskirts of the charming village of Shanty Bay.Set on a remarkable 0.97-acre lot with 112 feet of prime Lake Simcoe waterfront, this south-facing property enjoys maximum sunshine and a million-dollar view across Kempenfelt Bay. Clear, deep water invites you to swim, boat and experience the very best of life on the lake, while neighbouring waterfront estates add to the appeal of this sought-after location.Tucked away in a peaceful rural setting, yet within walking distance of a convenience store in Shanty Bay and only minutes from Barrie's shopping, dining, marinas and year-round amenities, this is waterfront living at its best.The existing 3-bedroom, 2-bathroom home offers more than 2,000 square feet of livable space, giving you the freedom to enjoy it now as a year-round residence or cottage while imagining what it could become. A 10 KW standby generator adds peace of mind, while the separate bunkie building offers extra space for guests, kids, hobbies, and all the toys that come with waterfront living.Whether you dream of a private family retreat, a four-season escape or a spectacular new waterfront home, 2 Pemberton Lane offers the land, setting and location to bring that vision to life.Location. Privacy. Sunshine. Waterfront. This one has it all. (id:27476)