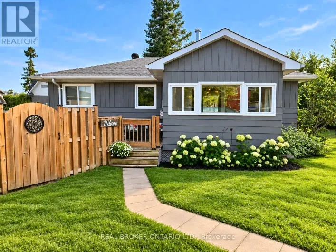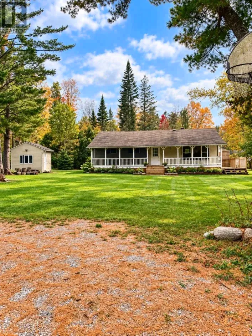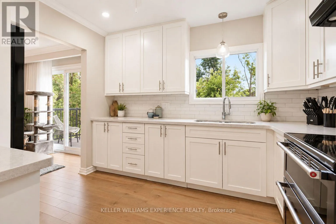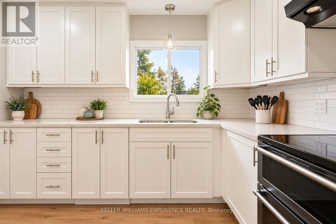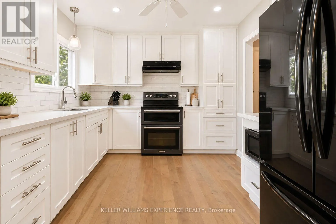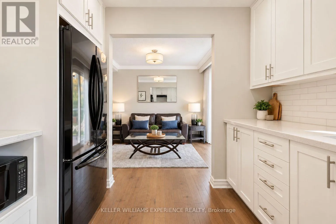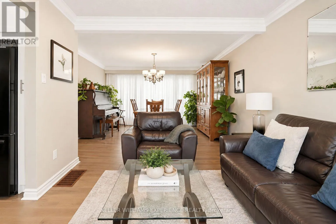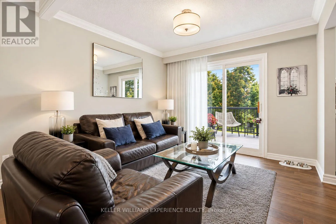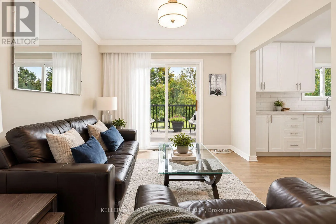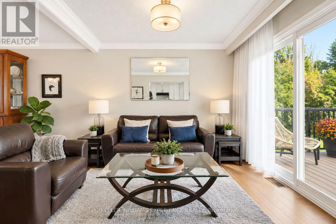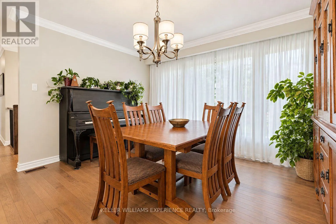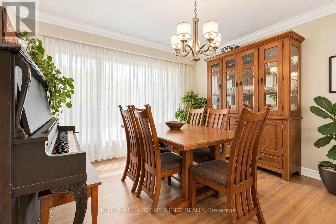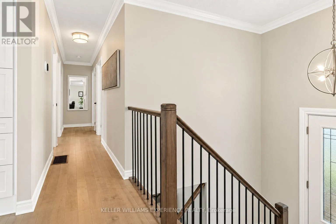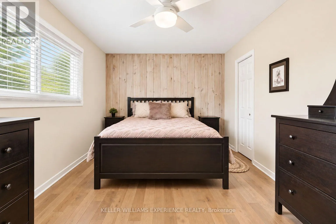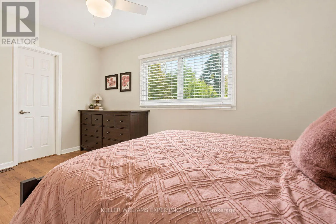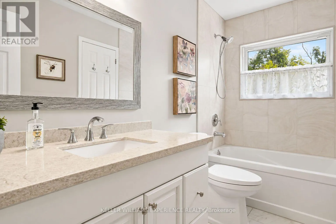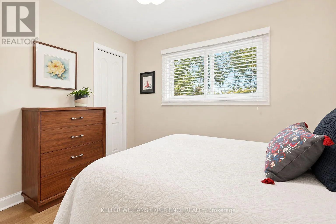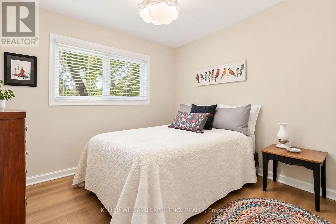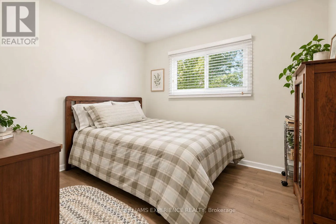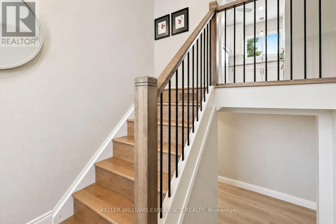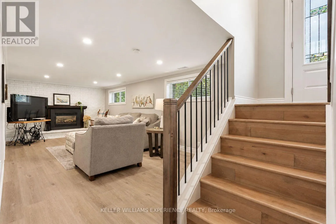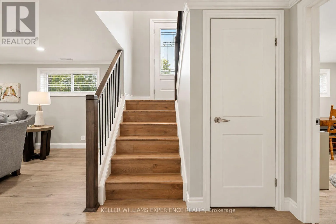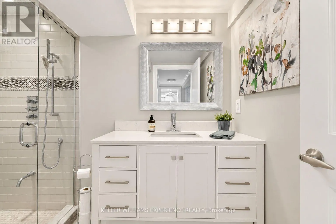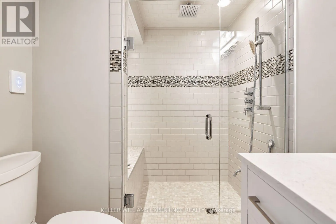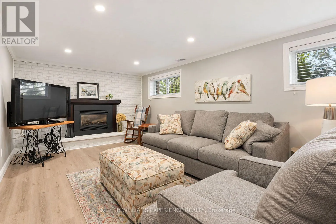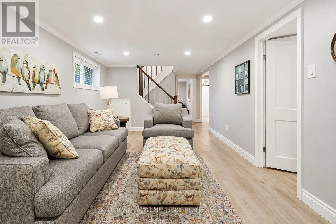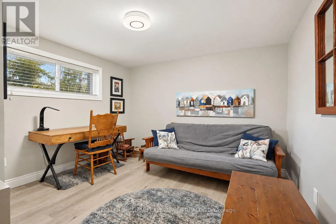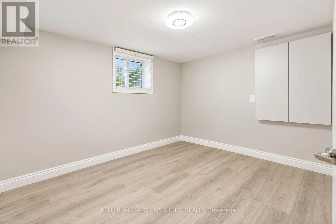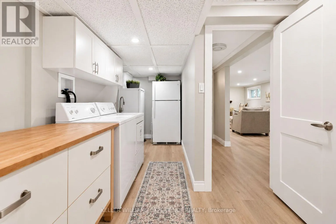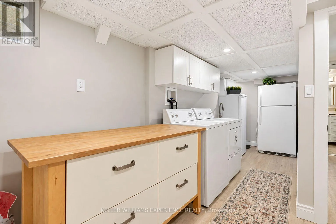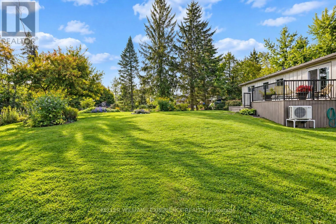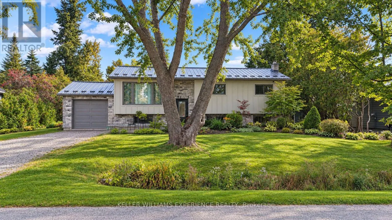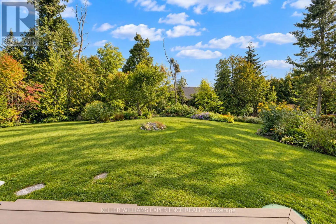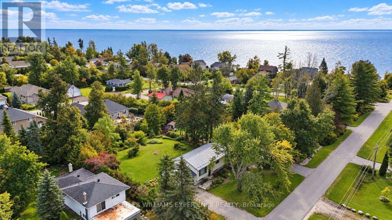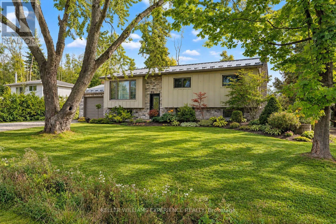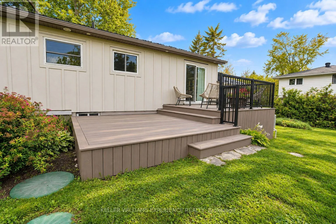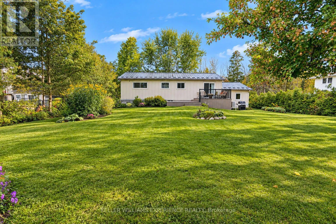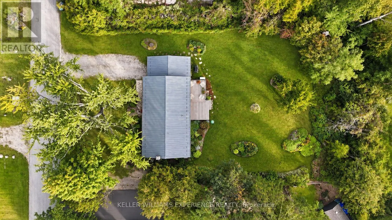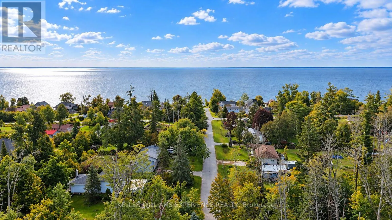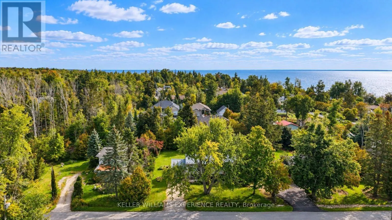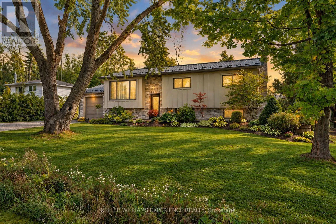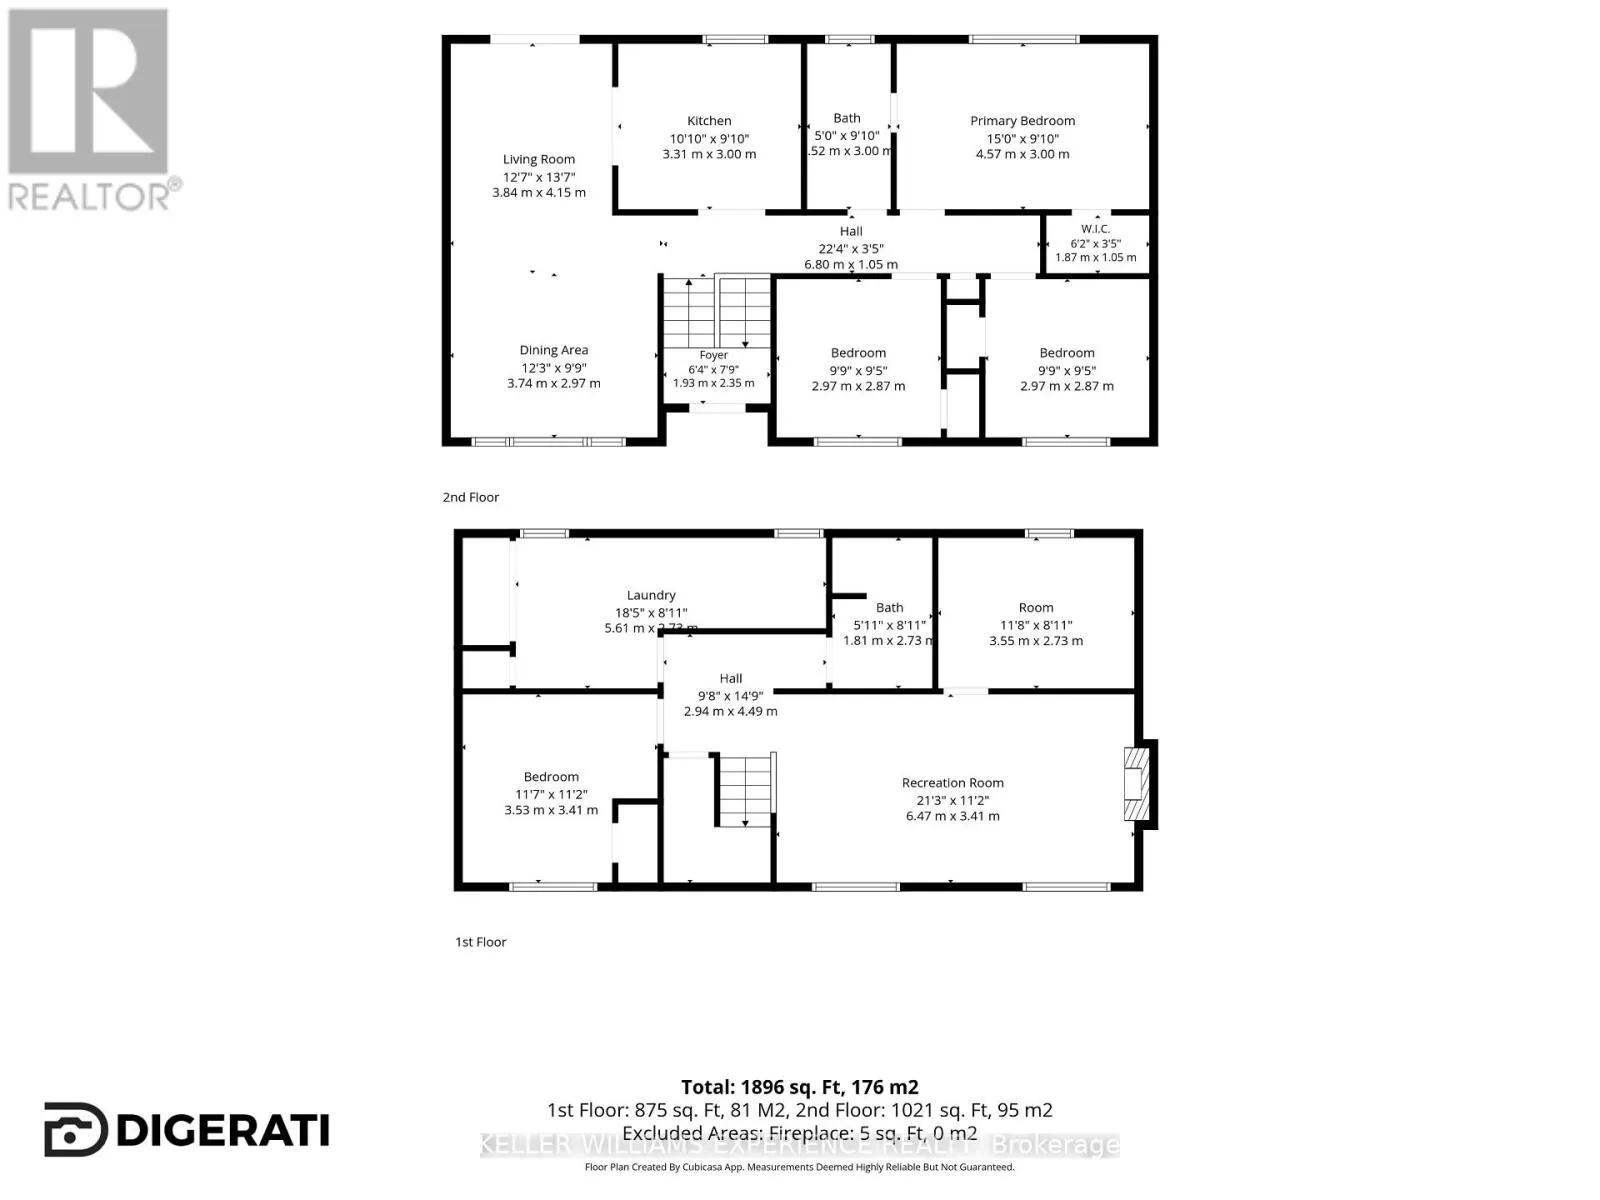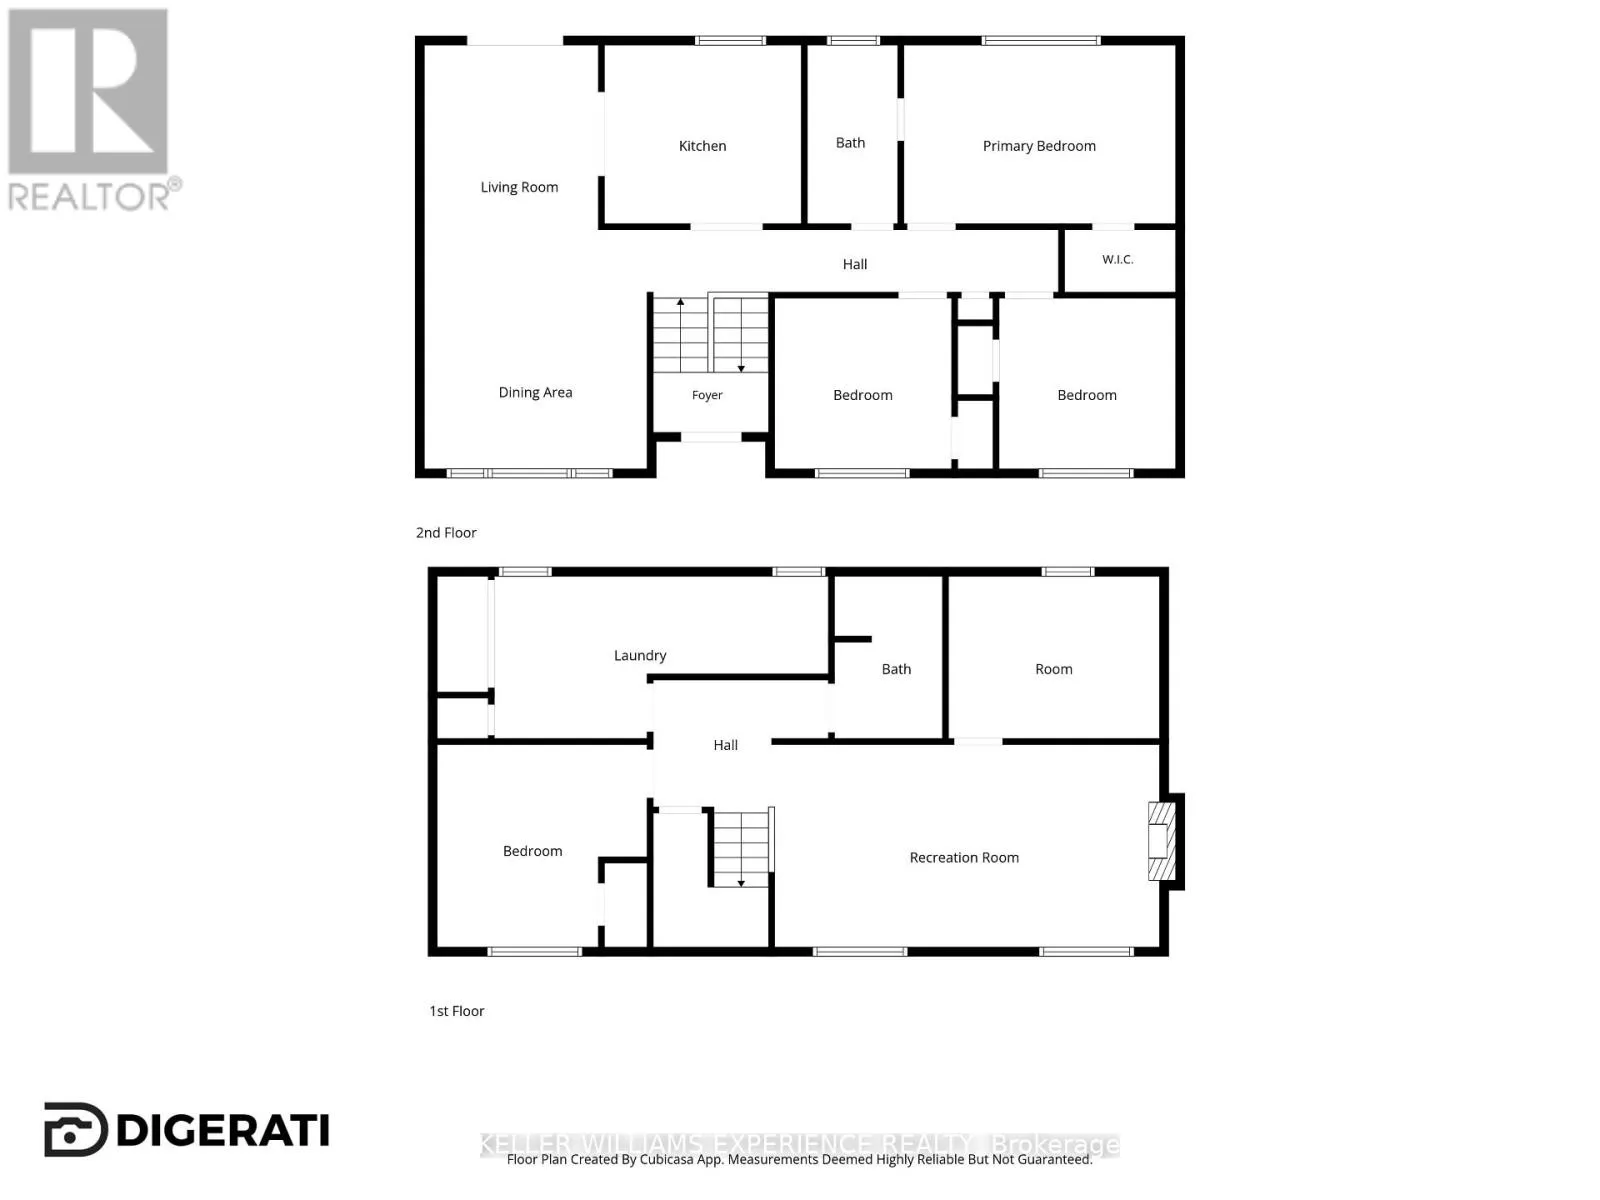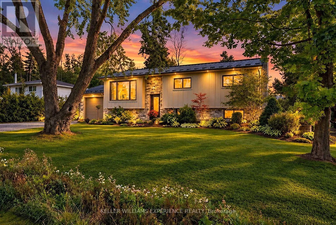
Cross Streets: Lakeshore Dr E & Barbara Ave. ** Directions: Line 7 to Lakeshore Dr E to Barbara. Beautifully Updated Home Just Steps from Lake Simcoe!Welcome to 11 Barbara Avenue, a beautifully maintained and thoughtfully updated home in the desirable Oro-Medonte community, just steps from public access to Lake Simcoe. Offering the perfect combination of modern comfort, stylish finishes, and peaceful surroundings, this exceptional property is ideal for families, downsizers, or anyone looking to enjoy a relaxed lifestyle close to the water.Inside, you'll discover a bright, inviting interior featuring 2000 sqft finished space, a stunning designer kitchen with quality finishes, generous counter space, and an ideal layout for both everyday living and entertaining. With 3+2 bedrooms, 2 beautifully appointed bathrooms, and versatile living spaces, there's plenty of room for family, guests, or a home office. Step outside and enjoy the privacy of your beautifully landscaped property, complete with a spacious composite deck perfect for summer barbecues, morning coffee, or simply relaxing in the fresh air. Surrounded by greenery and nature, the outdoor space offers a peaceful retreat without sacrificing convenience.Extensive improvements over the years, including a durable steel roof, updated heating and cooling systems, a backup generator, and numerous exterior upgrades, provide added comfort and peace of mind. Whether you're looking for a move-in-ready family home, a comfortable place to downsize, or a year-round retreat near Lake Simcoe, 11 Barbara Avenue delivers exceptional lifestyle appeal in a wonderful location.Enjoy the beauty of lakeside living without the waterfront price tag! (id:27476)