6239 4 Line N, Oro-Medonte, Ontario L0K 1N0

Listed for:
$1,349,000
4 beds
3 baths
Listed 1 day ago
House for rent: 6239 4 Line N, Oro-Medonte, Ontario L0K 1N0

View all 50 photos

About

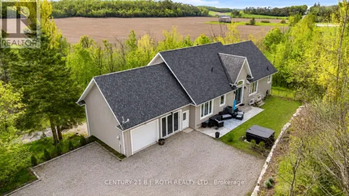
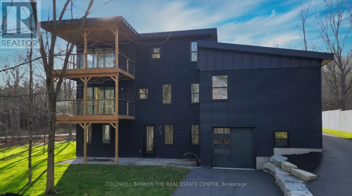
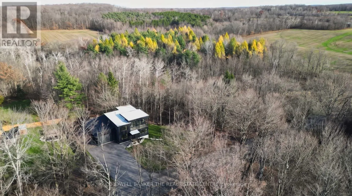
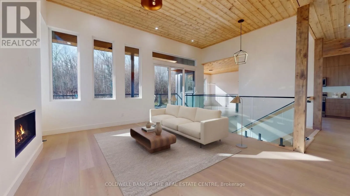
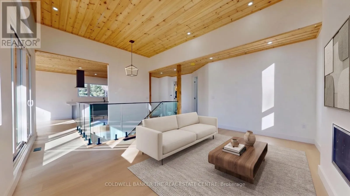
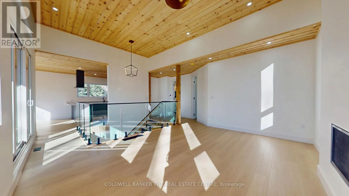
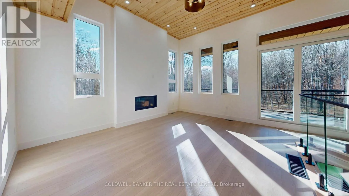
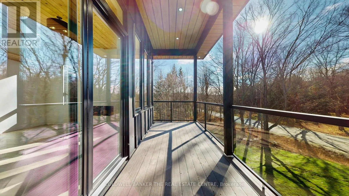
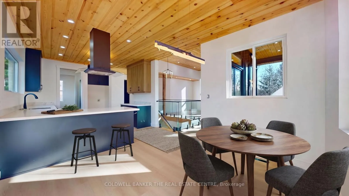
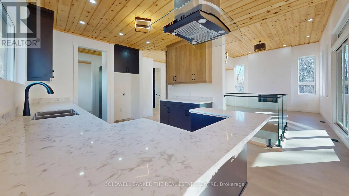
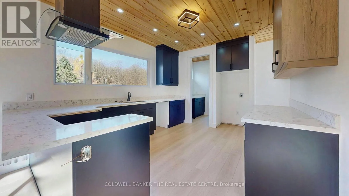
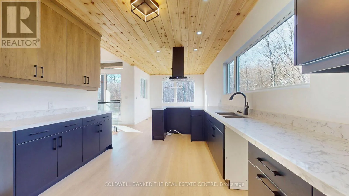
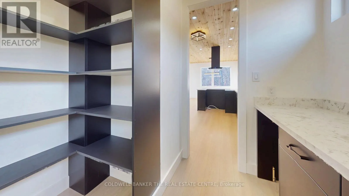
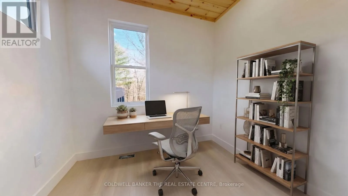
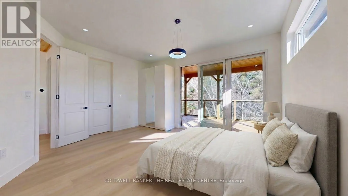
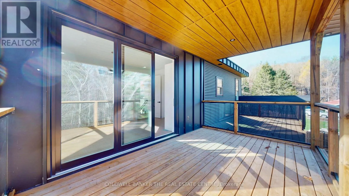
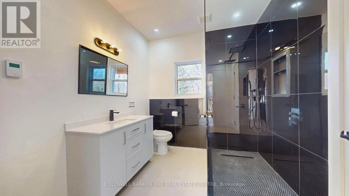
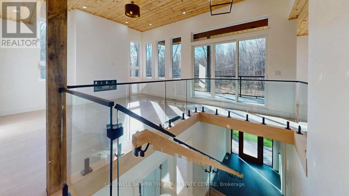
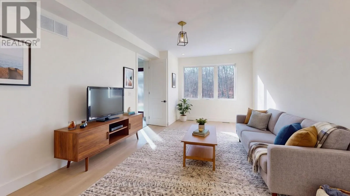
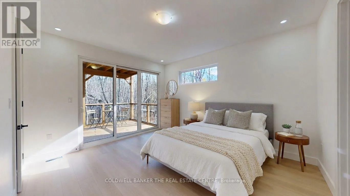
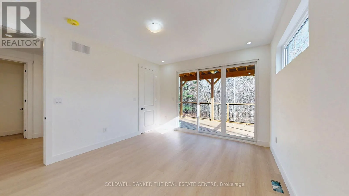
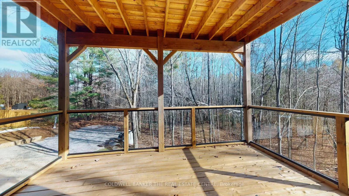
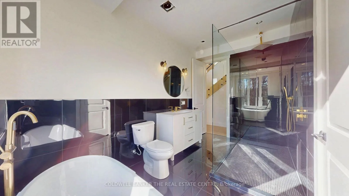
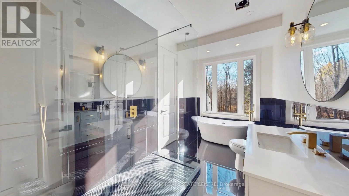
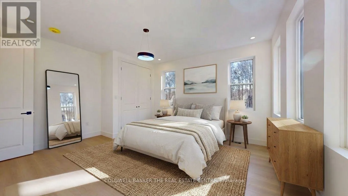
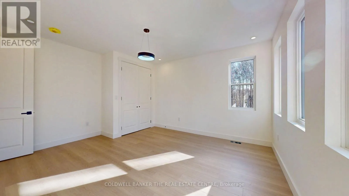
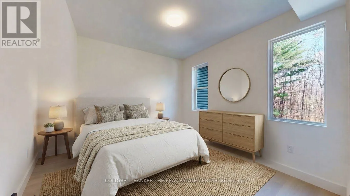
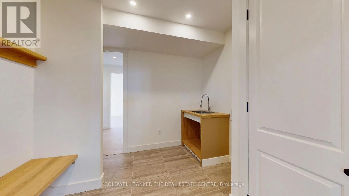
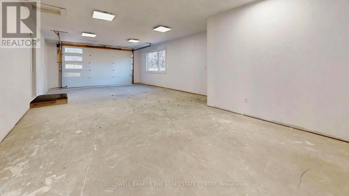
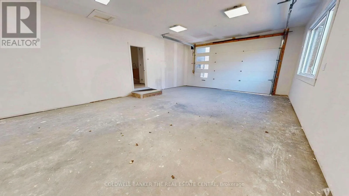
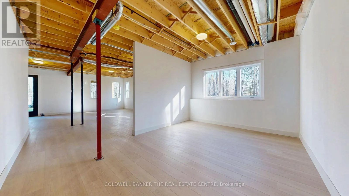
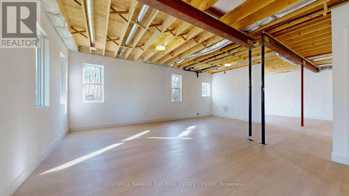
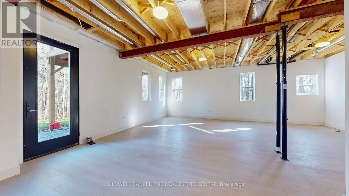
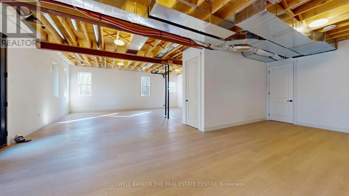
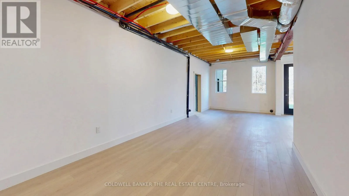
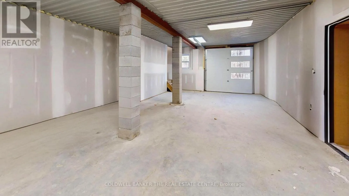
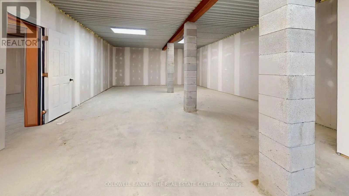
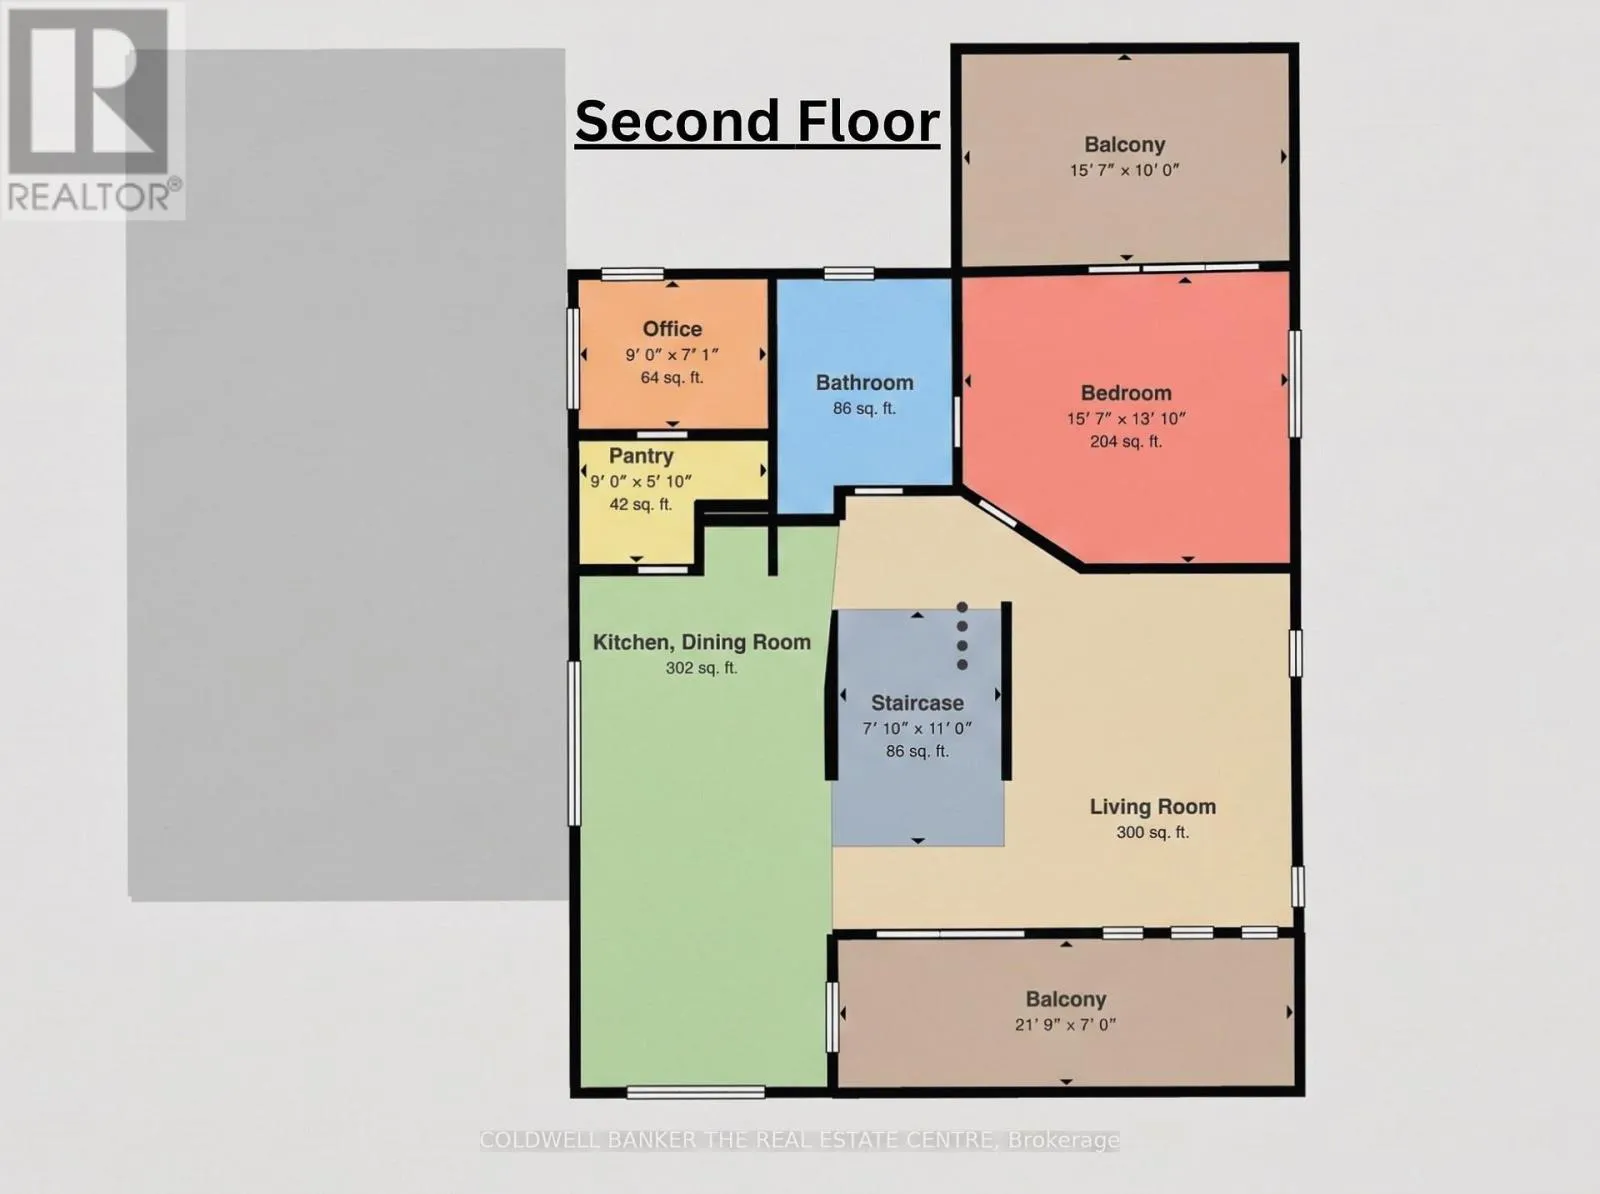
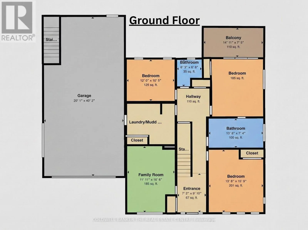
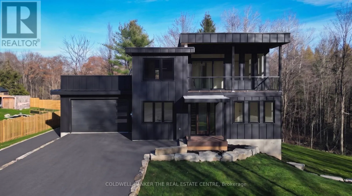
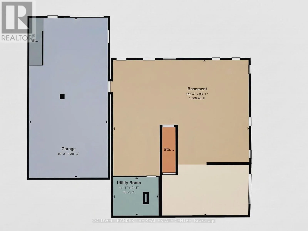
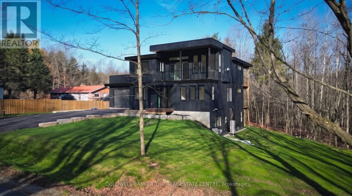
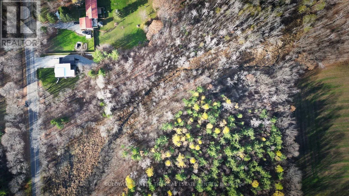
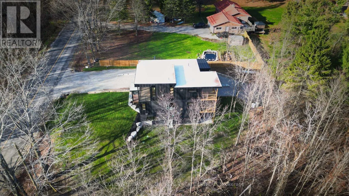
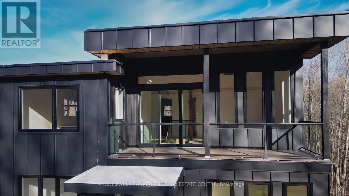
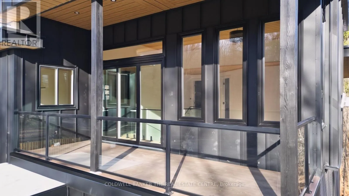
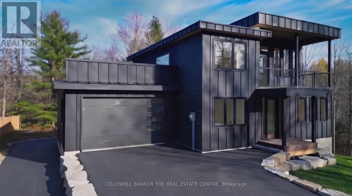
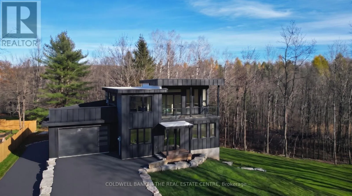
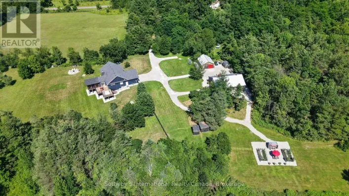
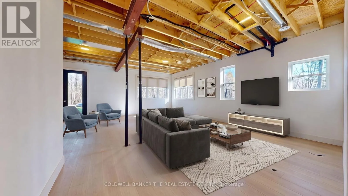
Cross Streets: Vasey rd. & Line 4 N. ** Directions: Vasey Rd to Line 4 N. Discover modern, worry-free luxury living on a private 3.557-acre Oro-Medonte lot with this brand-new, Tarion-warranty-protected single-family residence offering 2,665 sq. ft. of above-grade living space. Built with superior ICF foundation construction, the home features a versatile 4-bedroom layout complete with dual primary suites, dedicated office spaces, and high-end custom finishes like a walk-in butler's pantry. At its centerpiece is a spectacular second-floor great room boasting soaring 12-foot ceilings, a propane fireplace, and seamless access to a top-floor walkout balcony off the living room, while both the primary suite and main-level bedroom feature their own private covered walkout decks with glass railings. Car enthusiasts and hobbyists will immediately appreciate the exceptional infrastructure: an attached 20' x 40' garage paired with a rare, heated lower-level 20' x 40' toy garage and workshop. Complete with a finished walk-out basement featuring in floor heat, drywall, paint, flooring, and rough-ins for a bathroom and kitchen, this property delivers ultimate multi-generational and in-law potential in a stunning countryside setting. (Note: Certain images include virtual renderings for illustrative purposes. Buyers can look forward to a brand-new paved driveway, to be completed by the end of November!) (id:27476)

Property Highlights

MLS® Number
S14192690
Type
Single Family
Community Name
Rural Oro-Medonte
Land Size
250 x 620 FT|2 - 4.99 acres
Parking Space Total
17

Building

Building Type
House
Storeys
2.00
Square Footage
2500 - 3000 sqft
Bathrooms Total
3
Bedrooms Above Ground
4
Bedrooms Total
4
Amenities
Fireplace(s)
Exterior Finish
Steel
Fireplace Present
Yes
Basement Type
N/A (Finished), N/A (Partially finished), N/A
Basement Features
Walk out
Building Heating Type
Forced air, Heat Pump
Heating Fuel
Propane
Building Cooling Type
Central air conditioning

Utilities

Water
Drilled Well
Utility Sewer
Septic System

Room Layout

Kitchen
Second level
3.84 m x 7.59 m
Living room
Second level
5.18 m x 4.24 m
Primary Bedroom
Second level
4.79 m x 4.22 m
Office
Second level
2.9 m x 2.29 m
Pantry
Second level
2.84 m x 2.01 m
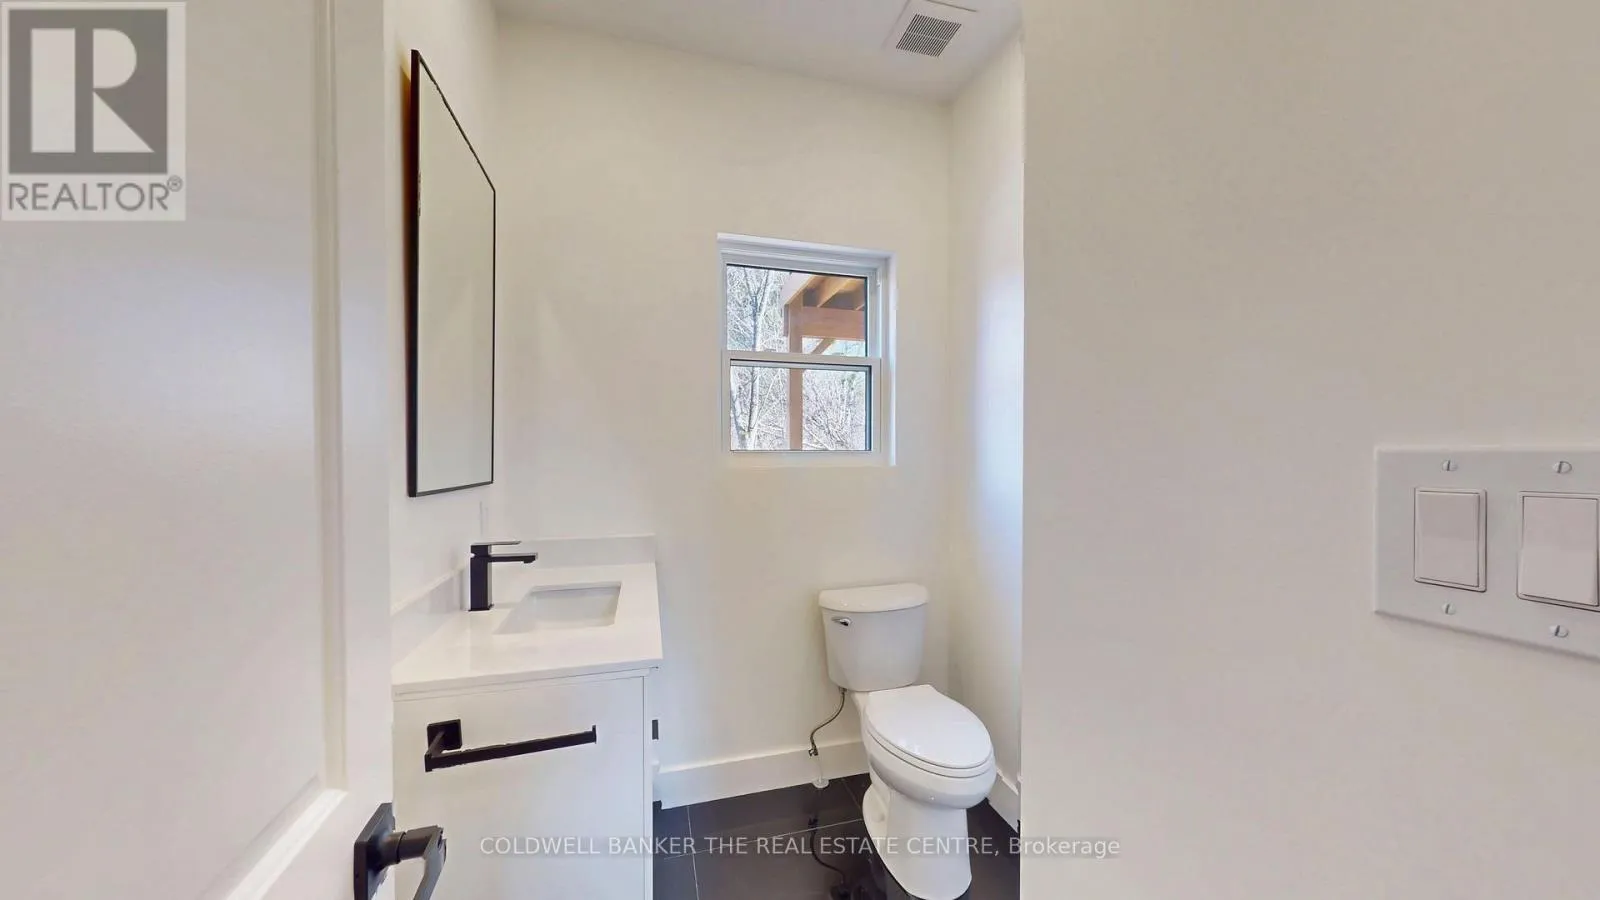
Bathroom
Second level
2.67 m x 3.18 m
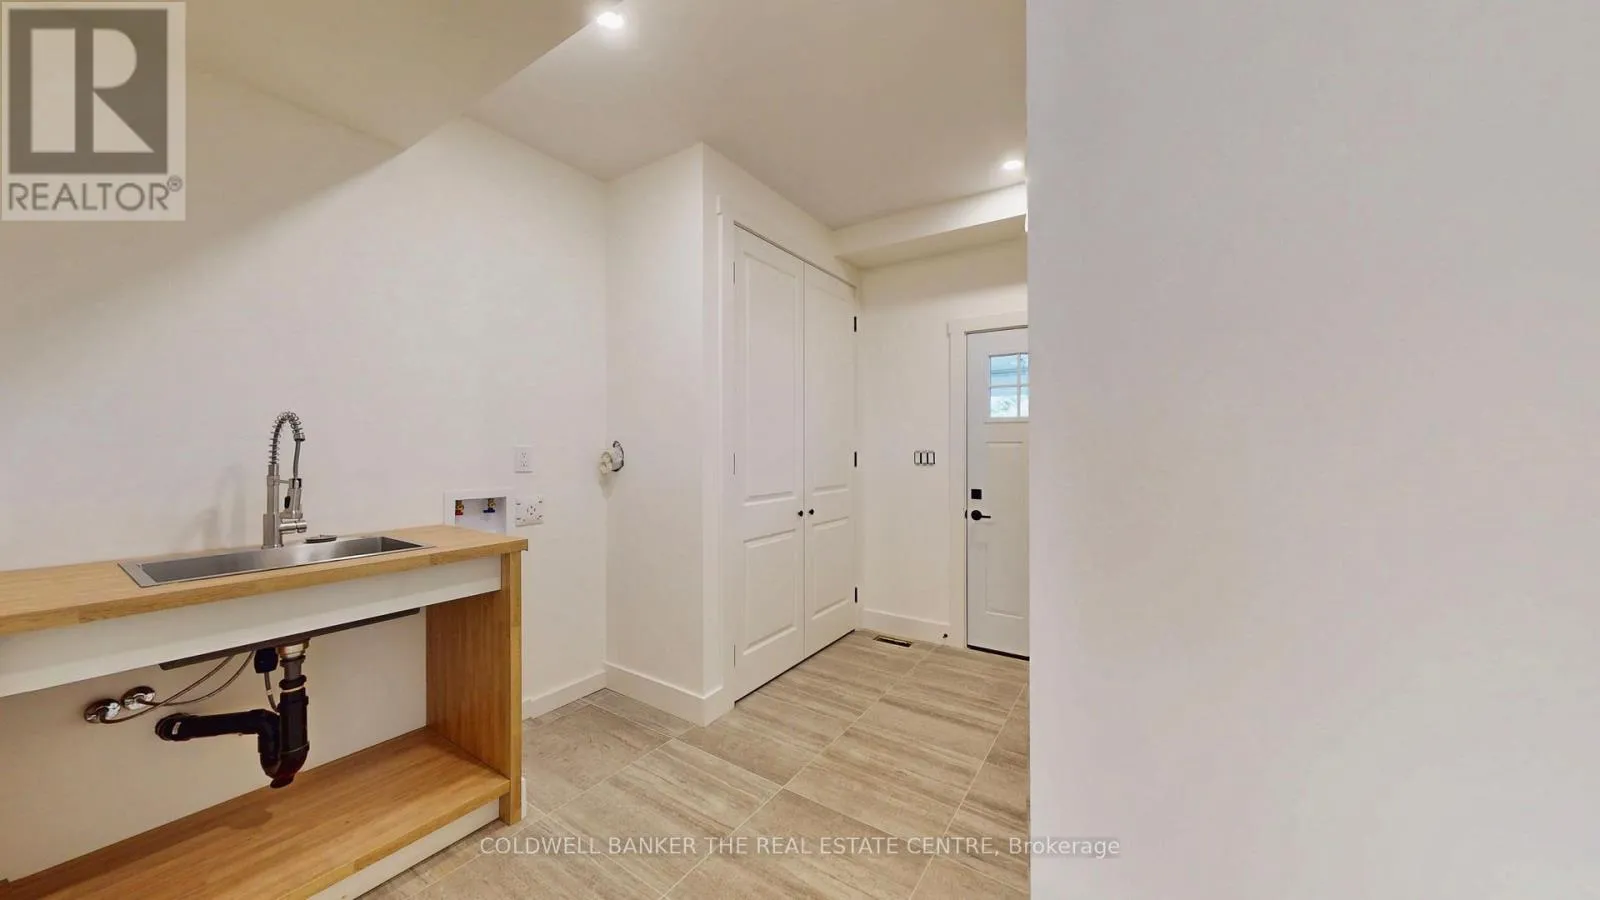
Laundry room
Ground level
3.81 m x 3.05 m
Foyer
Ground level
3.18 m x 2.44 m
Family room
Ground level
5.18 m x 3.89 m
Bedroom 2
Ground level
4.09 m x 4.39 m
Bedroom 3
Ground level
5 m x 4.39 m
Bedroom 4
Ground level
3.96 m x 3.35 m

Location

Learn more about this property
Listing provided by:
COLDWELL BANKER THE REAL ESTATE CENTRE
MLS® number:
S14192690
Agent:
Jason Phillip Schlegel
*Indicates required field
Name is required
Email is required
Please enter a valid phone number (e.g., 416-111-1111).

Street Spotlight - For sale