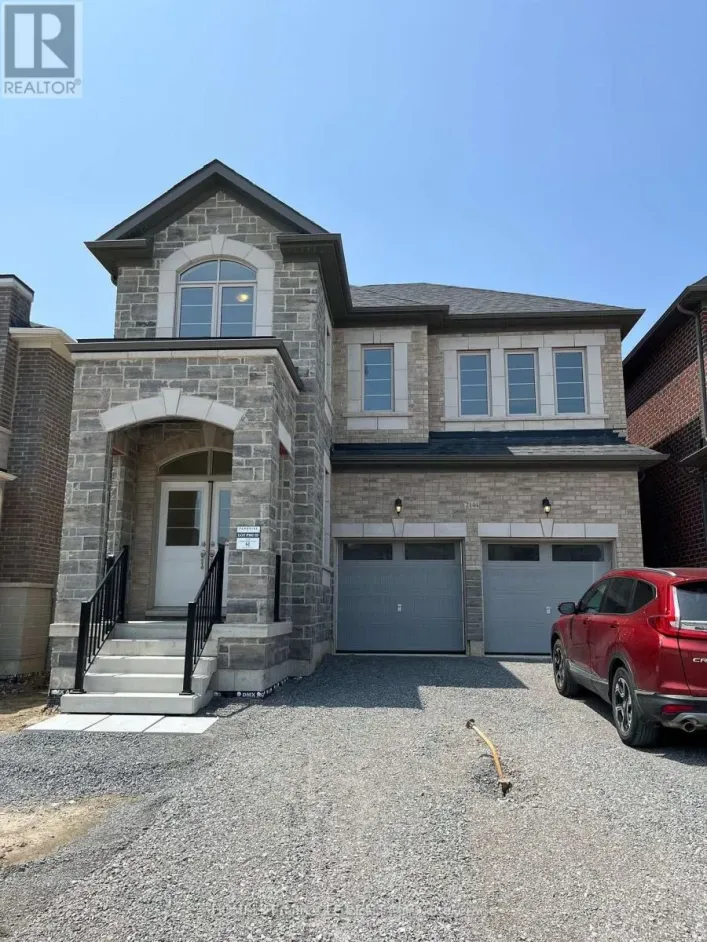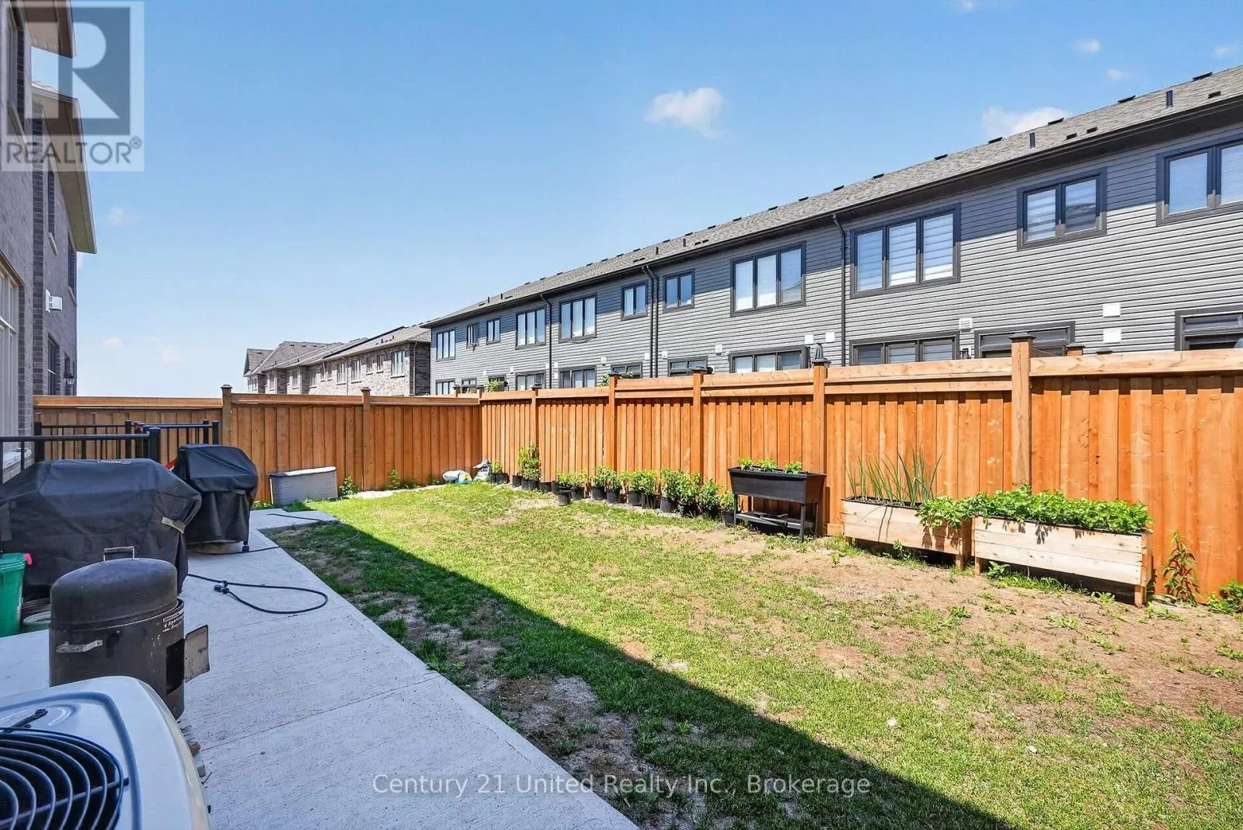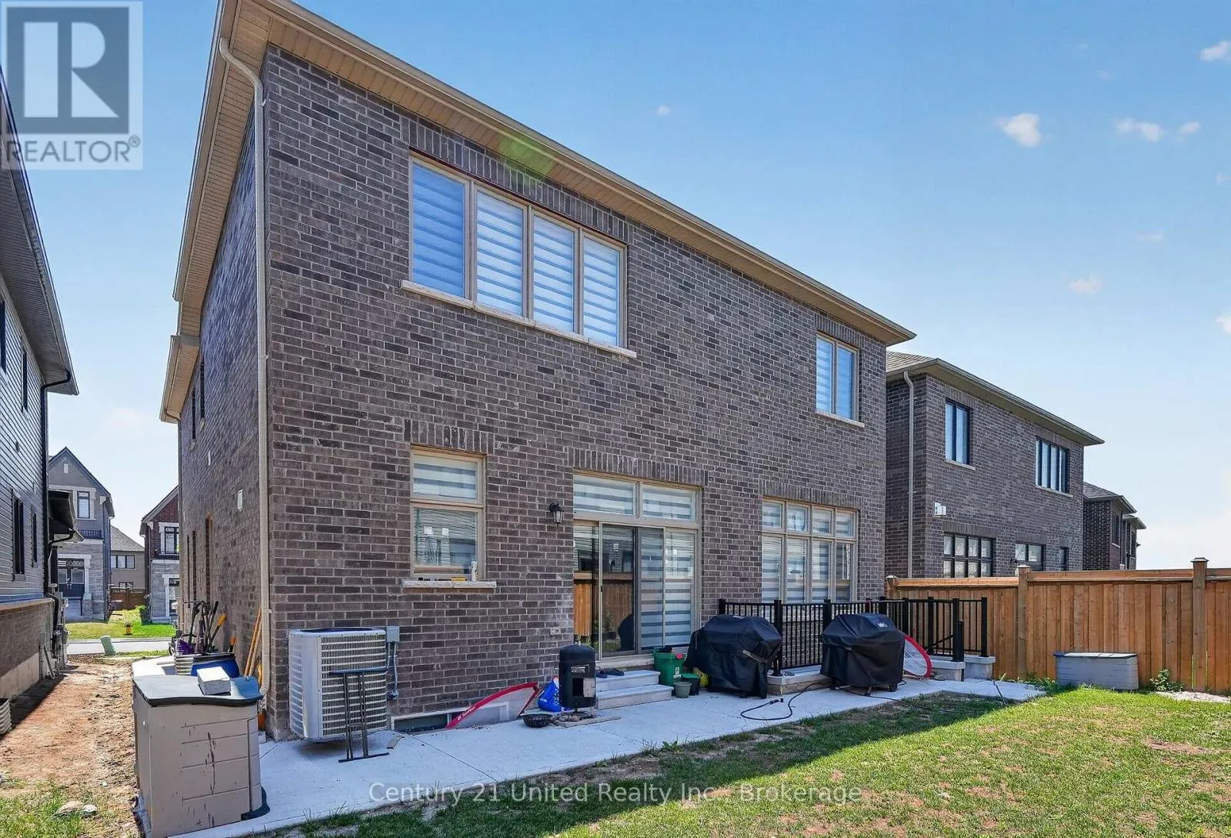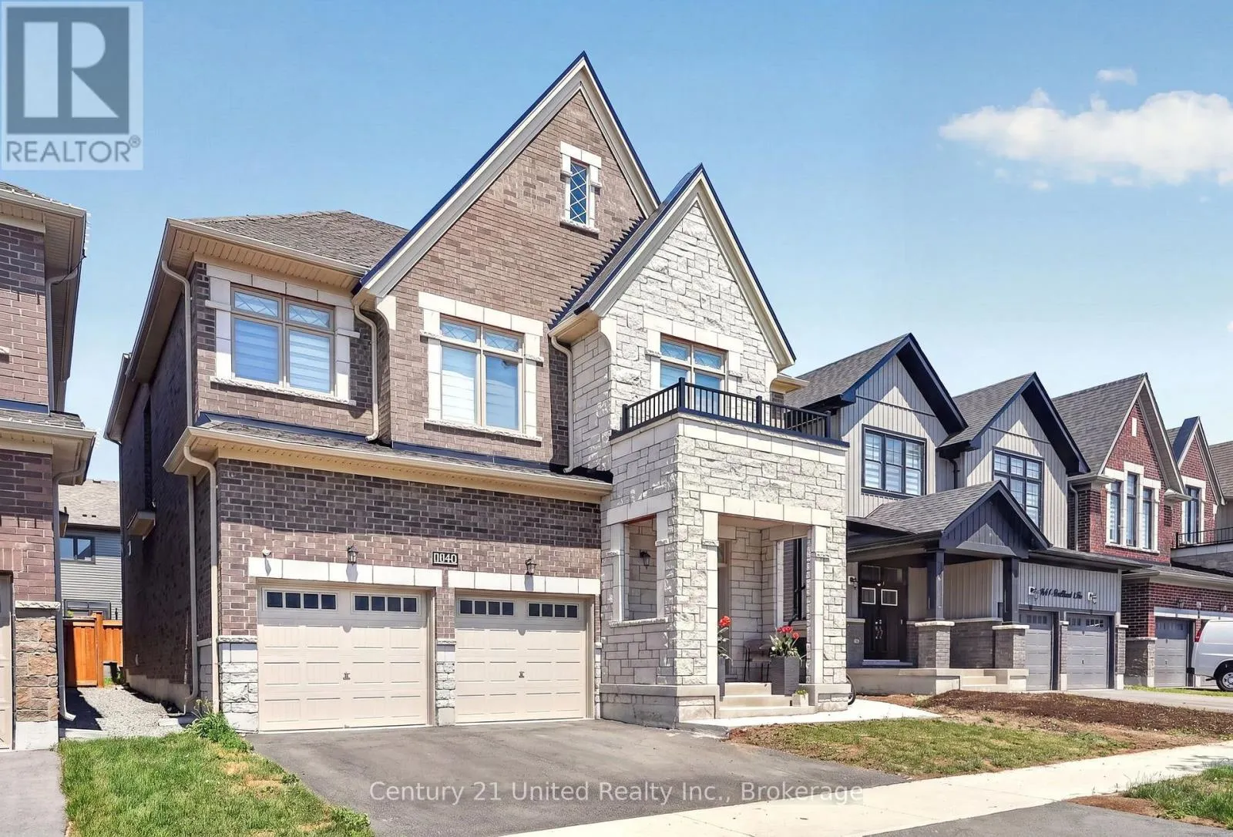
2 (lower Level) - 1040 Suddard Avenue, Oshawa, Ontario L1L 0V5

Listed for:
$2,000
2 beds
2 baths
Listed 25 days ago
House for rent: 2 (lower Level) - 1040 Suddard Avenue, Oshawa, Ontario L1L 0V5

View all 34 photos

About

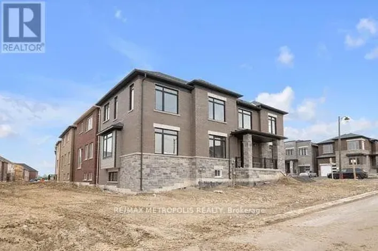
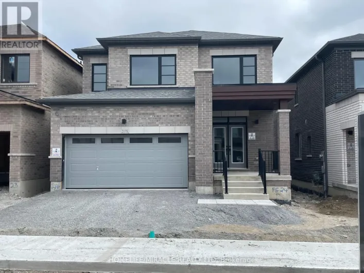
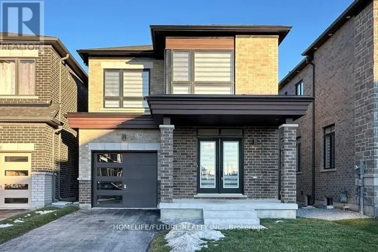
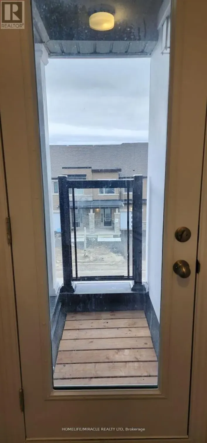
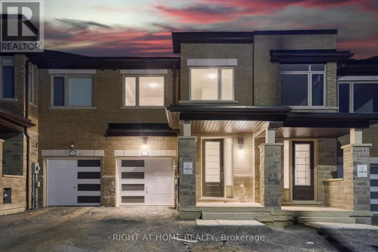
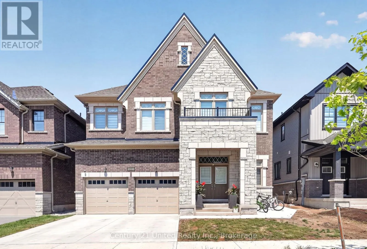
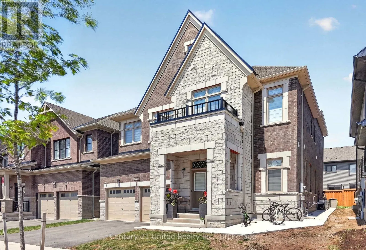
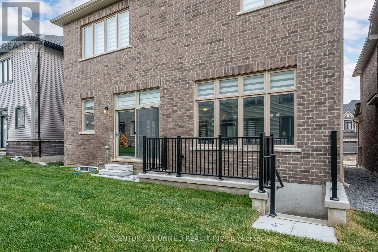
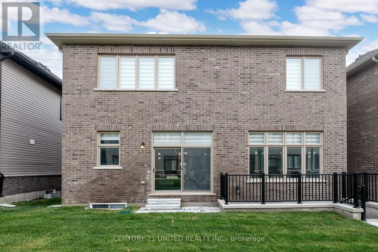
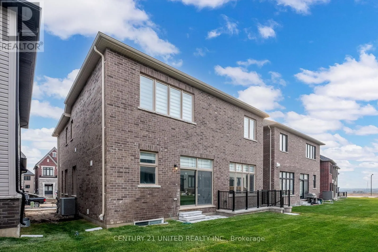
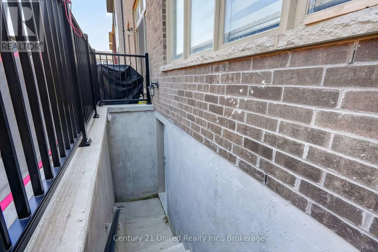
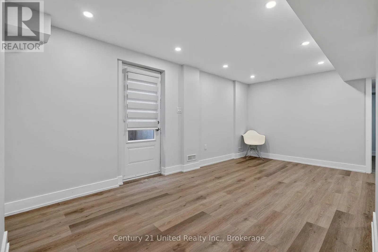
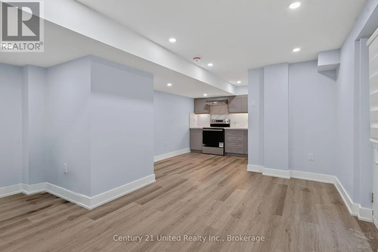
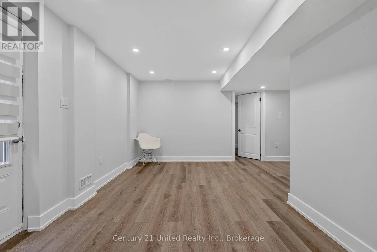
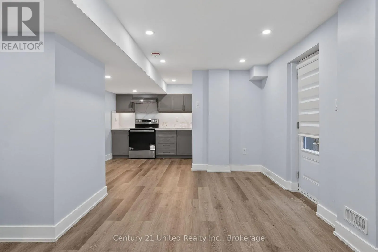
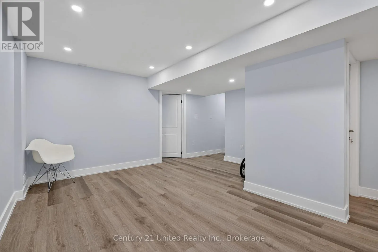
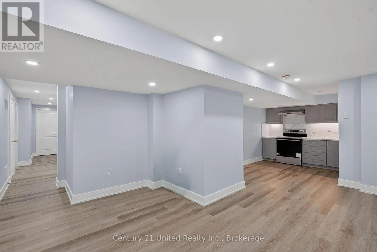
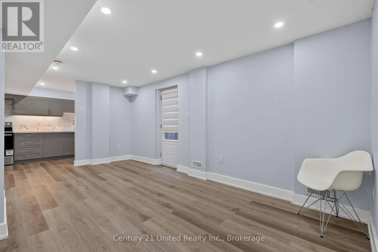
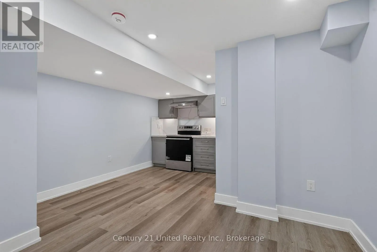
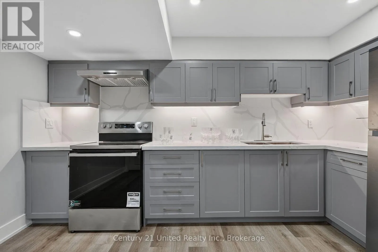
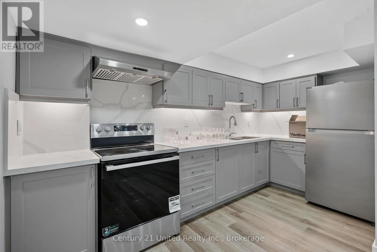
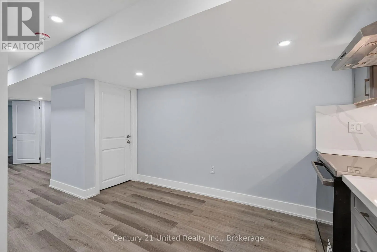
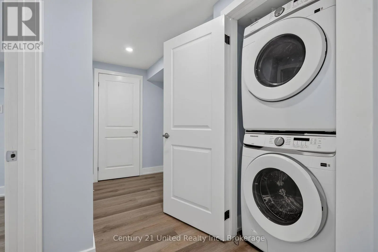
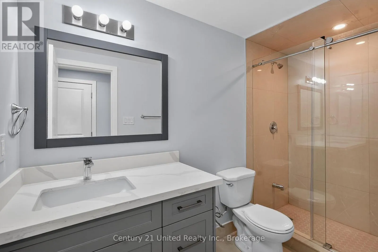
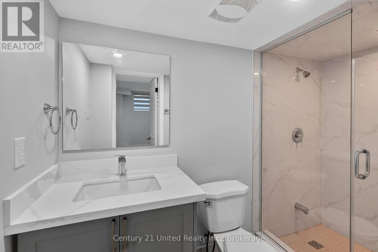
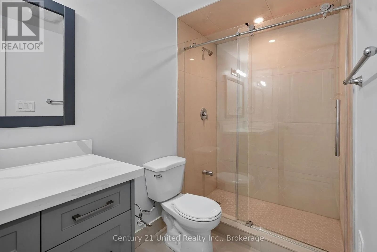
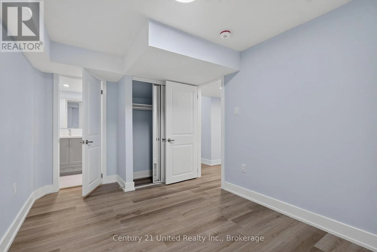
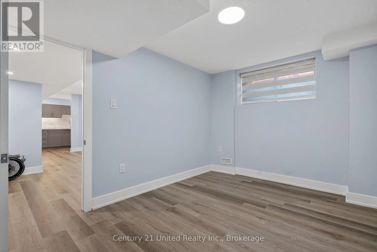
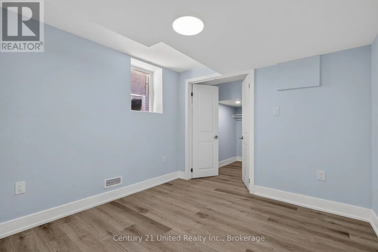
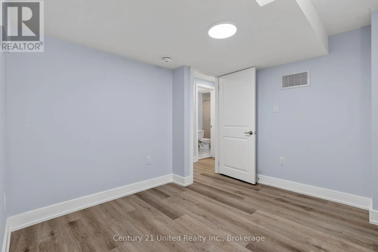
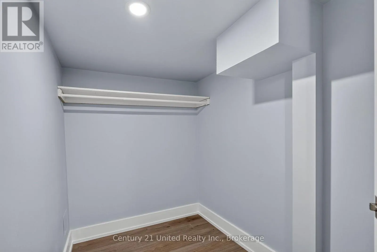
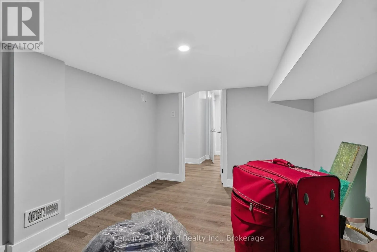
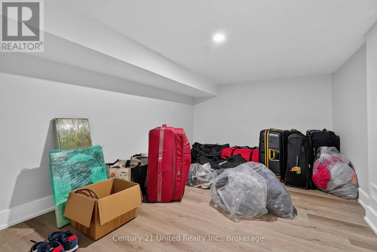
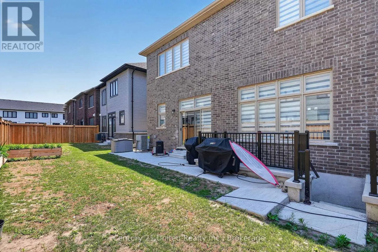
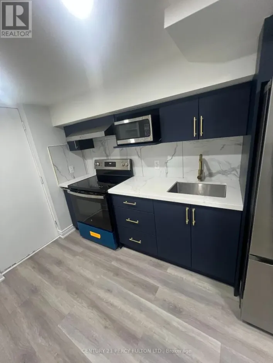
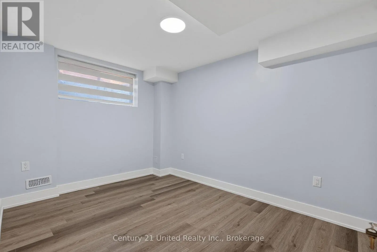
Cross Streets: VERNE BOWEN ST & SUDDARD AVE. ** Directions: Verne Bowen St and Suddard Ave. Immaculate! Be the first to live in this brand-new 2-bedroom, 2-bathroom lower-level suite, newly completed in a stunning brick and stone, state-of-the-art home. Located in the desirable Kedron community, this premium rental offers convenient access to shopping, schools, parks, transit, and all amenities. Professionally finished with quality craftsmanship, this bright and spacious suite features an excellent open-concept layout with abundant natural light, a private glass-door entrance, modern kitchen with ample cabinetry, and two beautifully appointed bathrooms with glass shower doors. New stainless steel appliances, including fridge, stove, washer and dryer, plus window blinds, are provided for the tenant's use. Ideal for professionals seeking a high-quality living space in a quiet, newly built neighbourhood. The main floor is separately leased. Available immediately. Includes one private exterior parking space.Tenant to pay their own Gas heat, Utilities/Water/Cable or Wifi. (id:27476)

Property Highlights

MLS® Number
E13594486
Type
Single Family
Community Name
Kedron
Ownership Type
Freehold
Land Size
43 x 95.2 FT
Parking Space Total
1

Building

Building Type
House
Square Footage
0 - 699 sqft
Bathrooms Total
2
Bedrooms Above Ground
2
Bedrooms Total
2
Amenities
Fireplace(s) Public Transit, Park, Schools
Exterior Finish
Stone, Brick
Fireplace Present
Yes
Basement Type
N/A (Finished)
Basement Features
Building Heating Type
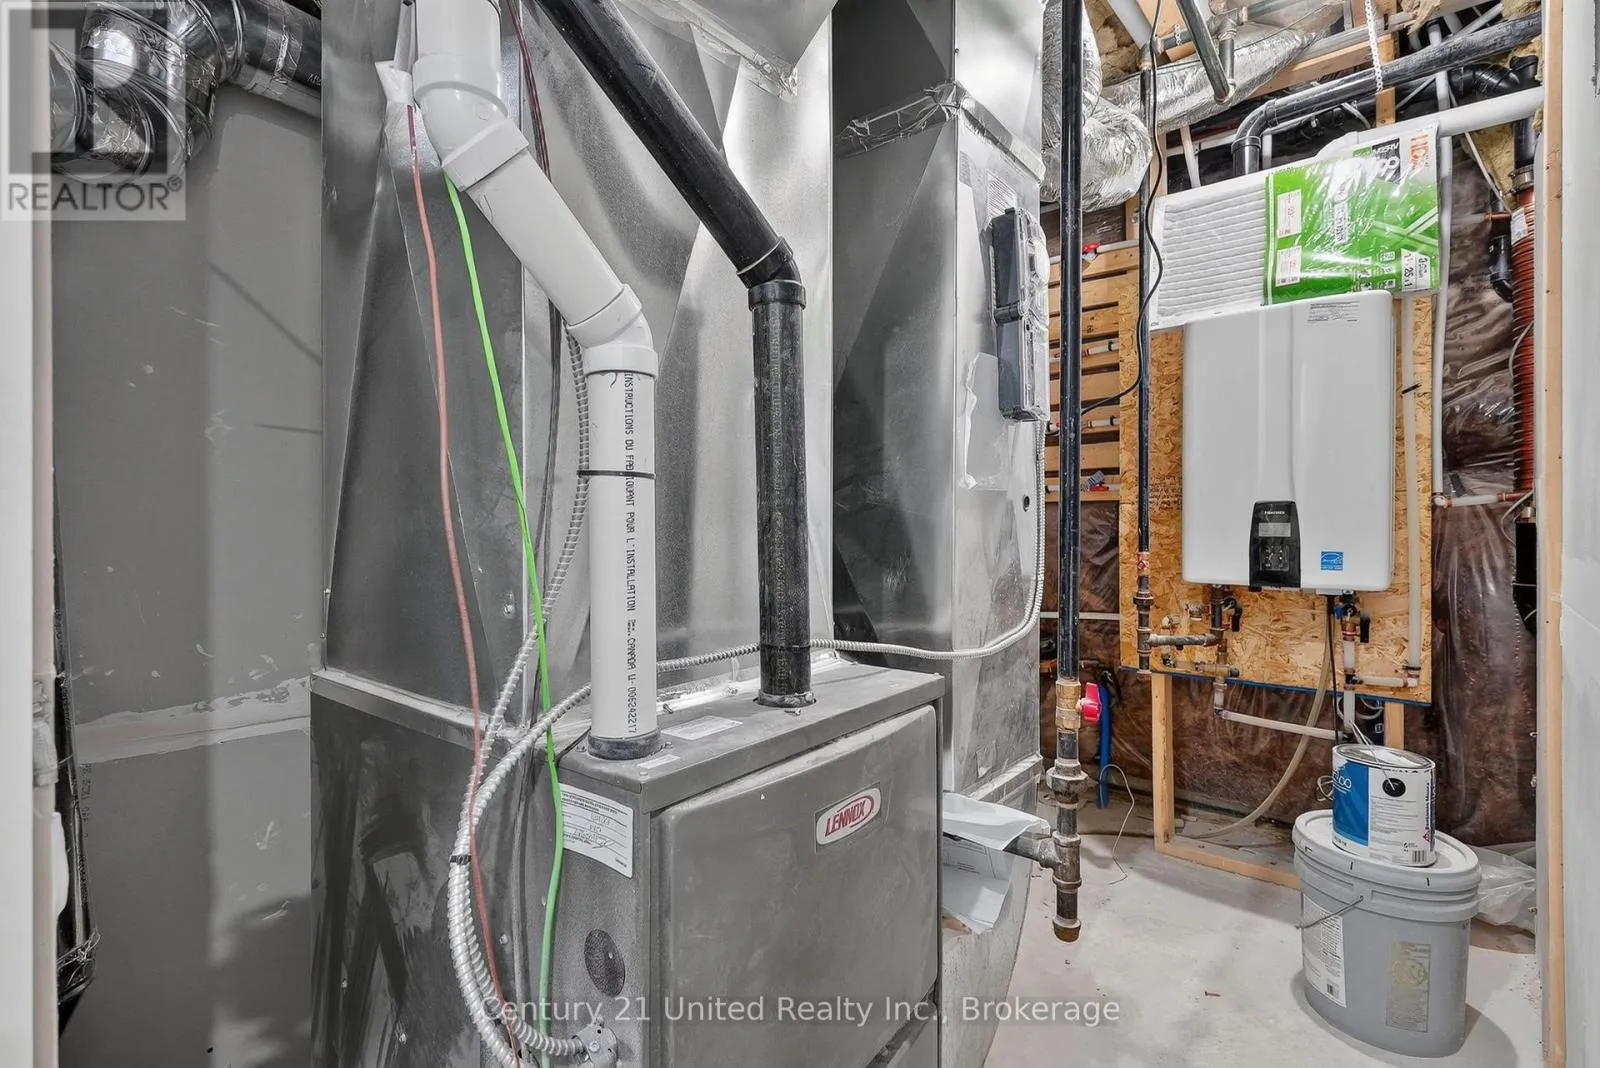
Forced air
Heating Fuel
Natural gas
Building Cooling Type
Central air conditioning

Utilities

Water
Municipal water
Utility Sewer
Sanitary sewer

Room Layout

Foyer
Lower level
1 m x 1 m
Great room
Lower level
1 m x 1 m
Kitchen
Lower level
1 m x 1 m
Dining room
Lower level
1 m x 1 m
Bedroom 5
Lower level
1 m x 1 m
Bathroom
Lower level
1 m x 1 m
Primary Bedroom
Lower level
1 m x 1 m

Location

Learn more about this property
Listing provided by:
Century 21 United Realty Inc.
MLS® number:
E13594486
Agent:
Denise Liboiron
*Indicates required field
Name is required
Email is required
Please enter a valid phone number (e.g., 416-111-1111).

Community Spotlight: Homes For rent in Your Neighborhood