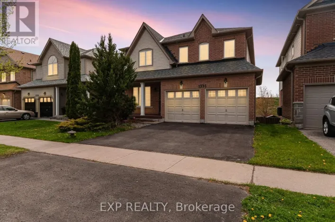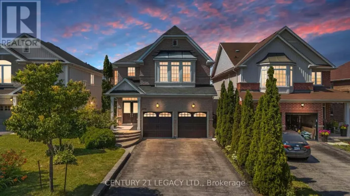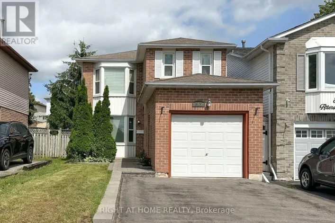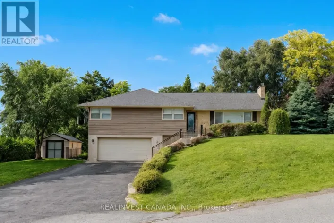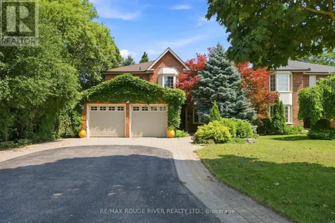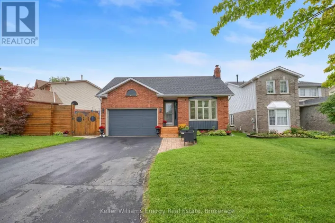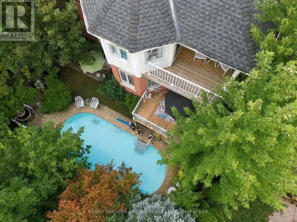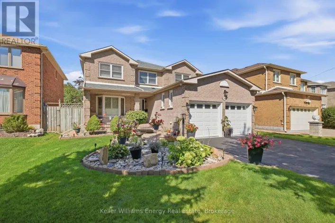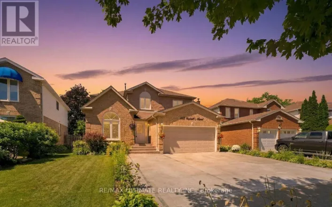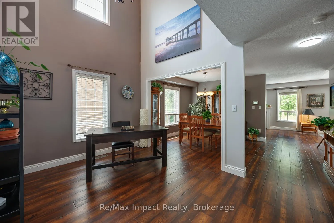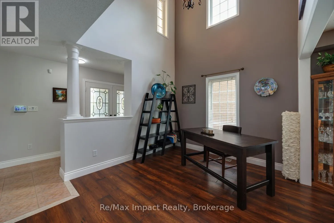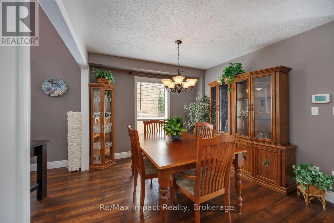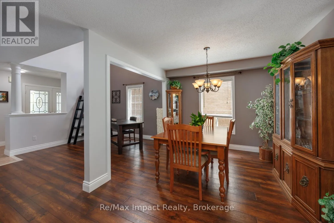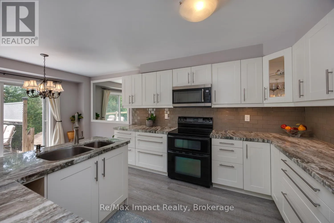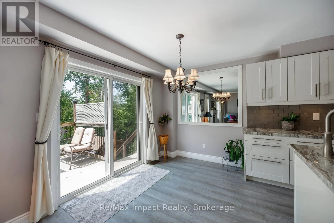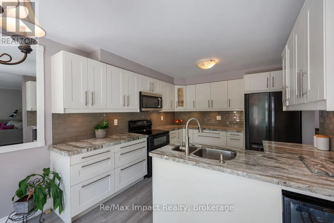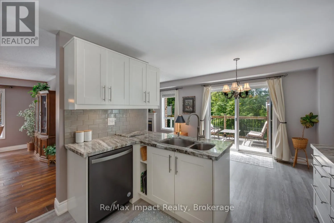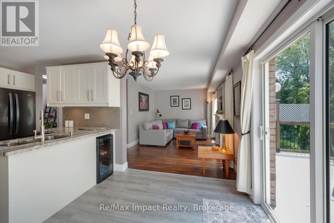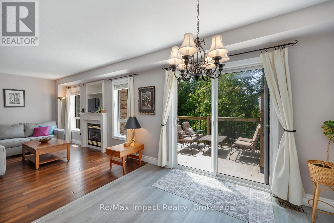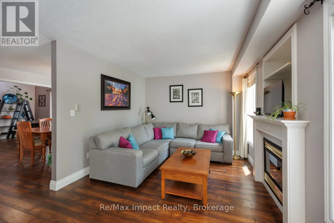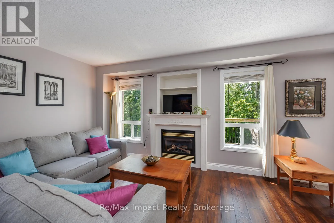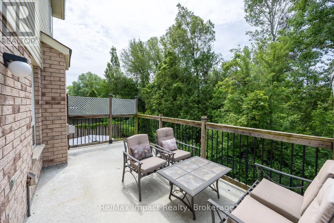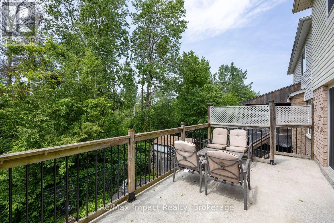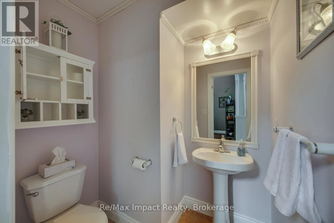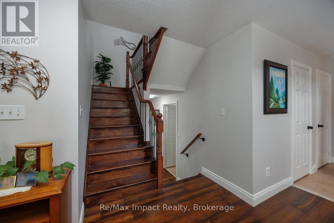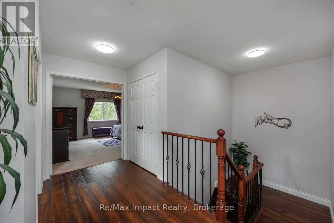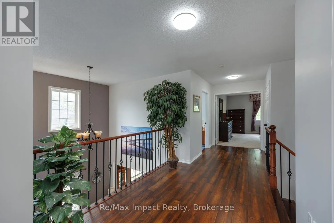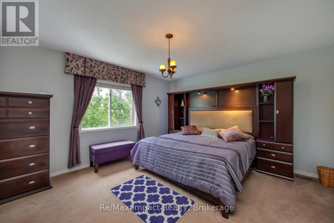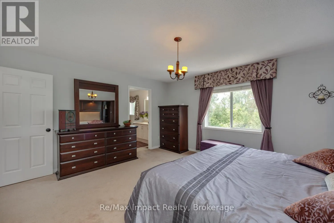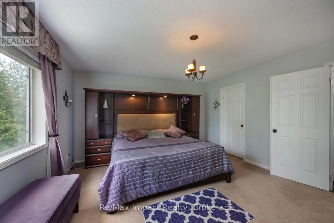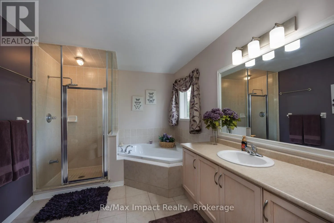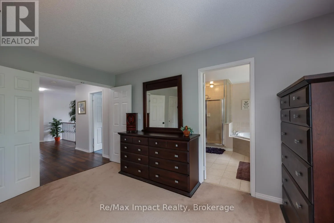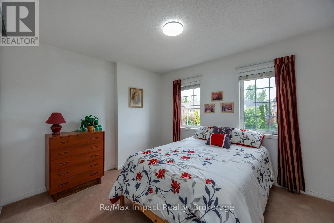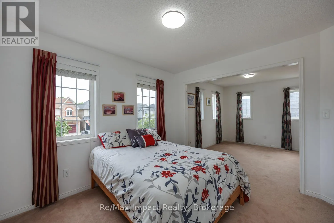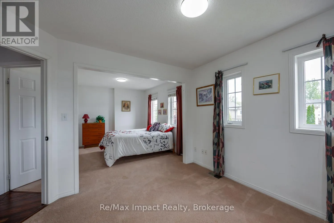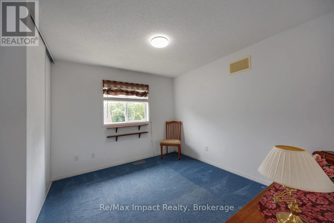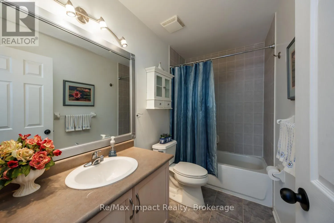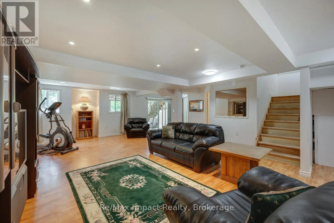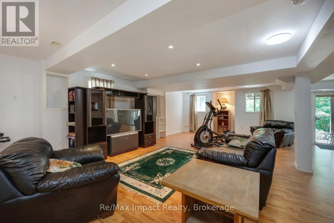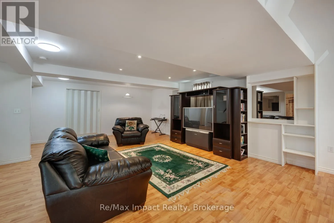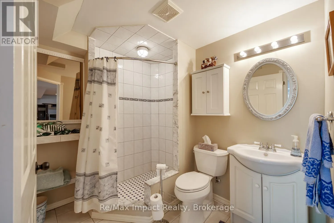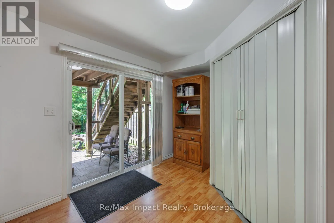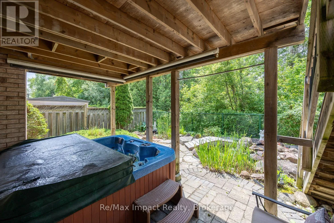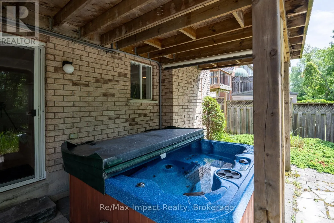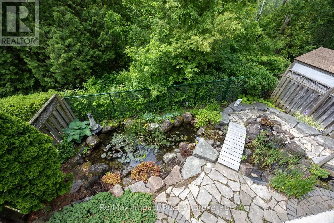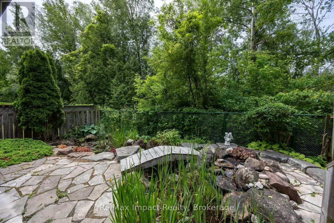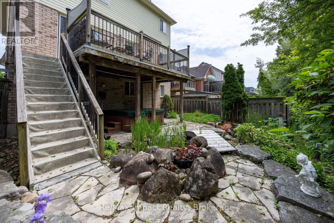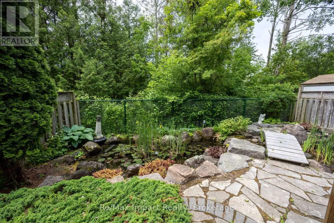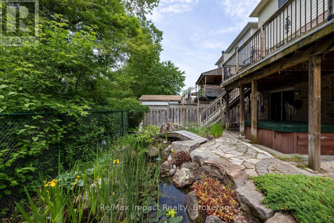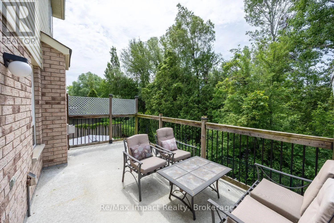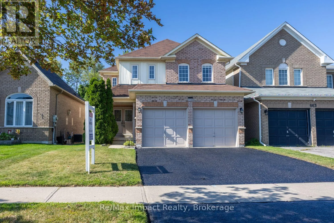
Off Harmony Rd N at Grand Ridge Ave. Amazing value in this property with greenbelt views, a backyard pond, hot tub & a walkout basement! This exceptionally well-laid-out home offers the perfect blend of comfort, space and flexibility. The bright open-concept main floor features a beautifully renovated eat-in kitchen with quartz countertops, ceramic backsplash, under-cabinet lighting and a walkout to the deck overlooking the peaceful pond and greenbelt - perfect for your morning coffee or evening relaxation. Hardwood stairs lead to an open upper landing overlooking the main floor, adding to the spacious feel. The oversized primary bedroom features a large walk-in closet and a generous ensuite bathroom. Convenient main-floor laundry provides direct access to the double garage. The finished walkout basement offers plenty of additional living space for multi-generational living or a future in-law suite, with large above-grade windows, a 3-piece bathroom and lots of storage space in the back room. Over 3250 sq ft of finished living space in this home! Enjoy the private backyard oasis with a pond, greenbelt views and a hot tub. Or, you could easily convert the pond area back to grass and an incredible raised garden area. Waterproof membrane on the upper deck keeps the walkout area and hot tub dry during rain showers. This quiet street is just steps away to a walking trail that leads to a park and playground. Schools, shopping and amenities are all within walking distance. Highway 407 and 401 are less than 10 minutes away. Updates include: Furnace (July 2024), C/A (2025), rental HWT (2024), breaker panel (approx. 2007), shingles (approx. 5 years) (id:27476)