627 Whistler Drive, Oshawa, Ontario L1J 8K2

Listed for:
$749,900
3 beds
1 baths
Listed Today
House for rent: 627 Whistler Drive, Oshawa, Ontario L1J 8K2

View all 38 photos

About

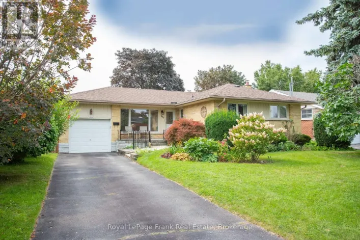
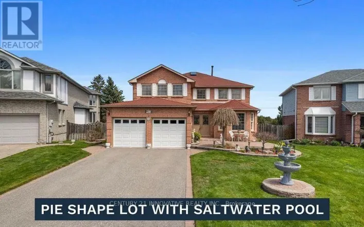
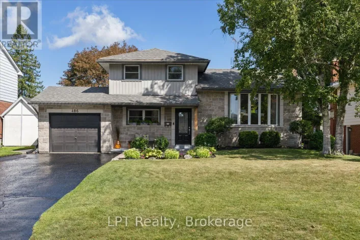
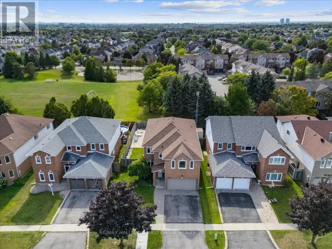
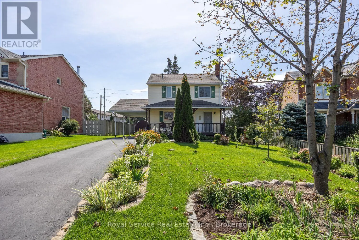
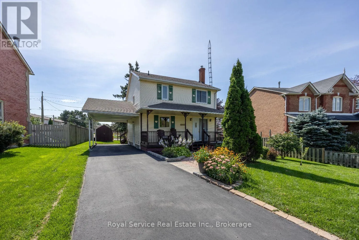
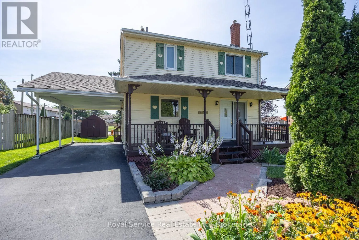
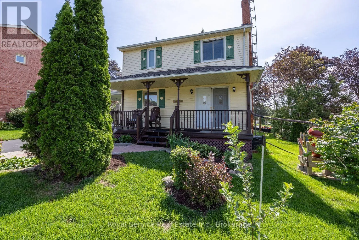
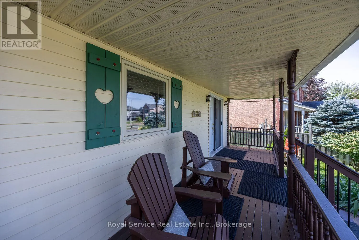
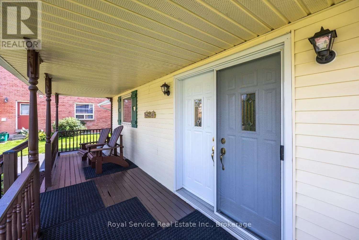
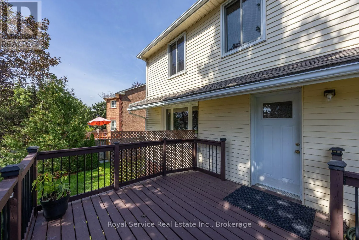
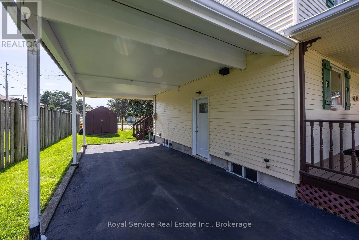
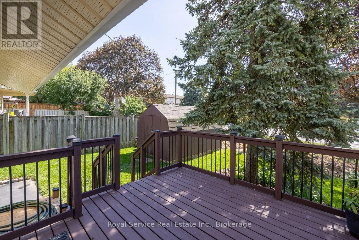
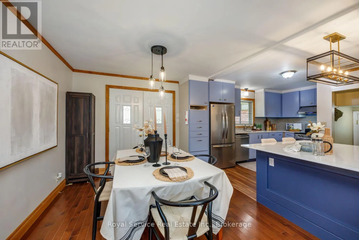
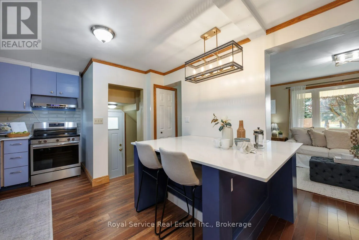
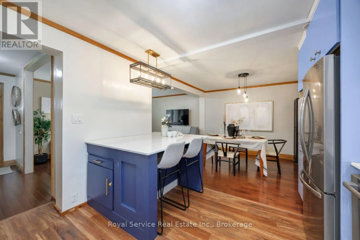
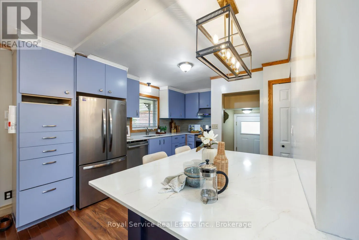
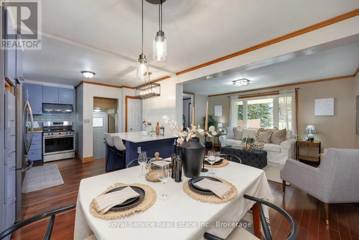
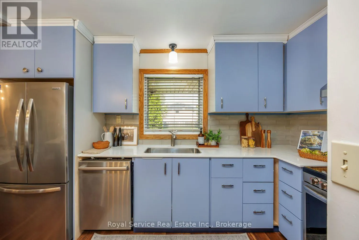
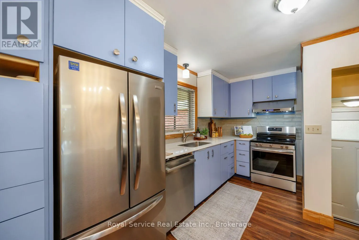
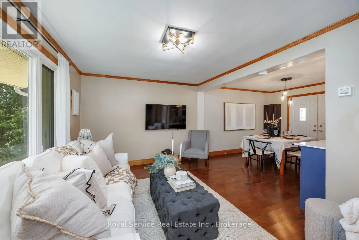
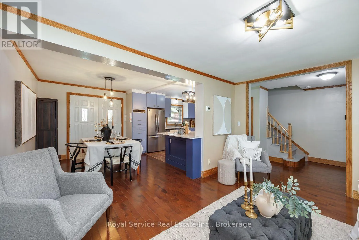
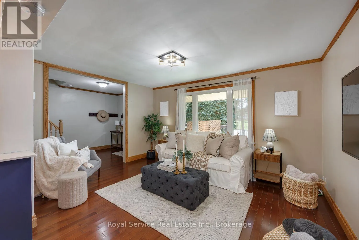
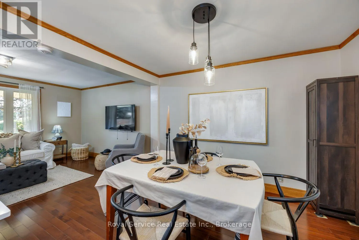
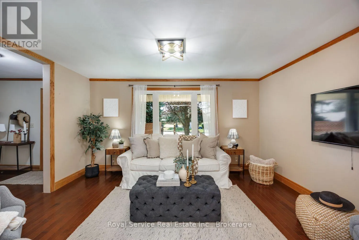
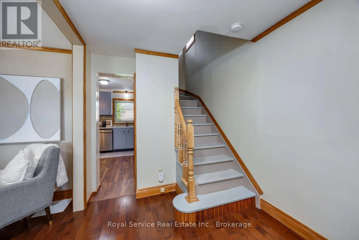
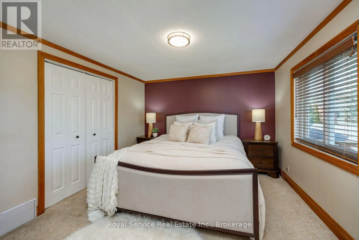
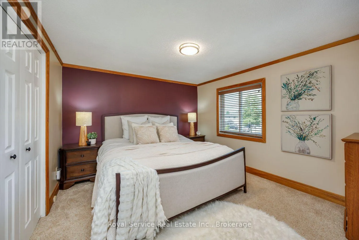
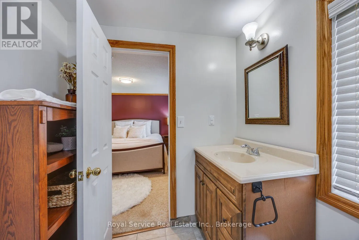
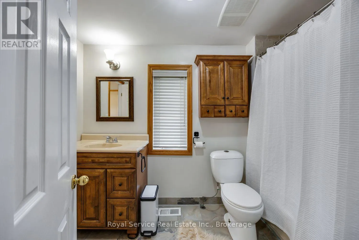
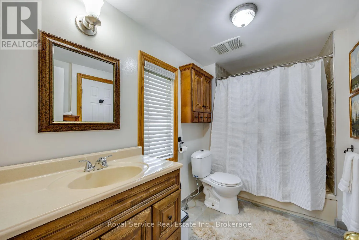
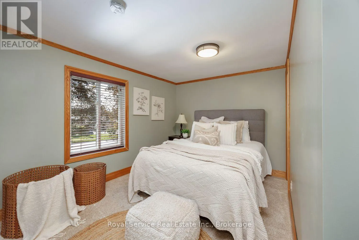
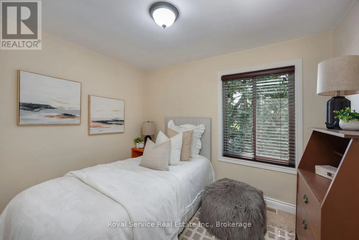
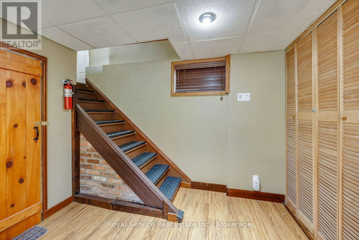
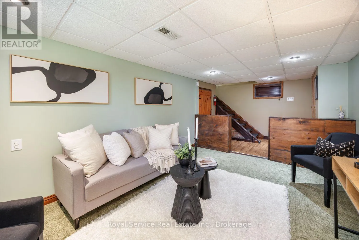
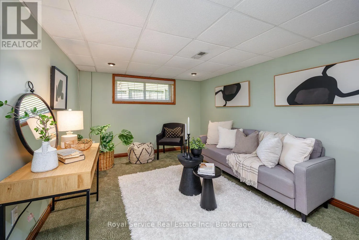
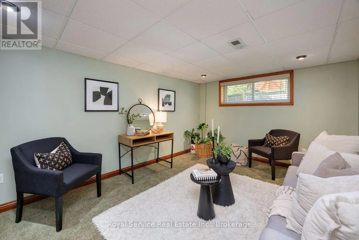
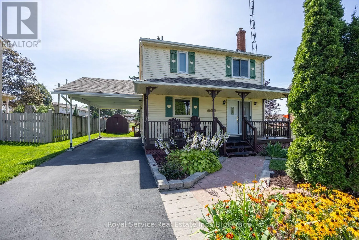
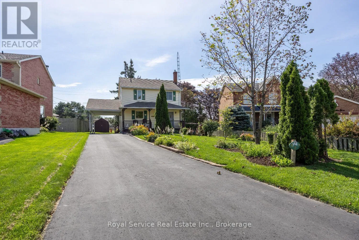
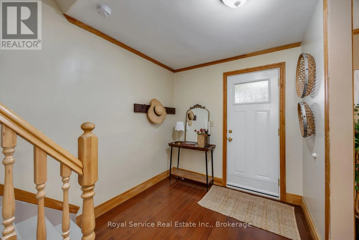
Cross Streets: Thornton Rd N. and Cartref Ave. ** Directions: Turn off Thornton Rd. N. to Cartref Ave., Left on Whistler Dr. Welcome to 627 Whistler Drive, a refreshingly individual home in Oshawa's established Northglen neighbourhood. Built in 1955 and surrounded by more conventional homes, this charming 3-bedroom, 1-bathroom two-storey offers character, warmth and a welcome change from the cookie-cutter. Meticulously maintained by its longtime owner, the home features a beautifully renovated kitchen completed in 2026, hardwood flooring, newer windows and a comfortable, open main-floor layout with multiple walkouts. The finished basement provides additional living space, while the covered front verandah offers a welcoming place to sit and enjoy the neighbourhood. Outside, the generous pie-shaped lot provides plenty of room to garden, entertain or simply spread out-a rare find in the area. With a new furnace in 2021, an owned hot-water tank replaced in 2024, a long private driveway and carport, this is a distinctive and exceptionally well-cared-for home, ready for its next chapter. (id:27476)

Property Highlights

MLS® Number
E13770720
Type
Single Family
Community Name
Northglen
Ownership Type
Freehold
Land Size
51.6 x 124.4 FT
Parking Space Total
4

Building

Building Type
House
Storeys
2.00
Square Footage
1100 - 1500 sqft
Bathrooms Total
1
Bedrooms Above Ground
3
Bedrooms Total
3
Exterior Finish
Vinyl siding
Fireplace Present
No
Basement Type
N/A (Finished)
Basement Features
Building Heating Type
Forced air
Heating Fuel
Natural gas
Building Cooling Type
Central air conditioning

Utilities

Water
Municipal water
Utility Sewer
Sanitary sewer

Room Layout

Primary Bedroom
Second level
3.76 m x 3.45 m
Bedroom 2
Second level
3.77 m x 3.47 m
Recreational, Games room
Basement
4.55 m x 3.21 m
Living room
Main level
3.28 m x 7.06 m
Dining room
Main level
3.16 m x 3.58 m
Kitchen
Main level
3.9 m x 3.37 m

Location

Learn more about this property
Listing provided by:
Royal Service Real Estate Inc.
MLS® number:
E13770720
Agent:
Rod Macleod
*Indicates required field
Name is required
Email is required
Please enter a valid phone number (e.g., 416-111-1111).

Community Spotlight: Homes For sale in Your Neighborhood