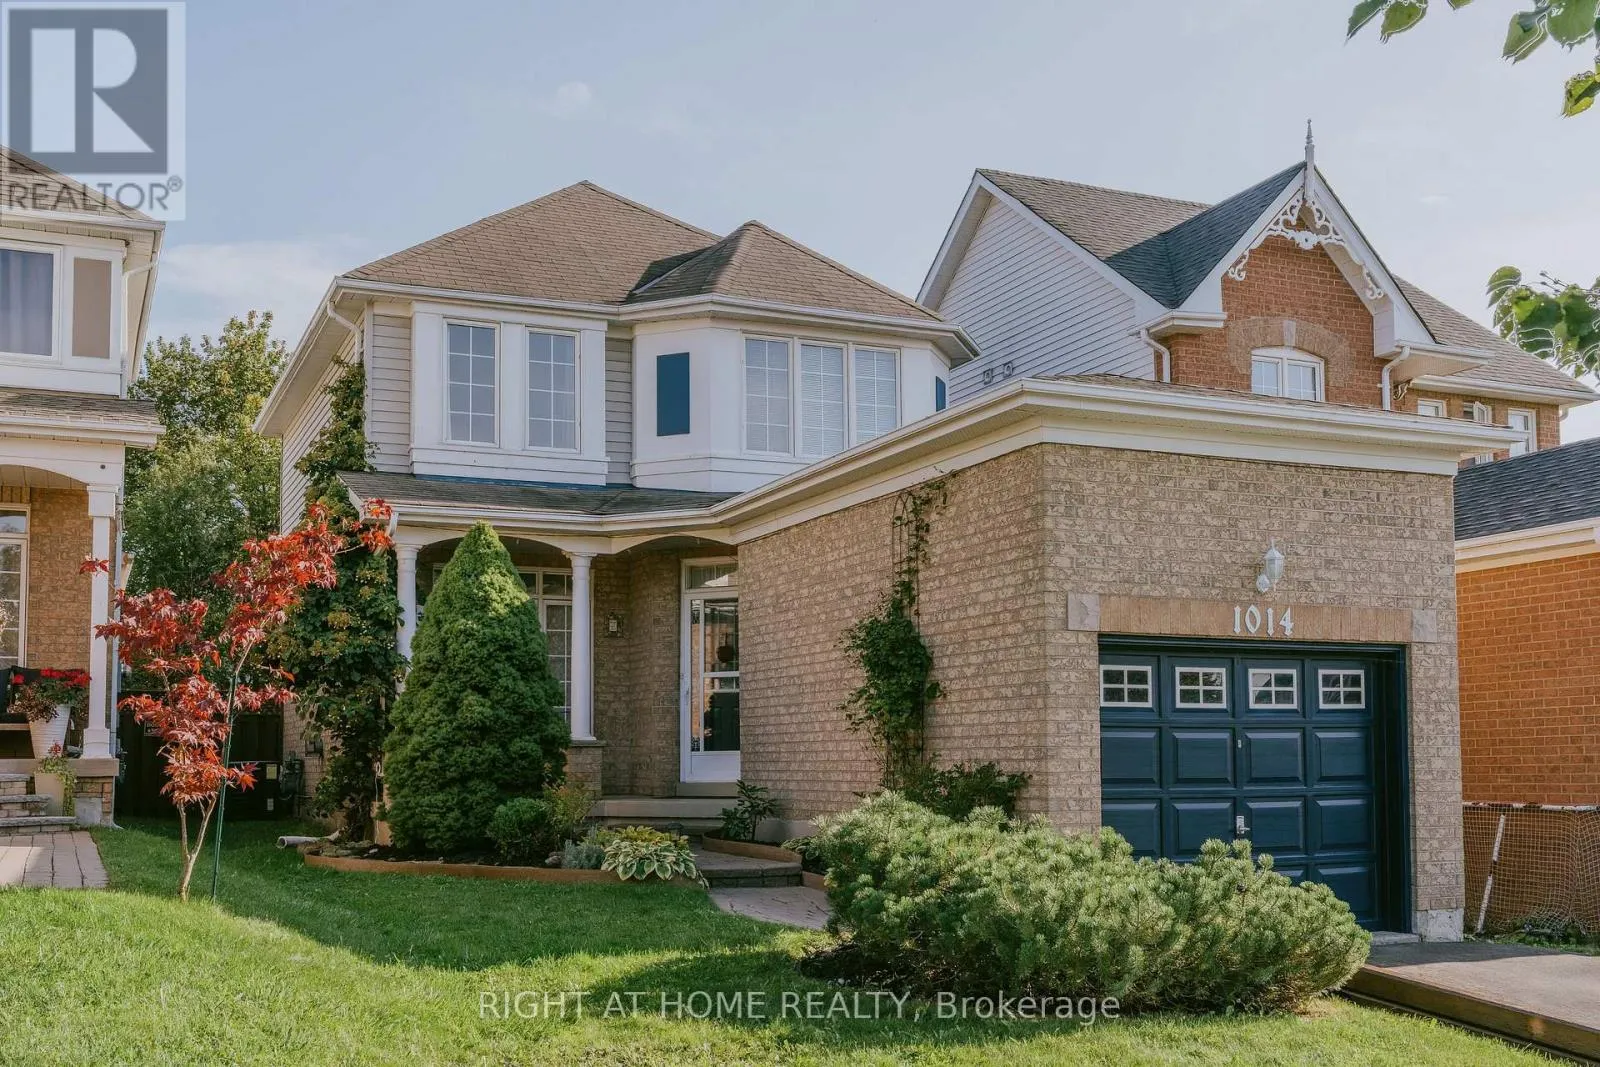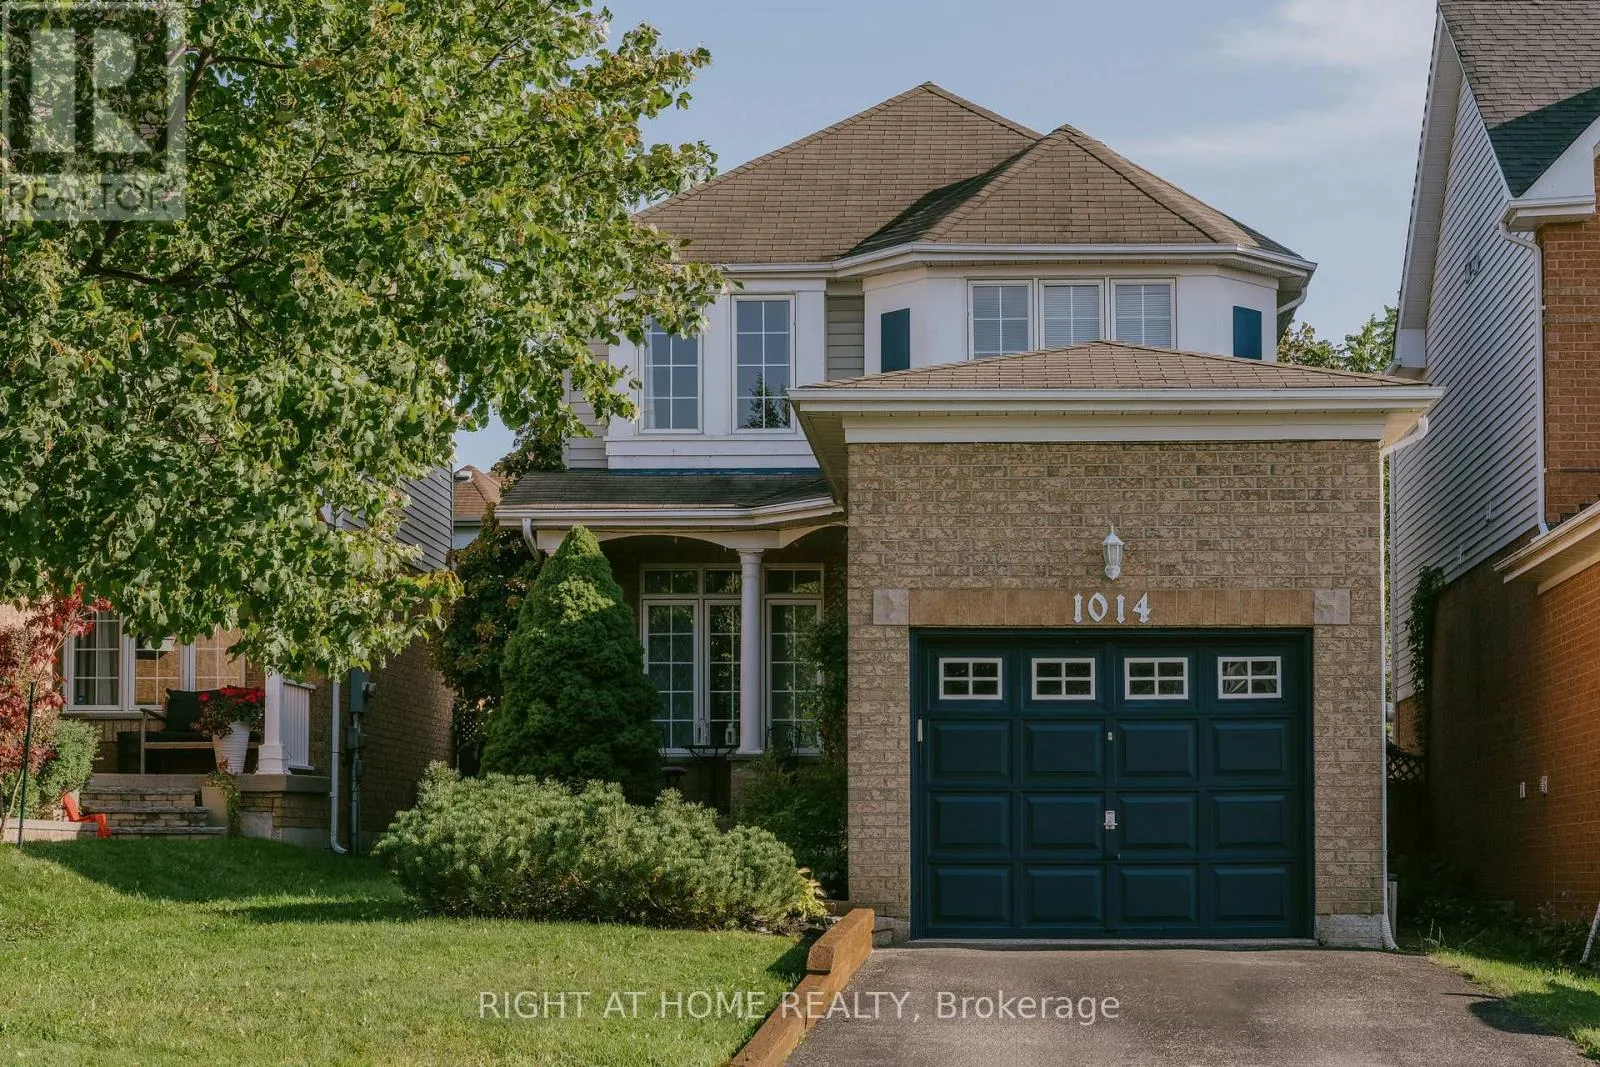
1014 Summitview Crescent, Oshawa, Ontario L1K 2K4

Listed for:
$739,000
3 beds
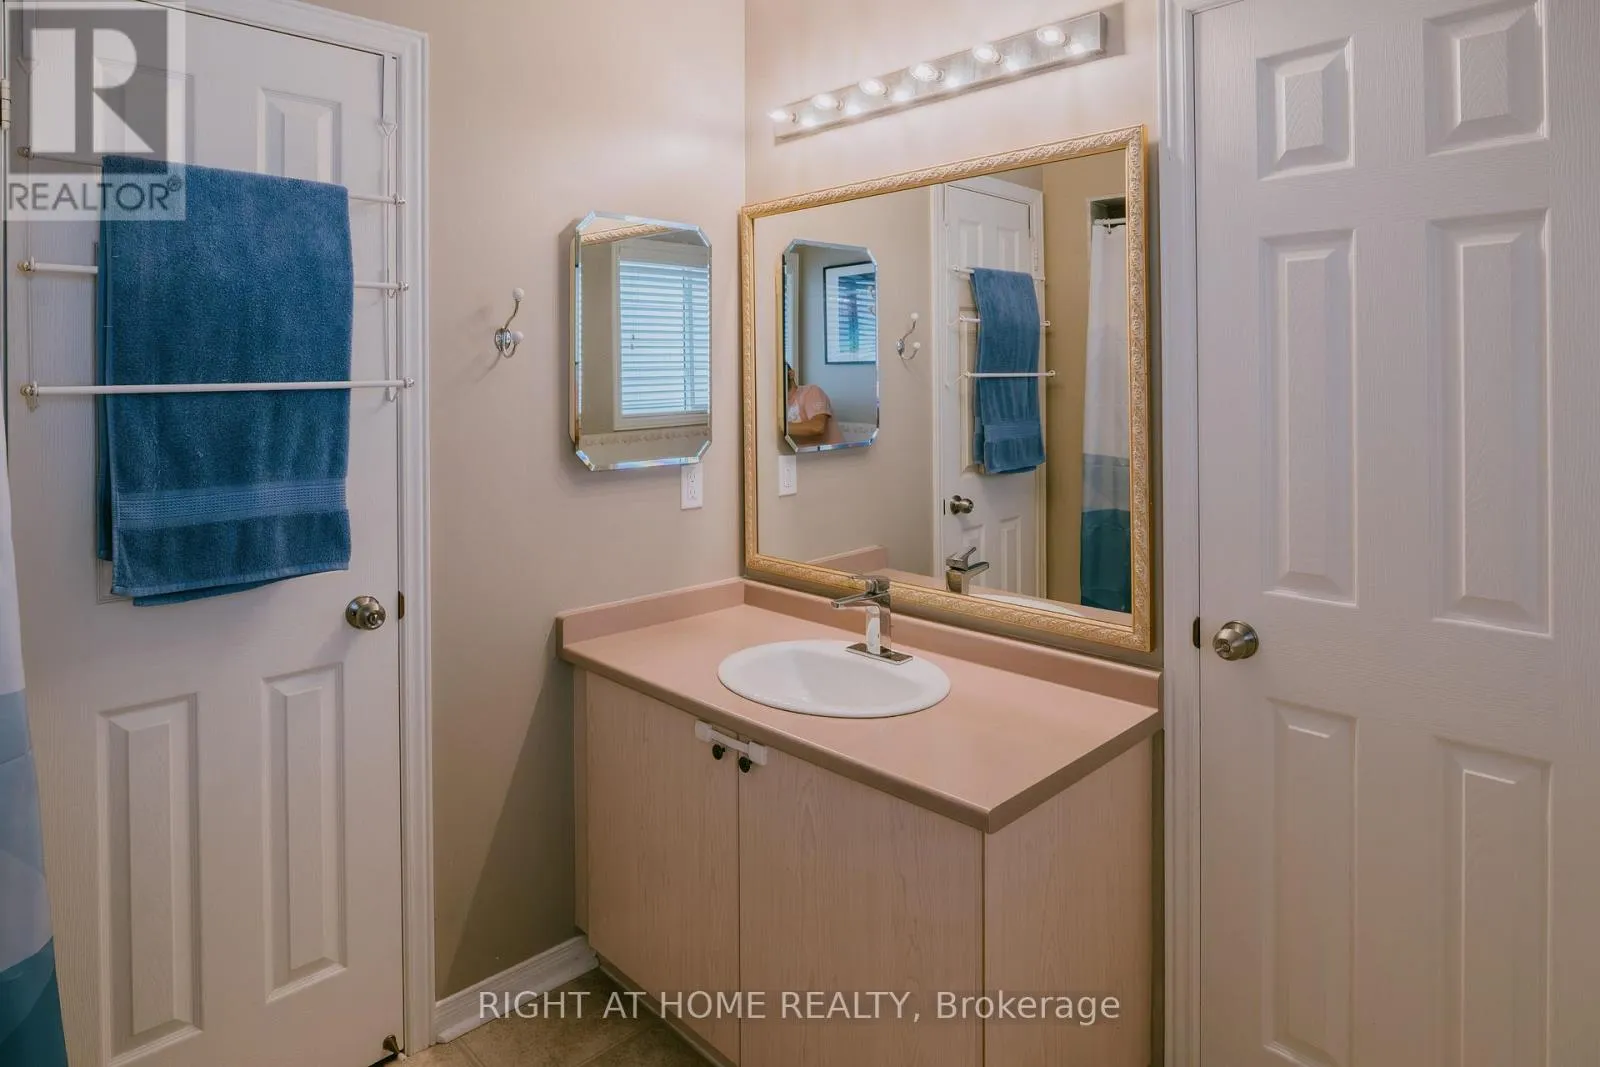
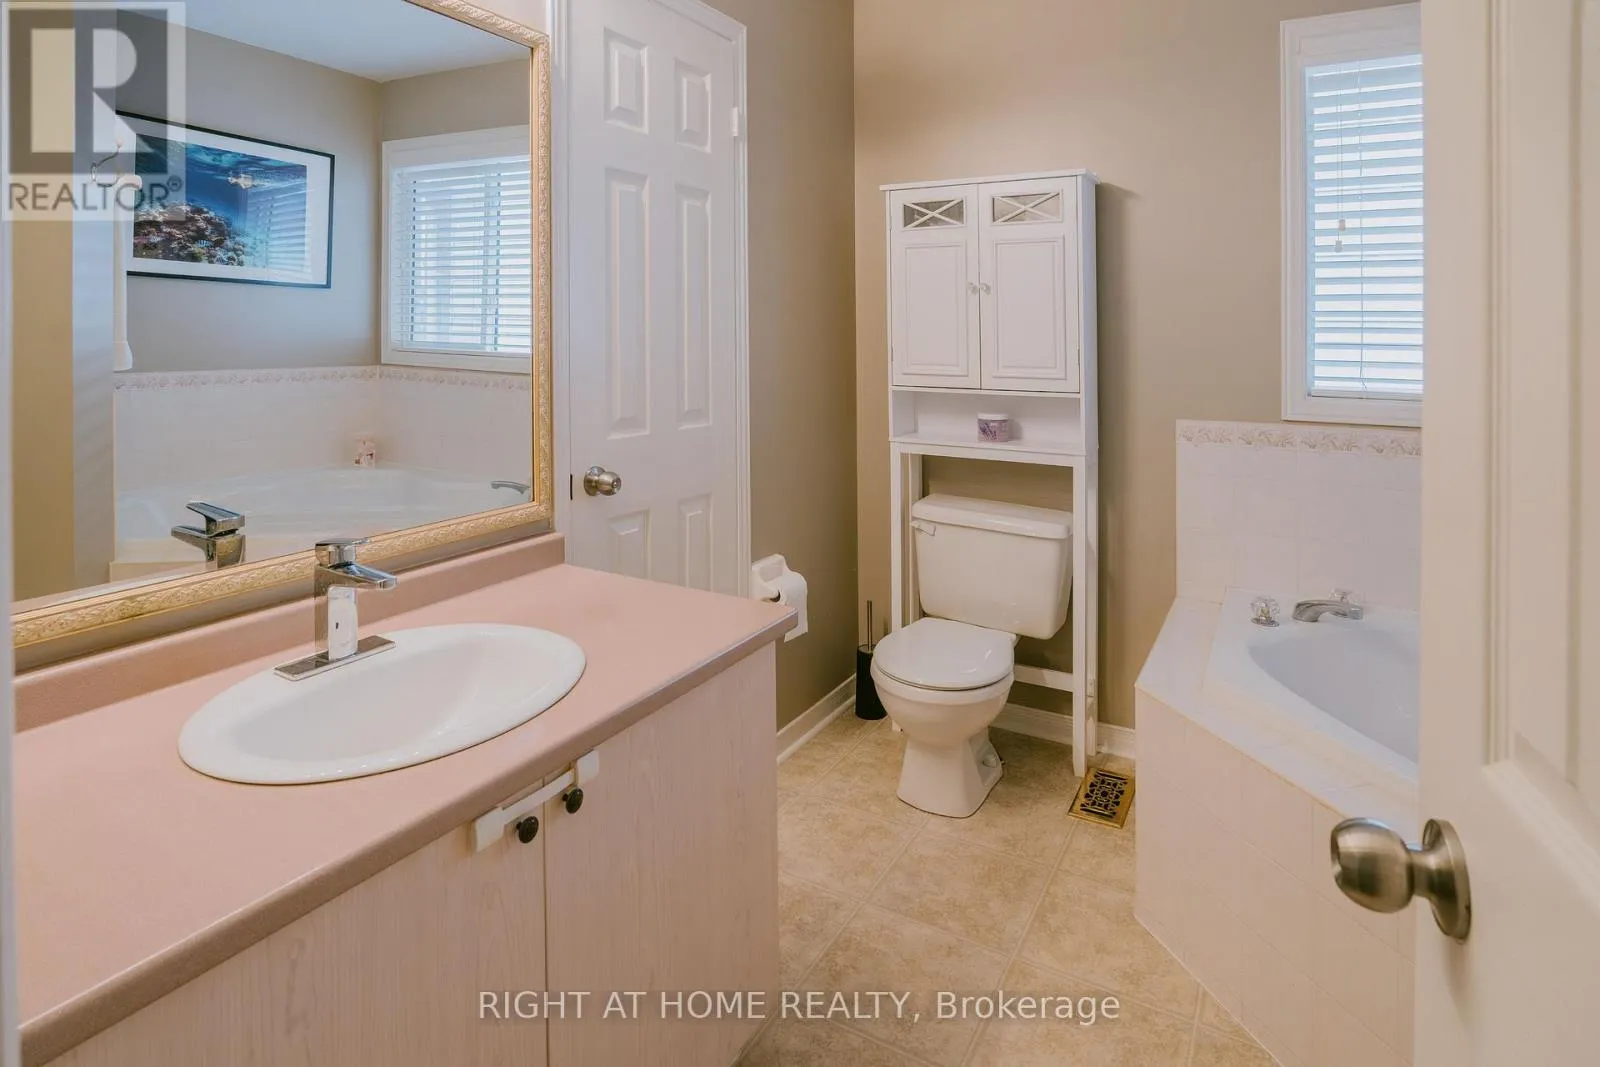
2 baths
Listed 16 days ago
House for rent: 1014 Summitview Crescent, Oshawa, Ontario L1K 2K4

View all 37 photos

About

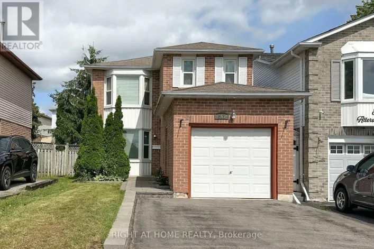
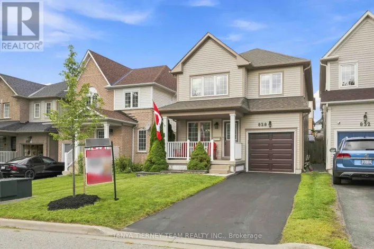
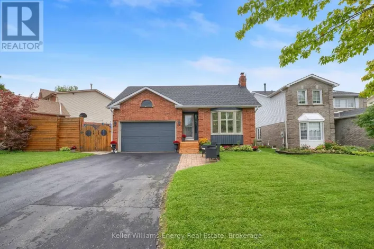
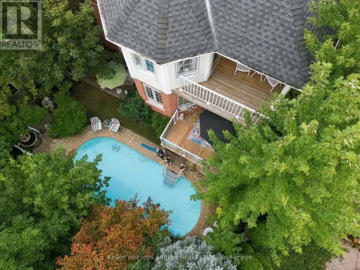
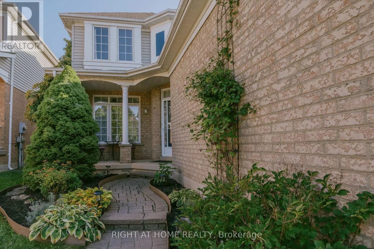
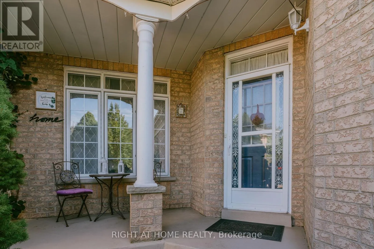
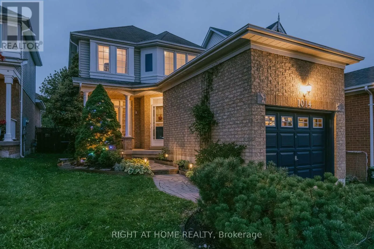
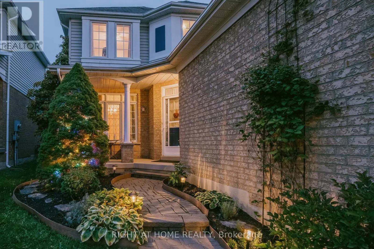
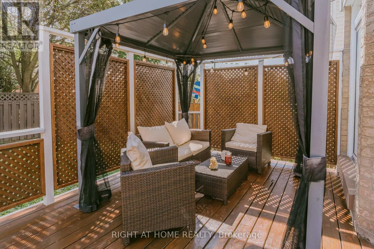
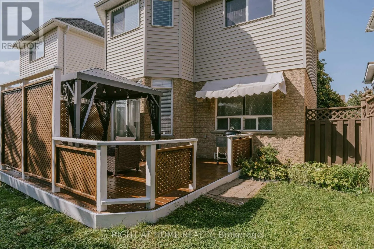
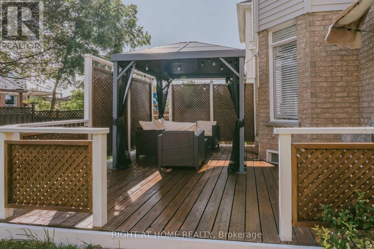
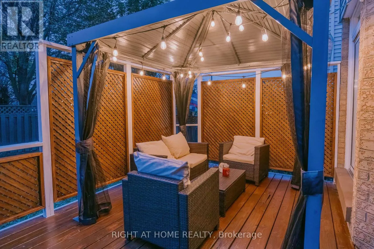
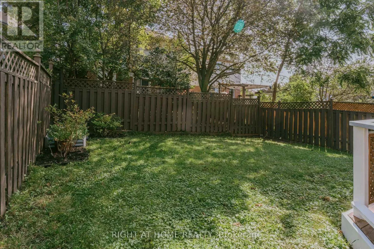
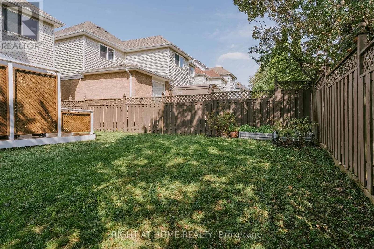
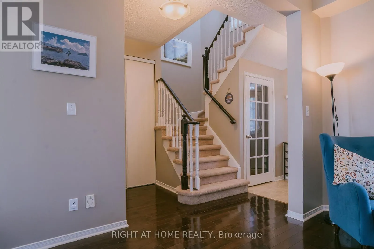
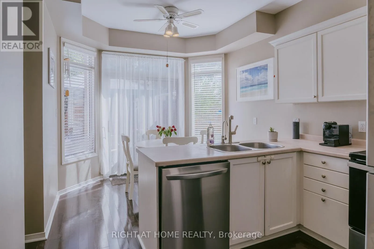
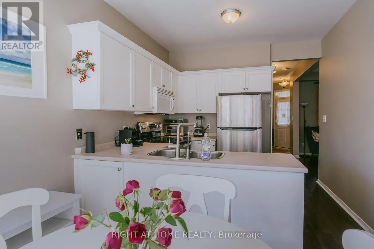
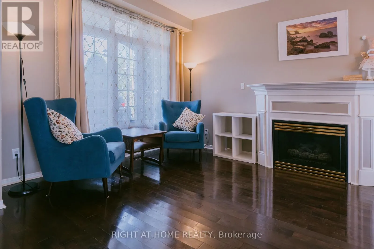
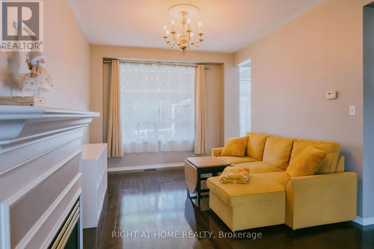
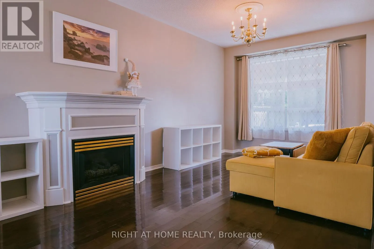
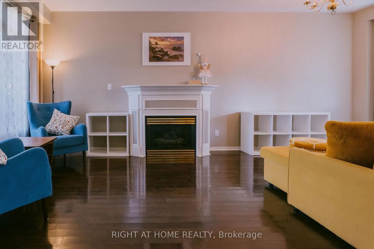
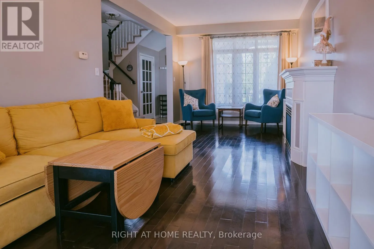
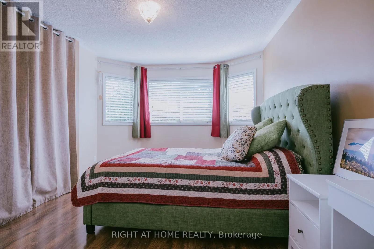
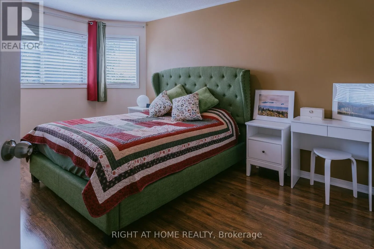
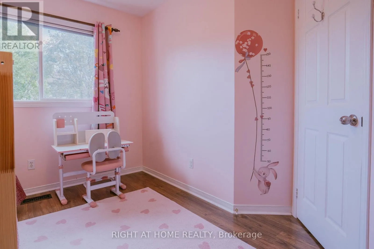
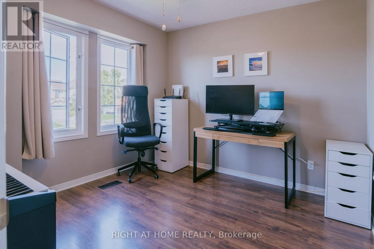
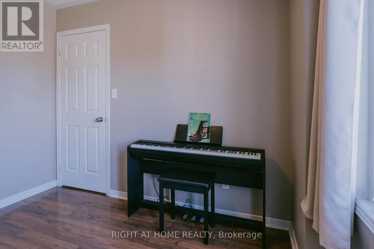
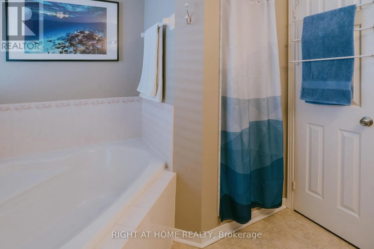
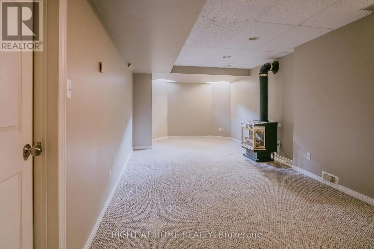
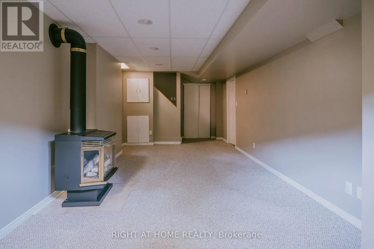
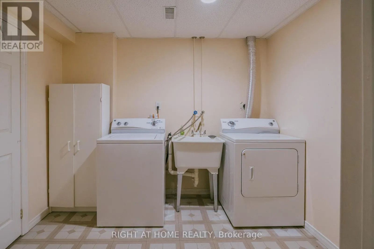
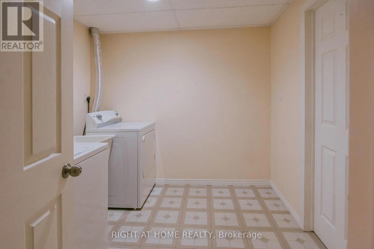
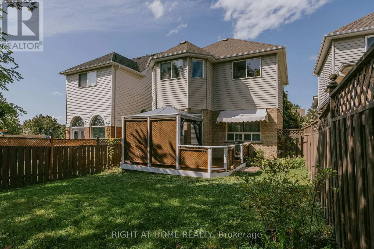
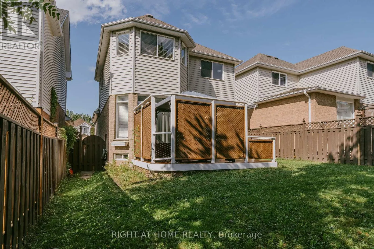
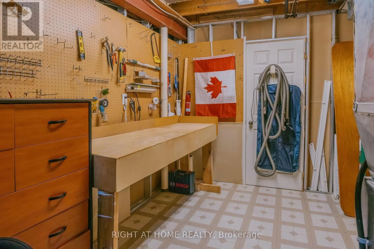
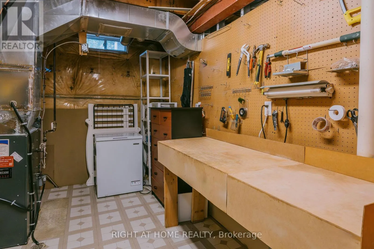
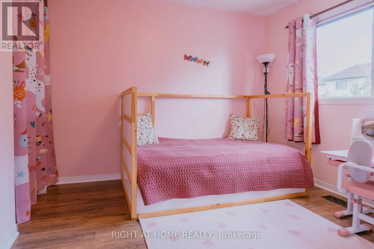
Cross Streets: Grandview Street N/Summitview. ** Directions: Taunton Rd E to Grandview St N to SUMMITVIEW Crescent. Why rent when you can own a fully detached home! Quaint 3 bedroom home located in a prominent family neighbourhood. Main floor has a bright and modern eat-in kitchen with newer stainless steele appliances (2025). Open concept living/dining room with hardwood floors and gas fireplace. Spacious sunlit bedrooms. Basement has a finished cozy rec room with a gas fireplace, laundry and workshop/storage. Relax in the fully fenced backyard with deck (freshly painted Aug 2026) and private gazebo (2022). New A/C/humidifier 2022, garage door opener 2023. Close to parks, schools, shopping, restaurants, movie theatre and more. Conveniently located near 401, 407 and 418 for easy accessibility. (id:27476)

Property Highlights

MLS® Number
E13787552
Type
Single Family
Community Name
Pinecrest
Ownership Type
Freehold
Land Size
32.8 x 108.6 FT
Parking Space Total
3

Building

Building Type
House
Storeys
2.00
Square Footage
1100 - 1500 sqft
Bathrooms Total
2
Bedrooms Above Ground
3
Bedrooms Total
3
Exterior Finish
Brick, Vinyl siding
Fireplace Present
Yes
Basement Type
N/A (Finished)
Basement Features
Building Heating Type
Forced air
Heating Fuel
Natural gas
Building Cooling Type
Central air conditioning

Utilities

Water
Municipal water
Utility Sewer
Sanitary sewer

Room Layout

Primary Bedroom
Second level
4.45 m x 3.29 m
Bedroom 2
Second level
3.24 m x 2.73 m
Bedroom 3
Second level
3.14 m x 2.99 m
Recreational, Games room
Basement
6.92 m x 3.21 m
Kitchen
Main level
4.8 m x 3.03 m
Dining room
Main level
3.26 m x 3.2 m
Living room
Main level
3.5 m x 3.26 m

Location

Learn more about this property
Listing provided by:
RIGHT AT HOME REALTY
MLS® number:
E13787552
Agent:
Beverley Mercer
*Indicates required field
Name is required
Email is required
Please enter a valid phone number (e.g., 416-111-1111).

Community Spotlight: Homes For sale in Your Neighborhood