163 Windsor Street, Oshawa, Ontario L1H 6G4

Listed for:
$649,900
3 beds
2 baths
Listed 9 days ago
House for rent: 163 Windsor Street, Oshawa, Ontario L1H 6G4

View all 31 photos

About

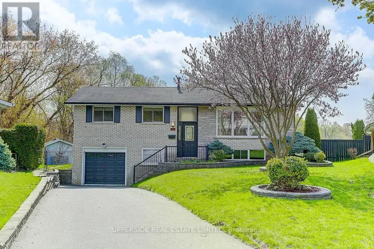
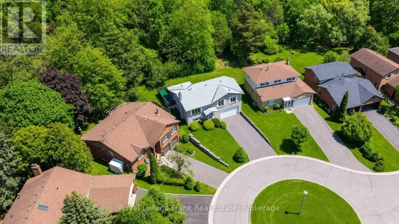
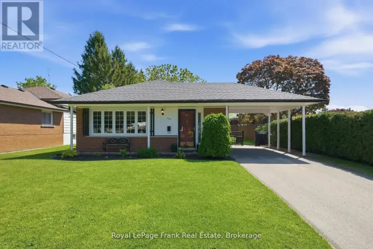
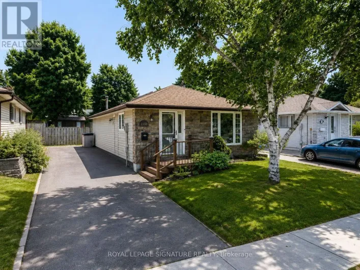
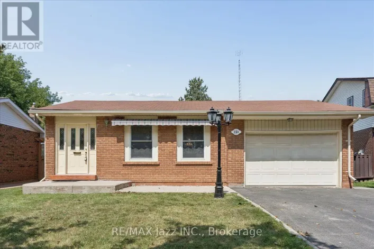
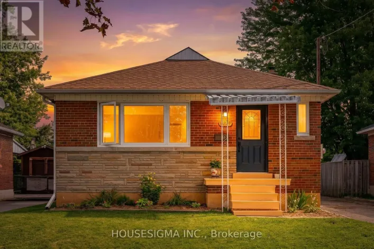
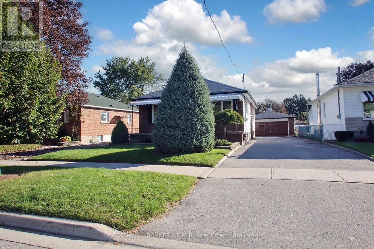
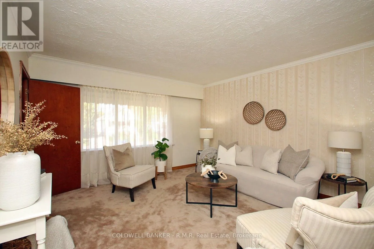
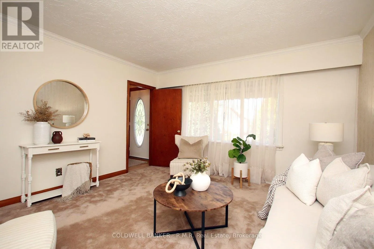
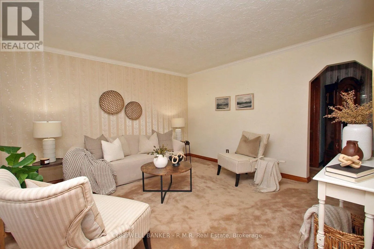
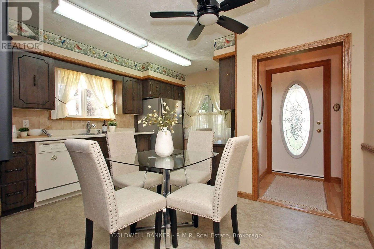
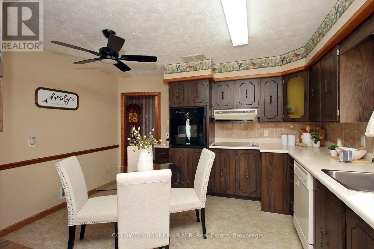
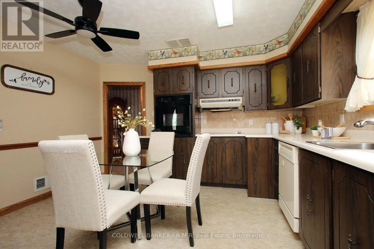
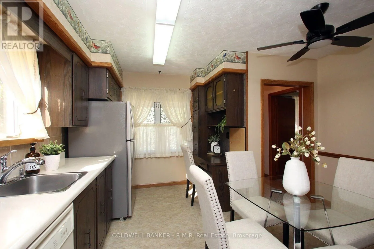
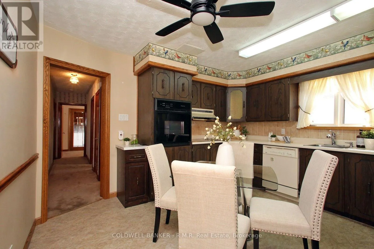
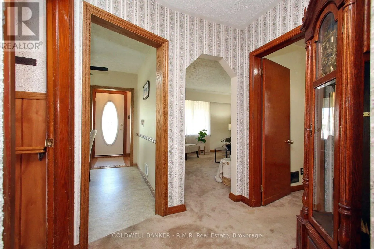
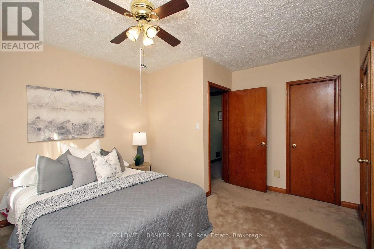
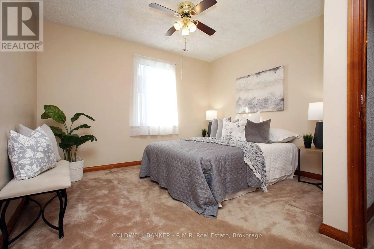
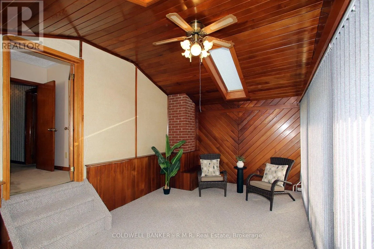
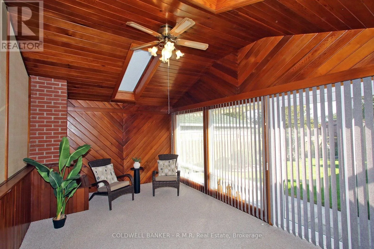
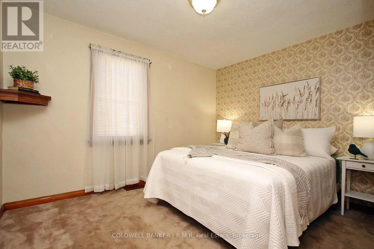
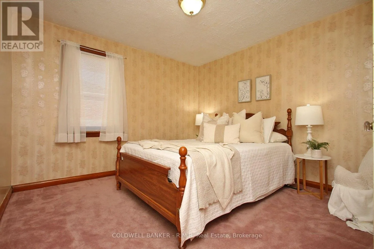
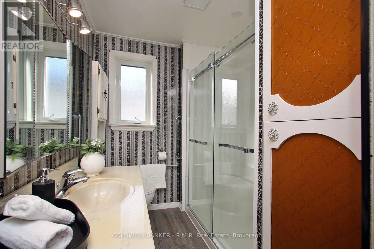
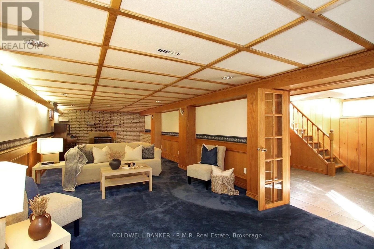
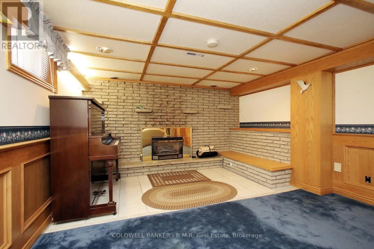
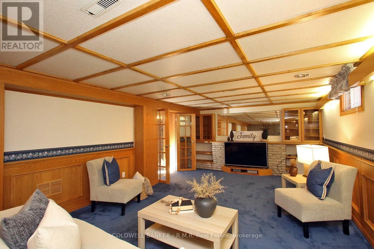
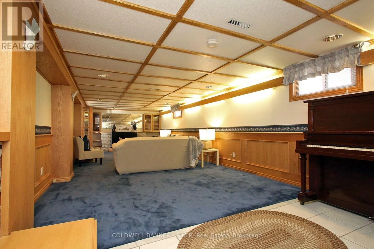
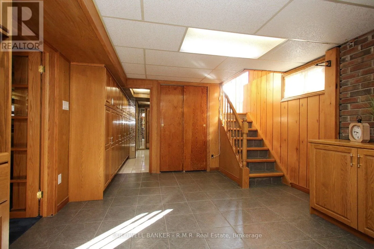
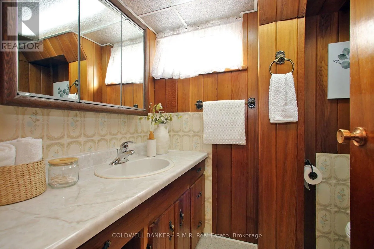
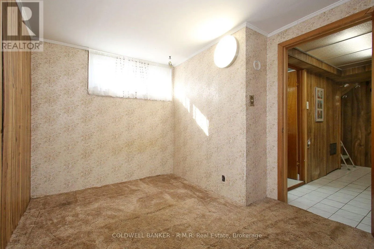
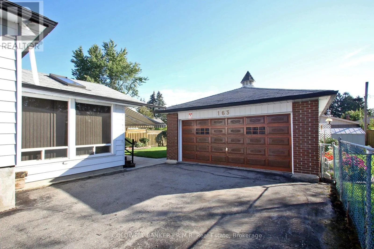
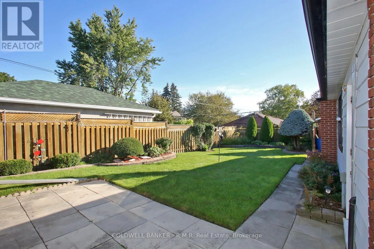
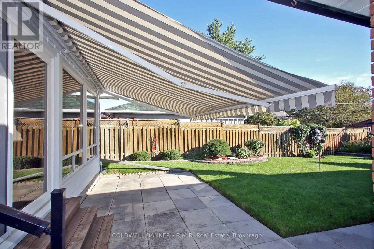
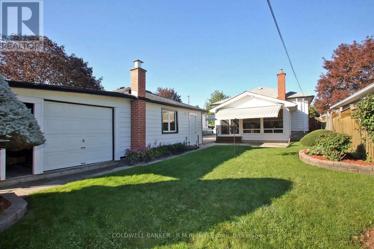
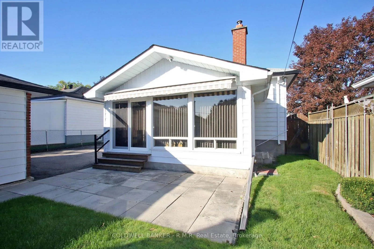
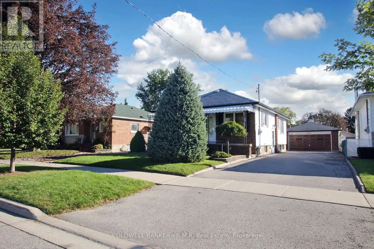
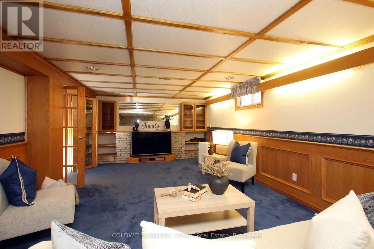
Wilson Rd S & Hoskin Ave. RARE FIND! Lovingly maintained for over 60 years, this spacious 1234 square foot bungalow offers incredible space, parking and potential on a beautifully landscaped lot in a quiet, family-friendly neighbourhood - just a short walk to school! The main floor features an eat-in kitchen, oversized living room with newer picture window, 3 spacious bedrooms and a bright, heated sunroom with oversized windows, 2 skylights and walkout to patio with retractable awning. Need more space? The mostly finished lower level delivers an enormous rec room with gas fireplace, built -in wall unit, second 3-piece bath and an additional room ideal for an office, bedroom or hobby room. The garages are a dream! Detached 2-car garage with electrical & gas hook-up, PLUS an additional single car garage, along with parking for up to 6 cars in the driveway. Add a covered front porch, 200-amp electrical service, garden shed, garage workbench and loads of storage. Don't let the cosmetics fool you- this home is packed with space, functionality and opportunity. Bring your vision and unlock the potential! (id:27476)

Property Highlights

MLS® Number
E13814412
Type
Single Family
Community Name
Donevan
Ownership Type
Freehold
Land Size
47 x 136.2 FT
Parking Space Total
8

Building

Building Type
House
Storeys
1.00
Square Footage
1100 - 1500 sqft
Bathrooms Total
2
Bedrooms Above Ground
3
Bedrooms Total
3
Amenities
Fireplace(s) Park, Place of Worship, Public Transit, Schools
Exterior Finish
Brick, Aluminum siding
Fireplace Present
Yes
Basement Type
N/A (Partially finished)
Basement Features
Building Heating Type
Forced air
Heating Fuel
Natural gas
Building Cooling Type
Central air conditioning

Utilities

Water
Municipal water
Utility Sewer
Sanitary sewer

Room Layout

Recreational, Games room
Basement
3.91 m x 10.33 m
Other
Basement
2.02 m x 2.99 m
Kitchen
Main level
3.92 m x 4.57 m
Living room
Main level
3.93 m x 4.12 m
Primary Bedroom
Main level
3.59 m x 3.32 m
Bedroom 2
Main level
3.24 m x 3.38 m
Bedroom 3
Main level
2.9 m x 3.44 m
Sunroom
Main level
3.23 m x 5.21 m

Location

Learn more about this property
Listing provided by:
COLDWELL BANKER - R.M.R. Real Estate
MLS® number:
E13814412
Agent:
Deborah Glover
*Indicates required field
Name is required
Email is required
Please enter a valid phone number (e.g., 416-111-1111).

Community Spotlight: Homes For sale in Your Neighborhood