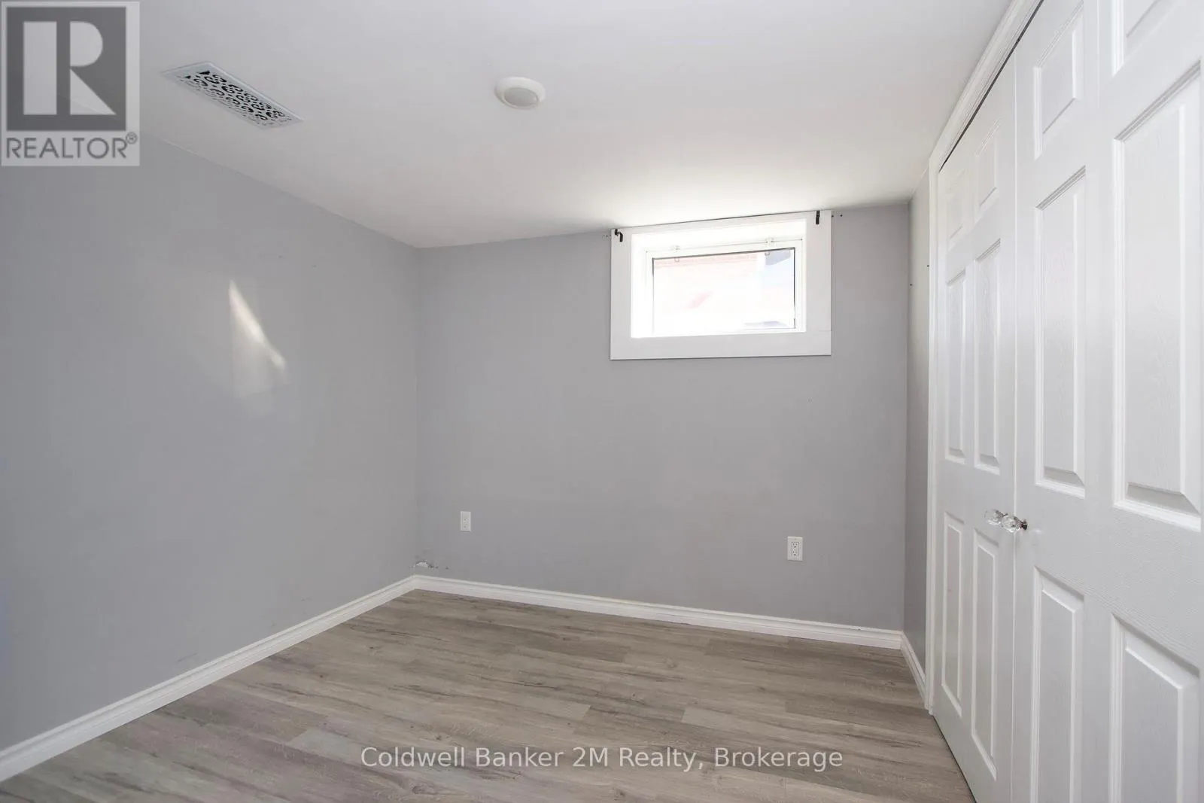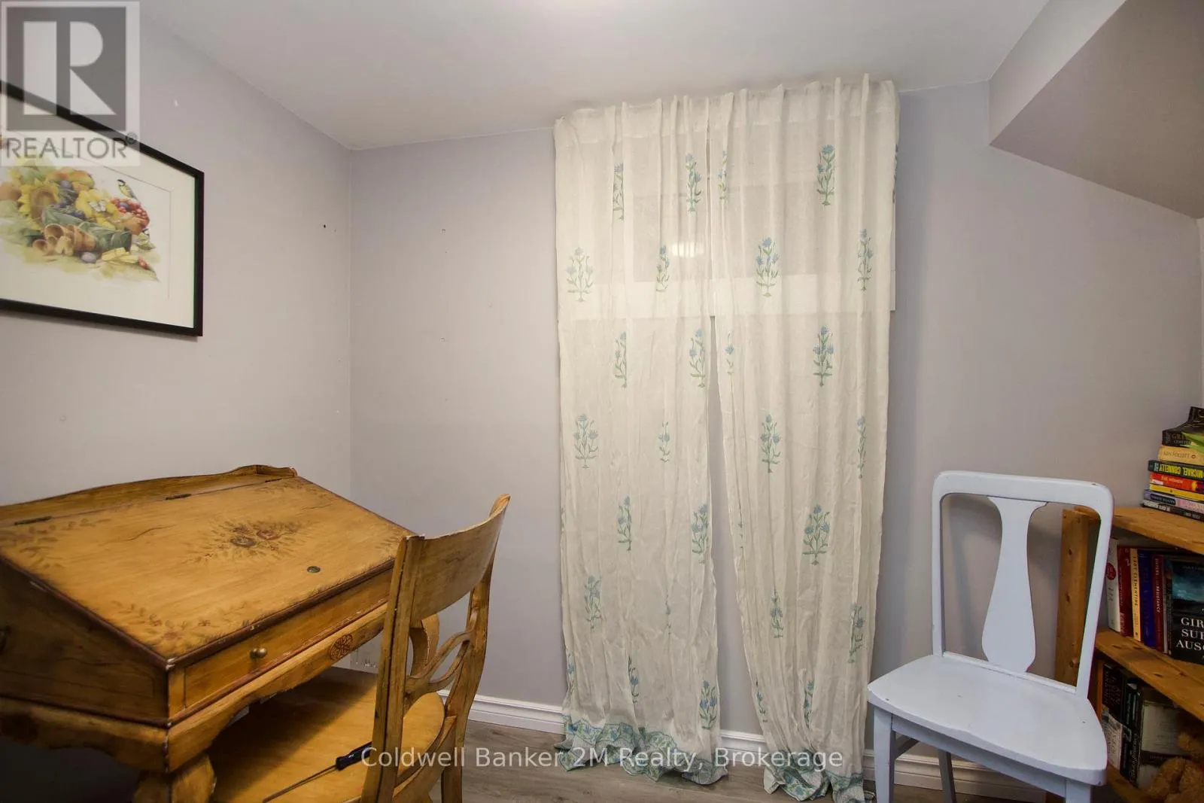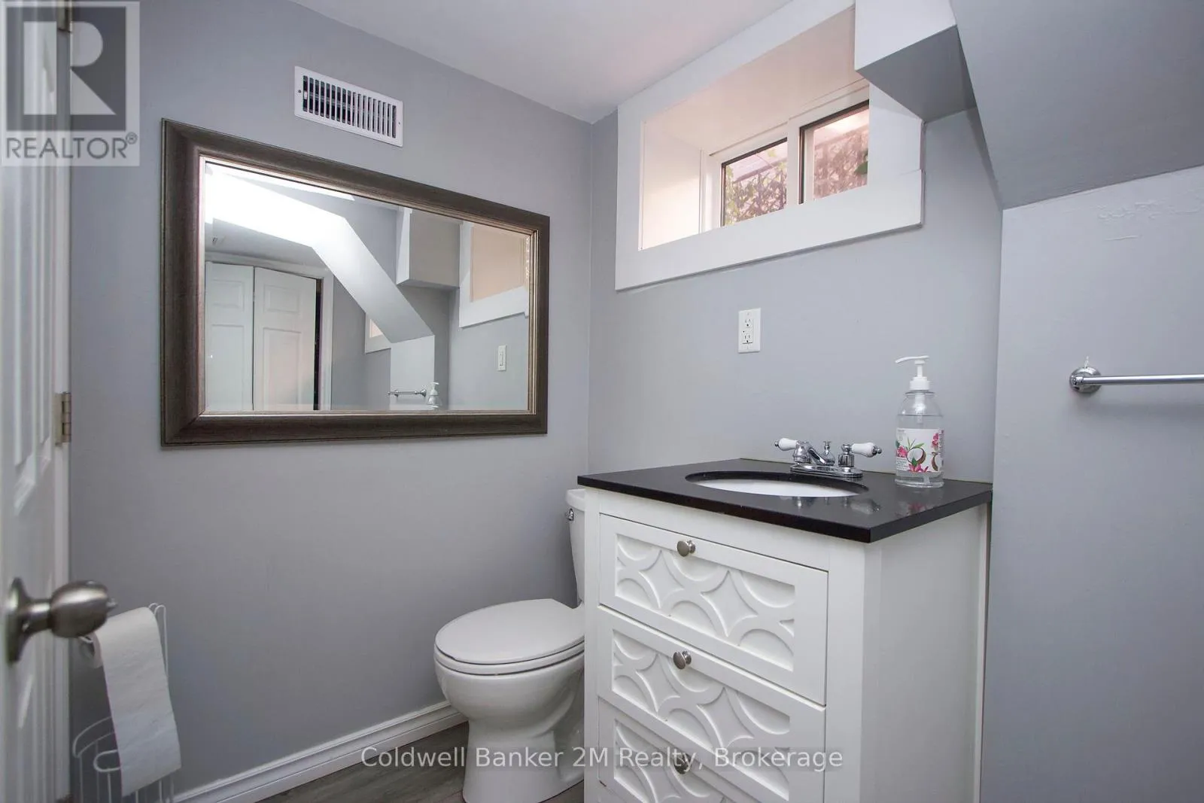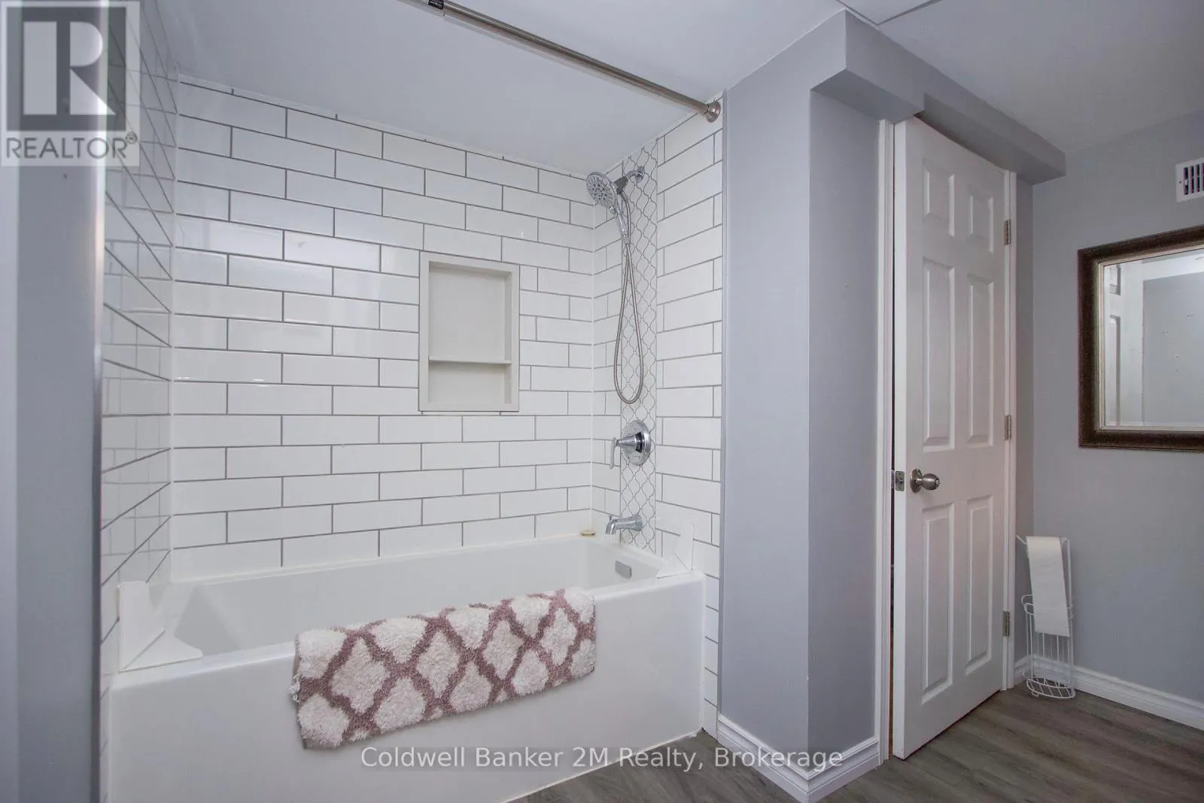
64 Harris Avenue, Oshawa, Ontario L1J 5K7

Listed for:
$639,900
3 beds
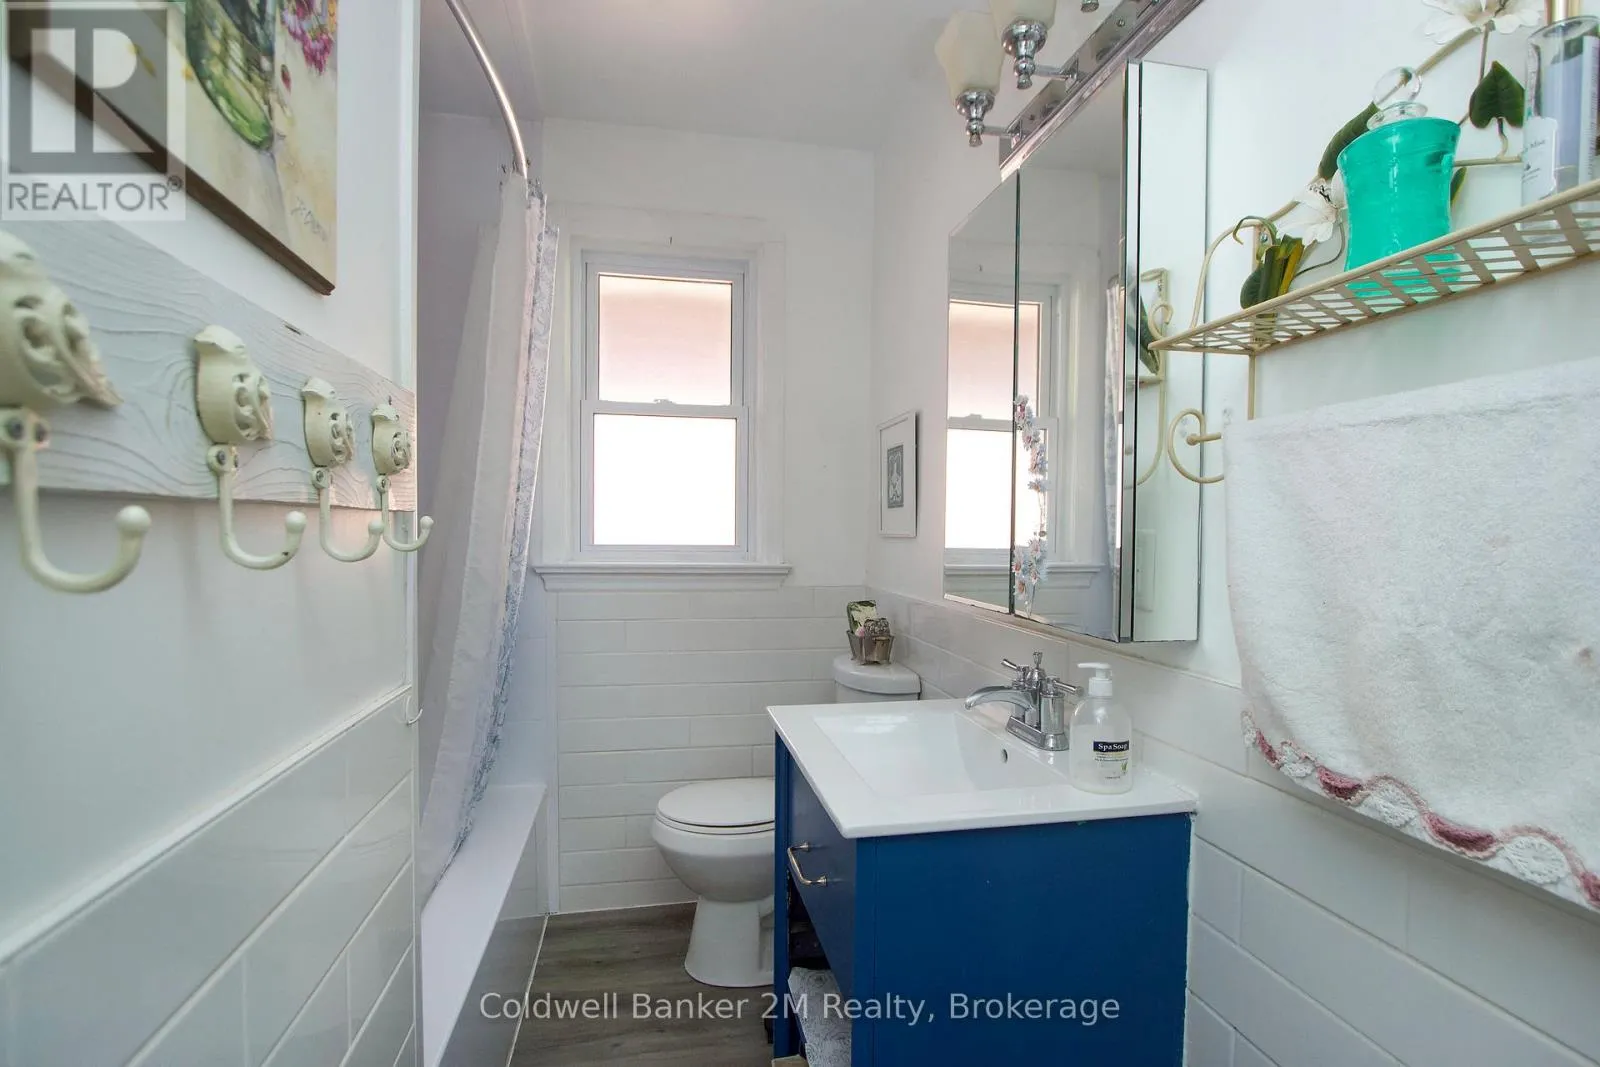
2 baths
Listed 22 days ago
House for rent: 64 Harris Avenue, Oshawa, Ontario L1J 5K7

View all 31 photos

About

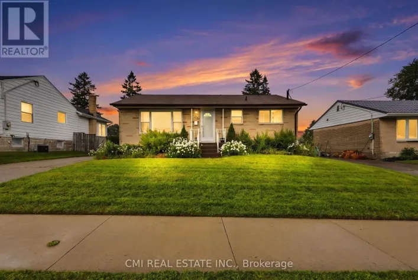
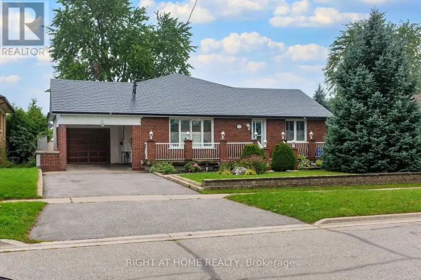
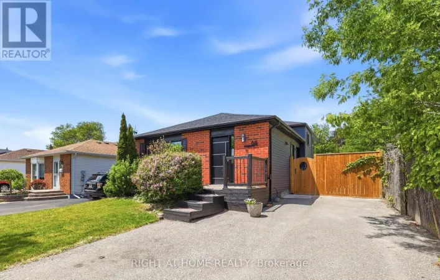
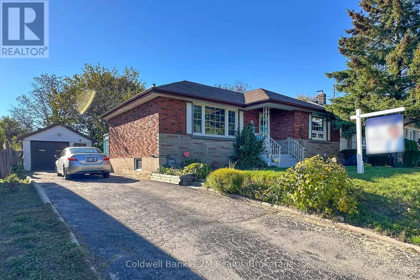
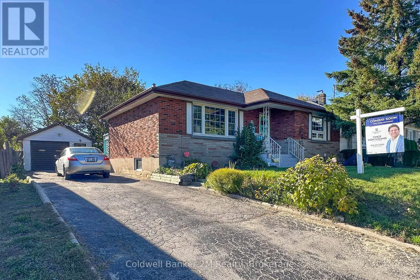
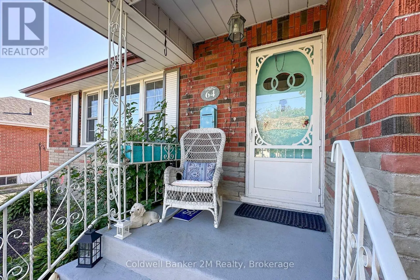
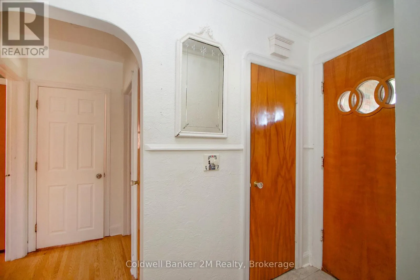
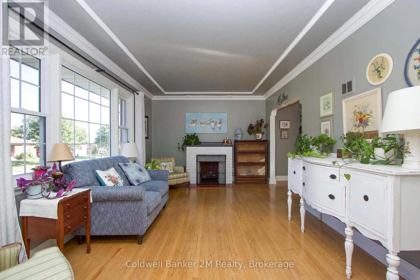
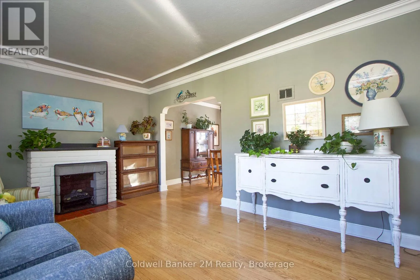
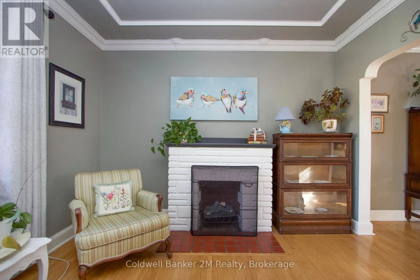
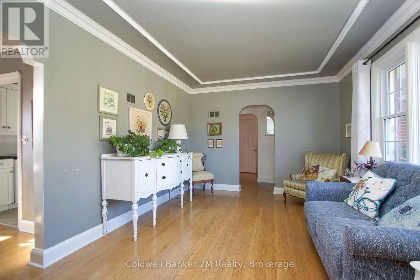
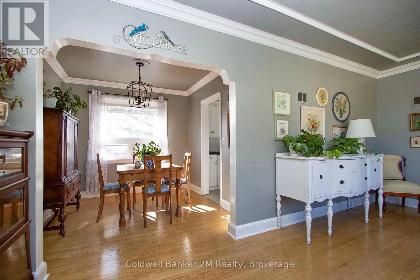
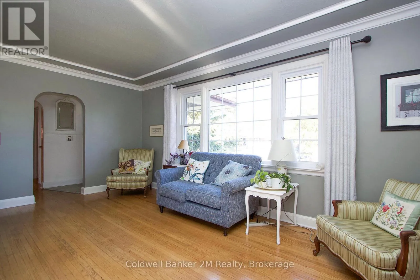
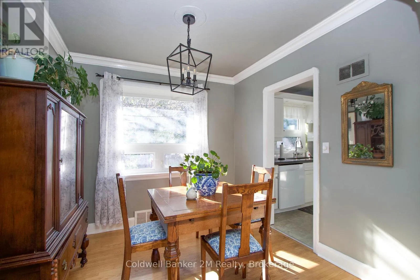
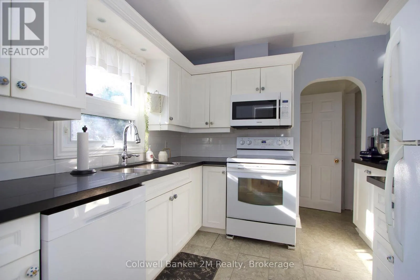
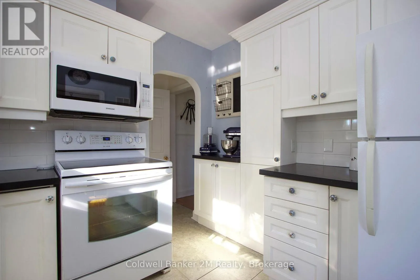
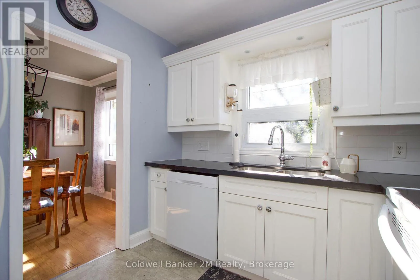
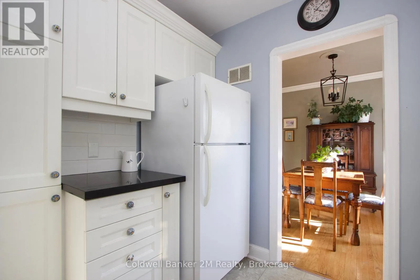
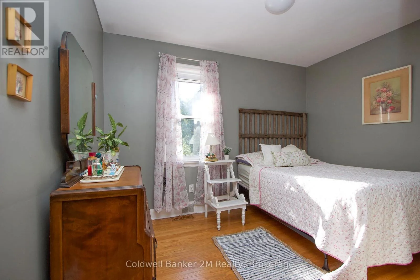
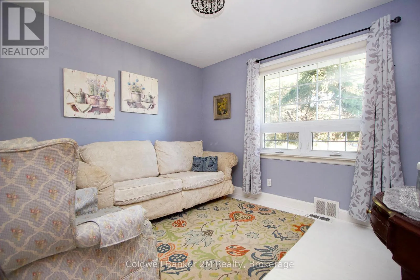
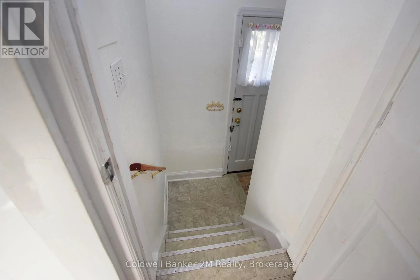
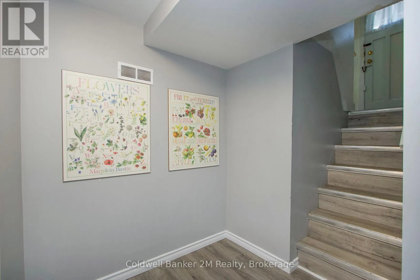
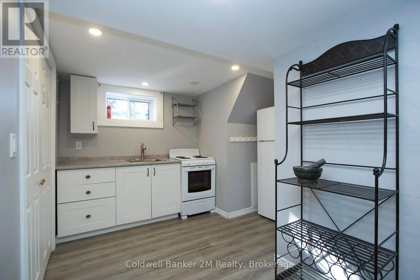
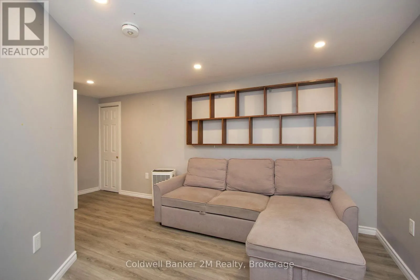
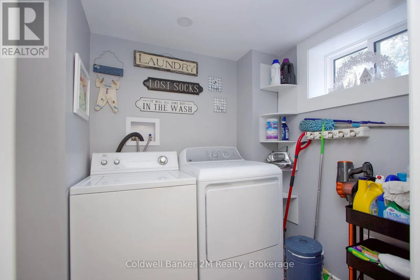
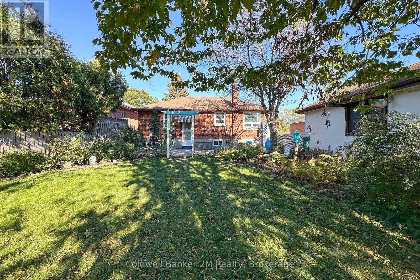
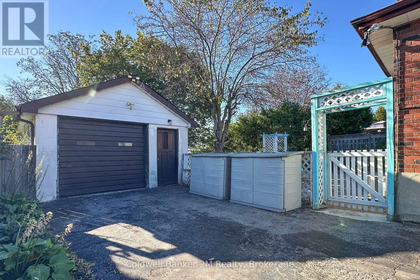
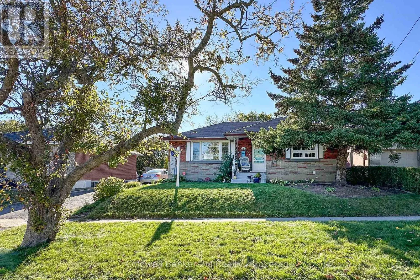
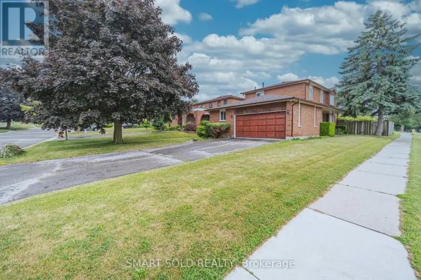
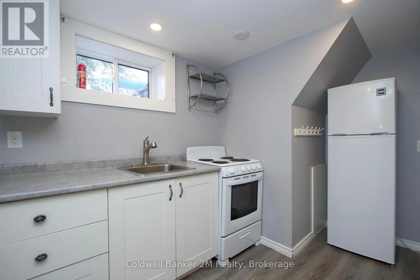
Stevenson/Bond/Fernhill Welcome to this all-brick bungalow nestled on a quiet, tree-lined street in a highly convenient Oshawa location. Situated on a private 56-foot-wide lot, this cozy home offers a very private backyard and plenty of outdoor space including a 33 x 18 foot patio to enjoy. The basement features an in-law suite setup with a separate entrance, offering flexibility and additional living space. Gas furnace & AC (2022), updated hydro panel & vinyl windows. An oversized detached block garage with hydro provides plenty of room for parking, storage, a workshop, or hobbies. There is an attached shed (13 x 12 ft) at the back of the garage. Located just steps from the Oshawa Shopping Centre, schools, parks, and everyday amenities. Enjoy easy access to Highway 401, Lakeridge Health Oshawa, and the Oshawa Golf Course, with both public and Catholic elementary and secondary schools nearby. A well-located home on a great street with plenty of potential-perfect for first-time buyers, downsizers, or those looking for flexible living space. (id:27476)

Property Highlights

MLS® Number
E13862400
Type
Single Family
Community Name
McLaughlin
Ownership Type
Freehold
Land Size
56.4 x 139.6 FT
Parking Space Total
4

Building

Building Type
House
Storeys
1.00
Square Footage
700 - 1100 sqft
Bathrooms Total
2
Bedrooms Above Ground
2
Bedrooms Total
3
Amenities
Golf Nearby, Hospital, Park, Place of Worship, Public Transit
Exterior Finish
Brick
Fireplace Present
No
Basement Type
N/A, N/A (Finished)
Basement Features
Separate entrance
Building Heating Type
Forced air
Heating Fuel
Natural gas
Building Cooling Type
Central air conditioning

Utilities

Water
Municipal water
Utility Sewer
Sanitary sewer

Room Layout

Kitchen
Basement
3.2 m x 2.2 m
Living room
Basement
2.85 m x 2.6 m
Bedroom 3
Basement
2.76 m x 2.7 m
Laundry room
Basement
1.75 m x 1.67 m
Living room
Main level
5.5 m x 3.32 m
Kitchen
Main level
2.78 m x 2.73 m
Dining room
Main level
2.84 m x 2.73 m
Primary Bedroom
Main level
3.44 m x 2.54 m
Bedroom 2
Main level
3.42 m x 3.06 m

Location

Learn more about this property
Listing provided by:
Coldwell Banker 2M Realty
MLS® number:
E13862400
Agent:
Vince Montagano
*Indicates required field
Name is required
Email is required
Please enter a valid phone number (e.g., 416-111-1111).

Community Spotlight: Homes For sale in Your Neighborhood