140 Gladstone Avenue, Oshawa, Ontario L1J 4E7

Listed for:
$599,900
4 beds
1 baths
Listed 20 days ago
House for rent: 140 Gladstone Avenue, Oshawa, Ontario L1J 4E7

View all 42 photos

About

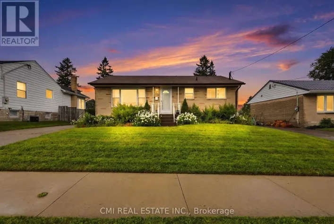
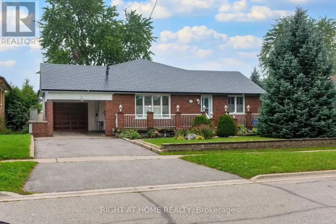
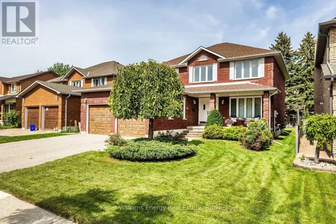
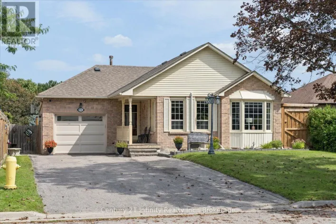
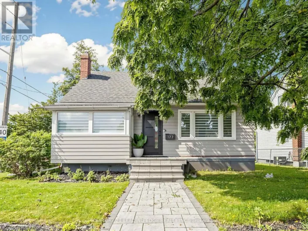
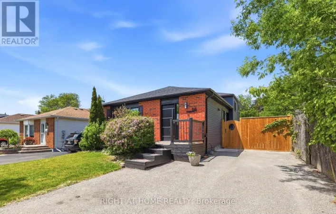
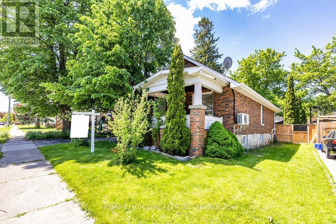
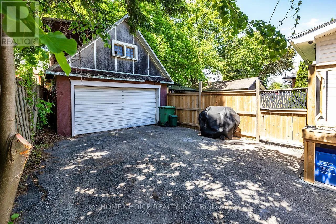
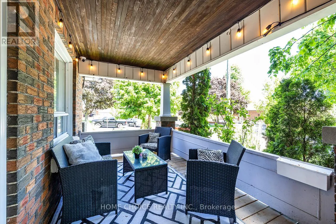
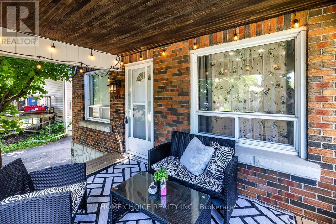
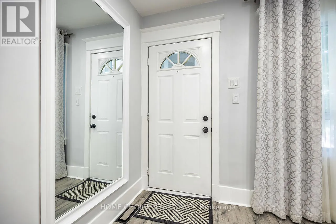
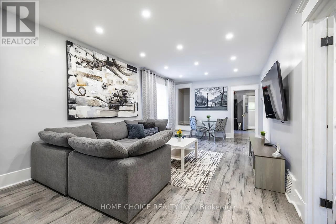
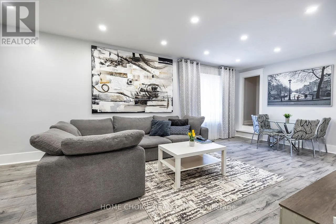
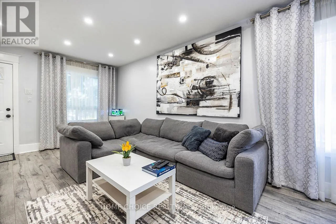
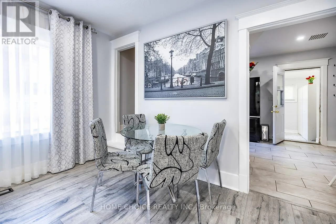
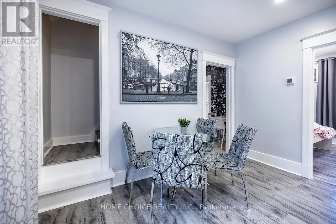
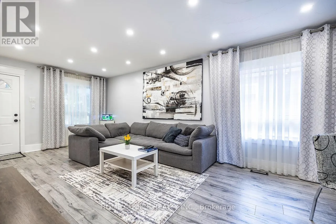
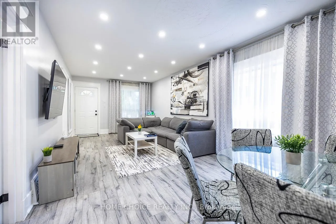
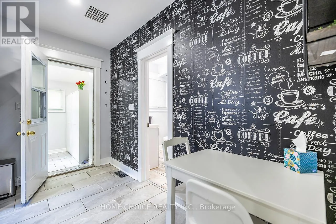
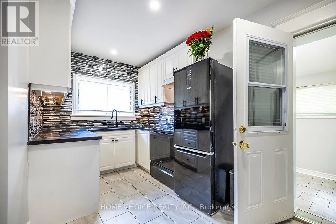
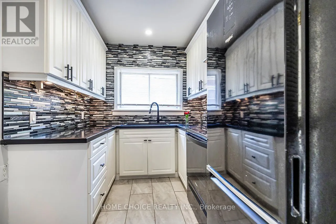
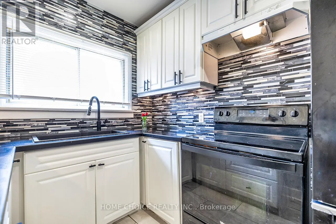
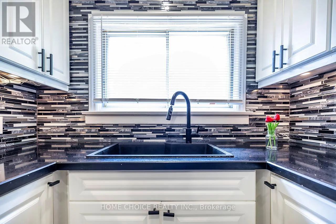
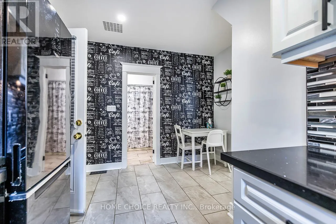
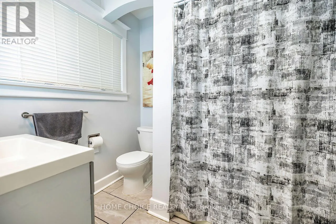
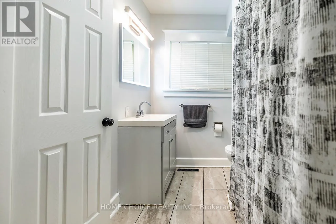
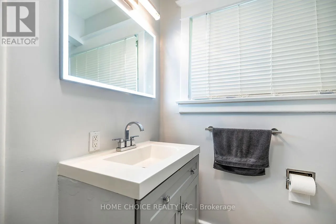
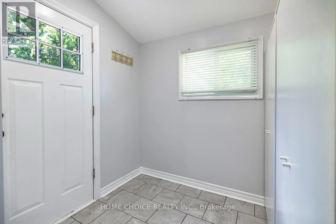
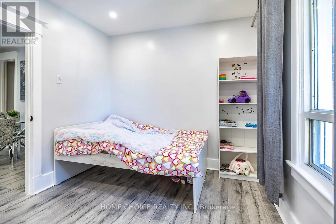
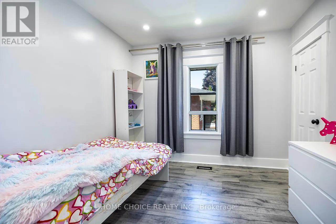
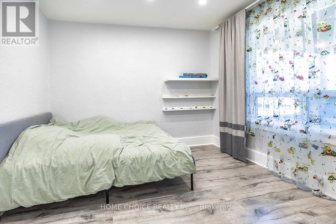
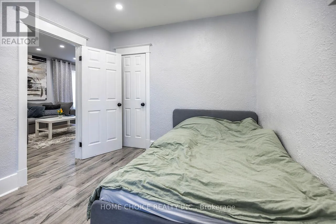
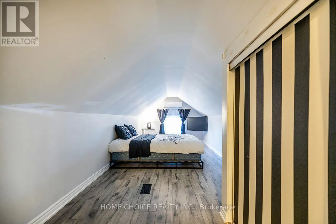
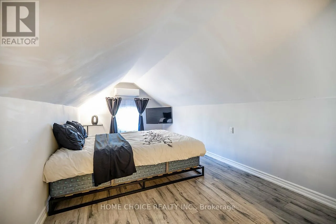
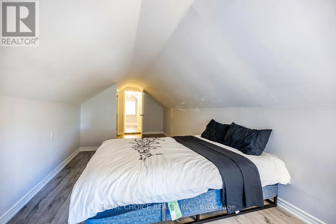
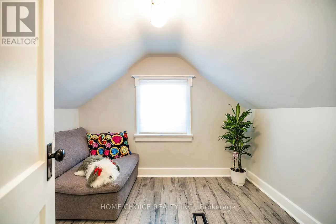
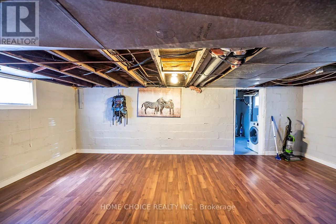
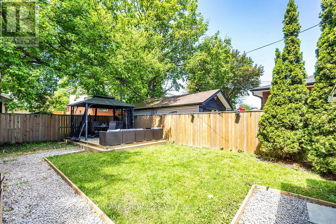
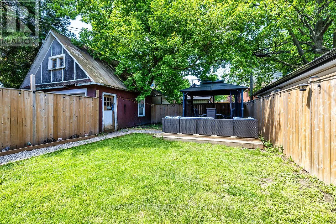
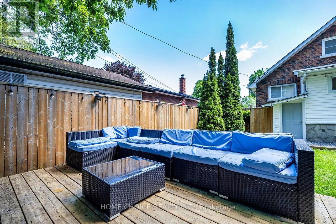
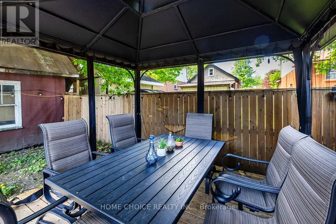
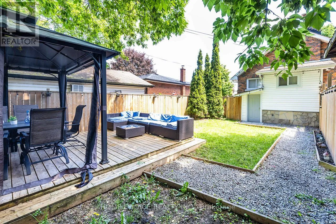
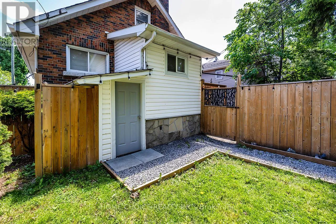
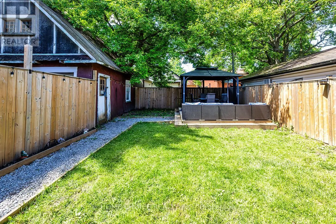
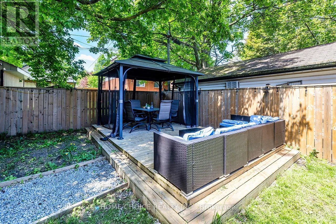
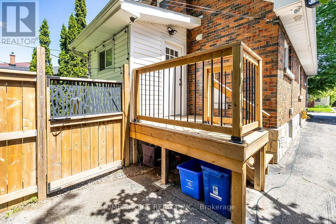
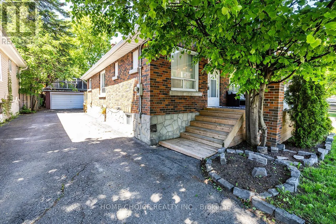
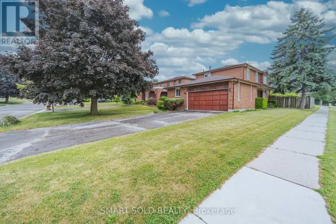
Colborne St W & Park Rd N Welcome to this beautifully renovated 3-bedroom plus den home, ideally situated in a desirable, family-friendly neighborhood. Bright, modern finishes and pot lights throughout the main floor create a fresh, stylish and move-in-ready living space. Recent improvements include an updated kitchen (2023), bathroom (2020), flooring and pot lights (2020), along with a furnace updated in 2017. The flexible den provides additional space for a home office, playroom or guest area. A separate entrance to the basement offers excellent potential for an in-law suite or additional living space. Outside, the home features an extra-long driveway with ample parking, a newly fenced yard and an impressive detached 17-by-18-foot garage complete with a loft-ideal for additional storage, a workshop or hobby space. Conveniently located just minutes from the hospital, schools, shopping, grocery stores and Highway 401. Enjoy nearby parks and a beautiful botanical garden within walking distance. A fantastic opportunity for families, first-time buyers or investors seeking a fully updated home in a convenient location. (id:27476)

Property Highlights

MLS® Number
E13870176
Type
Single Family
Community Name
McLaughlin
Ownership Type
Freehold
Land Size
44 x 105 FT
Parking Space Total
6

Building

Building Type
House
Storeys
1.50
Square Footage
1100 - 1500 sqft
Bathrooms Total
1
Bedrooms Above Ground
3
Bedrooms Total
4
Amenities
Hospital, Park, Place of Worship, Public Transit, Schools
Exterior Finish
Brick, Stone
Fireplace Present
No
Basement Type
N/A (Partially finished), N/A
Basement Features
Separate entrance
Building Heating Type
Forced air
Heating Fuel
Natural gas
Building Cooling Type
Central air conditioning

Utilities

Water
Municipal water
Utility Sewer
Sanitary sewer

Room Layout

Primary Bedroom
Second level
7 m x 2.8 m
Den
Second level
2.44 m x 2.74 m
Recreational, Games room
Basement
3.35 m x 6.4 m
Living room
Main level
7 m x 3.5 m
Dining room
Main level
7 m x 3.5 m
Kitchen
Main level
4 m x 3.4 m
Bedroom 2
Main level
3.2 m x 2.8 m
Bedroom 3
Main level
3 m x 2.8 m

Location

Learn more about this property
Listing provided by:
HOME CHOICE REALTY INC.
MLS® number:
E13870176
Agent:
Derek Hooper
*Indicates required field
Name is required
Email is required
Please enter a valid phone number (e.g., 416-111-1111).

Community Spotlight: Homes For sale in Your Neighborhood