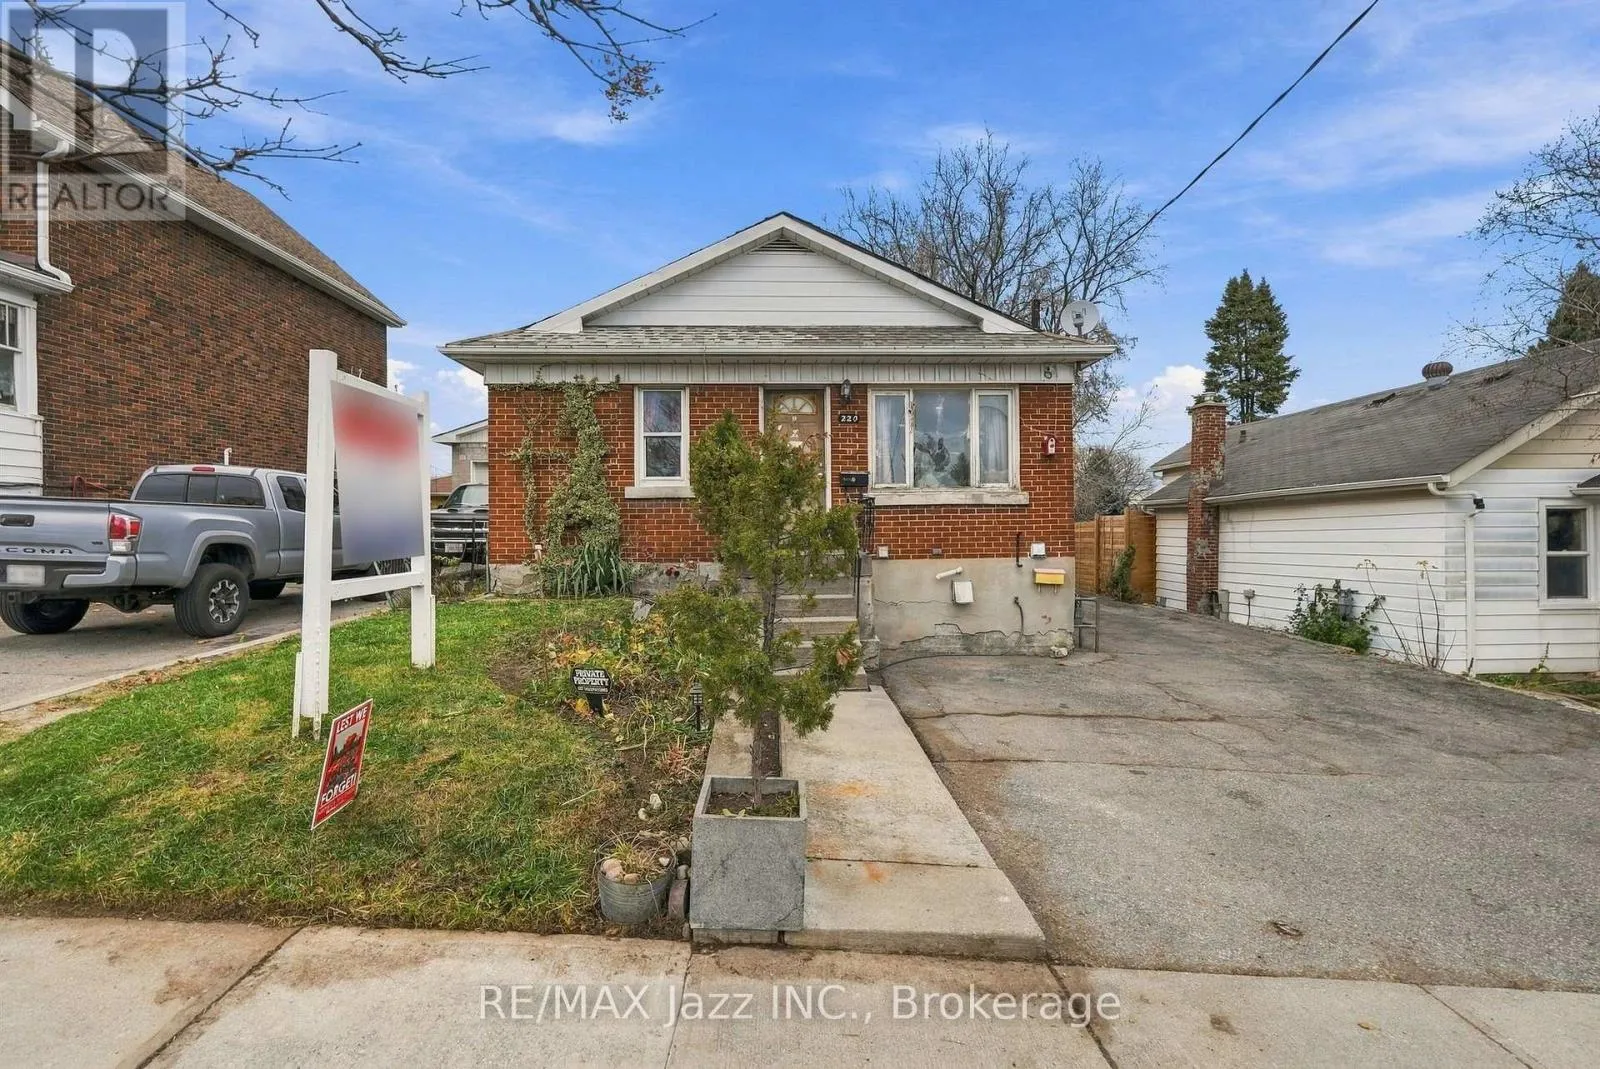
220 Johnson Avenue, Oshawa, Ontario L1J 1S3

Listed for:
$369,900
3 beds
2 baths
Listed 3 days ago
House for rent: 220 Johnson Avenue, Oshawa, Ontario L1J 1S3

View all 23 photos

About

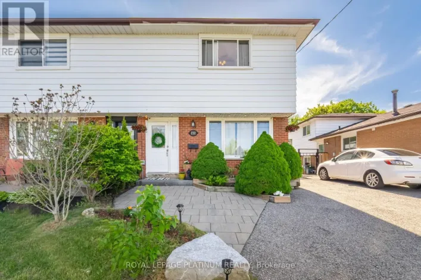
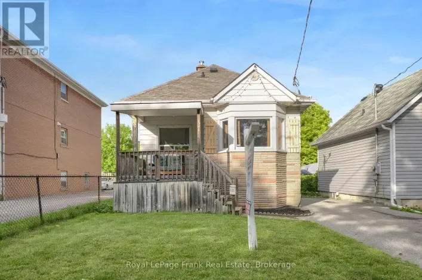
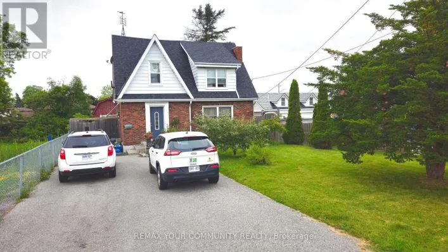
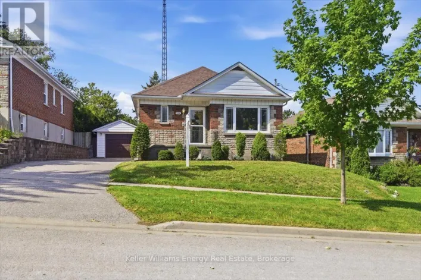
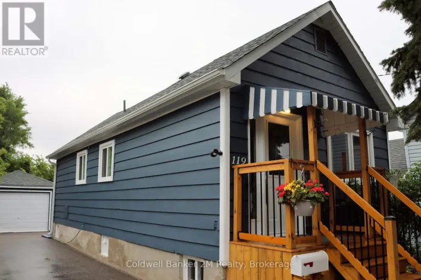
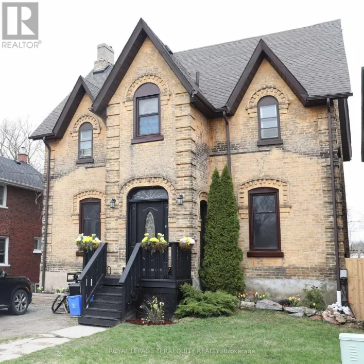
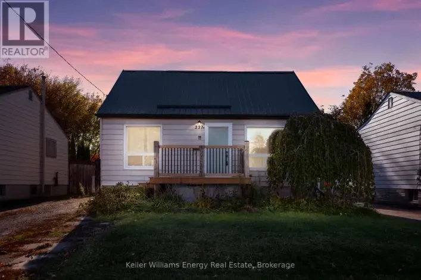
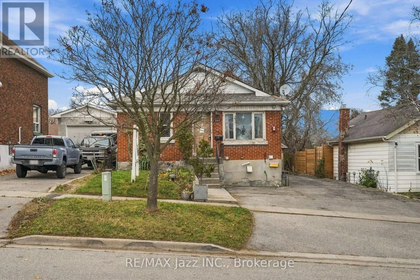
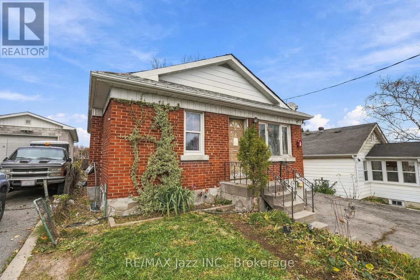
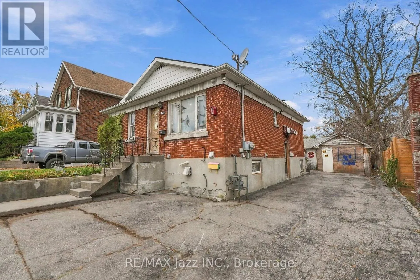
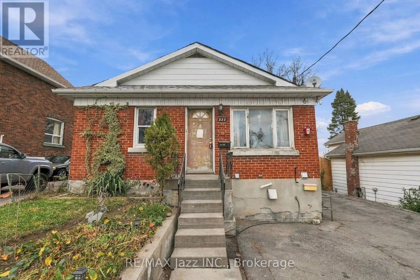
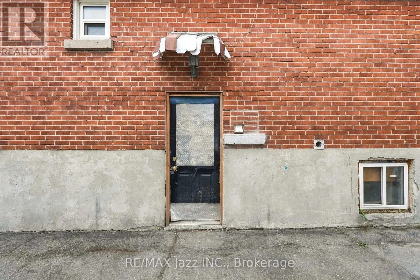
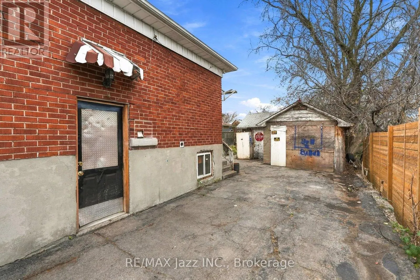
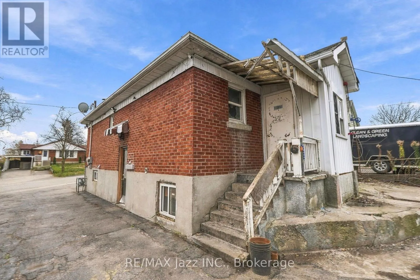
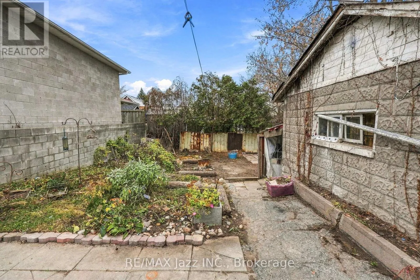
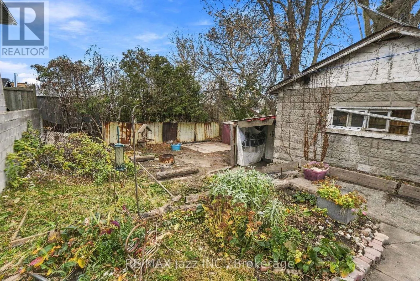
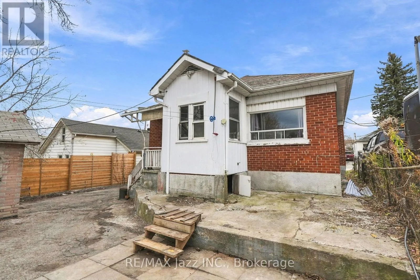
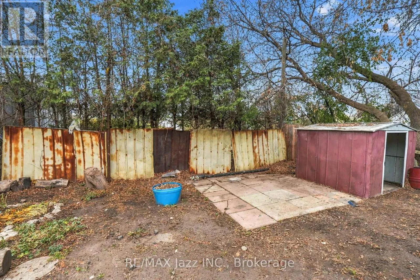
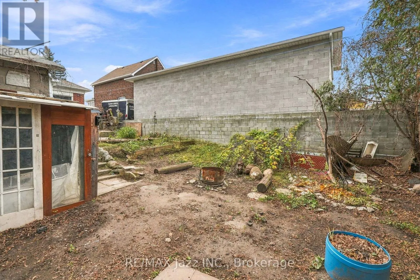
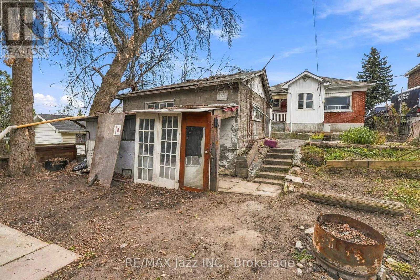
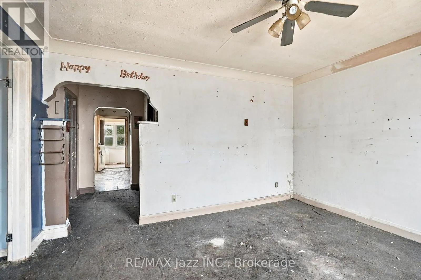
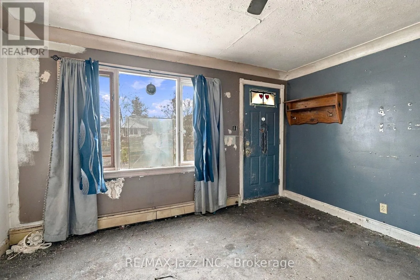
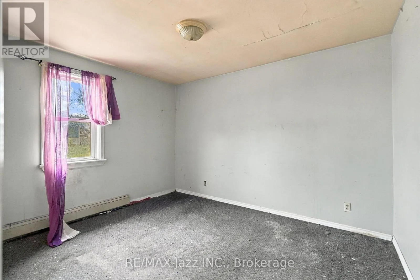
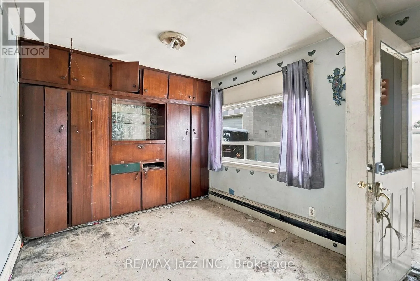
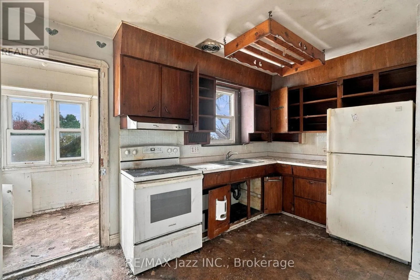
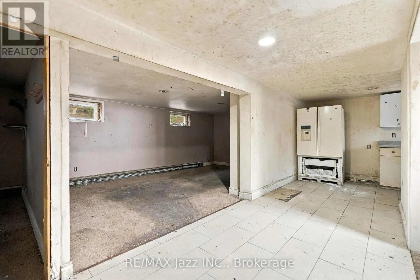
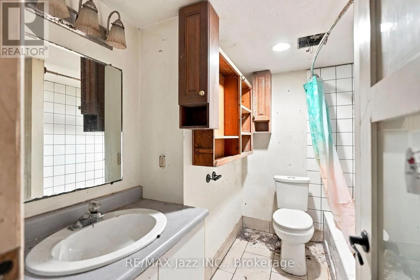
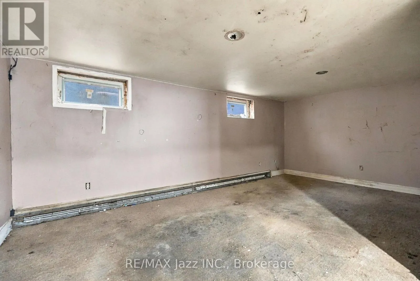
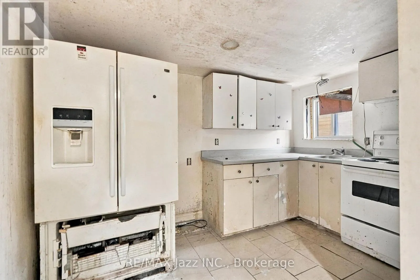
PARK RD S AND JOHNSON AVE INVESTOR & CONTRACTOR OPPORTUNITY!"A property with potential, a generous lot and an opportunity to create value." An opportunity to unlock the potential! Situated on a generous 43 ft. x 120 ft. lot, this detached bungalow offers exciting possibilities for investors, contractors and experienced renovators or for the first time buyers who is handy!!! The main level features 2 bedrooms, kitchen, living room and dining room. The lower level offers a separate entrance, kitchen, bedroom and additional living space. Of particular interest, the property was registered as a two-unit dwelling on November 23, 2001.The property requires renovations throughout, making this an ideal opportunity for those with the vision, resources and expertise to take on a substantial project. Detached garage is also need TLC. A property with potential, a generous lot and an opportunity to create value. Bring your vision and explore the possibilities! Being sold in AS-IS, WHERE-IS condition, without representations or warranties by the Seller. (id:27476)

Property Highlights

MLS® Number
E14175434
Type
Single Family
Community Name
Vanier
Ownership Type
Freehold
Land Size
43 x 120 FT
Parking Space Total
4

Building

Building Type
House
Storeys
1.00
Square Footage
700 - 1100 sqft
Bathrooms Total
2
Bedrooms Above Ground
2
Bedrooms Total
3
Exterior Finish
Brick
Fireplace Present
No
Basement Type
N/A, N/A
Basement Features
Apartment in basement, Separate entrance
Building Heating Type
Other
Heating Fuel
Electric, Natural gas
Building Cooling Type

Utilities

Water
Municipal water
Utility Sewer
Sanitary sewer

Room Layout

Recreational, Games room
Basement
5.5 m x 3.4 m
Bedroom 3
Basement
3 m x 3.3 m
Kitchen
Basement
2 m x 2 m
Living room
Main level
4 m x 3.8 m
Dining room
Main level
2.8 m x 2.6 m
Kitchen
Main level
2.9 m x 2.7 m
Primary Bedroom
Main level
3.6 m x 3 m
Bedroom 2
Main level
3 m x 2.2 m

Location

Learn more about this property
Listing provided by:
RE/MAX Jazz INC.
MLS® number:
E14175434
Agent:
Natalia Halenda
*Indicates required field
Name is required
Email is required
Please enter a valid phone number (e.g., 416-111-1111).

Community Spotlight: Homes For sale in Your Neighborhood