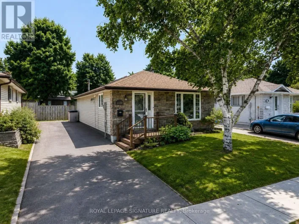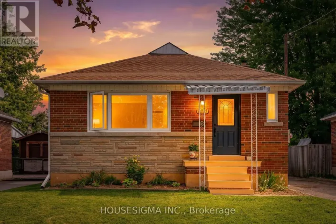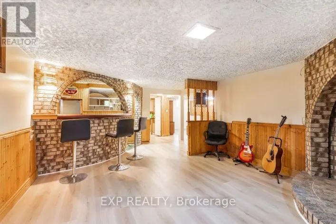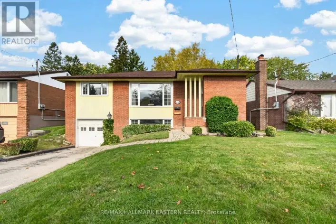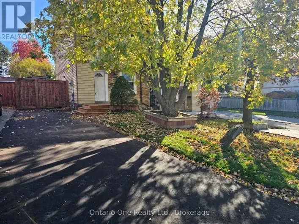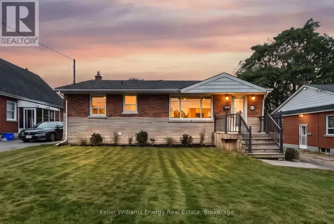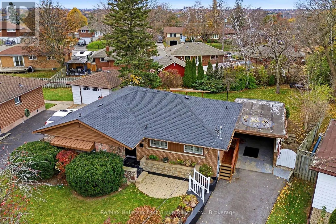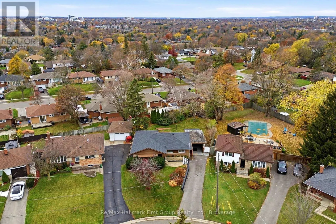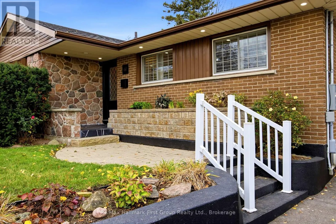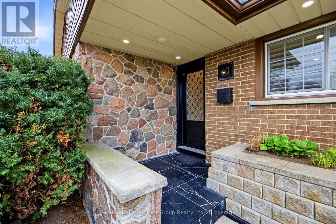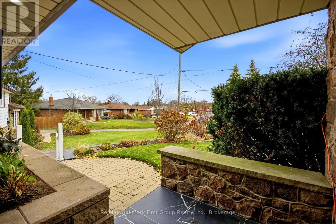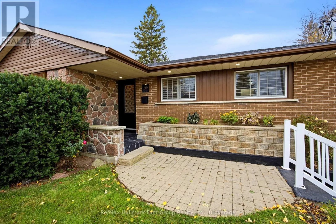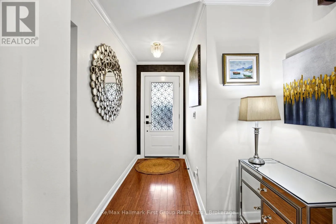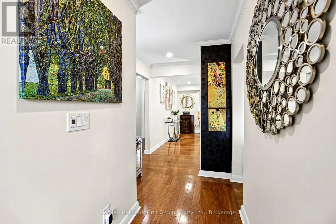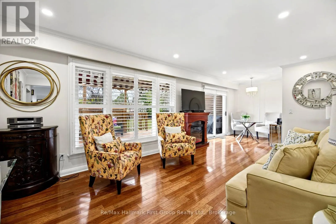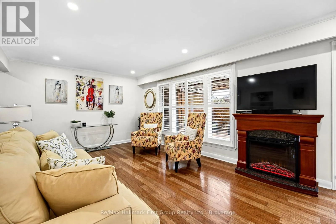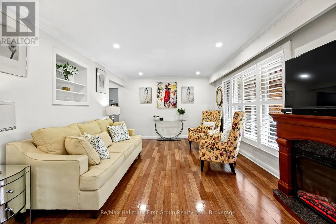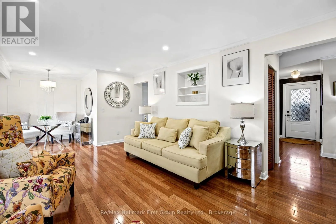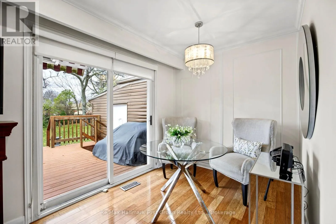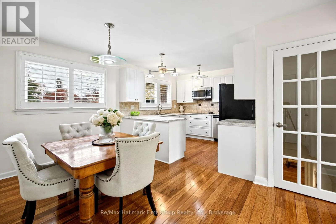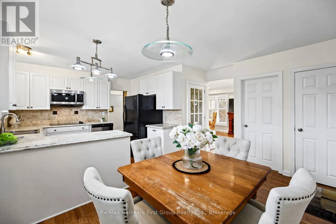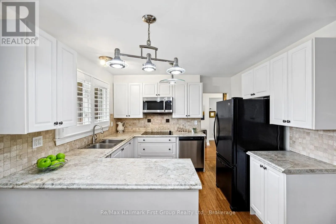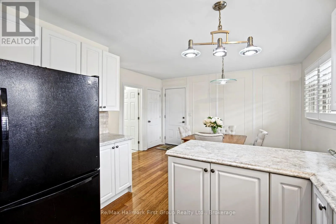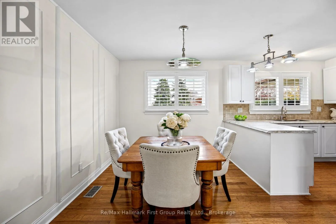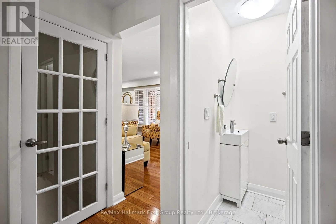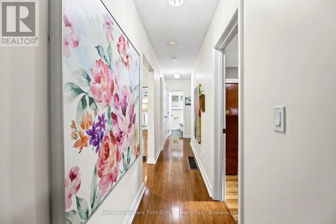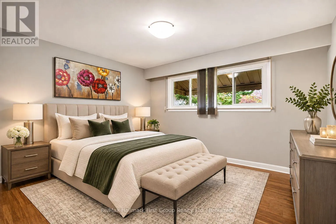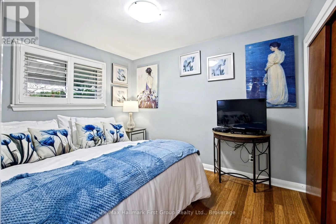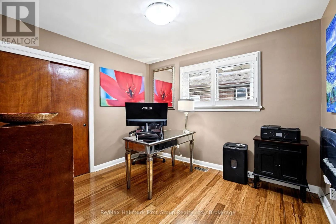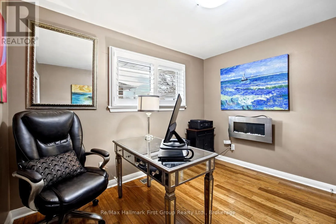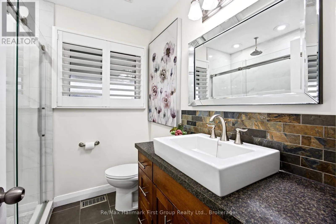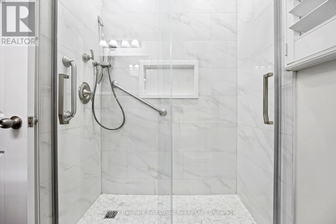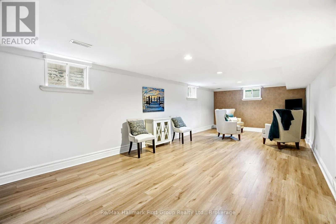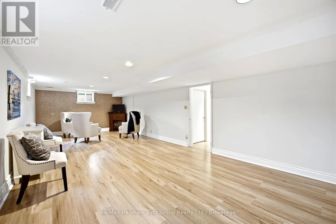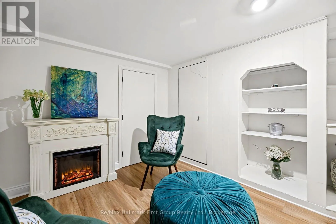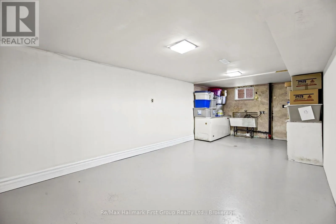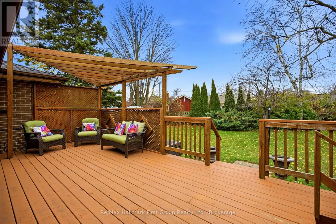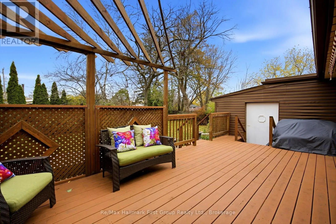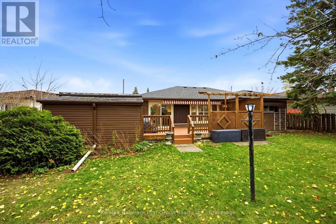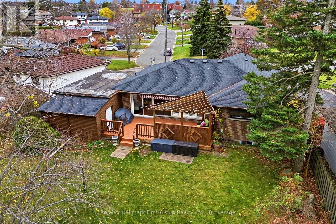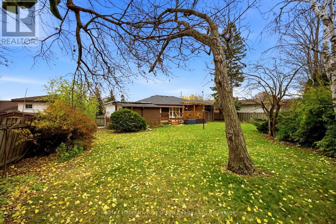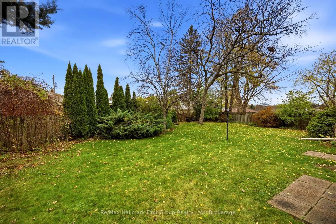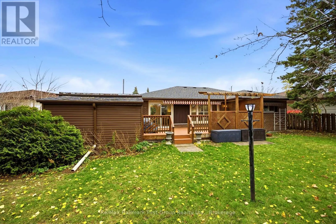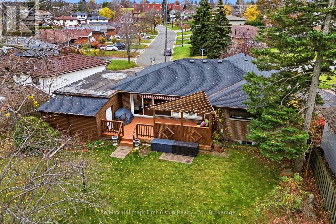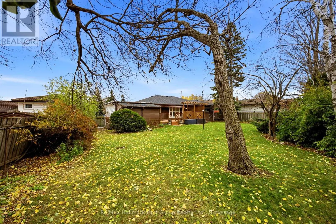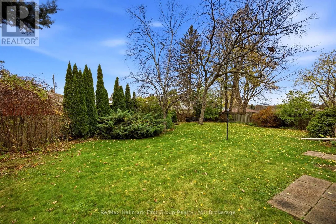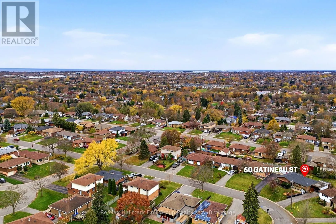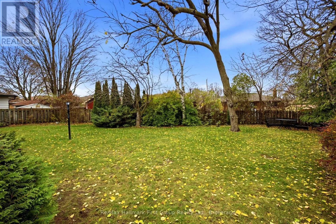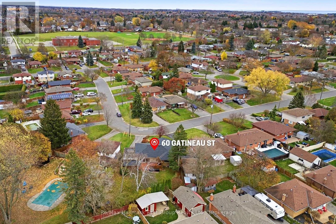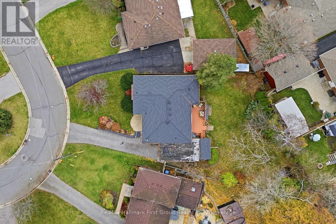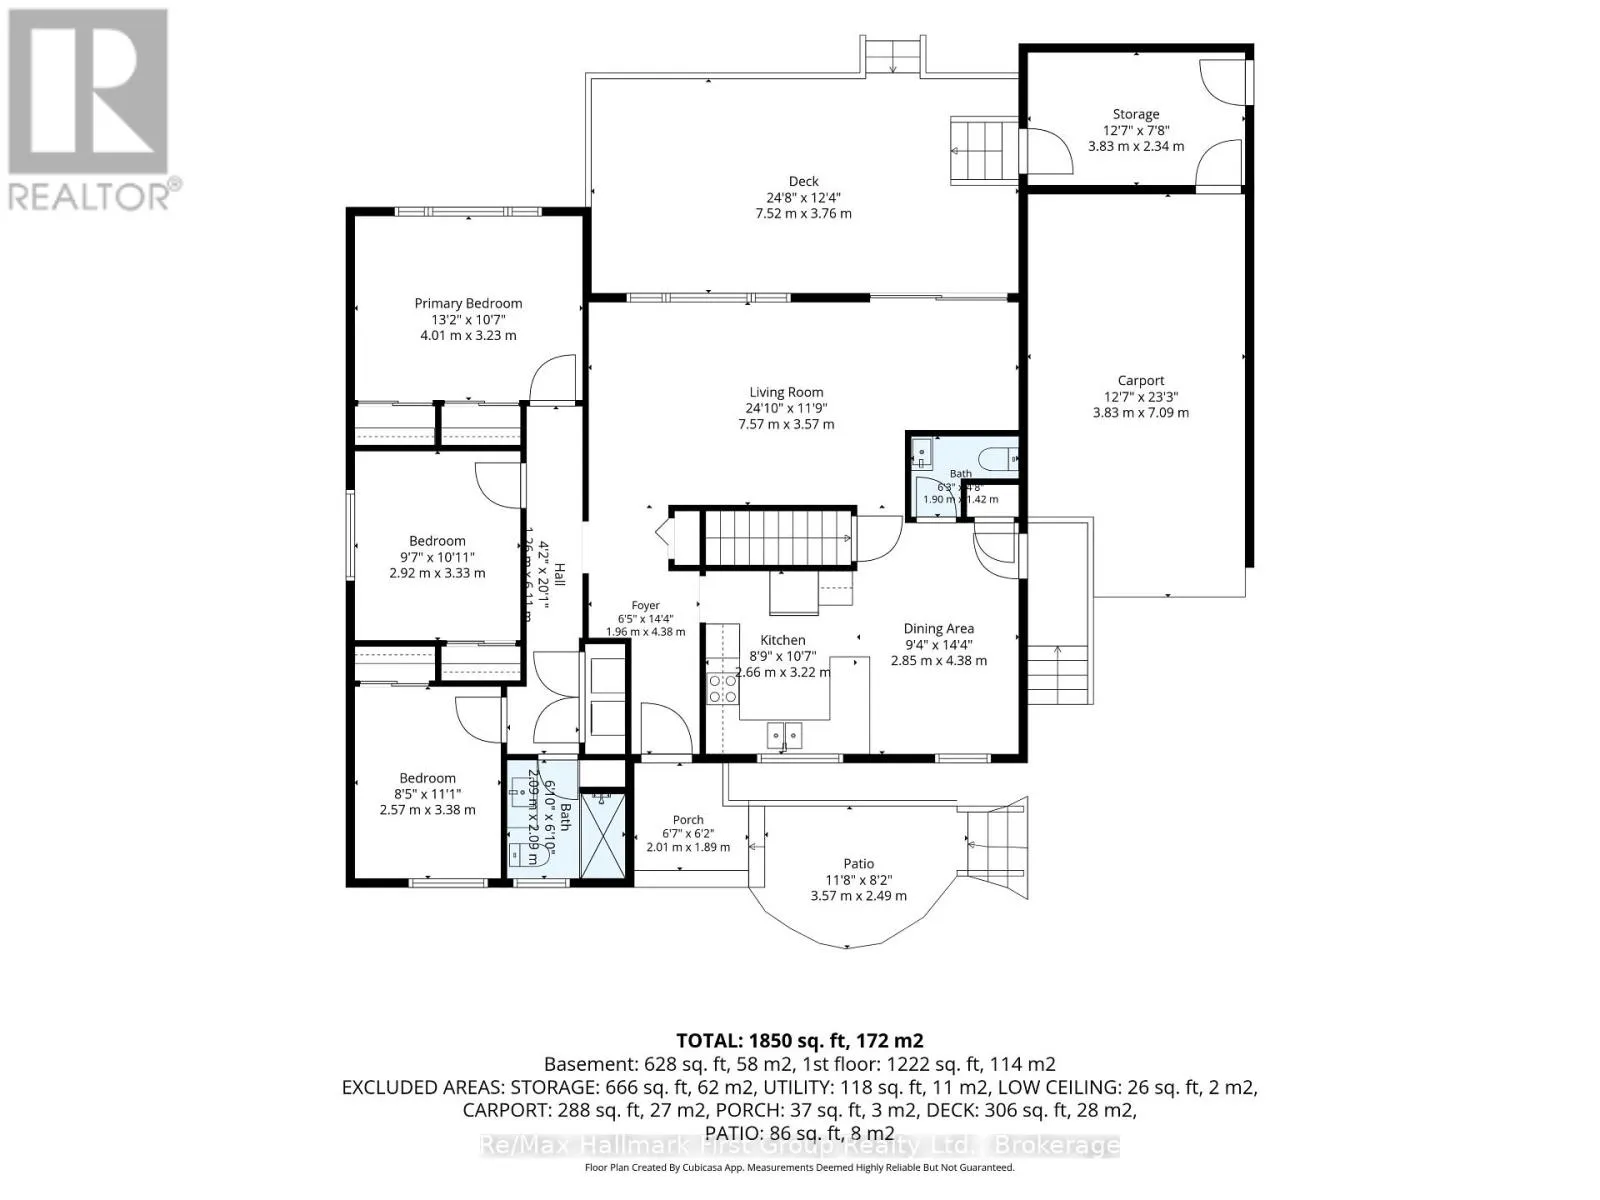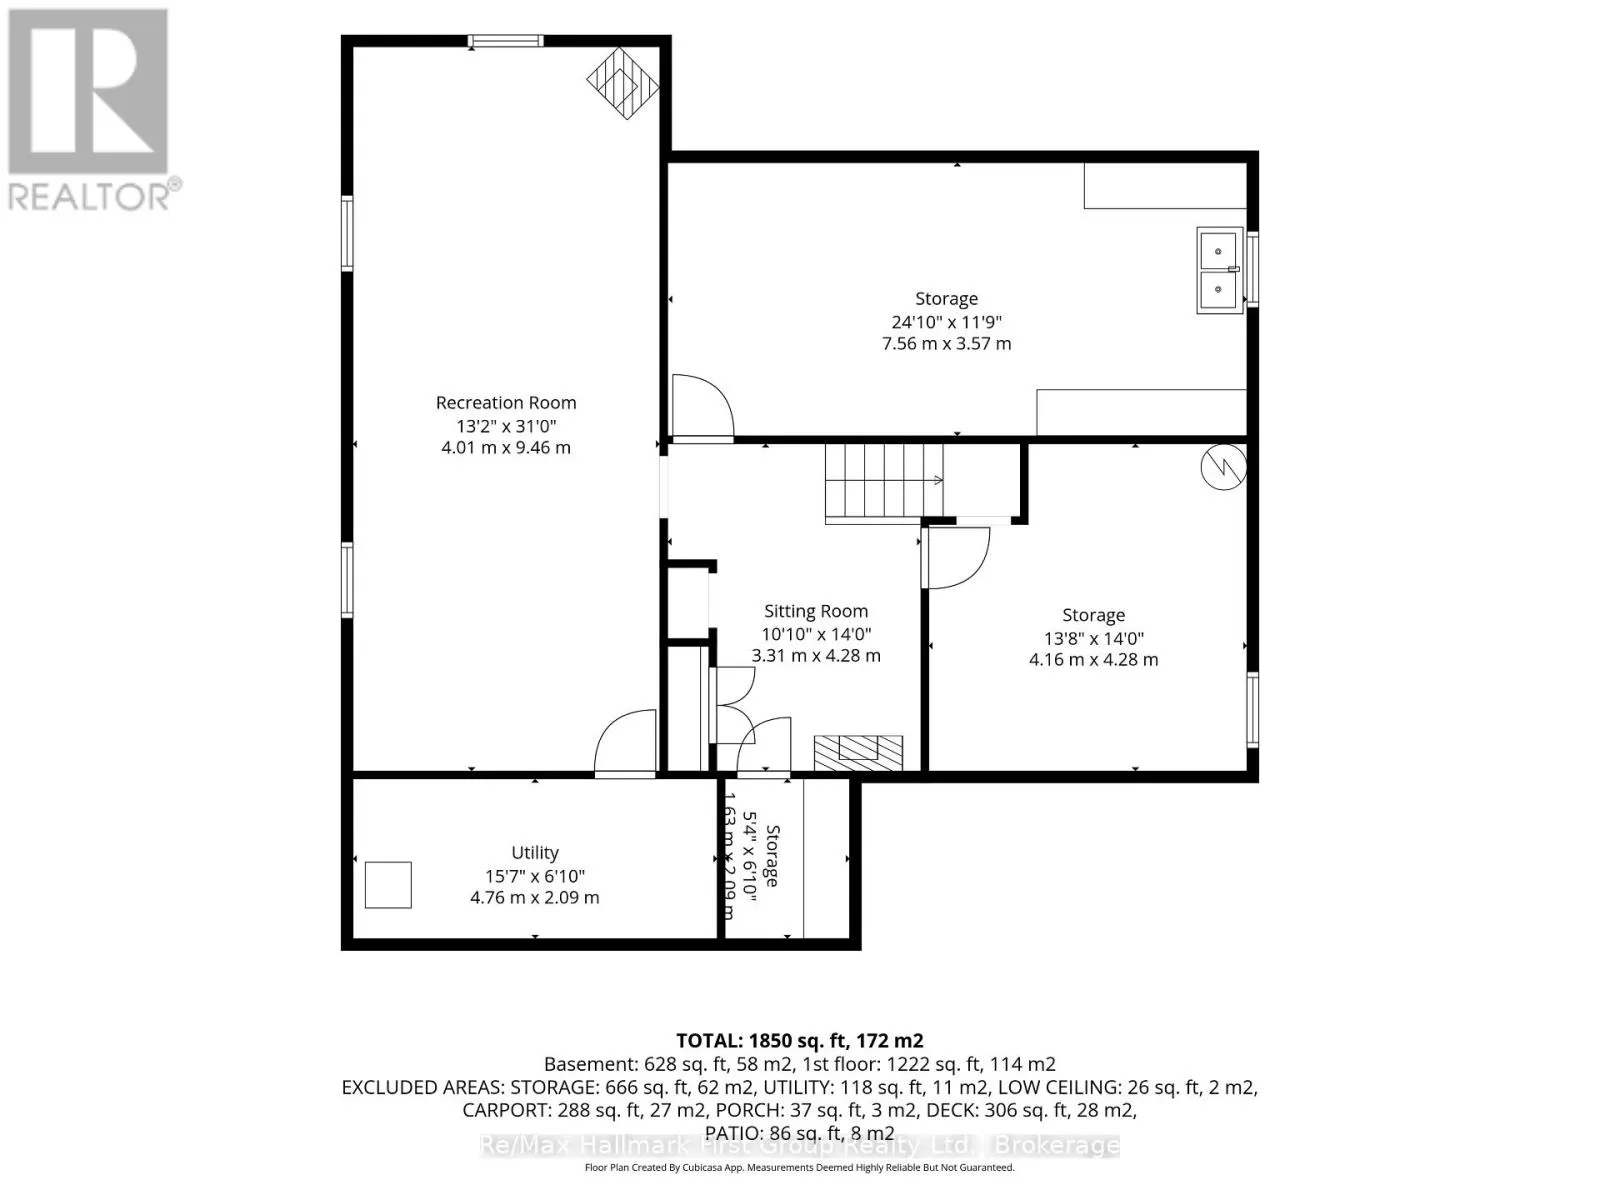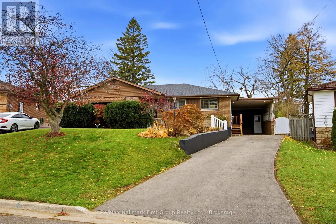
Cross Streets: Labrador Dr. & Windermere Ave. ** Directions: King St. E., S. on Rockcliffe St., W. on Belvedere Ave., S. on Labrador Dr., E. on Windermere Ave. to Gatineau St. Wonderful 3-bedroom bungalow on a quiet street in a lovely, established East Oshawa neighbourhood, close to parks, schools, shopping, restaurants, transit and Highway 401. This beautifully maintained home offers a spacious eat-in kitchen featuring a picture-framed feature wall, California shutters, modern light fixtures, hardwood flooring, pantry, ceramic tile backsplash, built-in oven, built-in microwave and cooktop. A separate side entrance from the carport provides convenient access to the kitchen. The renovated main-floor powder room adds style and function. The bright and inviting living room features crown mouldings, California shutters, hardwood flooring, pot lighting and a walkout through sliding glass doors to the backyard. Step outside to enjoy the oversized, pie-shaped fenced yard with sunny western exposure, a party-sized deck with awning and decorative pergola-perfect for relaxing, entertaining and summer BBQs. Additional outdoor storage is available in the shed located at the side of the deck. The renovated main bathroom features California shutters, a large shower stall and vessel-style basin. The primary bedroom offers hardwood flooring and California shutters. The open-concept finished recreation room provides additional living space with new (Oct., 2026) luxury vinyl flooring and pot lighting. New carpet on basement stairs (Oct., 2026) A bright laundry room with a large window and laundry tub plus a cold cellar complete the lower level. Lovingly updated and maintained, this charming bungalow offers comfortable living inside and out in a convenient, mature neighbourhood. Updates include newer luxury vinyl flooring in recreation room (2026), carpet on stairs (2026), driveway (2026), side steps (2026), front porch tile (2026), dishwasher (2026), wiring (2025-2026), driveway (2025), furnace (2025), A/C (2025), roof (2024), bathroom (2024), and windows (2015). (id:27476)