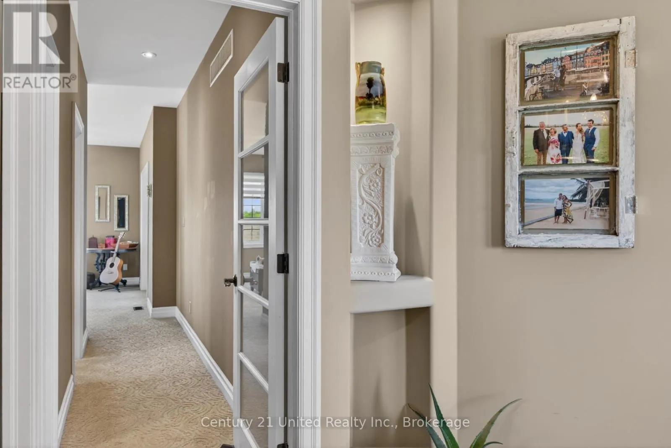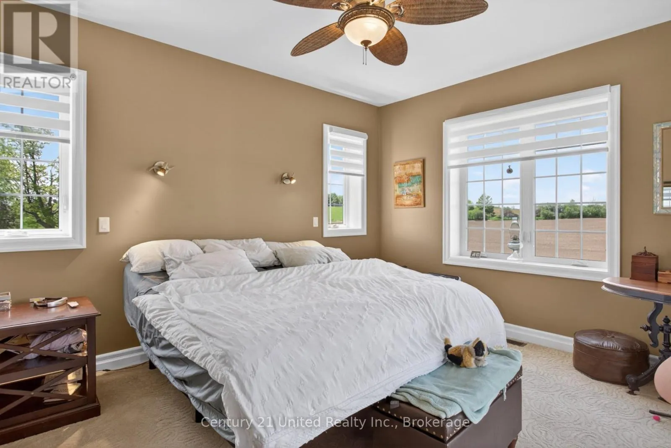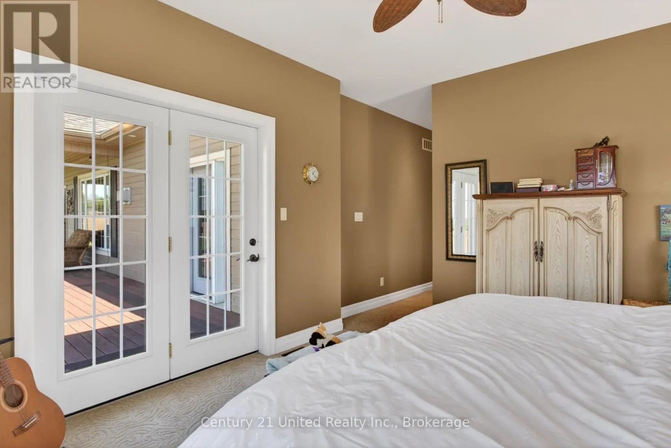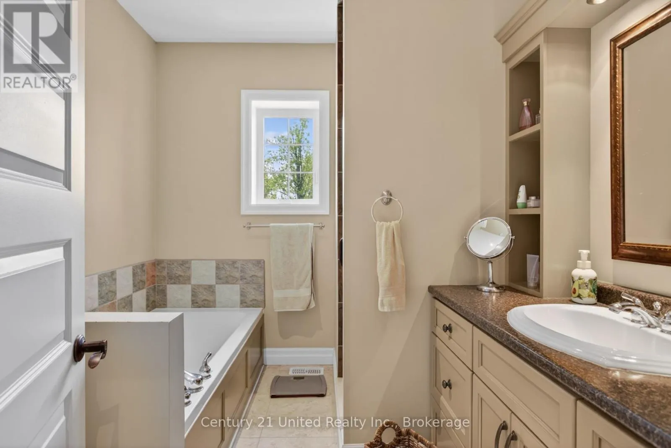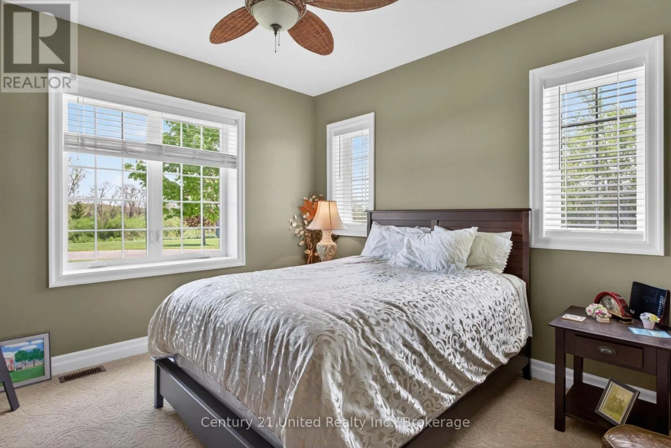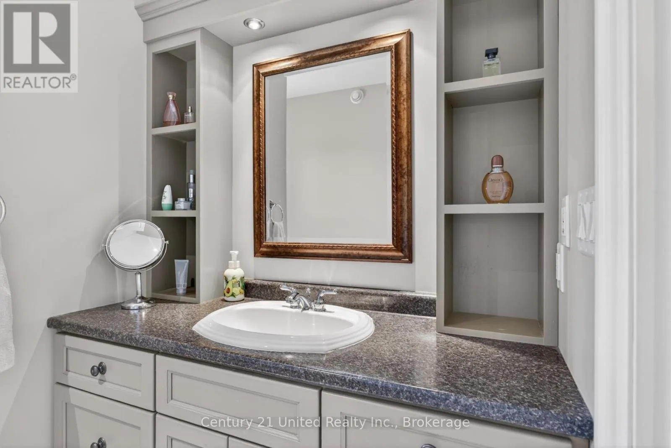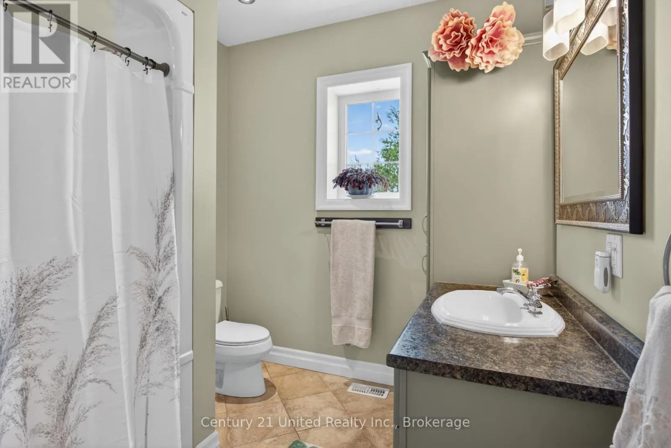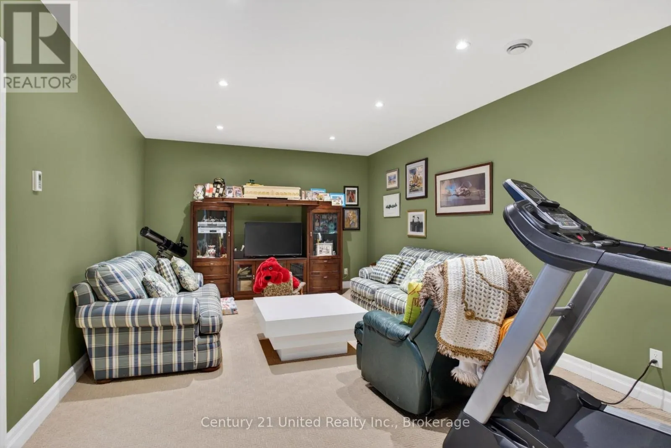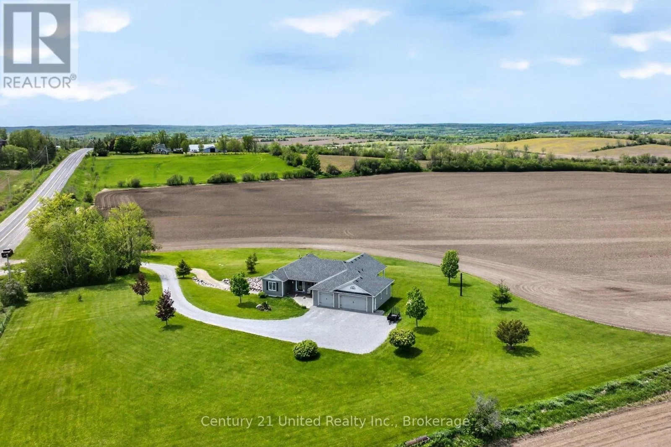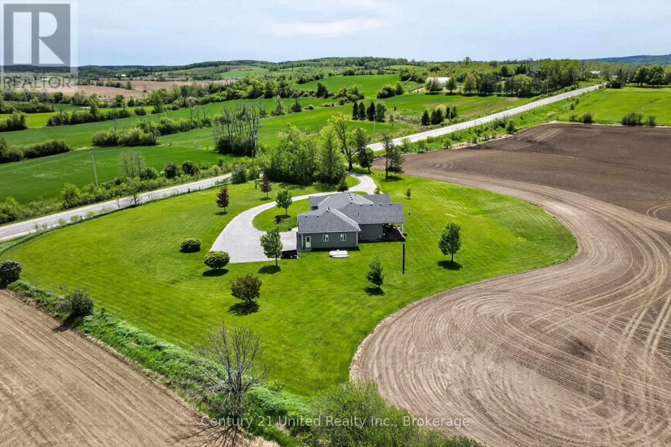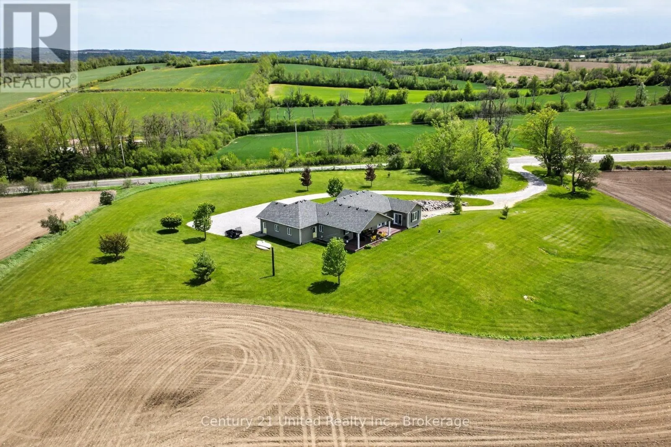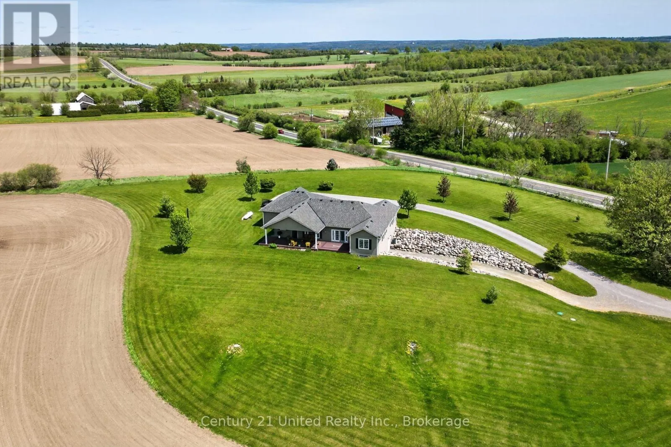
122 County Road 2, Otonabee-South Monaghan, Ontario K0L 1B0

Listed for:
$2,200,000
3 beds
3 baths
Listed 14 days ago
122 County Road 2, Otonabee-South Monaghan, Ontario K0L 1B0

View all 50 photos

About

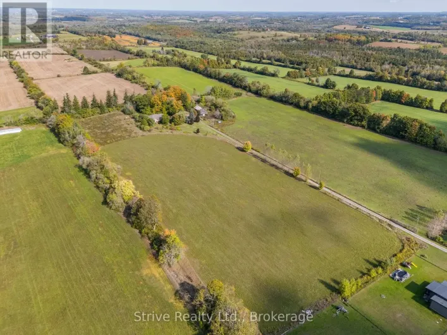
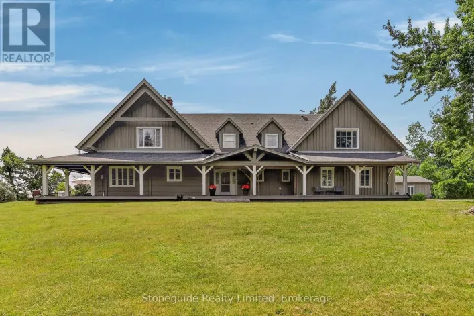
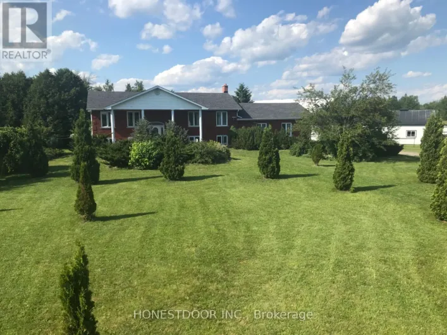
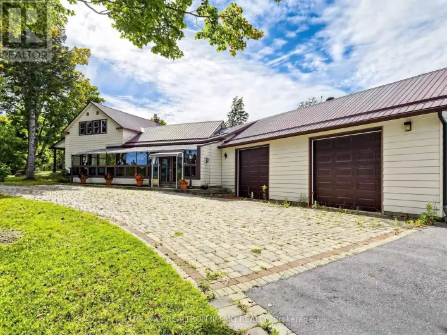
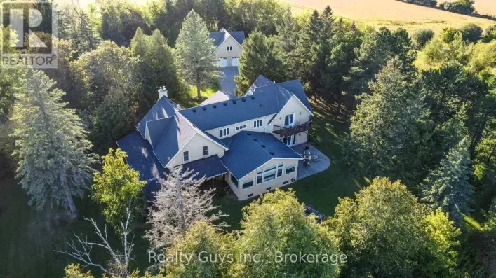
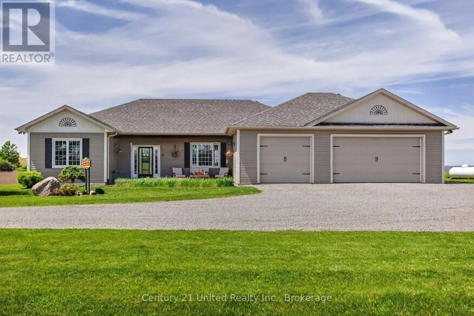
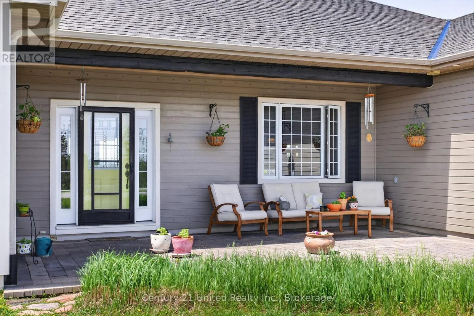
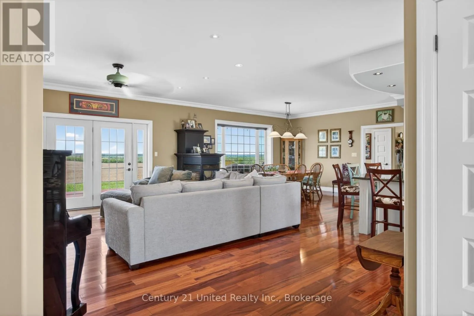
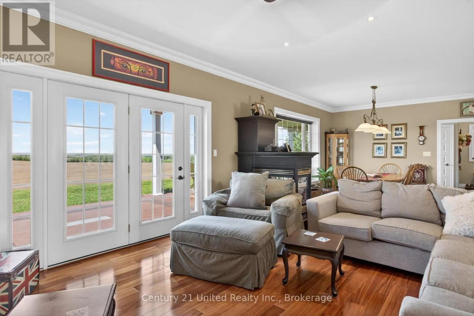
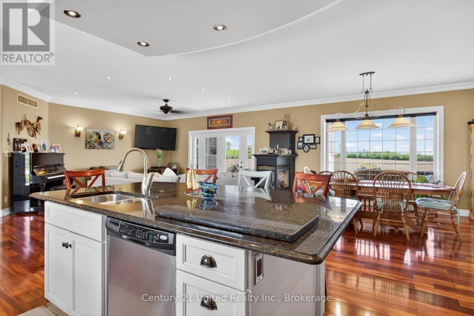
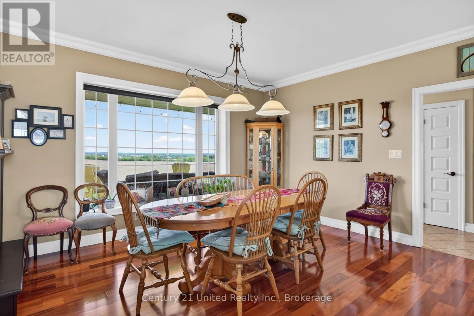
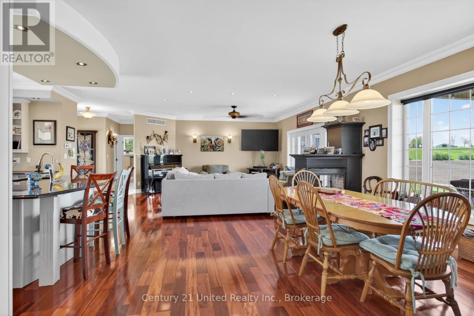
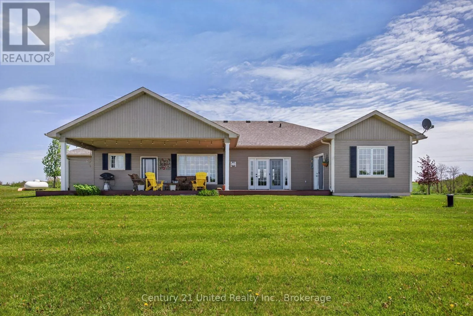
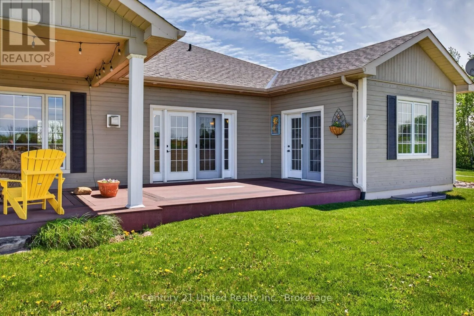
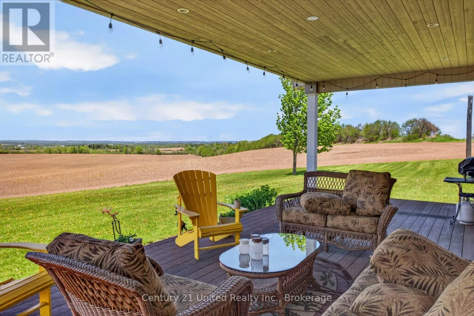
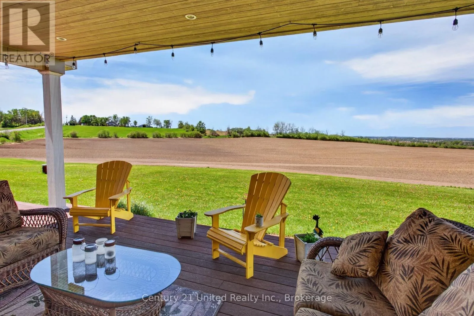
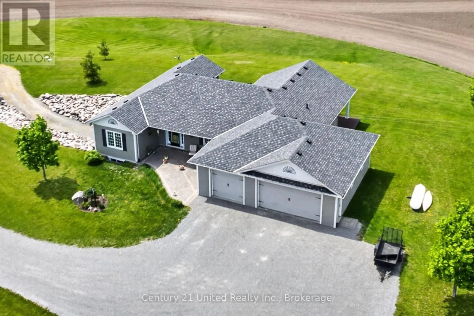
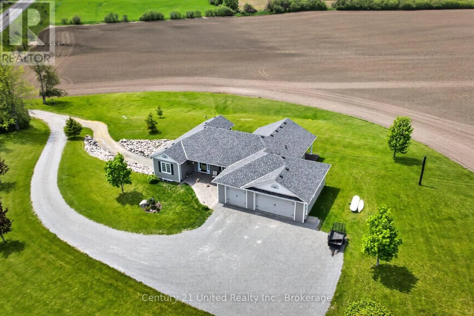
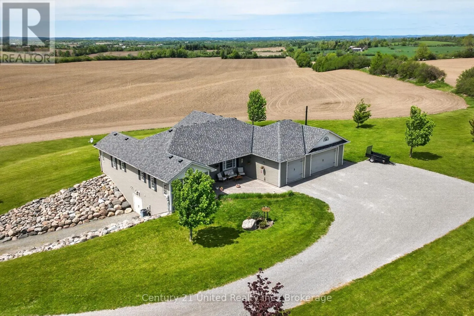
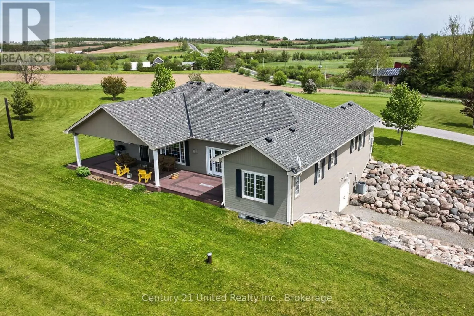
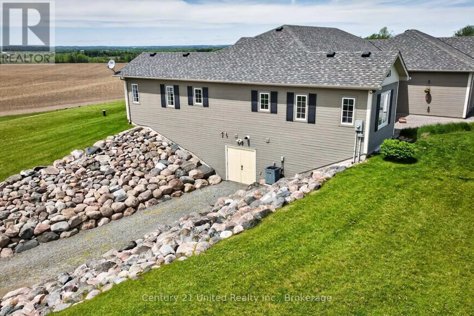
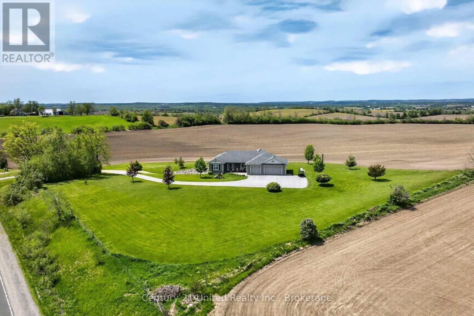
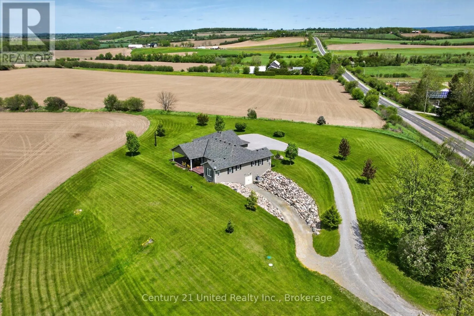
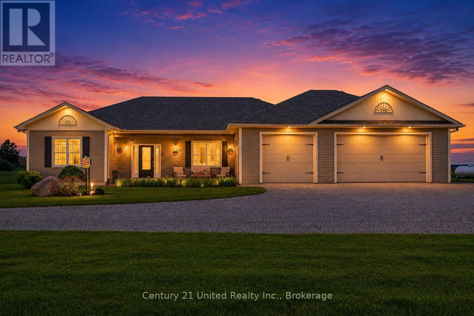
Cross Streets: County Road 28/ County Road 2. ** Directions: From 115 Exit SOUTH ON 1/25 TOWARDS PORT HOPE TURN EAST ON COUNTY RD 2 (IN BATTIEBORO). "Napa Valley Views" - First Time Ever Offered for Sale. Set on an extraordinary 99+ acres, this once-in-a-lifetime luxury rural estate offers the kind of breathtaking scenery most only dream of finding. Commanding panoramic west-facing views delivered unforgettable amber sunsets that paint the sky nightly, creating a setting that feels truly cinematic. Thoughtfully positioned to capture the surrounding natural beauty, the stunning open-concept bungalow is constructed with premium ICF construction and designed for seamless indoor-outdoor living. Expansive west-facing glass doors lead to an elegant covered deck where nature and luxury exist in perfect harmony. From rolling landscapes to spectacular sunsets, this remarkable property offers privacy, serenity and an unmatched lifestyle opportunity. Experience just a glimpse of what makes this exceptional country estate so unforgettable. (id:27476)

Property Highlights

MLS® Number
X13215982
Type
Agriculture
Community Name
Otonabee-South Monaghan
Land Size
950.5 x 4558 FT|50 - 100 acres
Parking Space Total
9

Building

Storeys
1.00
Square Footage
1500 - 2000 sqft
Bathrooms Total
3
Bedrooms Above Ground
2
Bedrooms Total
3
Amenities
Fireplace(s) Golf Nearby, Marina
Fireplace Present
Yes
Basement Type
N/A, N/A (Finished)
Basement Features
Walk out
Building Heating Type
Forced air
Heating Fuel
Propane
Building Cooling Type
Central air conditioning, Air exchanger

Utilities

Water
Drilled Well
Utility Sewer
Septic System

Room Layout

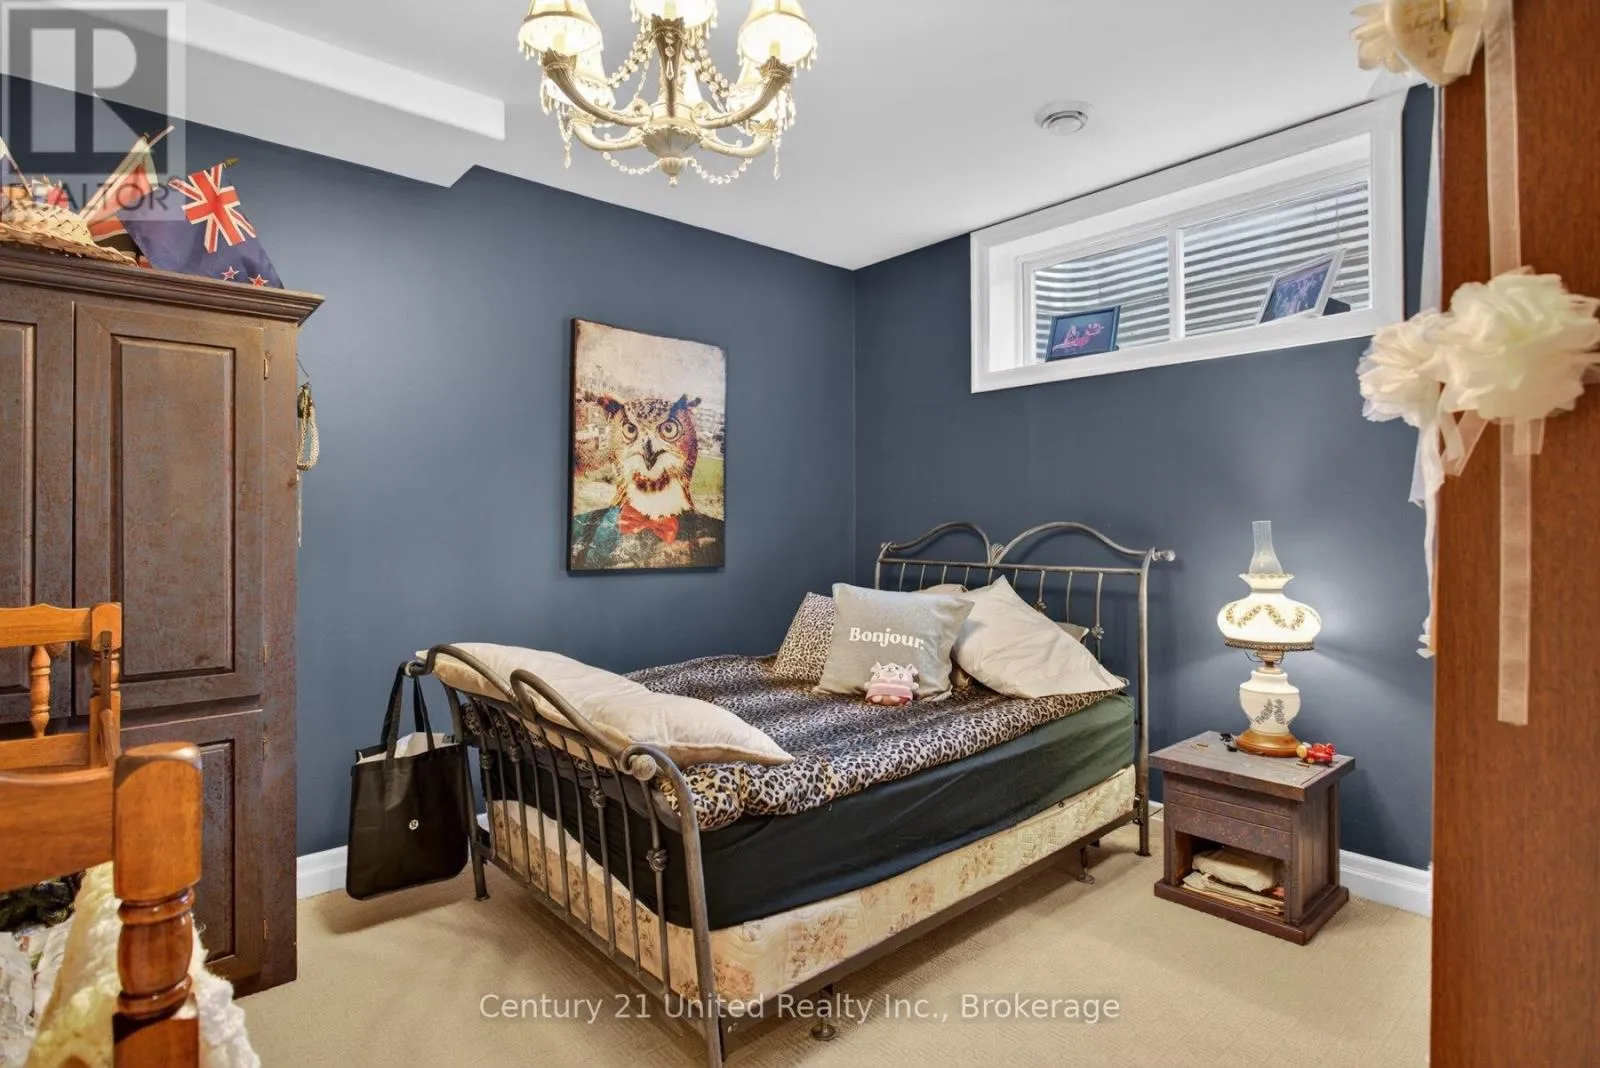
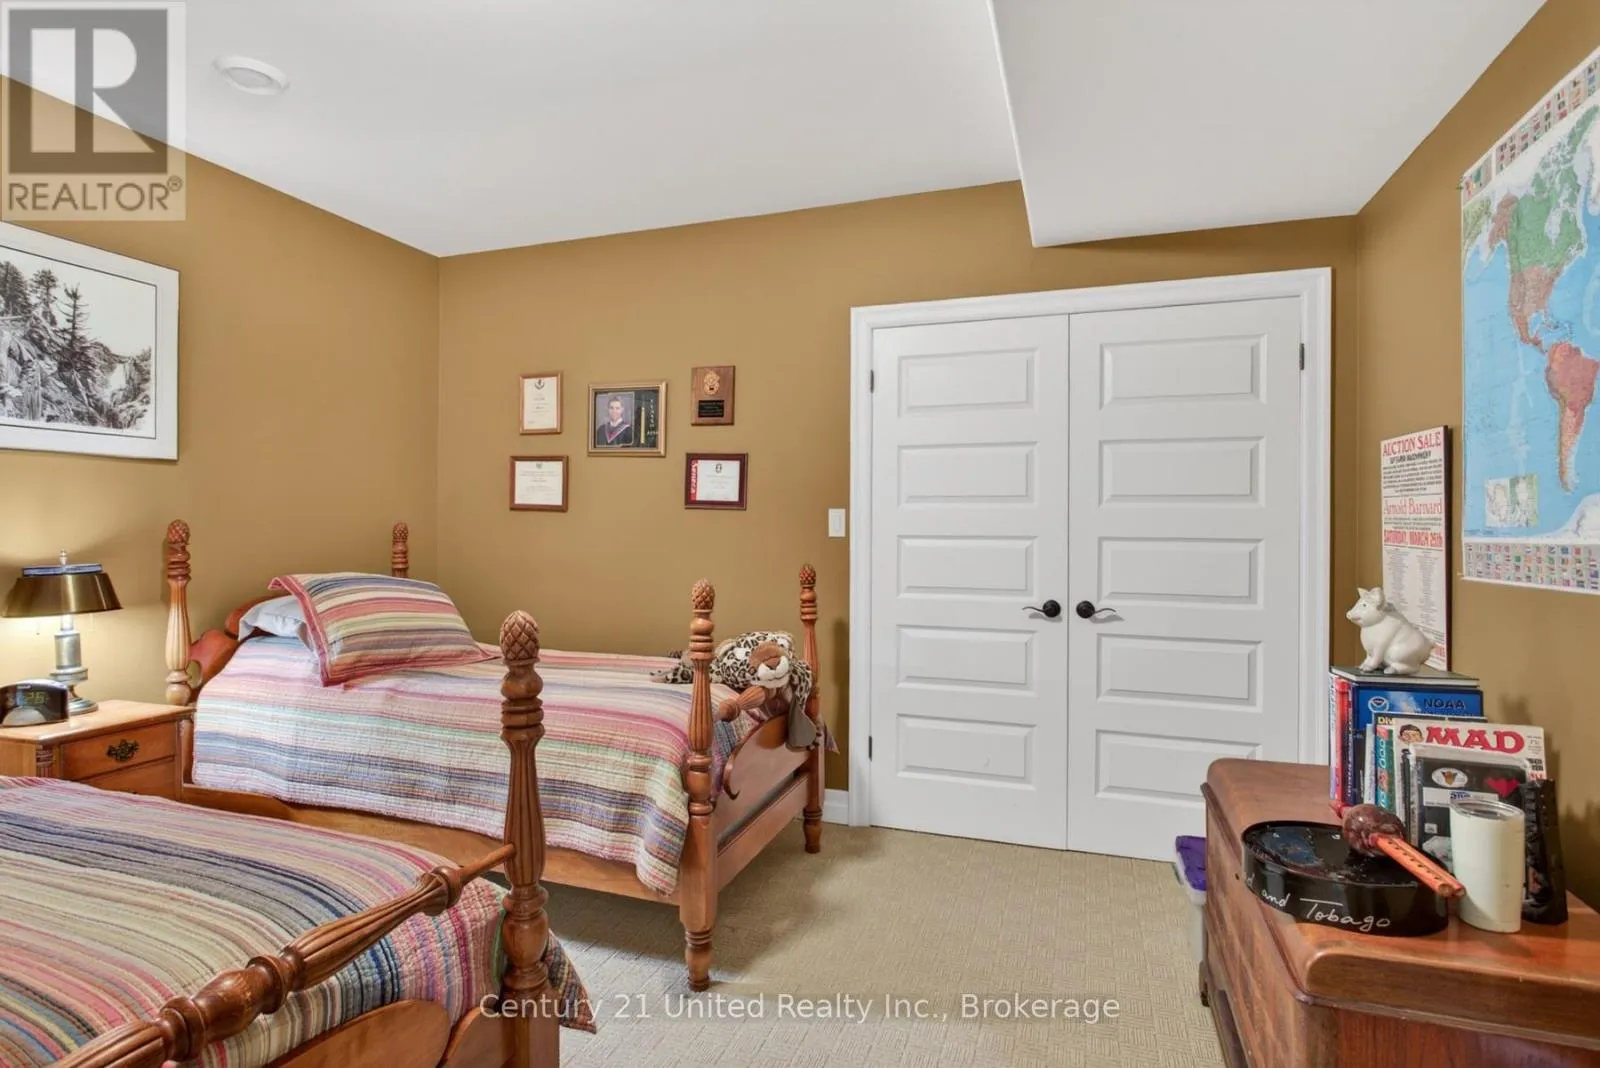
Bedroom 3
Basement
3.25 m x 4.22 m
Office
Basement
3.95 m x 3.84 m
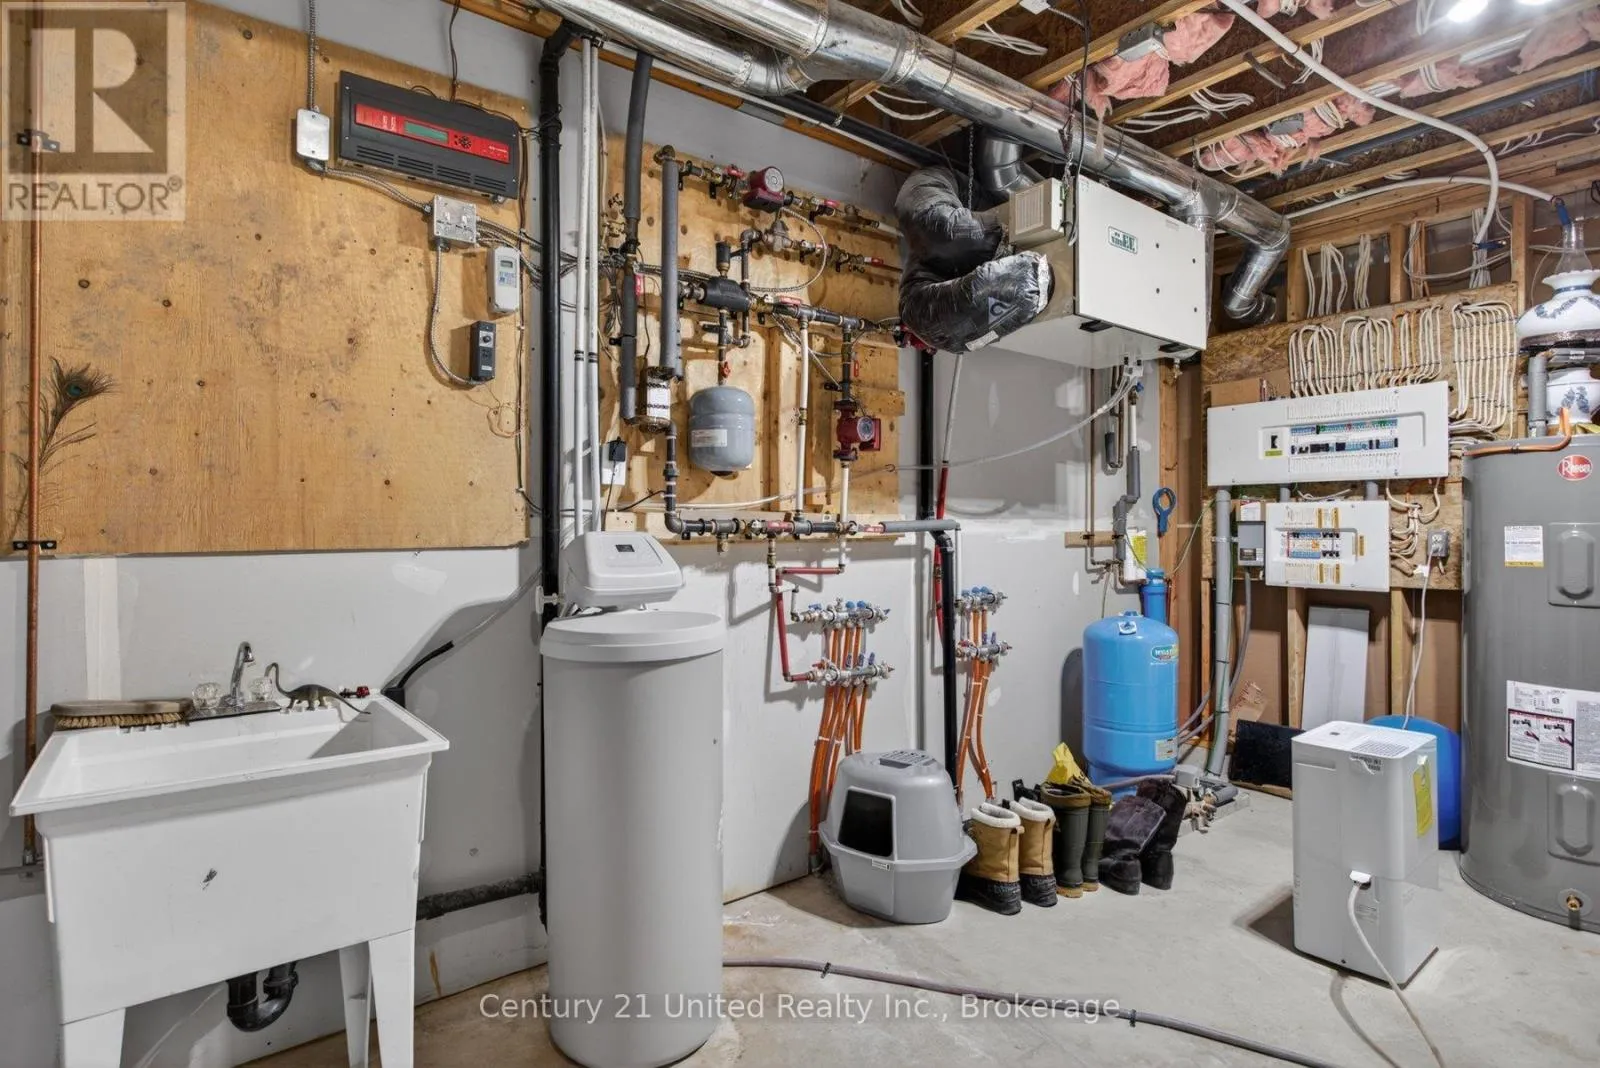
Utility room
Basement
3.95 m x 5.18 m
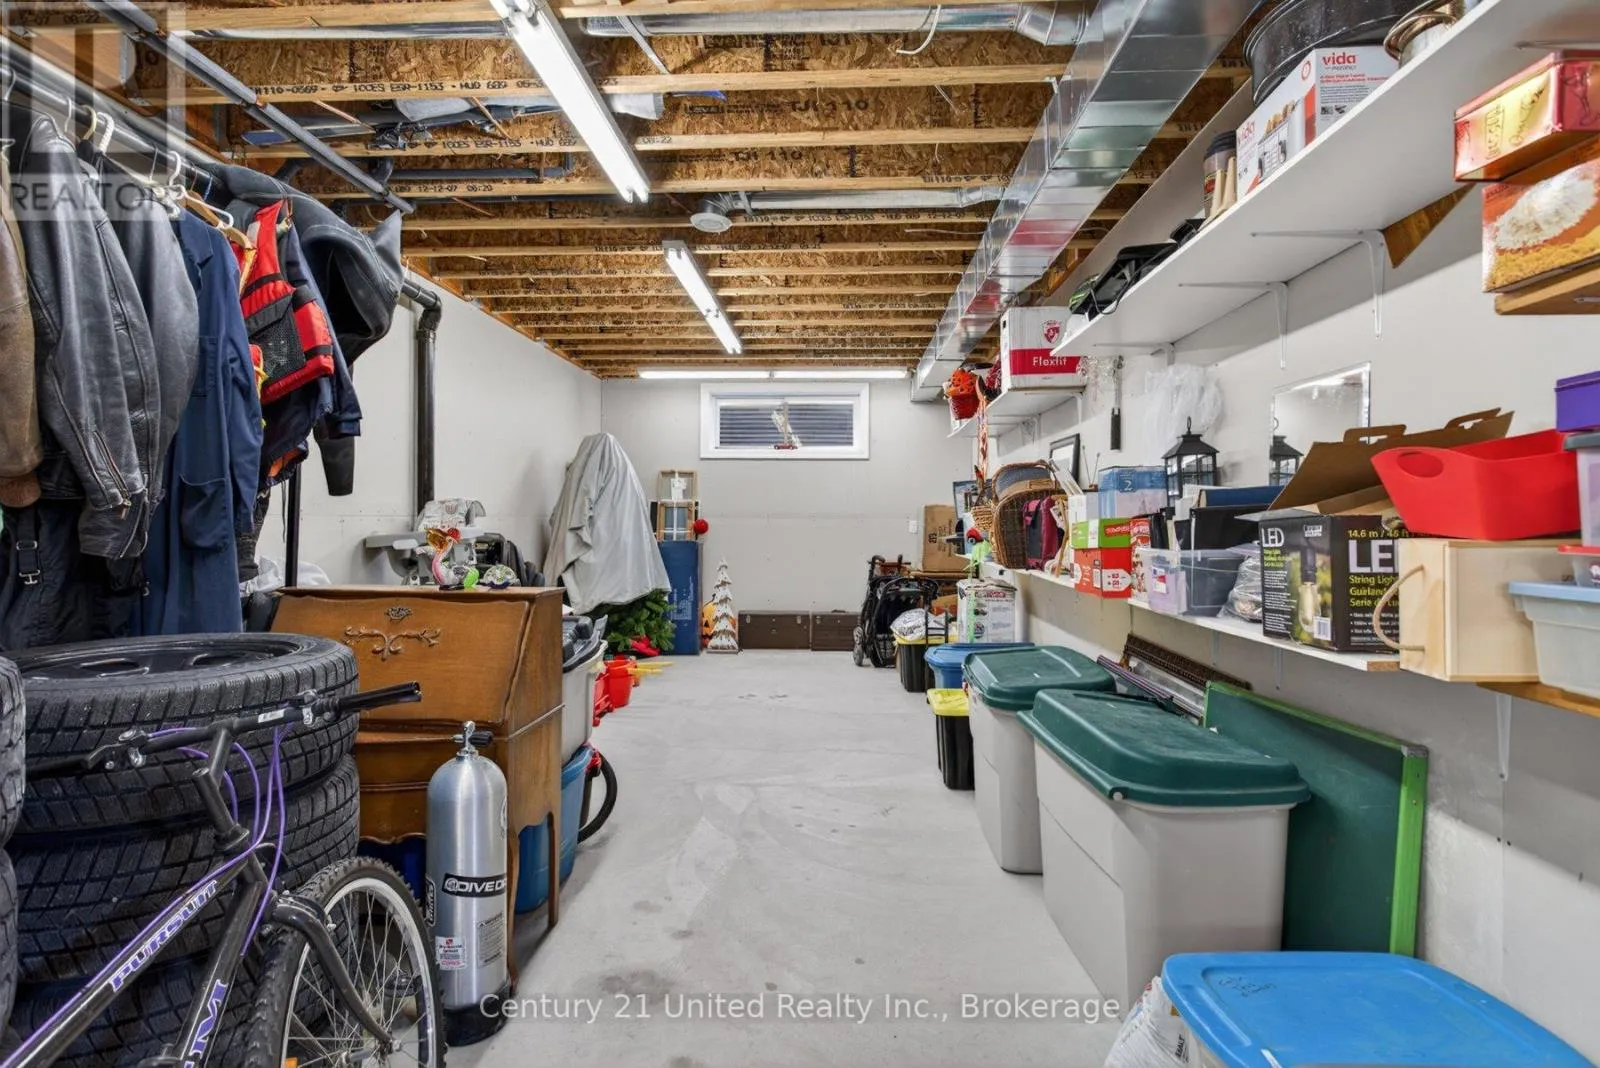
Other
Basement
15.25 m x 3.68 m
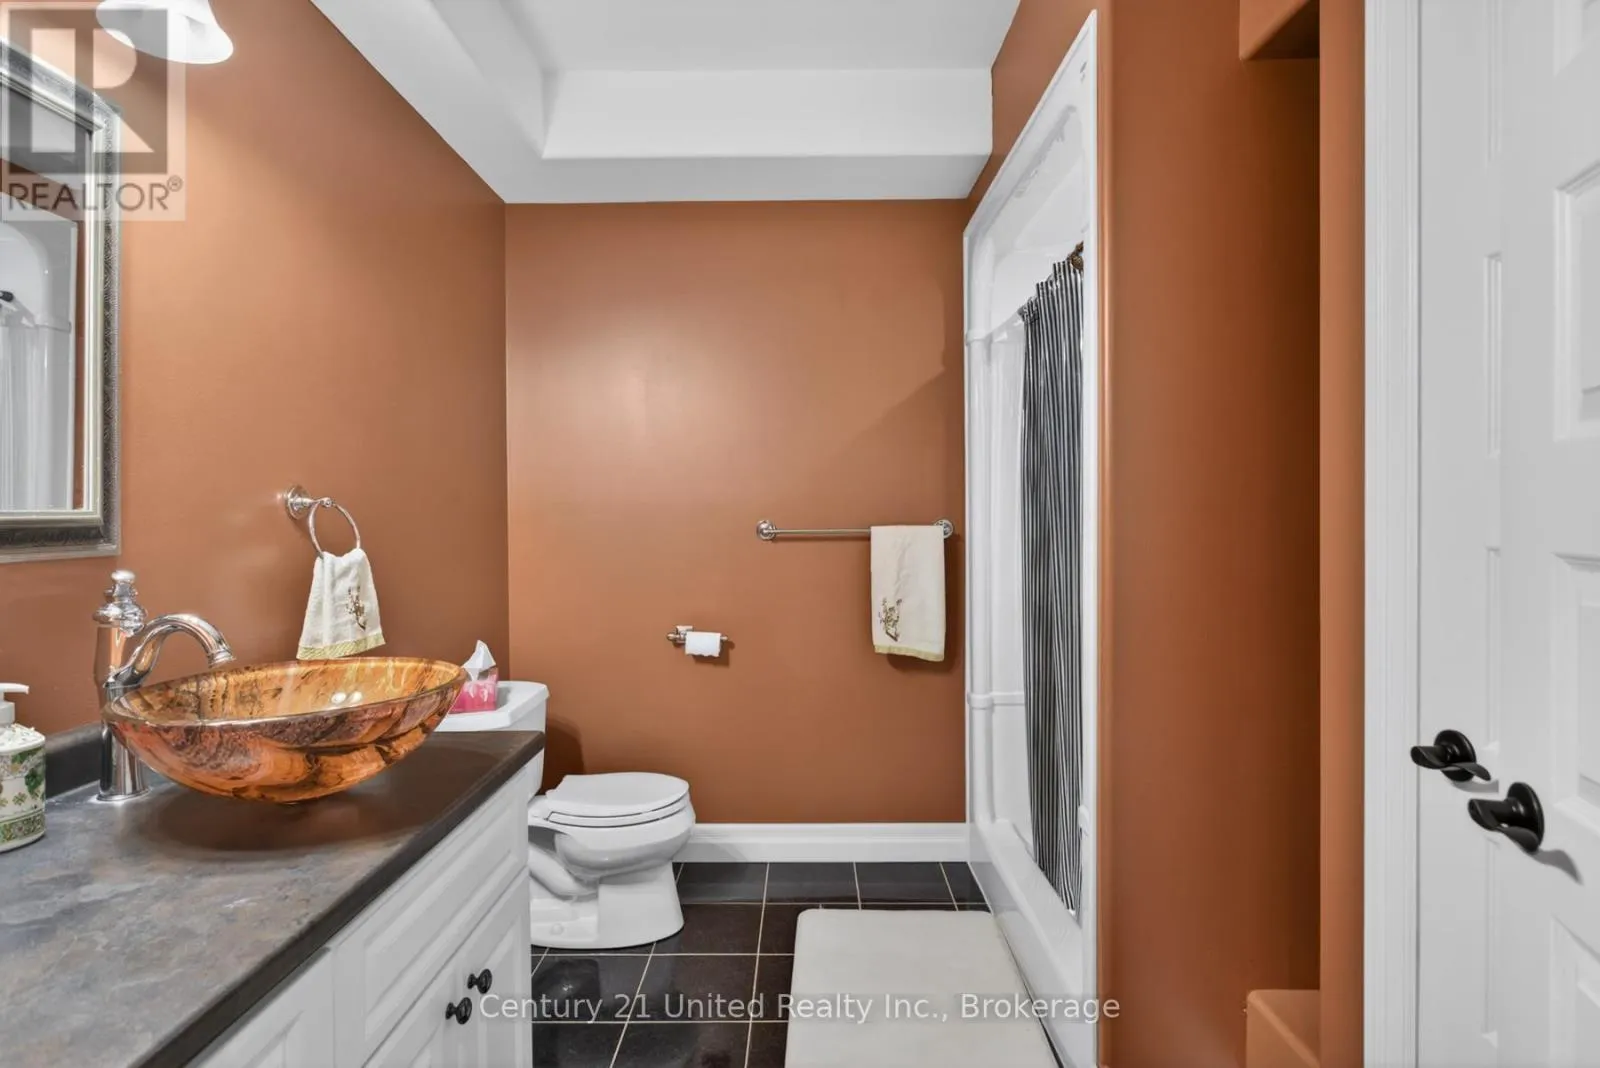
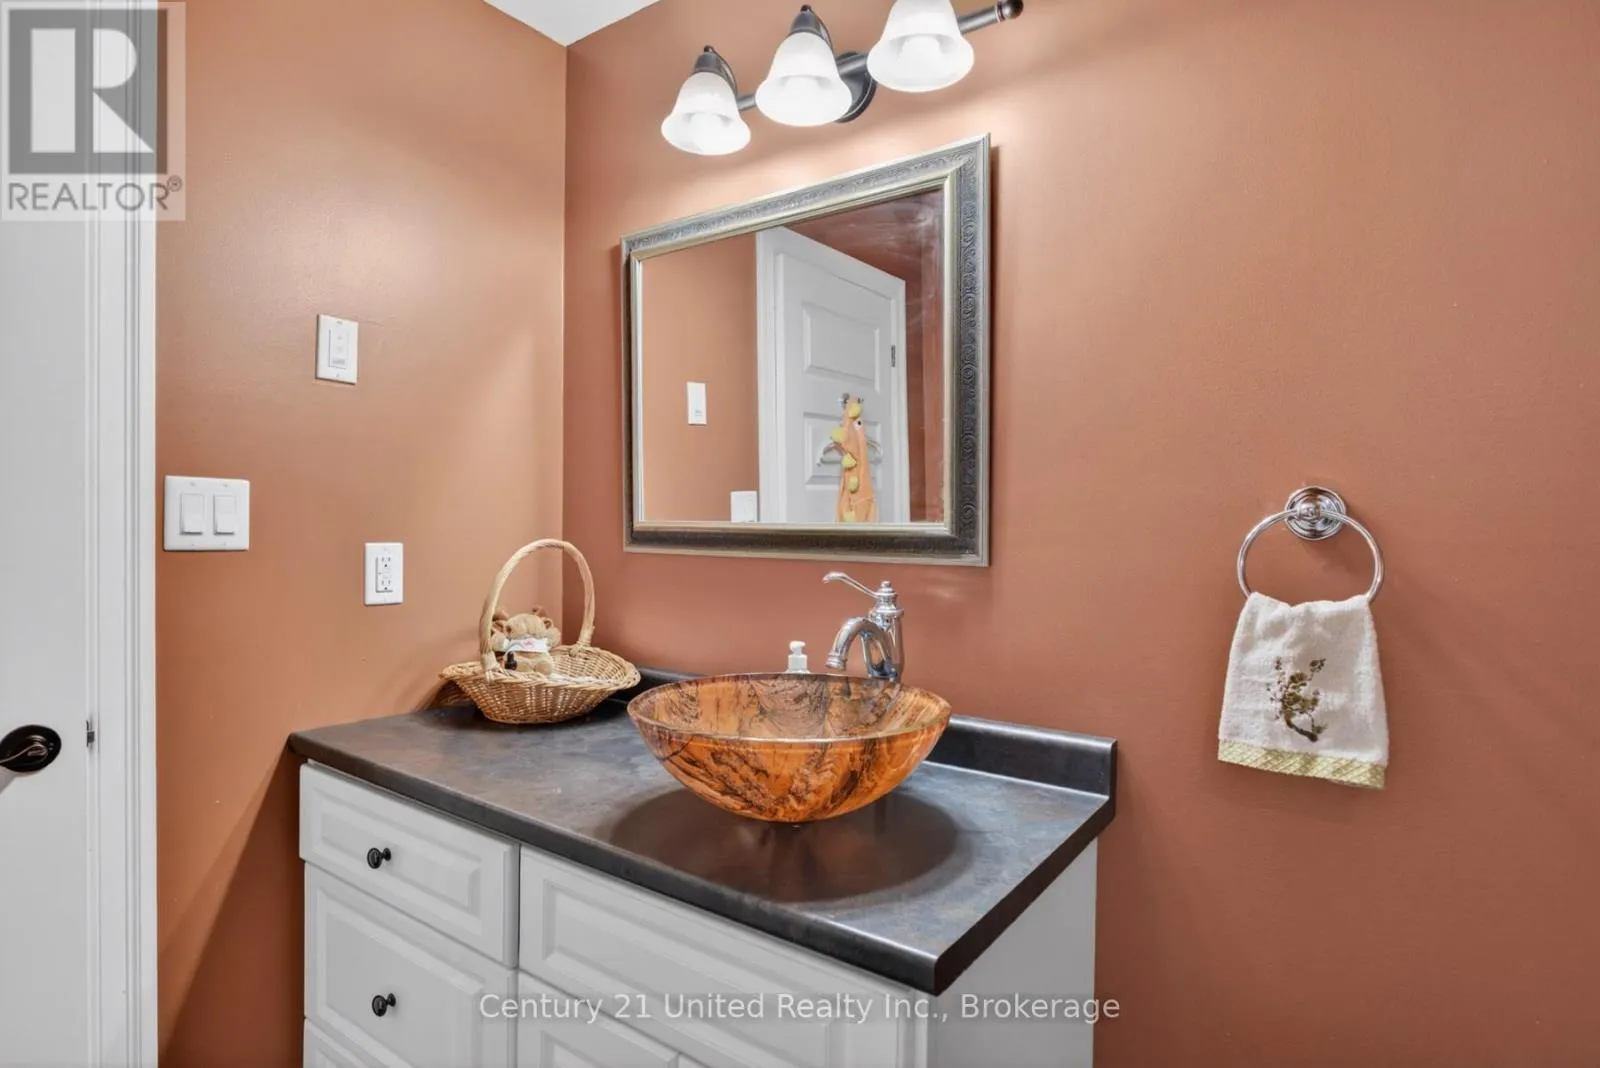
Bathroom
Basement
2.7 m x 2.48 m
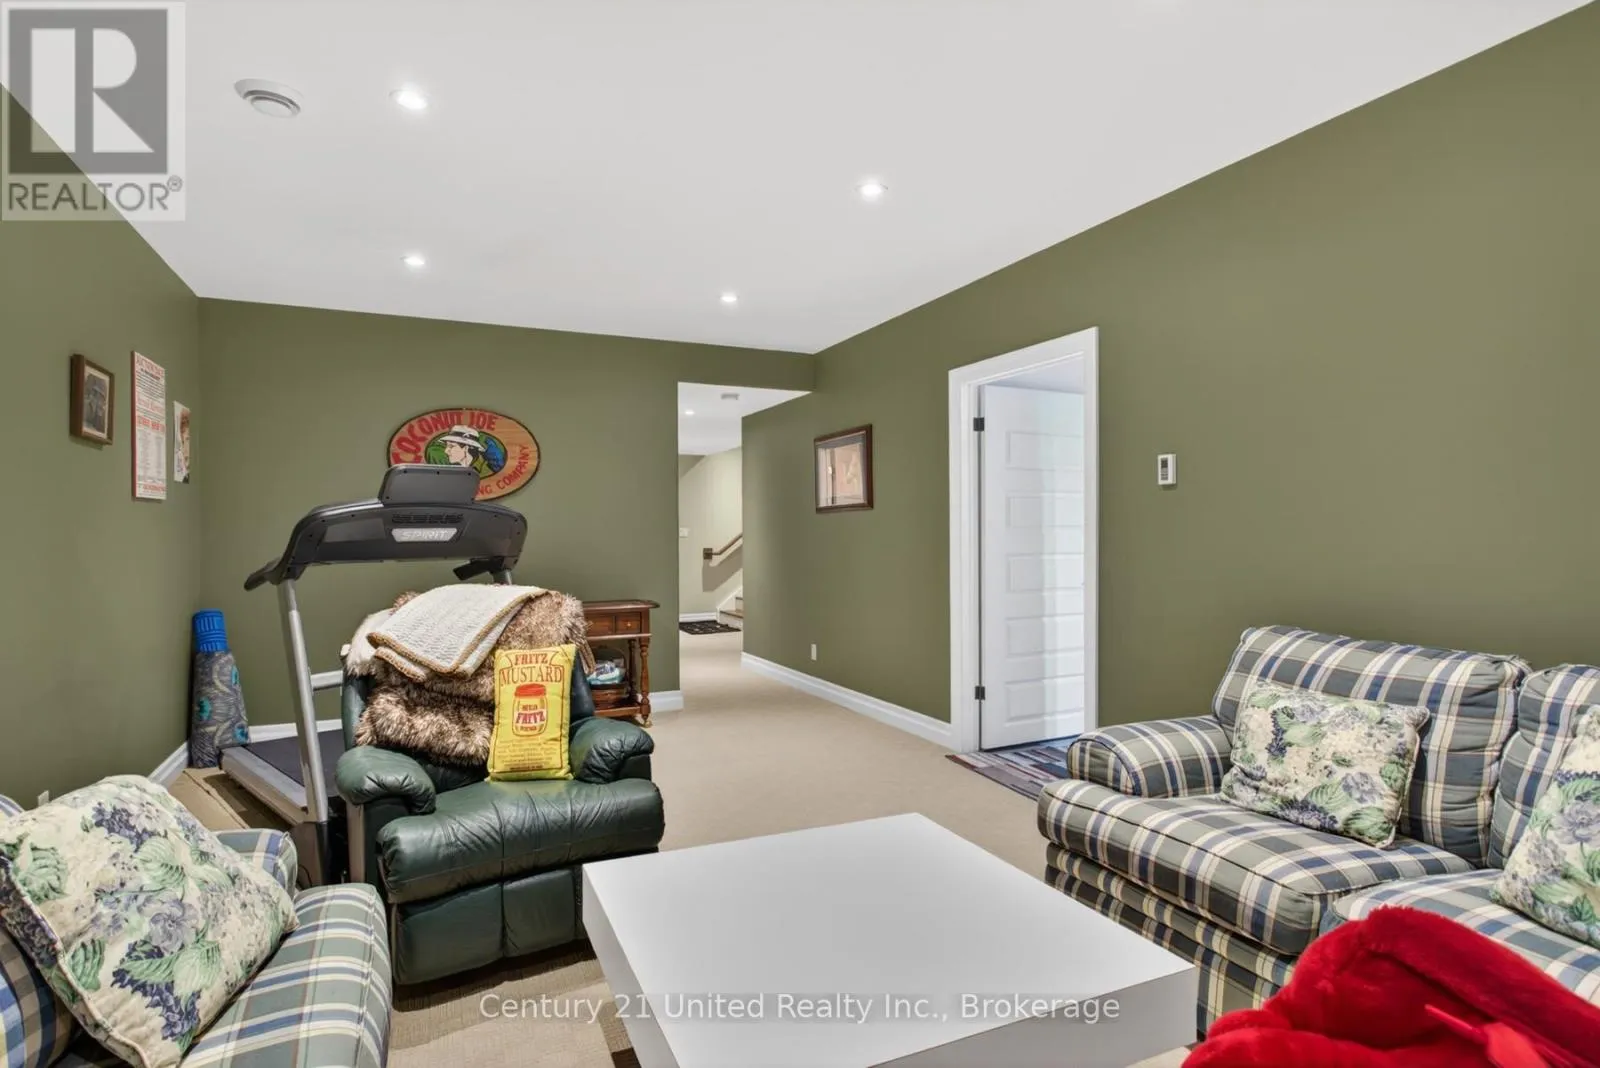
Recreational, Games room
Basement
3.87 m x 6.92 m
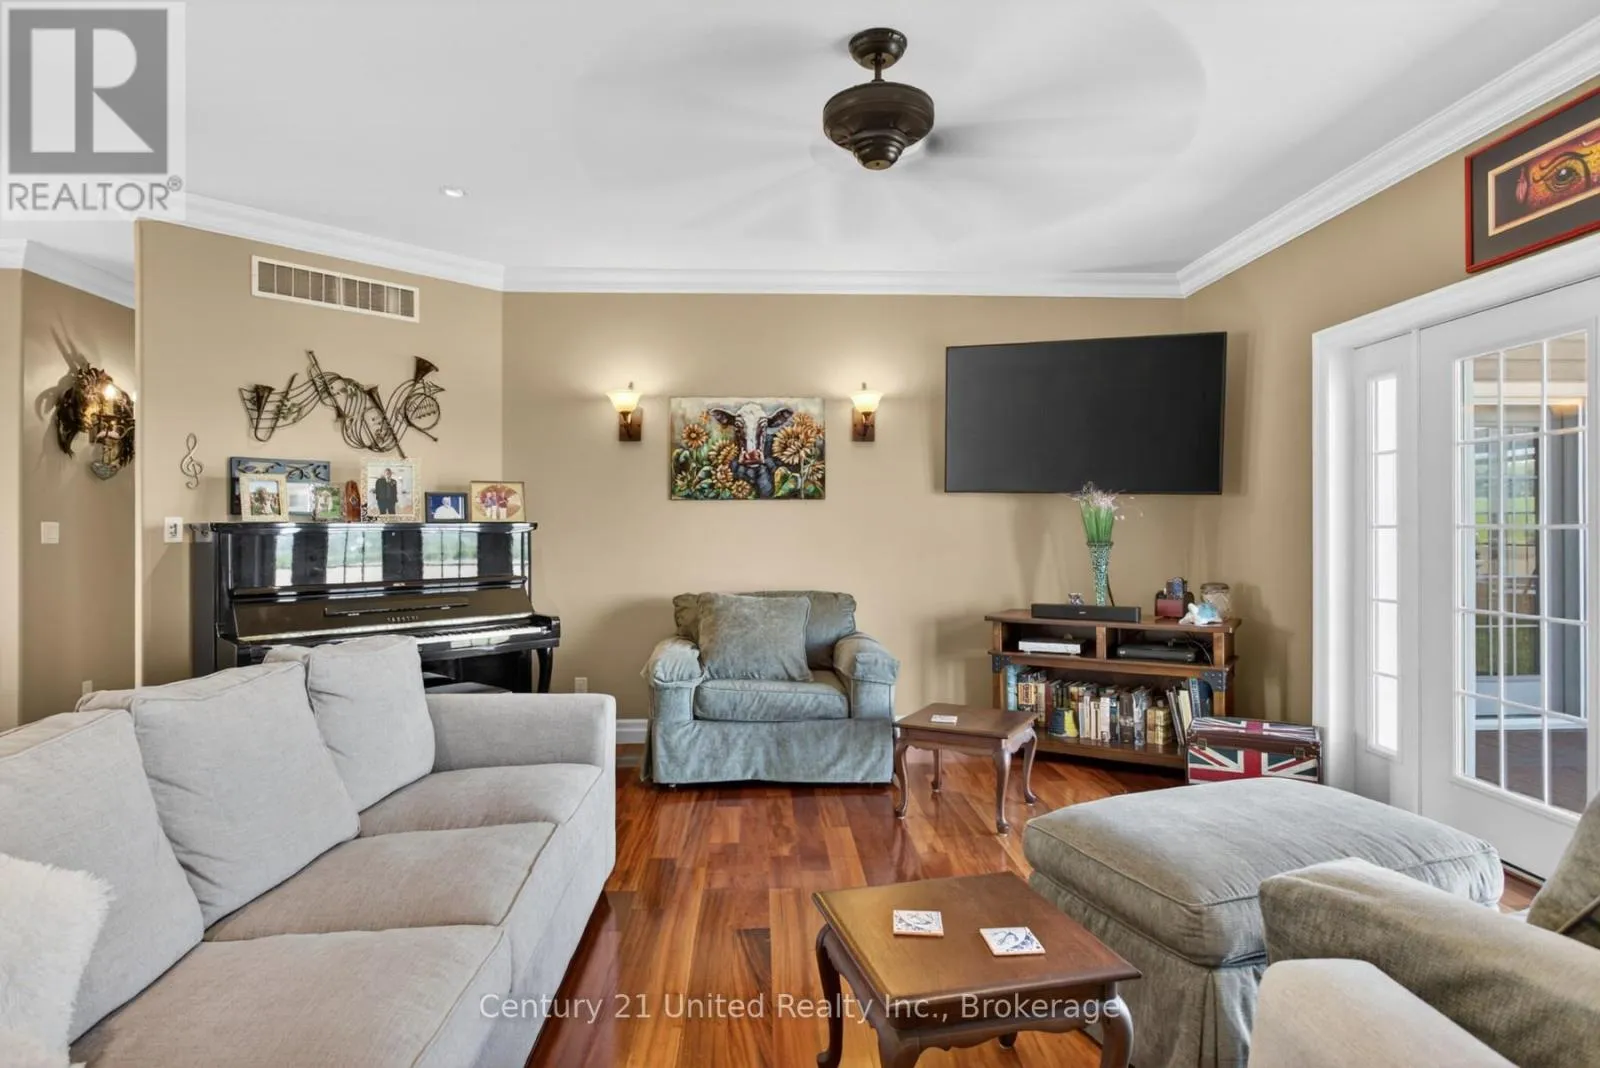
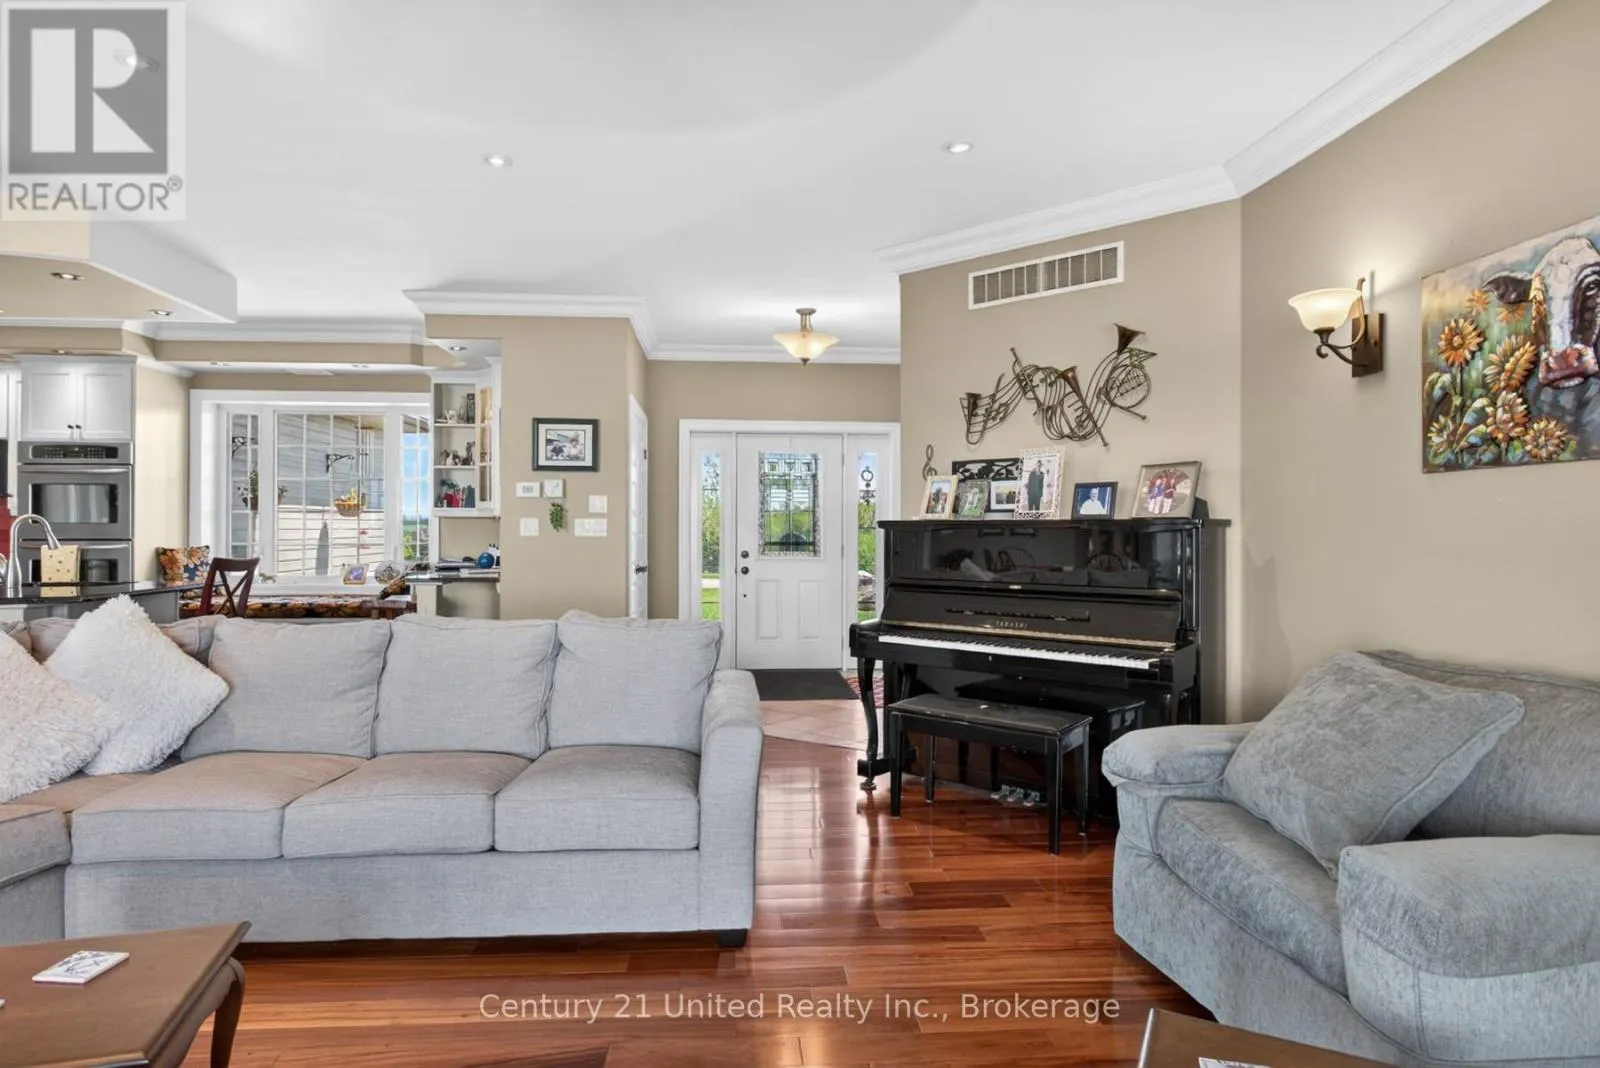
Living room
Ground level
6.41 m x 5.4 m
Dining room
Ground level
4.25 m x 4.1 m
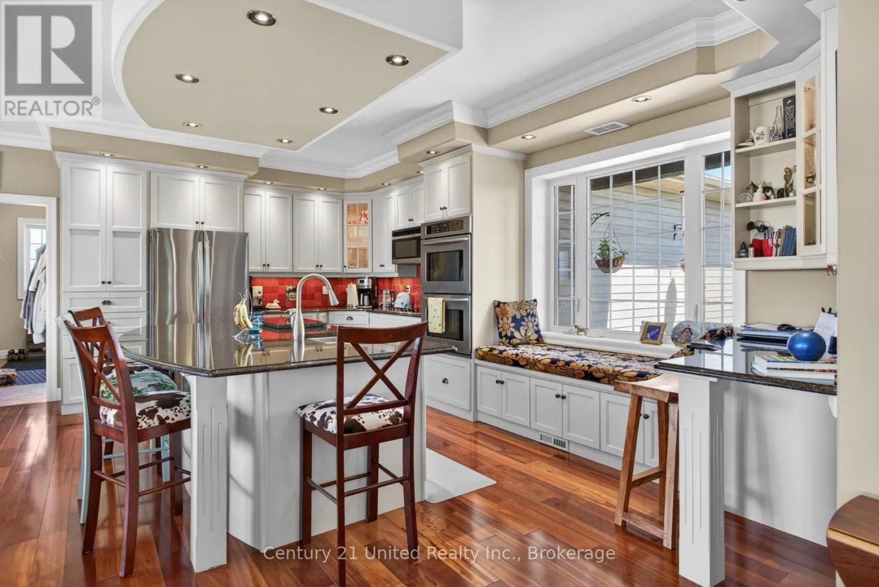
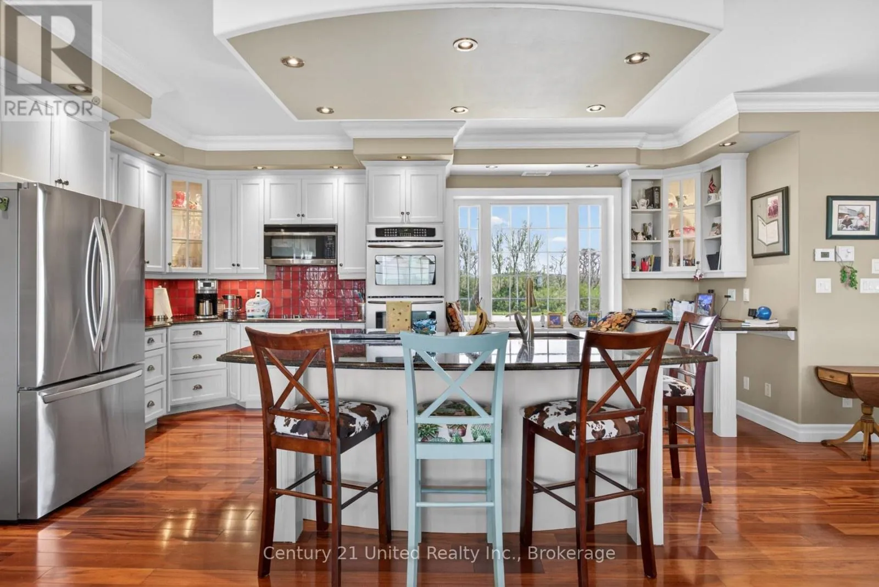
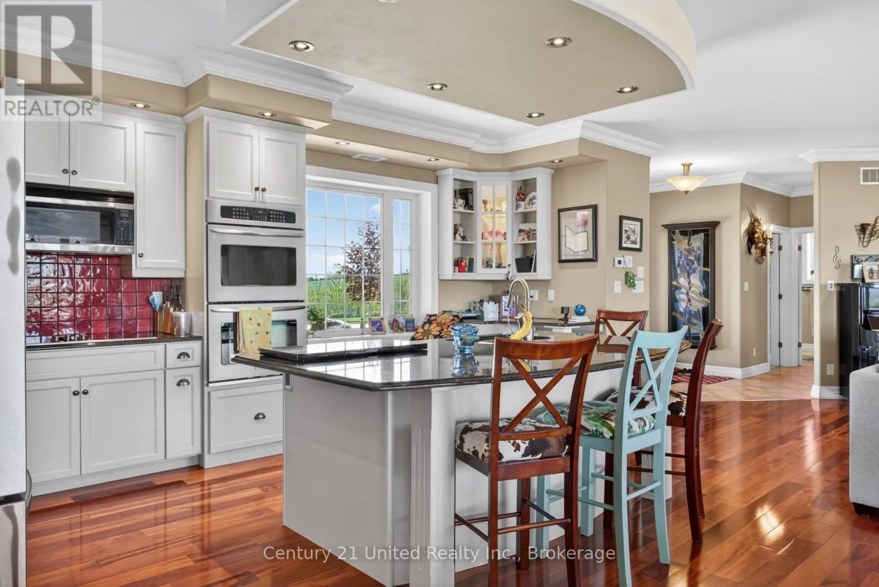
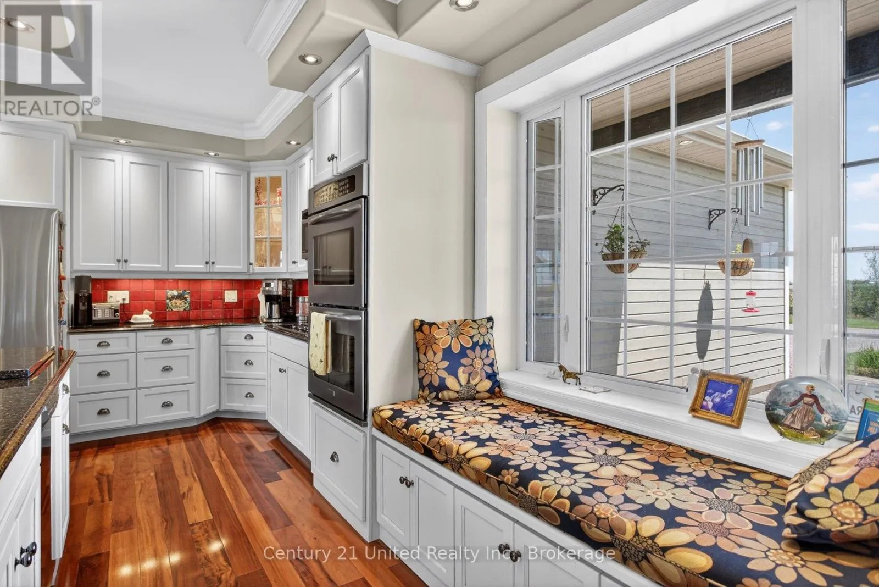
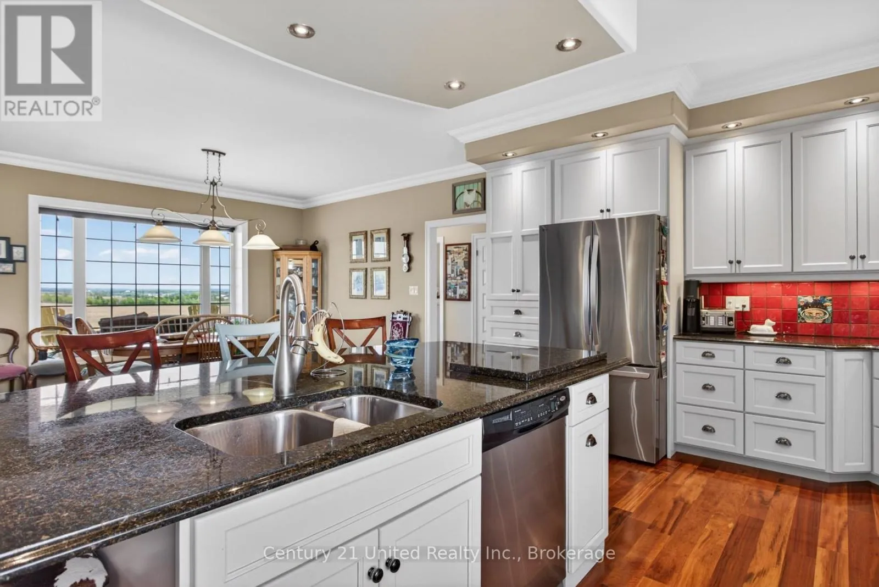
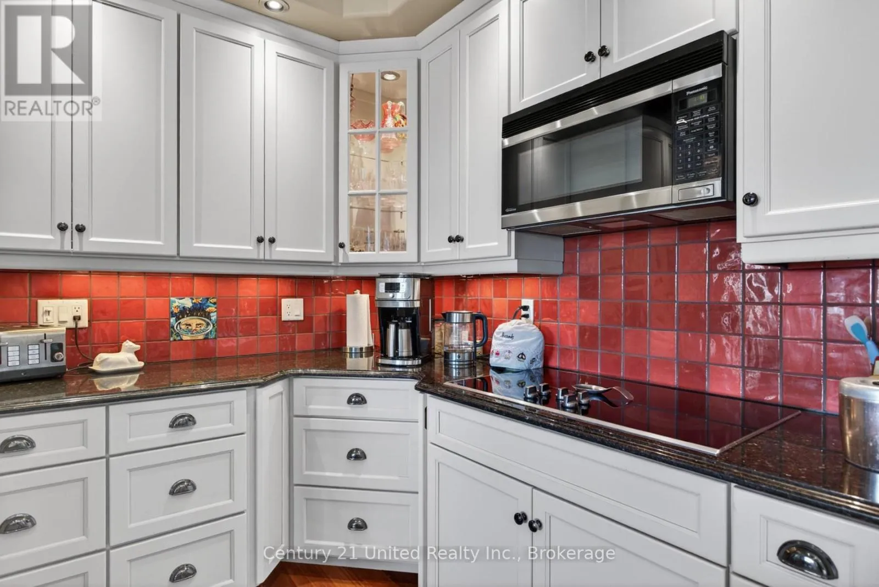
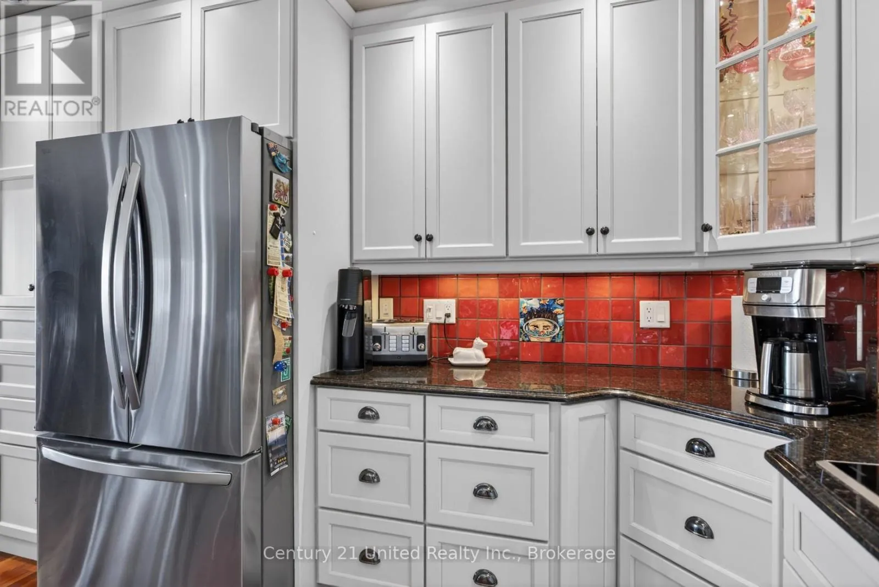
Kitchen
Ground level
3.69 m x 5.96 m
Primary Bedroom
Ground level
8.28 m x 4.02 m
Bathroom
Ground level
2.45 m x 2.82 m
Bedroom 2
Ground level
5.07 m x 3.65 m
Bathroom
Ground level
2.45 m x 2.47 m
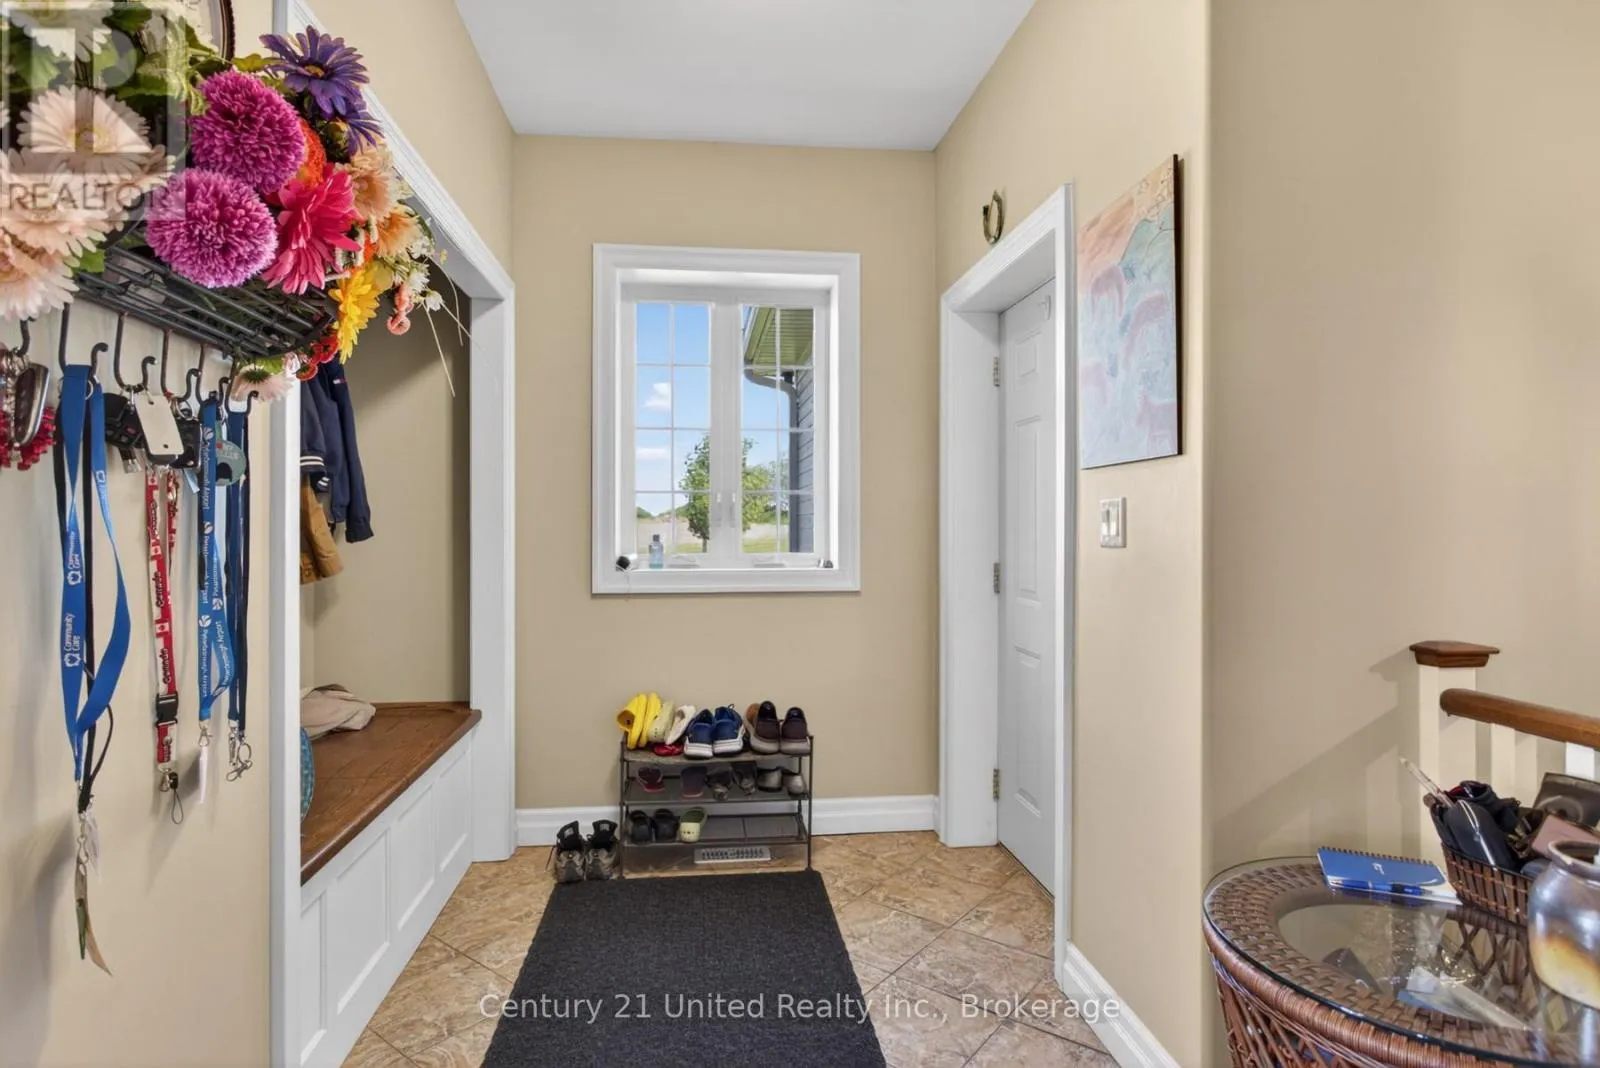
Mud room
Ground level
5.43 m x 3.94 m
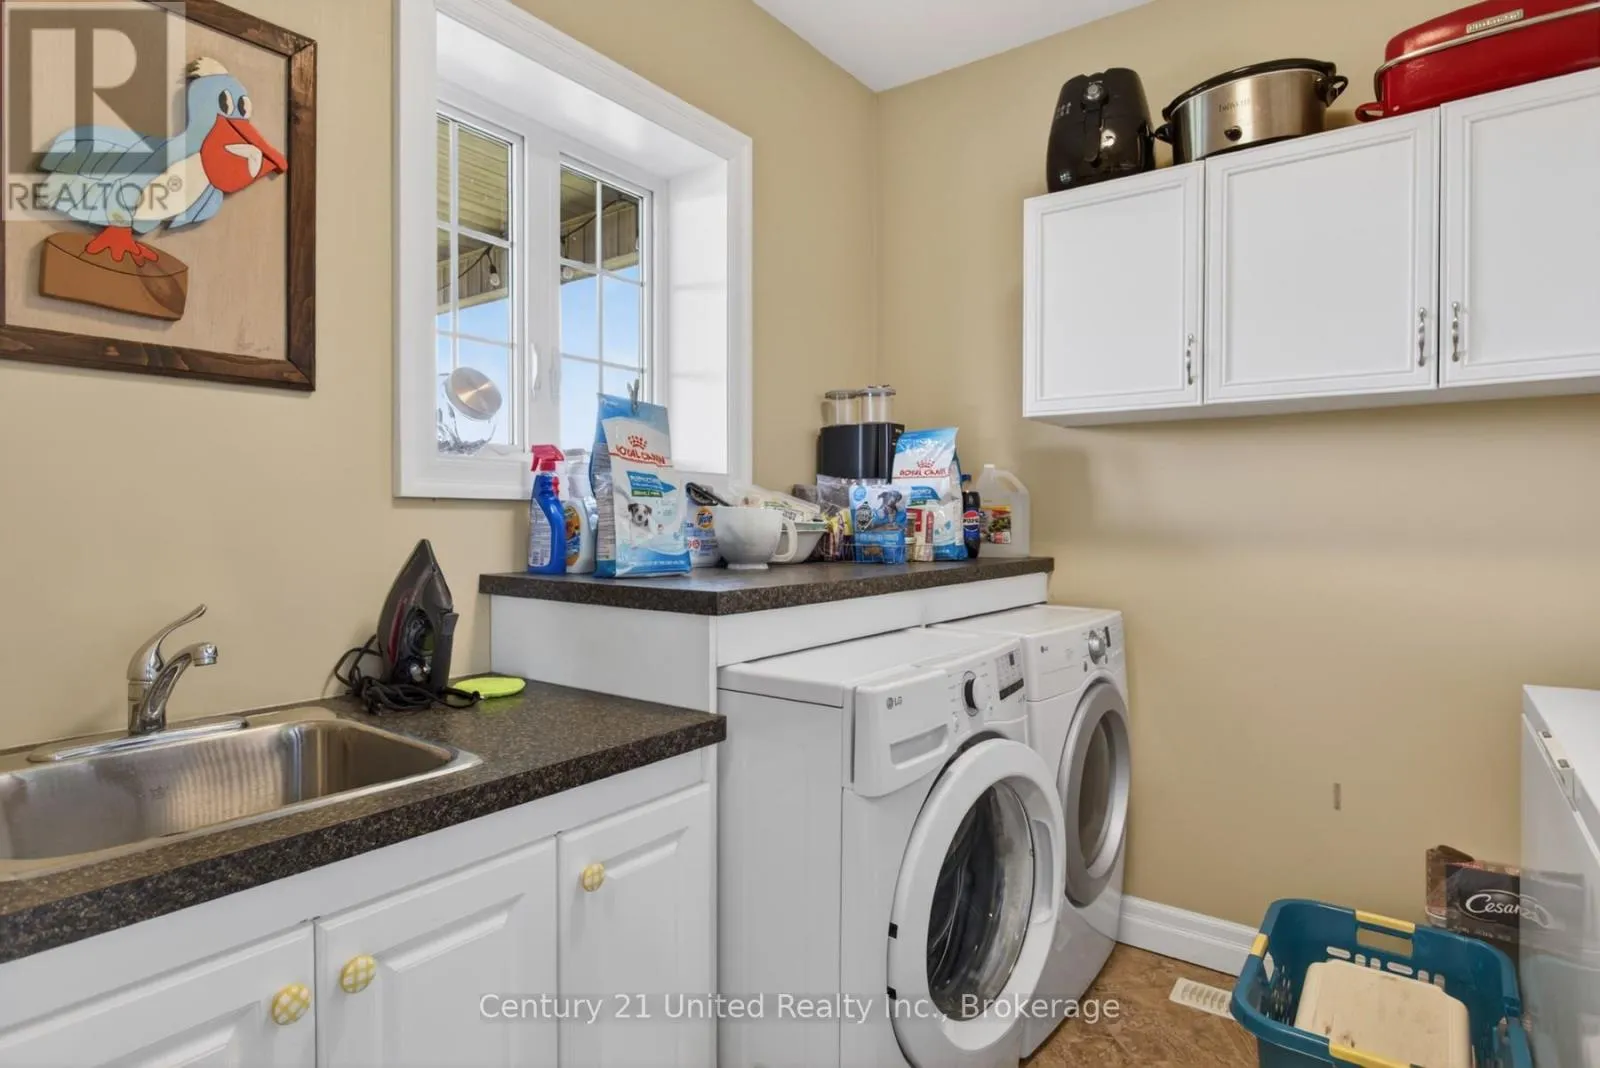
Laundry room
Ground level
2.39 m x 2.5 m

Location

Learn more about this property
Listing provided by:
Century 21 United Realty Inc.
MLS® number:
X13215982
Agent:
Garry Otten
*Indicates required field
Name is required
Email is required
Please enter a valid phone number (e.g., 416-111-1111).